Daryl Carlson - 403-259-4141
BACK


Single Family in Calgary
- 100
- 236
 4 Bedrooms
 4 Bathrooms
- 1954 Sq Ft

Property Type
Single Family
Description
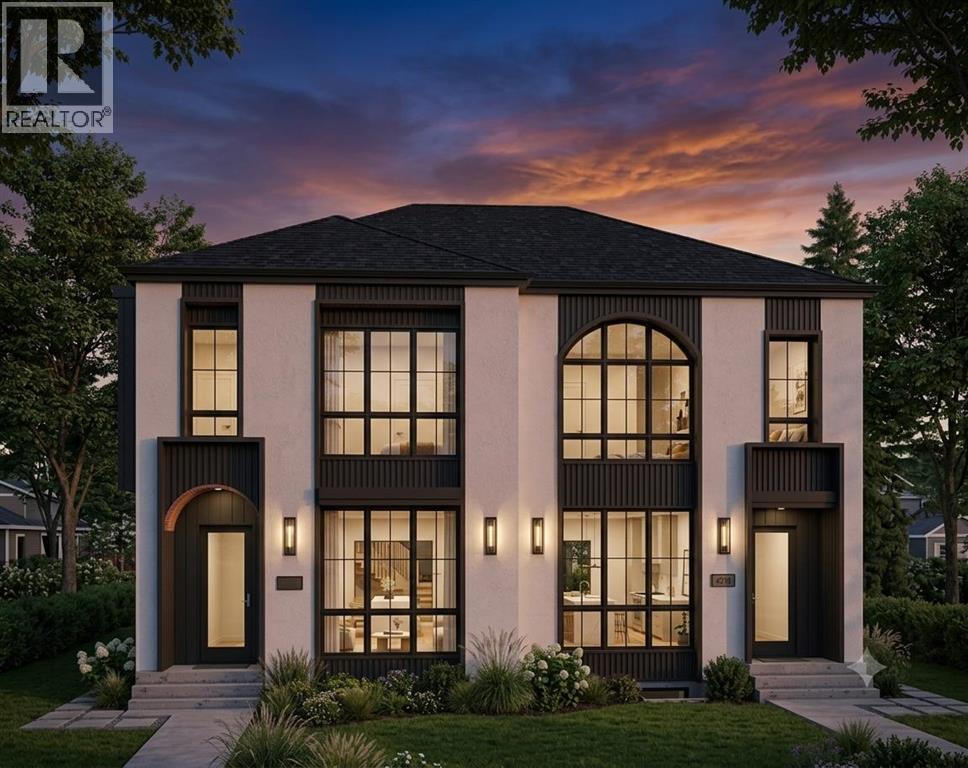
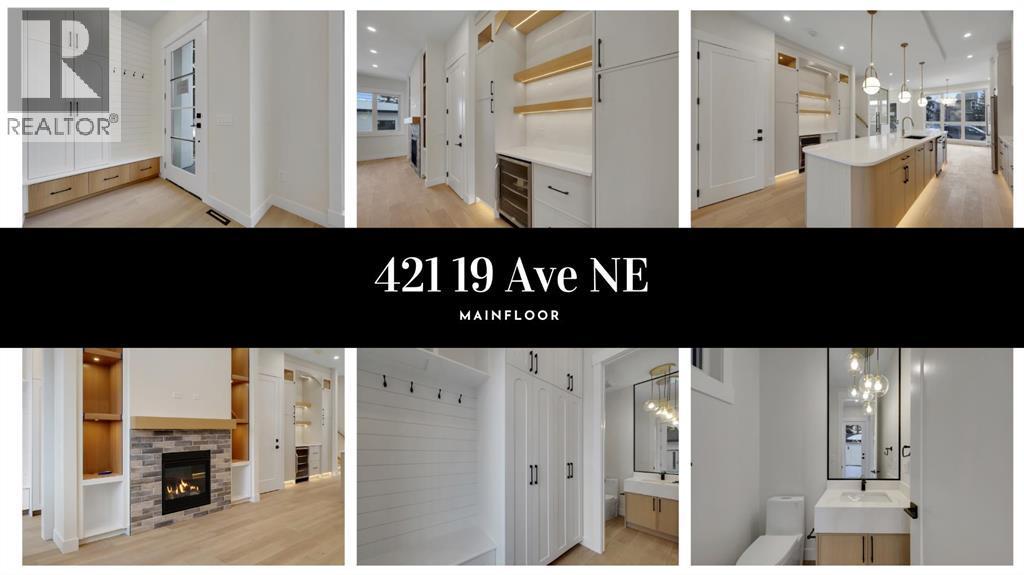
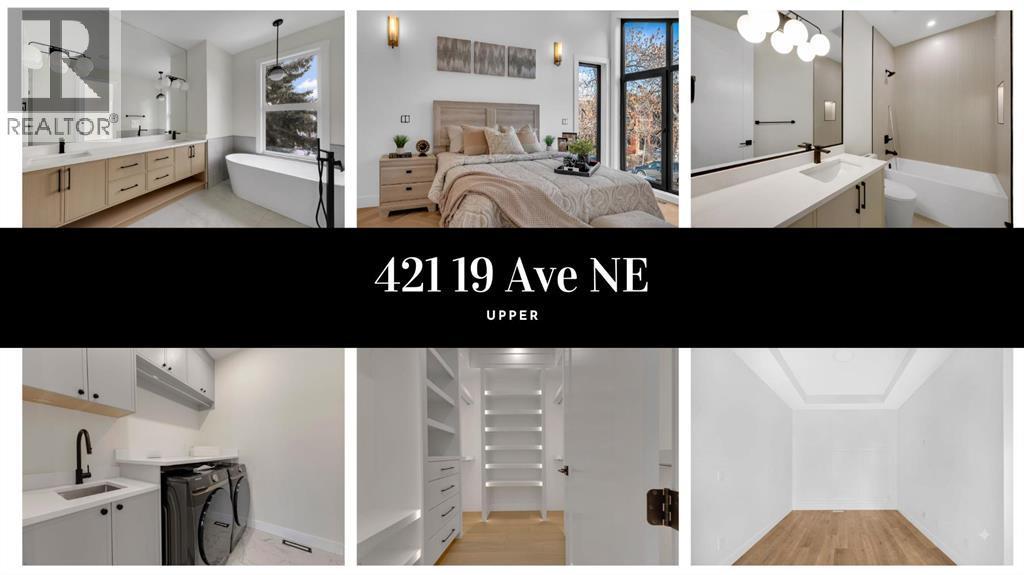
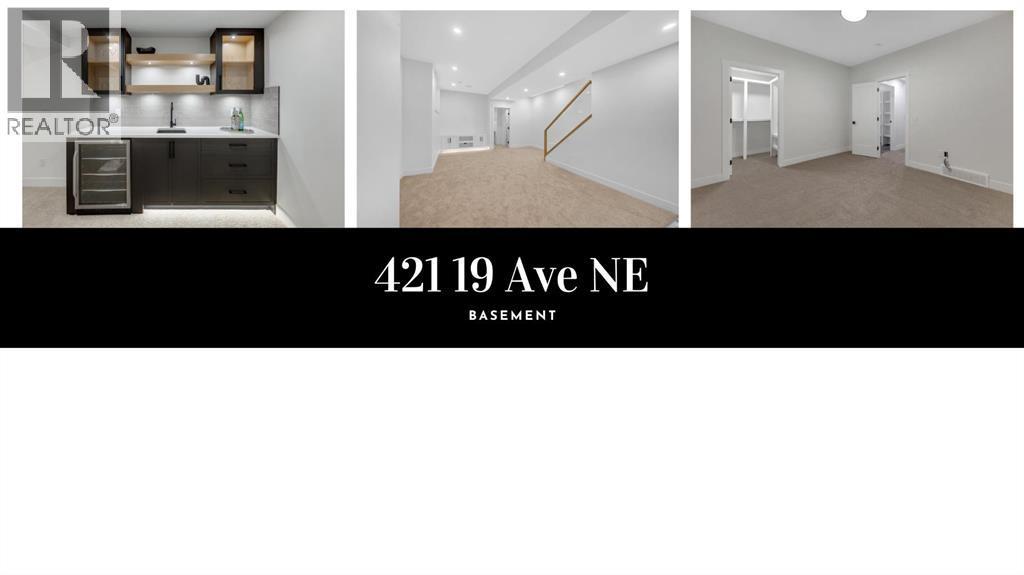
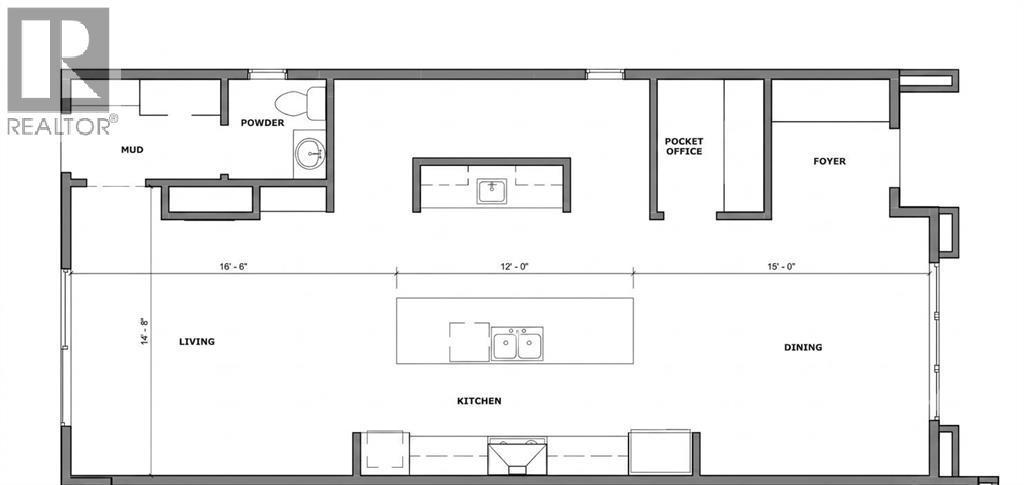
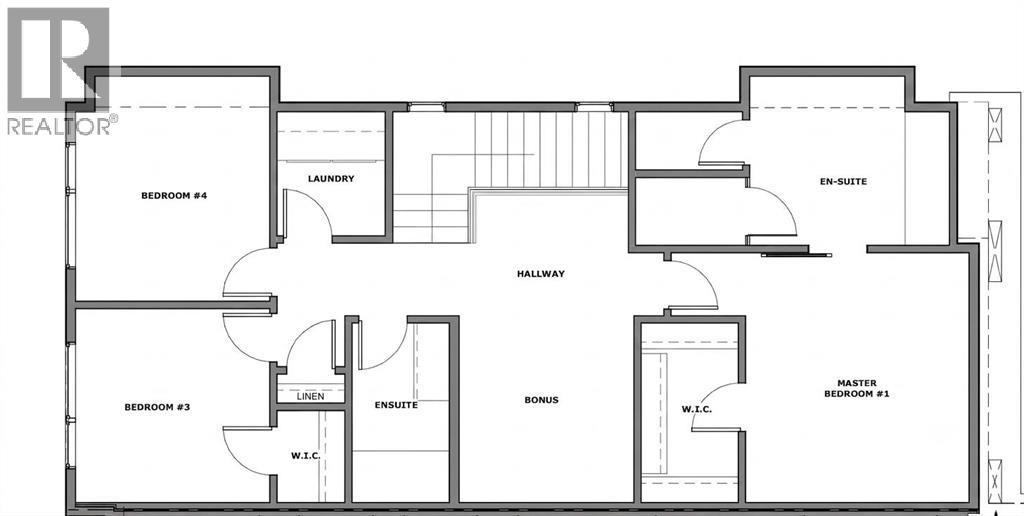
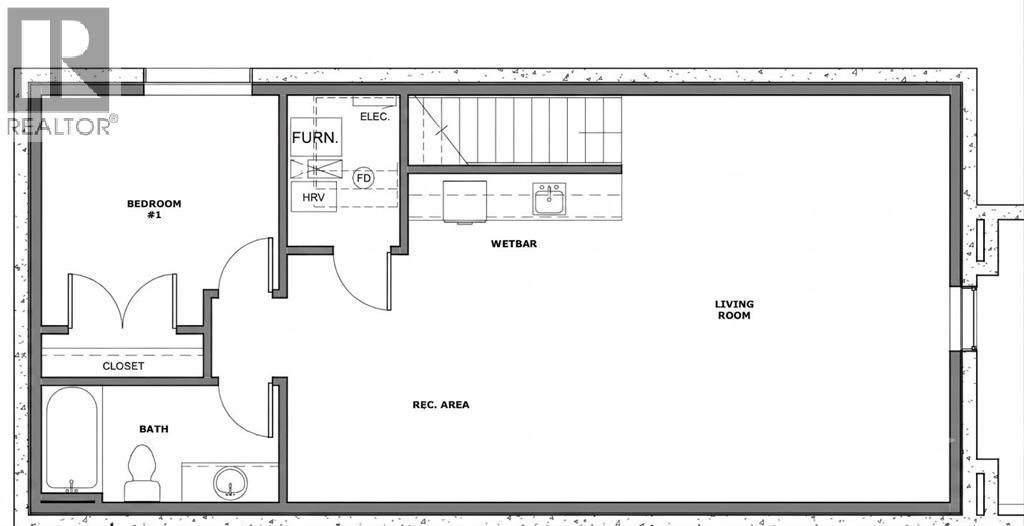
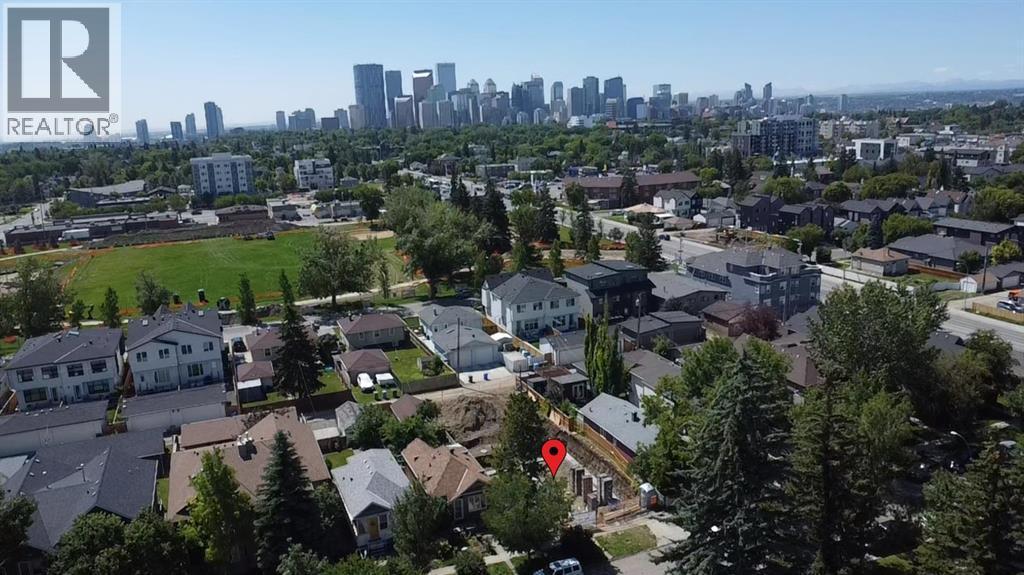
Welcome to this stunning brand-new duplex in the highly sought-after community of WINSTON HEIGHTS. Thoughtfully designed with modern elegance and functional living in mind, this exceptional home combines sophisticated finishings with an unbeatable inner-city location. The main floor welcomes you with impressive 10-foot ceilings and a bright, massive windows that fills the space with natural light. The dining area flows seamlessly into the sleek, contemporary kitchen, featuring premium finishes and a stylish coffee bar - perfect for both everyday living and entertaining. A dedicated office/flex space offers an ideal work-from-home setup, while the inviting living room is centred around a beautiful gas fireplace and oversized patio doors that open onto a spacious rear patio and fully fenced south facing backyard. A double detached garage provides added convenience and functionality. Upstairs, you’ll find three generously sized bedrooms, a versatile bonus room, convenient upper-floor laundry, and two full bathrooms. The primary retreat is a true sanctuary, complete with a walk-in closet and a luxurious ensuite featuring dual vanities, heated floors, and a rough-in for a steam shower. The fully finished basement extends the home’s living space with an additional bedroom, full bathroom, and wet bar, creating the perfect setting for guests, extended family, or entertaining. Combining elevated design, thoughtful functionality, and an exceptional inner-city location, this home is truly move-in ready and designed for modern living. Please note: Basement can be legally suited(Subject to City of Calgary Approval) (id:6769
Property Details

Subarea
Winston Heights/Mountview

Lot
3000

Year Built
2026

Flooring
Carpeted,Ceramic Tile,Hardwood

Parking Type
2
Rooms Dimension
| Room | Floor | Dimension |
|---|---|---|
| Bedroom | Basement | 11.00 Ft x 9.00 Ft |
| Living room | Basement | 15.00 Ft x 18.83 Ft |
| Recreational, Games room | Basement | 15.58 Ft x 13.00 Ft |
| 4pc Bathroom | Basement | 11.00 Ft x 5.42 Ft |
| Living room | Main level | 14.25 Ft x 14.67 Ft |
| Kitchen | Main level | 17.58 Ft x 10.83 Ft |
| Dining room | Main level | 11.58 Ft x 13.08 Ft |
| Other | Main level | 7.58 Ft x 5.00 Ft |
| 2pc Bathroom | Main level | 5.00 Ft x 5.00 Ft |
| Office | Main level | 5.00 Ft x 5.00 Ft |
| Foyer | Main level | 6.50 Ft x 7.08 Ft |
| Primary Bedroom | Upper Level | 12.00 Ft x 12.83 Ft |
| 5pc Bathroom | Upper Level | 12.25 Ft x 6.83 Ft |
| Other | Upper Level | 5.75 Ft x 9.58 Ft |
| Bedroom | Upper Level | 10.83 Ft x 10.83 Ft |
| Bedroom | Upper Level | 10.00 Ft x 11.58 Ft |
| Bonus Room | Upper Level | 9.00 Ft x 9.58 Ft |
| Laundry room | Upper Level | 6.33 Ft x 6.75 Ft |
| 4pc Bathroom | Upper Level | 9.00 Ft x 5.00 Ft |
Disclaimer:
a
Listing data last updated date: 2026-10-17 07:58:15
a
Listing Agent: Raman Gahra
Brokerage: Royal LePage METRO