Daryl Carlson - 403-259-4141
BACK


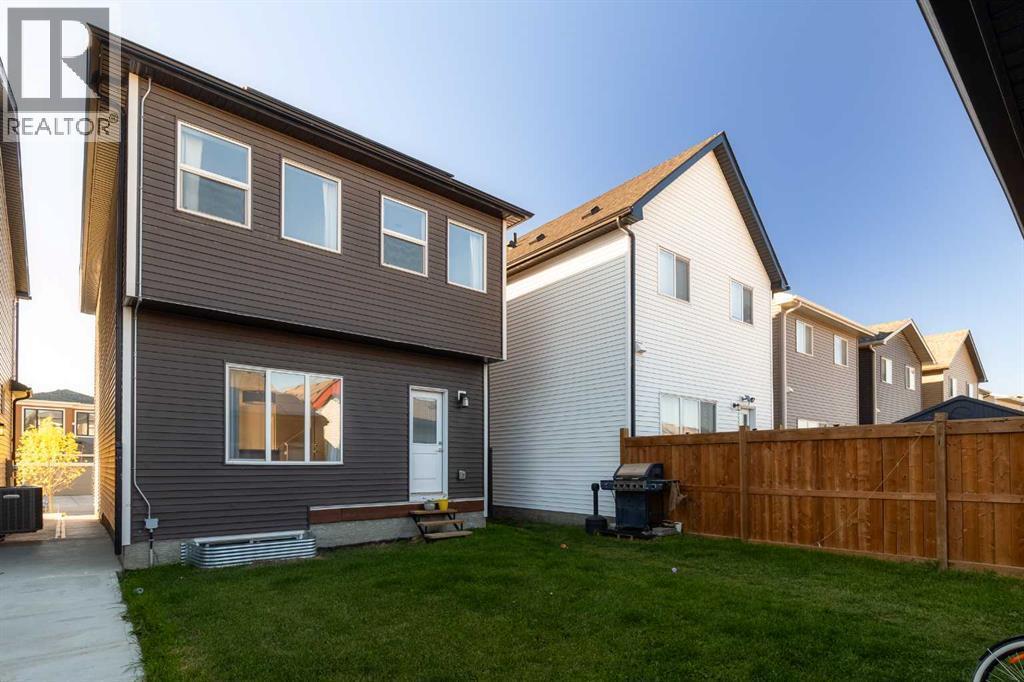
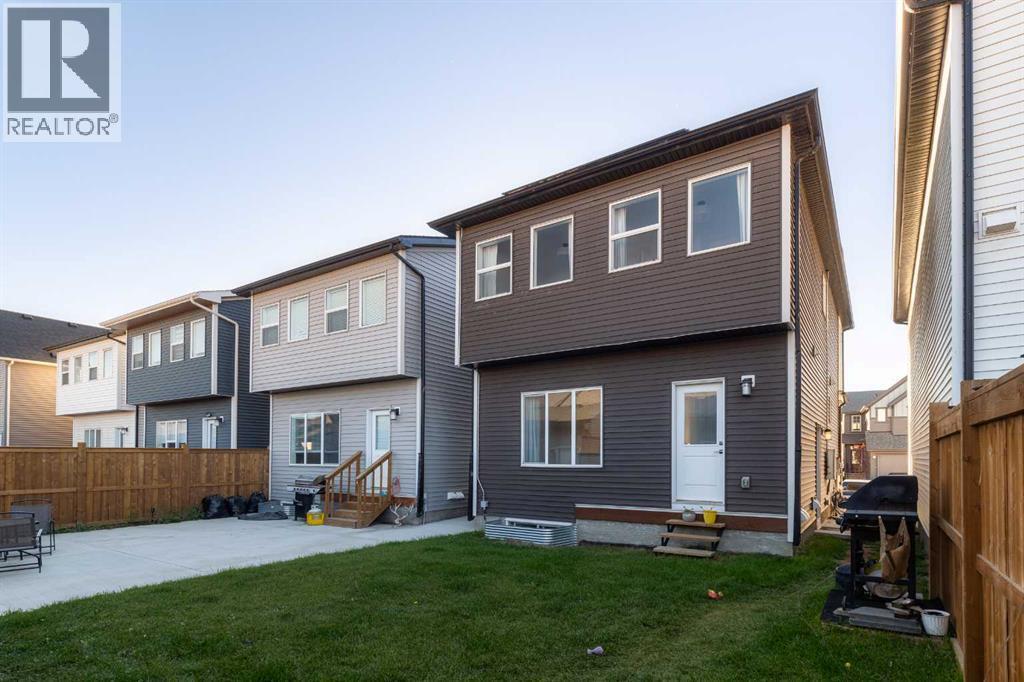
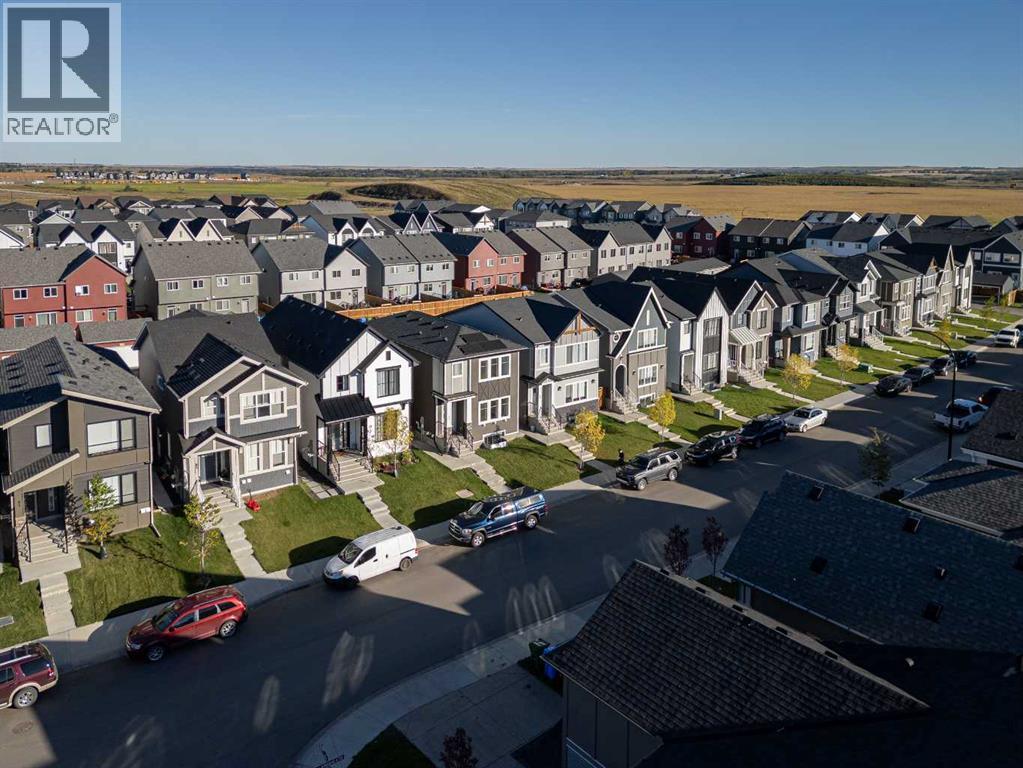
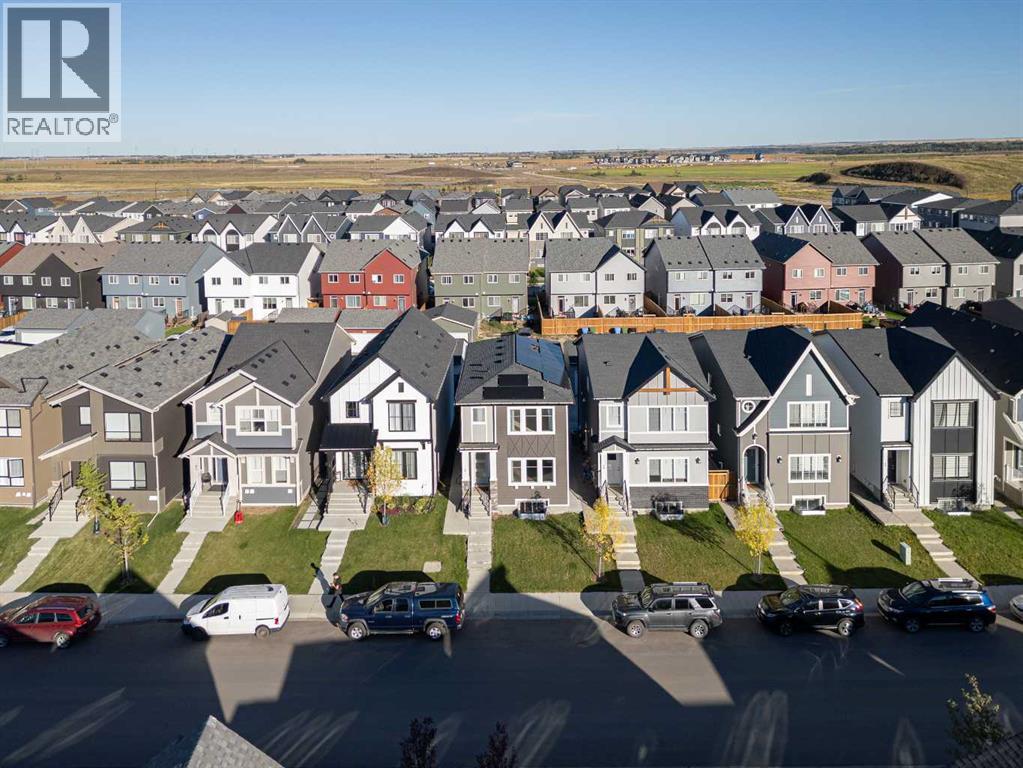
Single Family in Calgary
- 77
- 71
 4 Bedrooms
 4 Bathrooms
- 1658 Sq Ft

Property Type
Single Family
Description
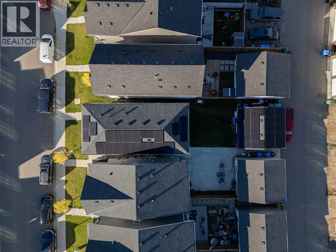
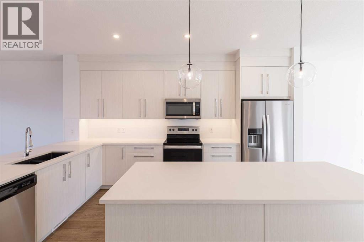
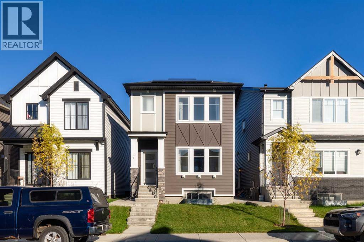
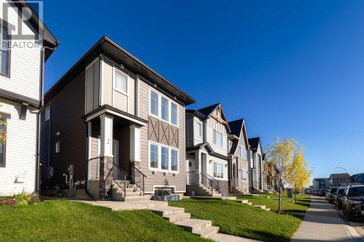
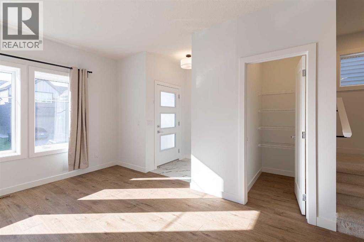
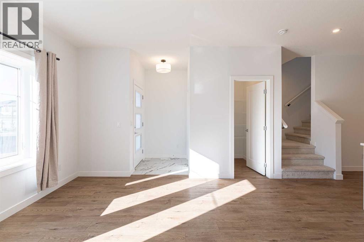
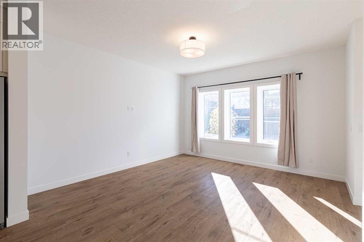
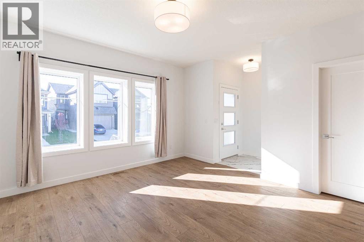
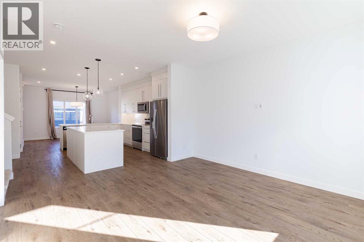
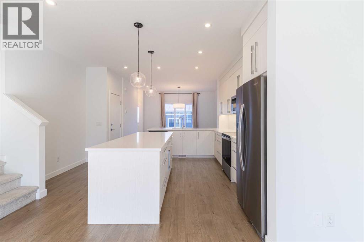
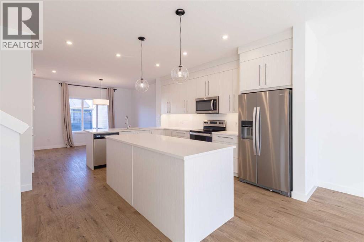
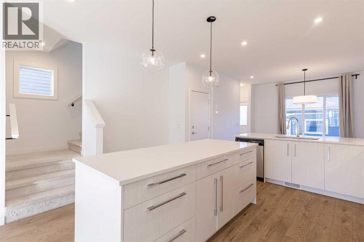
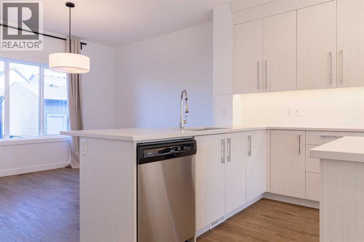
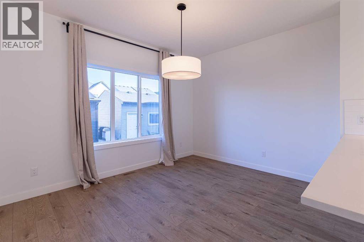
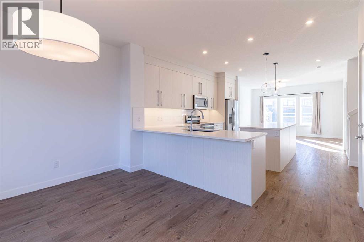
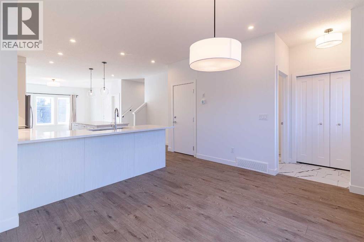
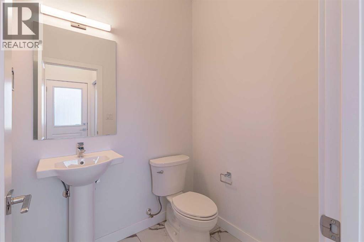
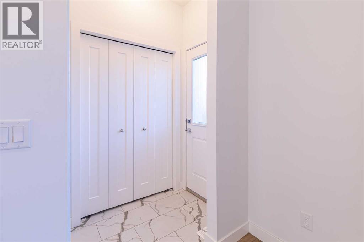
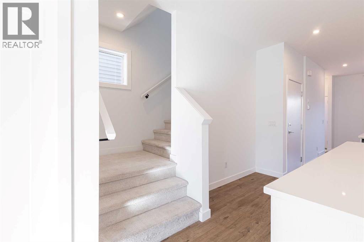
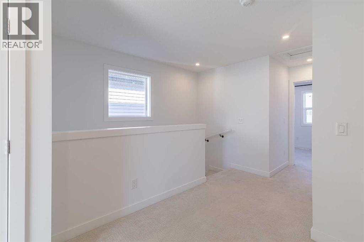
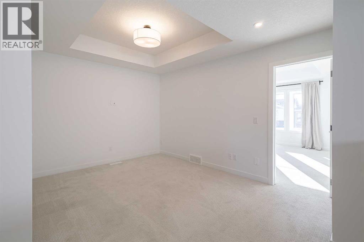
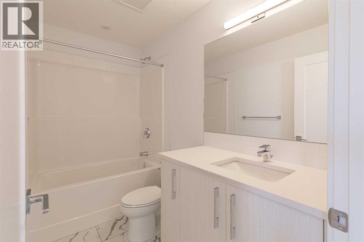
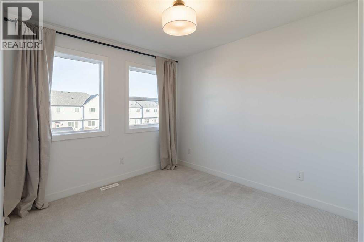
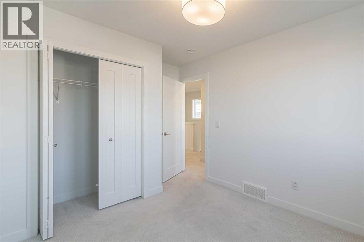
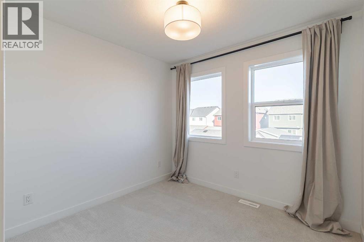
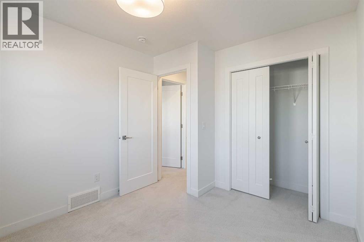
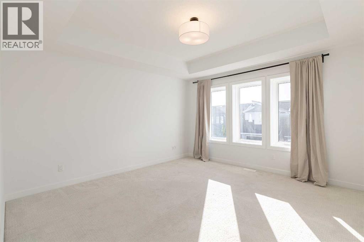
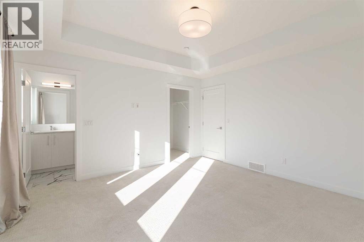
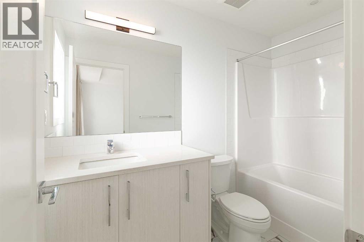
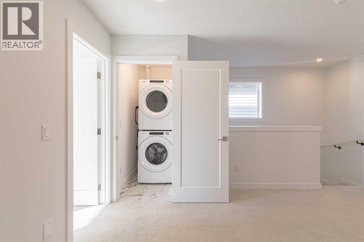
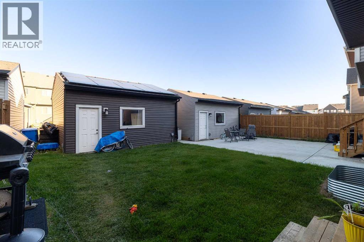
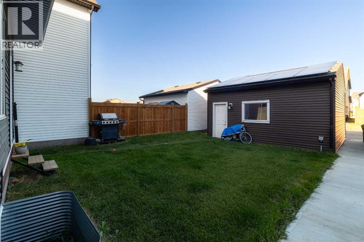
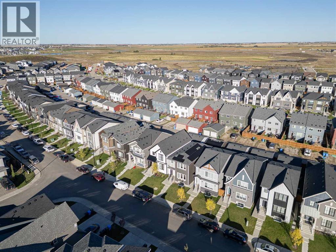
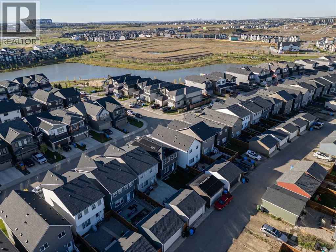
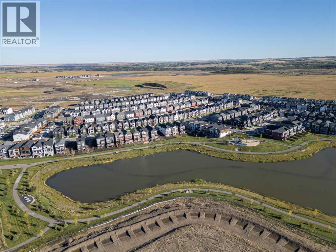
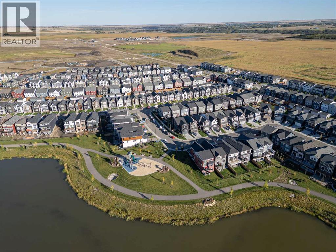
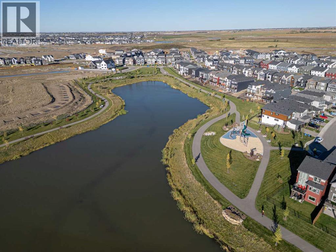
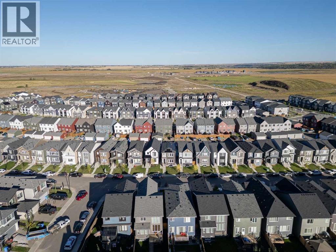
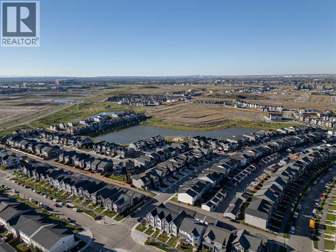
SELLER WILL PAYOUT THE MASSIVE SOLAR SYSTEM AT CLOSING | POWER YOUR HOME FOR FREE | Welcome to YOUR NEW HOME! Located in Genstar's family-friendly community of Rangeview Springs, this beautifully designed open concept home is the perfect place to put down roots. The main home is vacant and ready for you to move right in, while the LEGAL basement suite is currently tenant occupied, so you can OFFSET YOUR MORTGAGE FROM DAY ONE! A MASSIVE SOLAR SYSTEM helps offset your energy use and keep monthly costs down year-round. Inside you'll find high ceilings, luxury vinyl flooring, quartz countertops and gorgeous marble tiling. The main level features a spacious living room that leads to your bright galley kitchen with stainless steel appliances and a dining space, with a 2pc bath finishing this level. Upstairs, a great-sized bonus room gives the kids their own space and is accompanied by three bedrooms, two 4pc bathrooms and a laundry room, and the primary bedroom features a large walk-in closet. The legal suite has its own bedroom, 4pc bath, large kitchen with stainless steel appliances, separate laundry and storage area. Outside, the DETACHED DOUBLE GARAGE provides secure parking and extra storage. Rental income plus solar savings make home ownership more affordable than you think. Don't miss out on this fantastic opportunity and book your showing today! (id:6769
Property Details

Subarea
Rangeview

Lot
262

Year Built
2022

Flooring
Carpeted,Vinyl,Vinyl Plank

Parking Type
2
Rooms Dimension
| Room | Floor | Dimension |
|---|---|---|
| Kitchen | Lower level | 13.25 Ft x 8.58 Ft |
| Living room | Lower level | 11.83 Ft x 14.33 Ft |
| Bedroom | Lower level | 9.83 Ft x 10.42 Ft |
| Laundry room | Lower level | 3.58 Ft x 3.83 Ft |
| Furnace | Lower level | 8.42 Ft x 9.33 Ft |
| 4pc Bathroom | Lower level | .00 Ft x .00 Ft |
| Other | Main level | 4.25 Ft x 5.67 Ft |
| Living room | Main level | 13.25 Ft x 13.83 Ft |
| Kitchen | Main level | 9.17 Ft x 14.33 Ft |
| Dining room | Main level | 9.50 Ft x 10.50 Ft |
| 2pc Bathroom | Main level | .00 Ft x .00 Ft |
| Bonus Room | Upper Level | 10.08 Ft x 10.83 Ft |
| Primary Bedroom | Upper Level | 13.58 Ft x 13.67 Ft |
| Bedroom | Upper Level | 9.17 Ft x 9.75 Ft |
| Bedroom | Upper Level | 9.42 Ft x 10.42 Ft |
| Laundry room | Upper Level | 3.33 Ft x 5.00 Ft |
| 4pc Bathroom | Upper Level | .00 Ft x .00 Ft |
| 4pc Bathroom | Upper Level | .00 Ft x .00 Ft |
Disclaimer:
a
Listing data last updated date: 2026-10-17 07:46:59
a
Listing Agent: Curtis MacPhail
Brokerage: Sotheby's International Realty Canada