Daryl Carlson - 403-259-4141
BACK


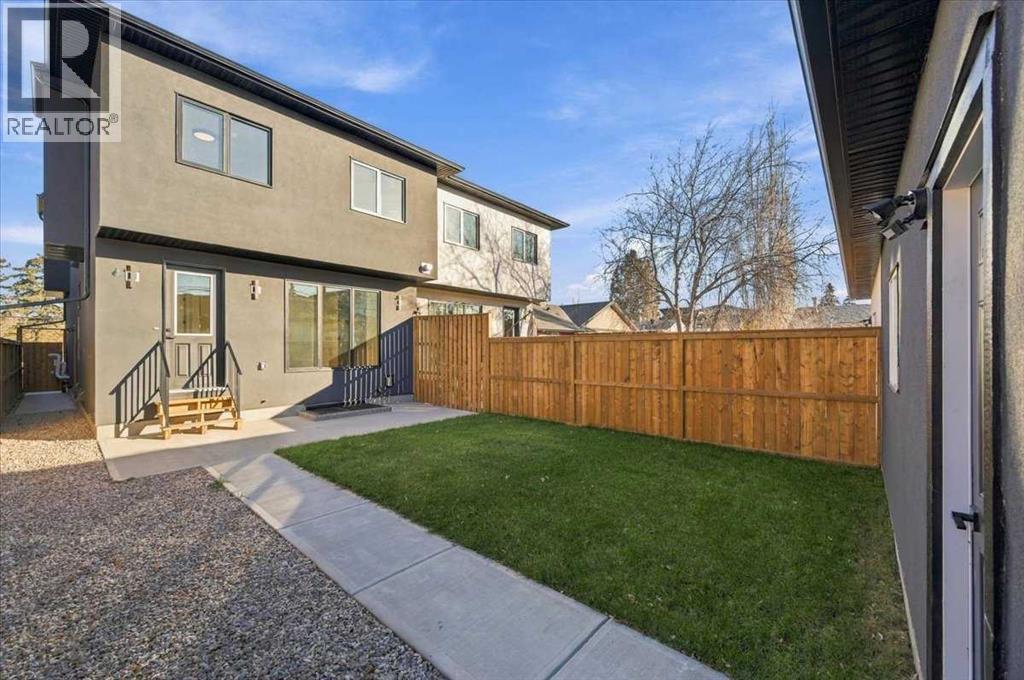
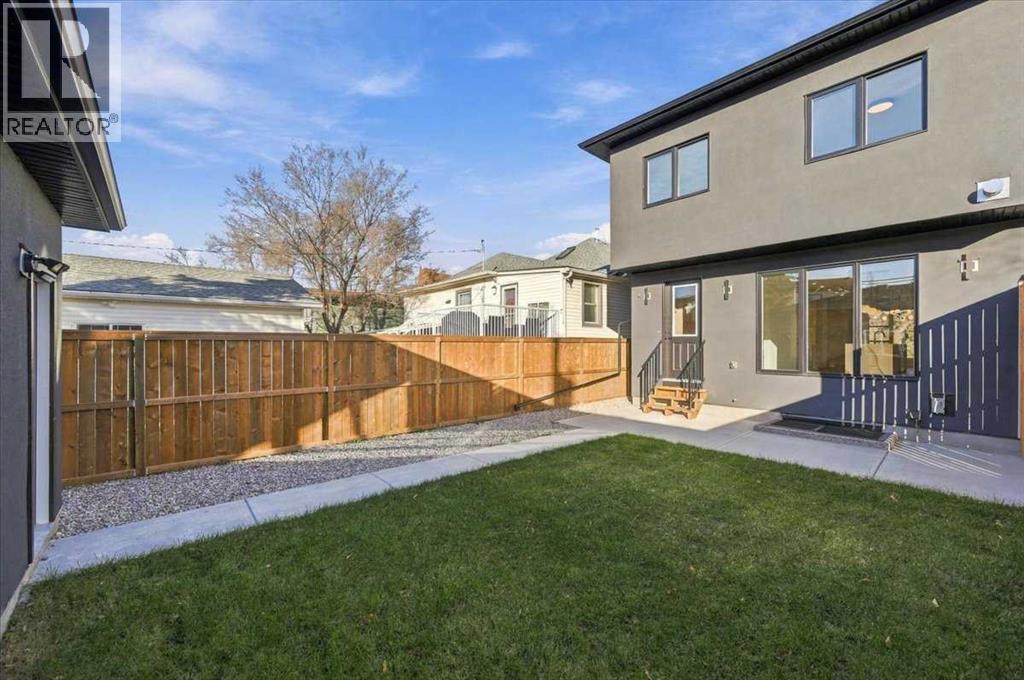
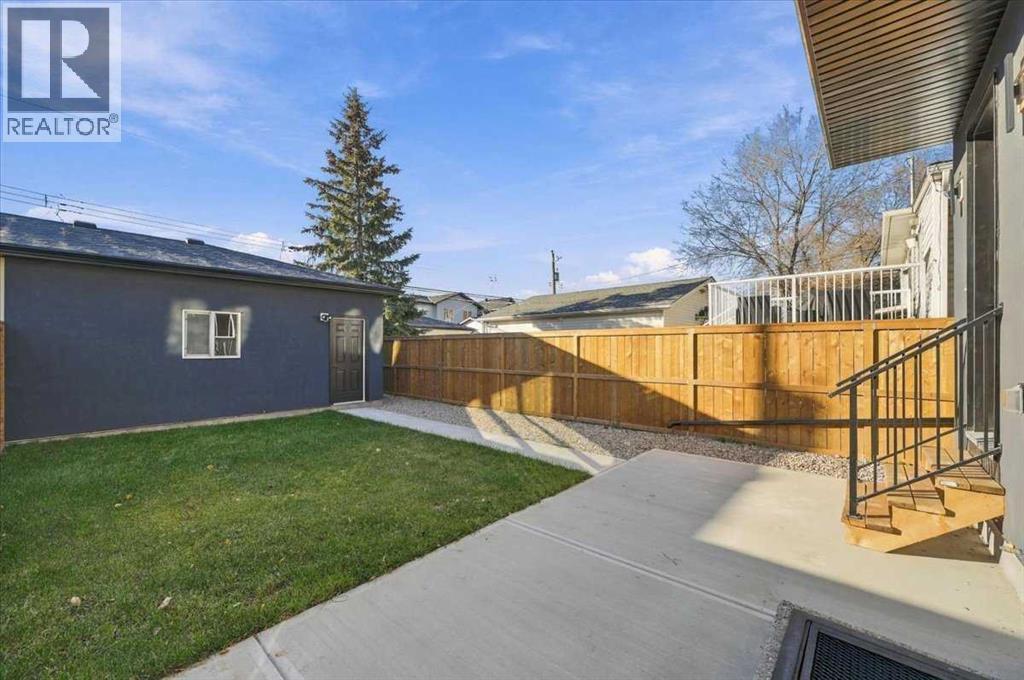
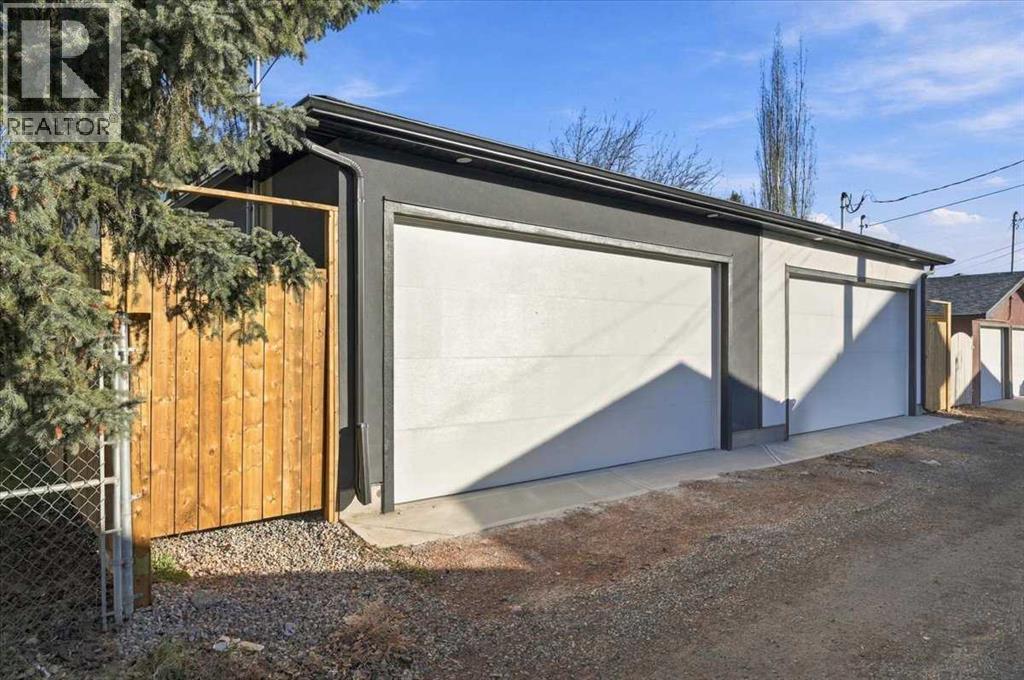
Single Family in Calgary
- 89
- 100
 5 Bedrooms
 4 Bathrooms
- 2009 Sq Ft

Property Type
Single Family
Description
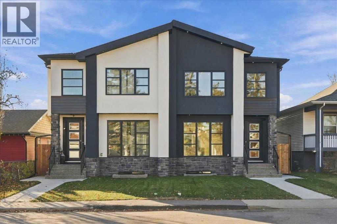
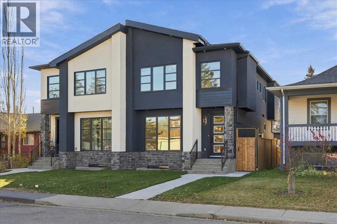
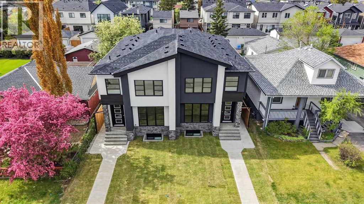
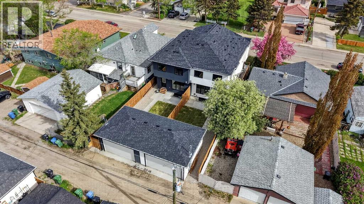
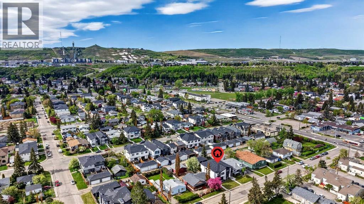
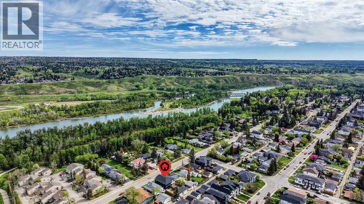
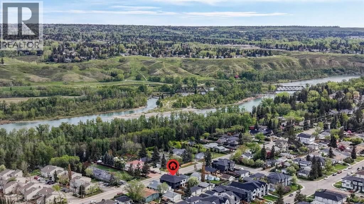
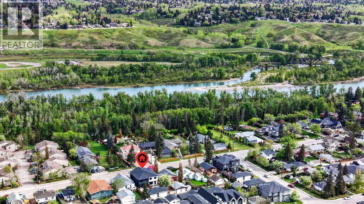
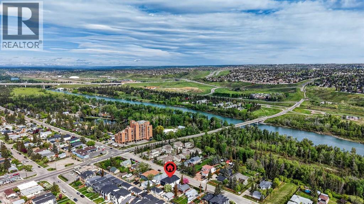
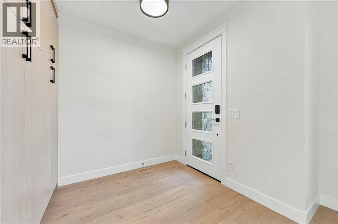
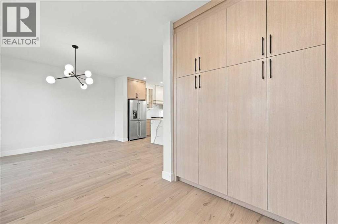
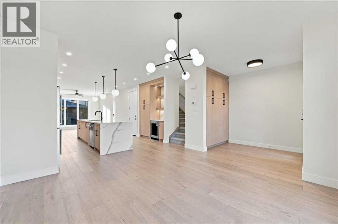
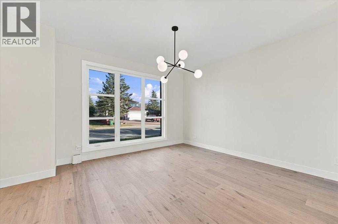
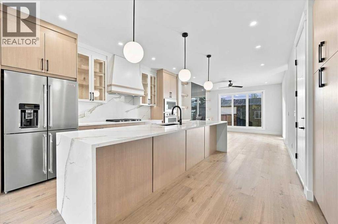
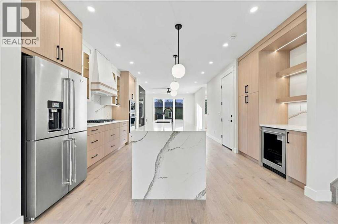
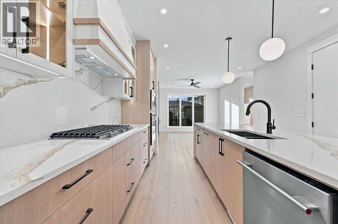
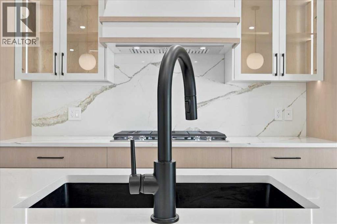
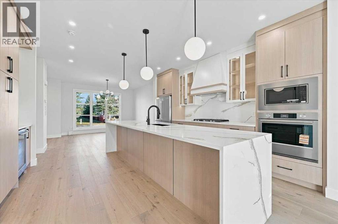
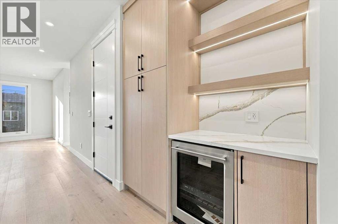
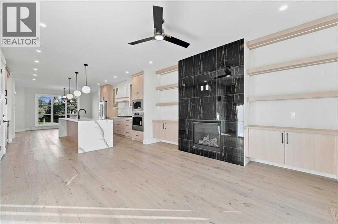
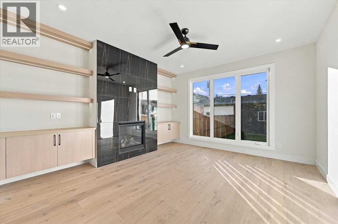
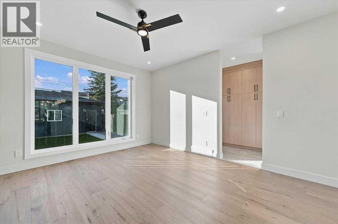
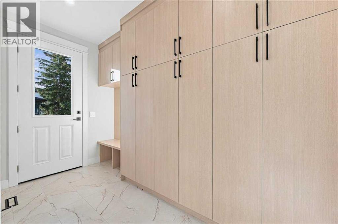
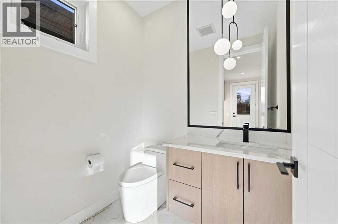
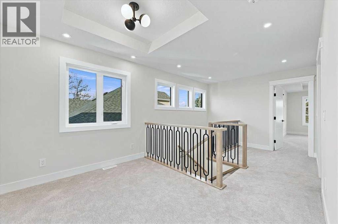
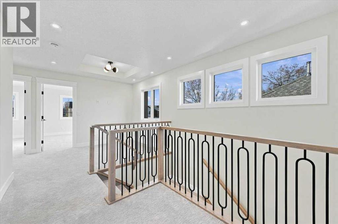
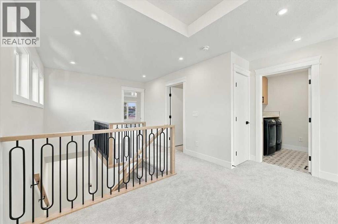
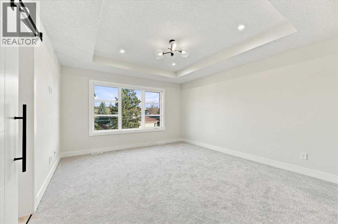
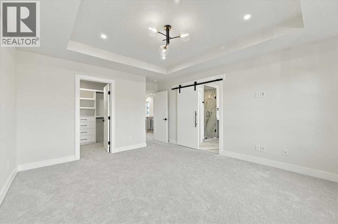
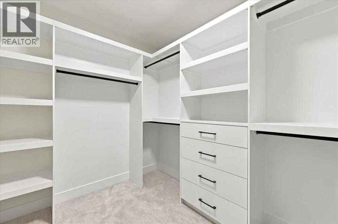
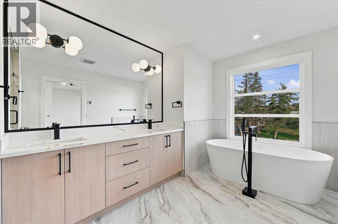
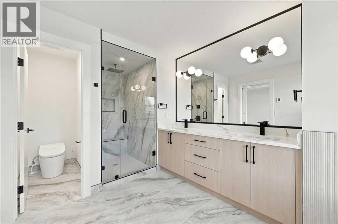
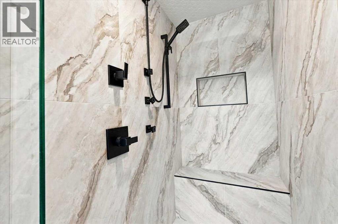
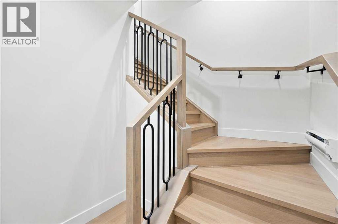
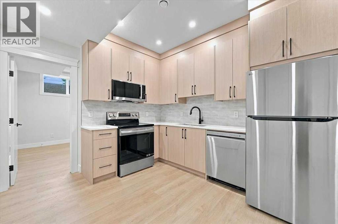
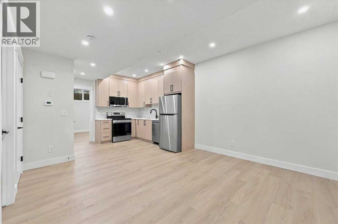
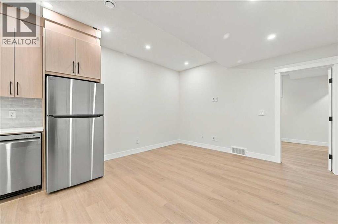
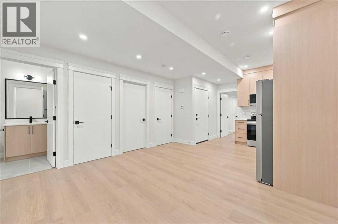
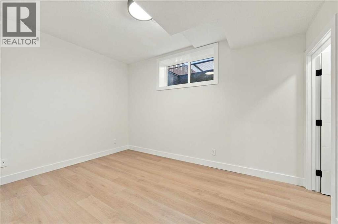
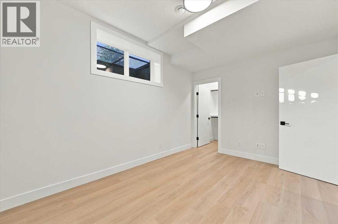
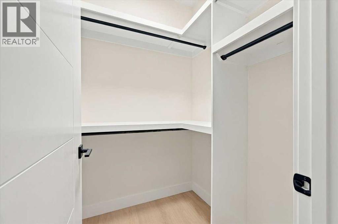
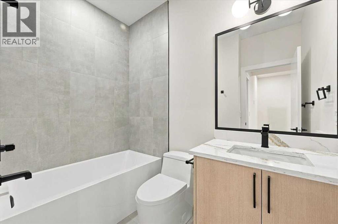
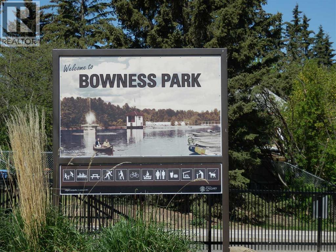
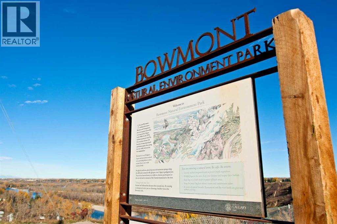
Welcome to an extremely well located and well built semi-detached infill home! Located only a few steps to Bowness park, Bowmont off-leash park, the Bow River, numerous fantastic biking and walking paths and located on a very quiet street in a semi closed cul-de-sac in west Bowness! This small custom builder has created a stylish open concept layout with a total of 5 bedrooms, 3 1/2 baths and over 2,800 sqft of total luxurious living space!! Some of the special features include newly painted doors and trim, several custom built-ins through out highlighted by under-mount lighting, a gorgeous chef’s kitchen c/w a large granite island, 9ft ceilings on the main and lower levels, contemporary flat ceilings and striking beautiful wide plank hardwood laminate and tile flooring. The upper level offers 3 good sized bedrooms, a nice sitting/flex room, the primary bedroom is the amazing focal point to contemporary living and features a massive walk-in closet c/w several built-ins, and to complete the high quality finishes is the spa like 5-pce ensuite. The master ensuite retreat, offers heated floors, a separate tub and a 5 faucet luxurious shower!! HERE’S THE BONUS…The lower level is a self contained 2 bedroom legal, bright and beautiful suite, offering the same high quality upgrades as upstairs, including granite counters, under-mount lighting, tile flooring, 9ft ceilings and much more. The maintenance free exterior includes the stucco and Rundle rock facade offering timeless function into the future! Hurry on this fantastic brand new home in Bowness!! (id:6769
Property Details

Subarea
Bowness

Lot
278.16

Year Built
2026

Flooring
Carpeted,Ceramic Tile,Laminate

Parking Type
2
Rooms Dimension
| Room | Floor | Dimension |
|---|---|---|
| 4pc Bathroom | Second level | Measurements not available |
| 5pc Bathroom | Second level | Measurements not available |
| Primary Bedroom | Second level | 14.83 Ft x 13.08 Ft |
| Bedroom | Second level | 12.33 Ft x 9.75 Ft |
| Bedroom | Second level | 12.33 Ft x 9.92 Ft |
| Other | Second level | 10.33 Ft x 8.00 Ft |
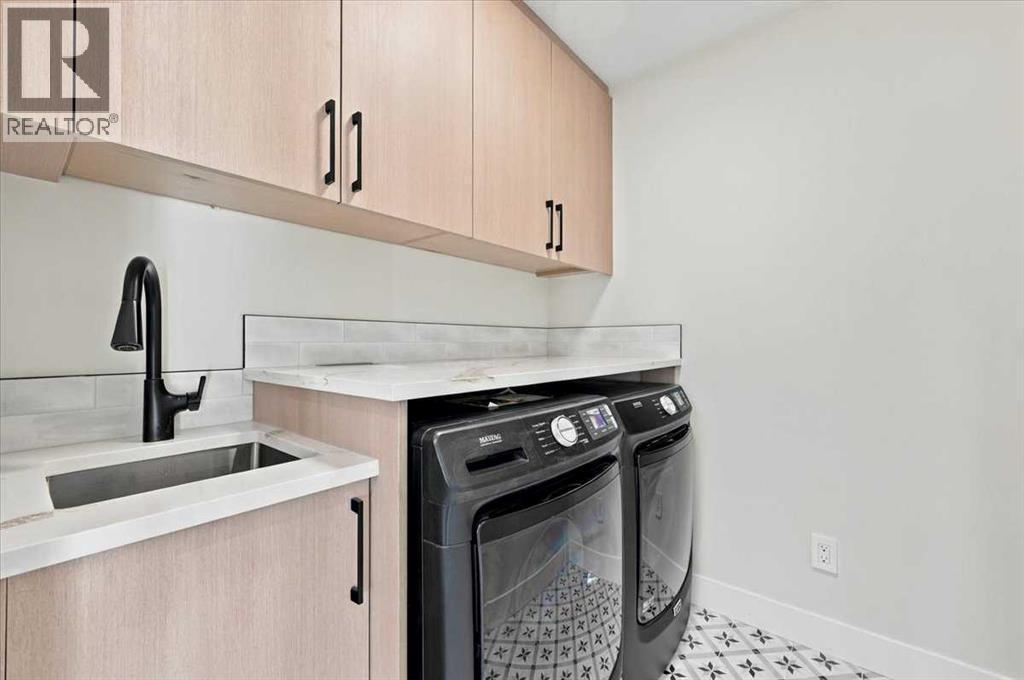
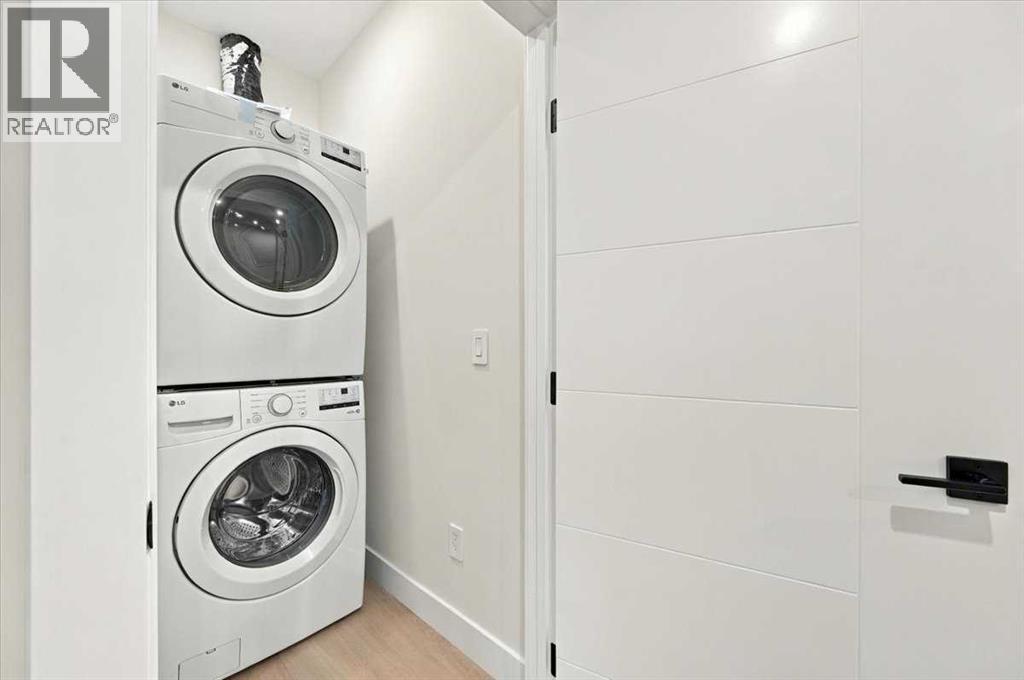
| Laundry room | Second level | 6.42 Ft x 5.75 Ft |
| 4pc Bathroom | Lower level | Measurements not available |
| Bedroom | Lower level | 13.58 Ft x 9.75 Ft |
| Bedroom | Lower level | 10.50 Ft x 10.00 Ft |
| Living room | Lower level | 12.67 Ft x 9.83 Ft |
| Other | Lower level | 10.75 Ft x 9.92 Ft |
| Furnace | Lower level | 8.67 Ft x 8.50 Ft |
| 2pc Bathroom | Main level | Measurements not available |
| Great room | Main level | 14.58 Ft x 11.83 Ft |
| Other | Main level | 16.08 Ft x 8.67 Ft |
| Dining room | Main level | 13.50 Ft x 12.92 Ft |
| Other | Main level | 11.75 Ft x 5.92 Ft |
Disclaimer:
a
Listing data last updated date: 2026-11-19 11:39:05
a
Listing Agent: Ken Richter
Brokerage: RE/MAX House of Real Estate