Daryl Carlson - 403-259-4141
BACK


Single Family in Calgary
- 127
- 198
 4 Bedrooms
 4 Bathrooms
- 2277 Sq Ft

Property Type
Single Family
Description
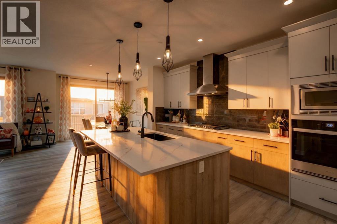
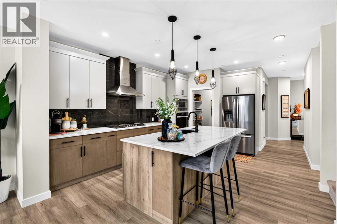
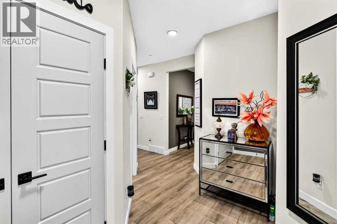
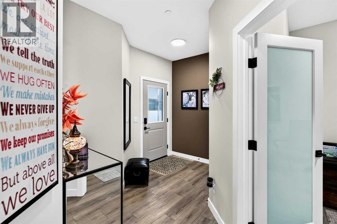
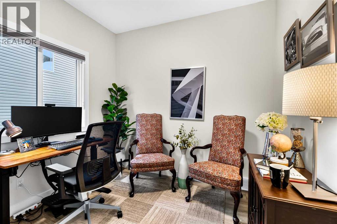
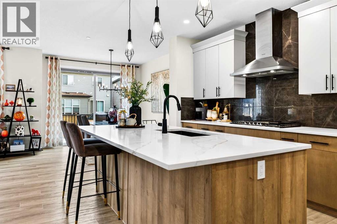
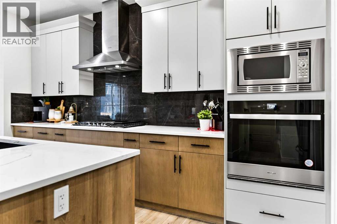
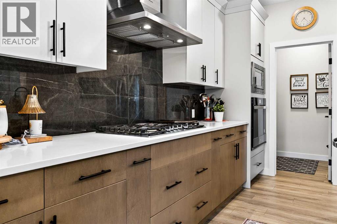
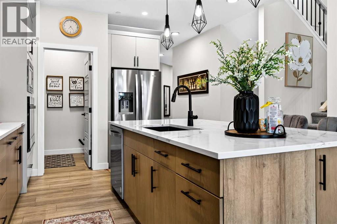
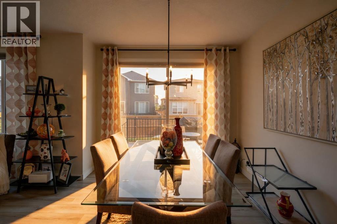
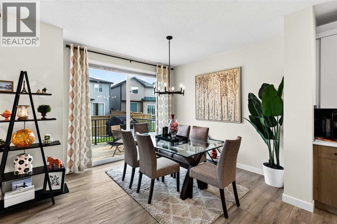
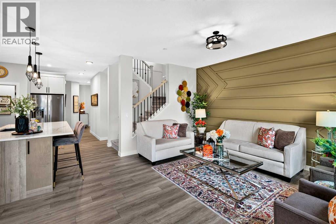
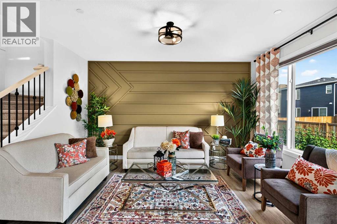
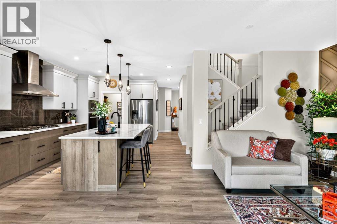
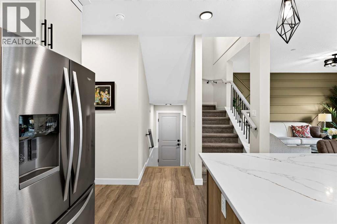
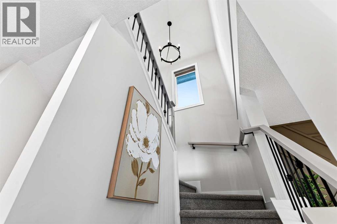
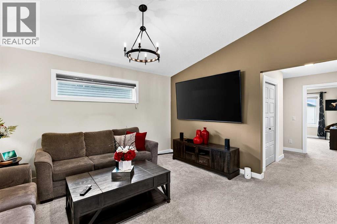
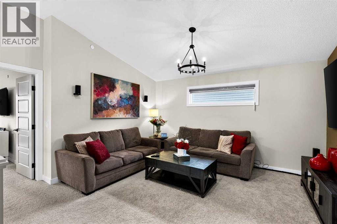
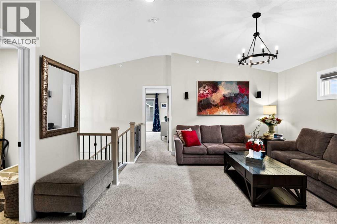
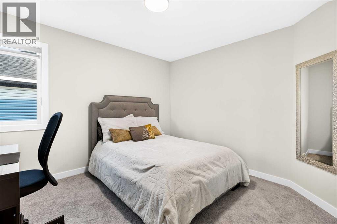
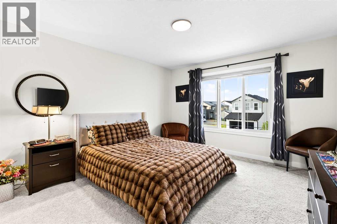
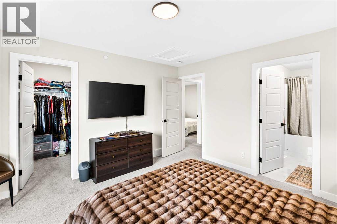
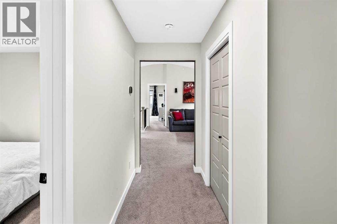
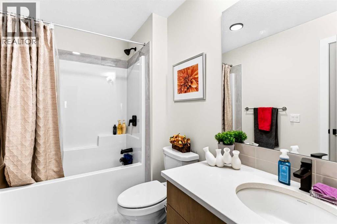
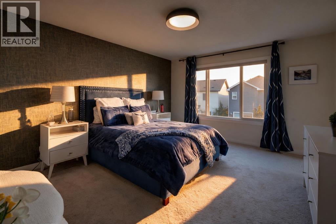
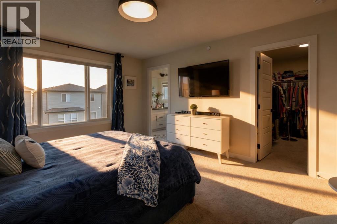
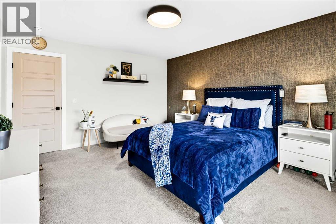
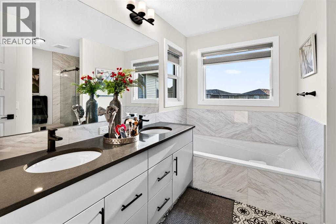
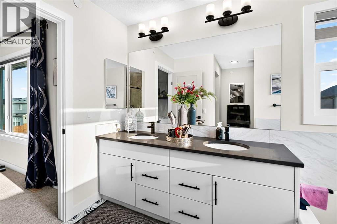
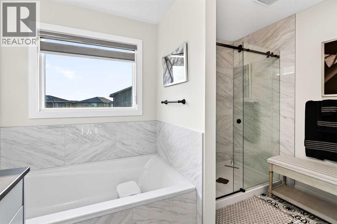
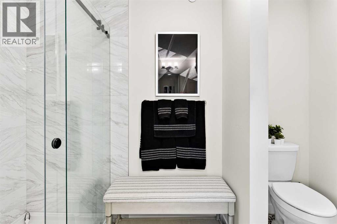
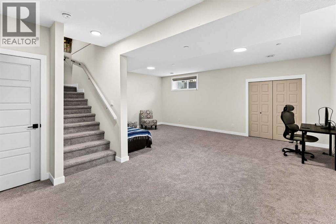
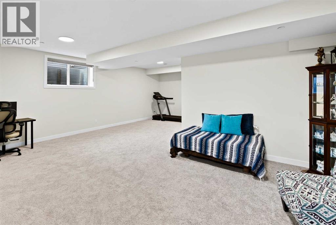
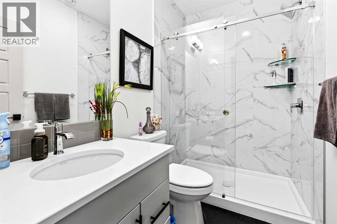
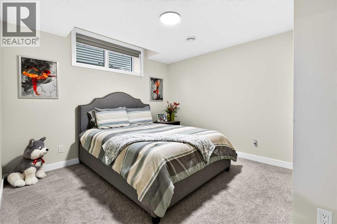
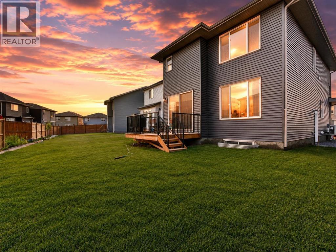
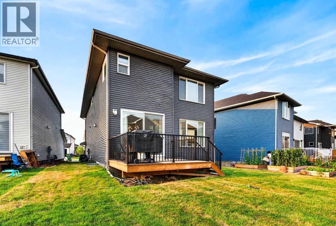
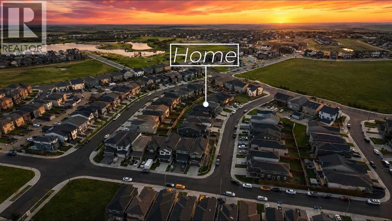
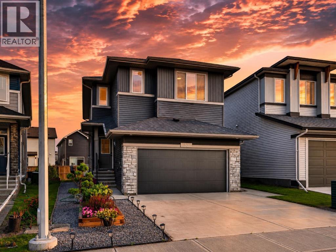
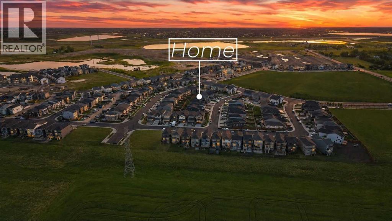
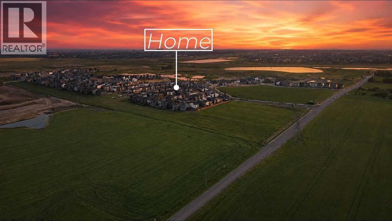
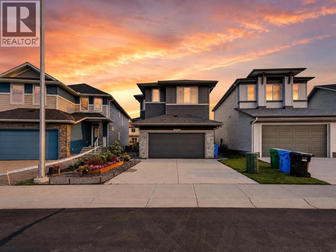
Finished basement & $90K in upgrades — welcome to 43 Hotchkiss Row SE, where space, style, and family living come together. Situated on a rare pie-shaped lot in Calgary's growing Hotchkiss community, this beautifully upgraded home offers 2,276 sq. ft. above grade and over 3,000 sq. ft. of fully developed living space, giving your family room to grow without compromising on style. The bright, open-concept main floor is designed for everyday living and effortless entertaining, featuring a chef-inspired kitchen with extended cabinetry, an executive kitchen package, exceptional storage, and generous counter space. A custom feature wall in the great room adds a designer touch, while large windows fill the home with natural light. Upstairs, four spacious bedrooms provide room for the whole family, including a private primary retreat with a beautifully upgraded ensuite featuring a ceiling-height tiled shower, glass shelving, a sleek glass barn-door slider, and a soaker tub framed by a picture window. Bedroom three connects to a Jack-and-Jill bathroom, making the layout ideal for families with children or overnight guests. The fully finished basement extends your living space with 9-foot ceilings, an additional bedroom, a full bathroom, and a bright recreation area perfect for movie nights, a playroom, a home gym, or visiting family. Outside, enjoy your brand-new rear deck and the added space and privacy of a pie-shaped backyard — ideal for summer barbecues, entertaining, and making the most of Calgary's warmer months. With thoughtful upgrades throughout, a functional family-friendly layout, and more than 3,000 sq. ft. of developed space, this is your opportunity to move into a nearly-new home with the extras already done. (id:6769
Property Details

Subarea
Hotchkiss

Lot
422

Year Built
2023

Flooring
Carpeted,Hardwood,Tile

Parking Type
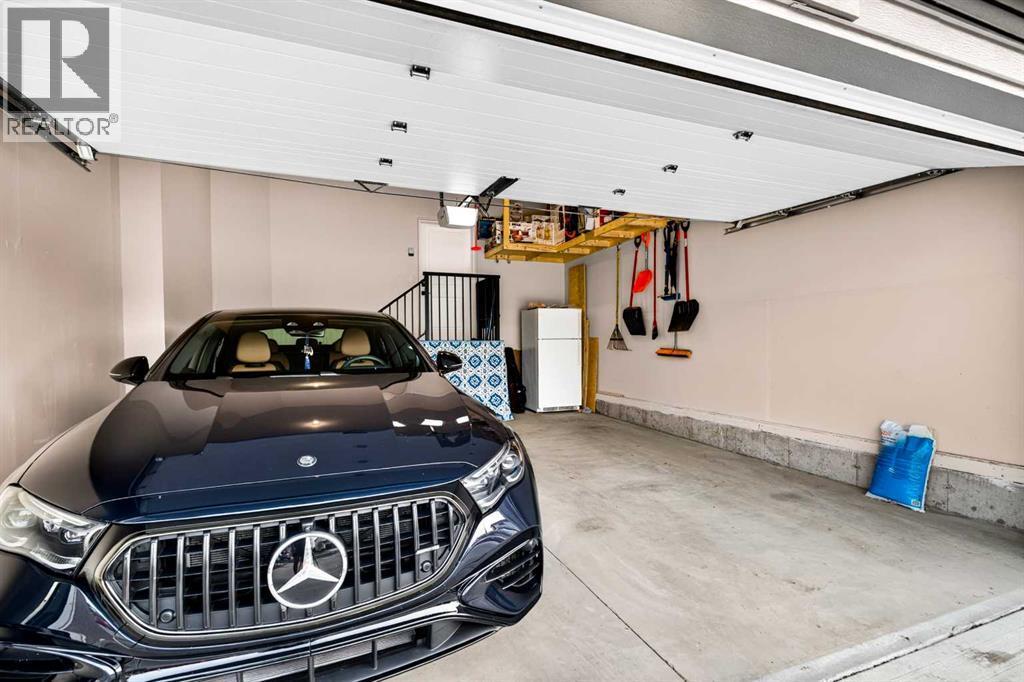
4
Rooms Dimension
| Room | Floor | Dimension |
|---|---|---|
| 3pc Bathroom | Basement | 8.33 Ft x 4.83 Ft |
| Bedroom | Basement | 12.58 Ft x 11.25 Ft |
| Recreational, Games room | Basement | 21.50 Ft x 25.67 Ft |
| Furnace | Basement | 8.25 Ft x 11.50 Ft |
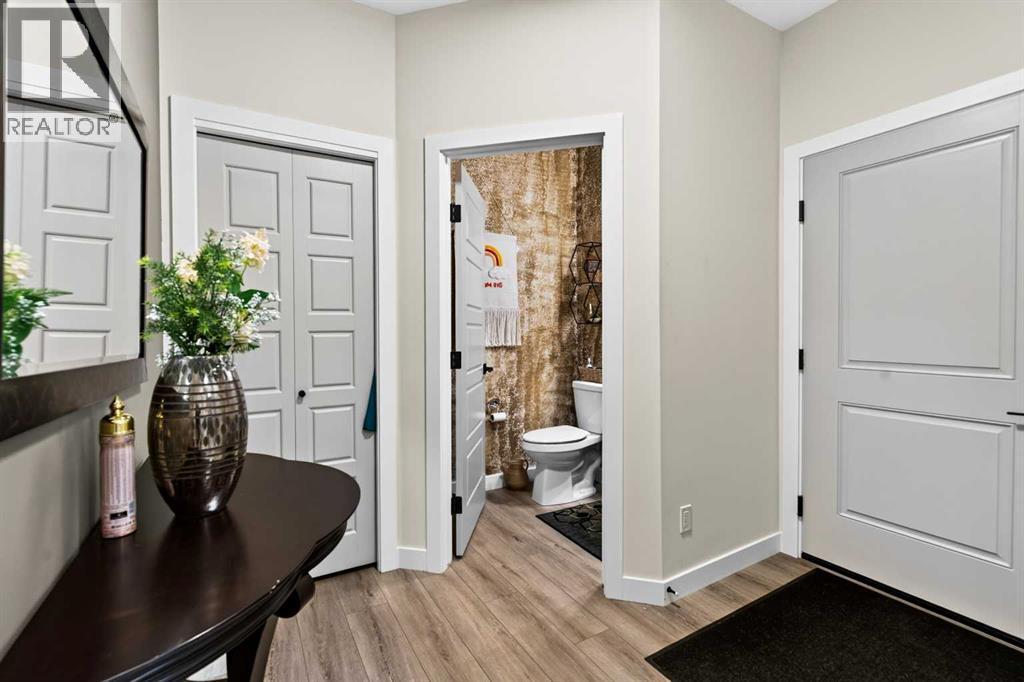
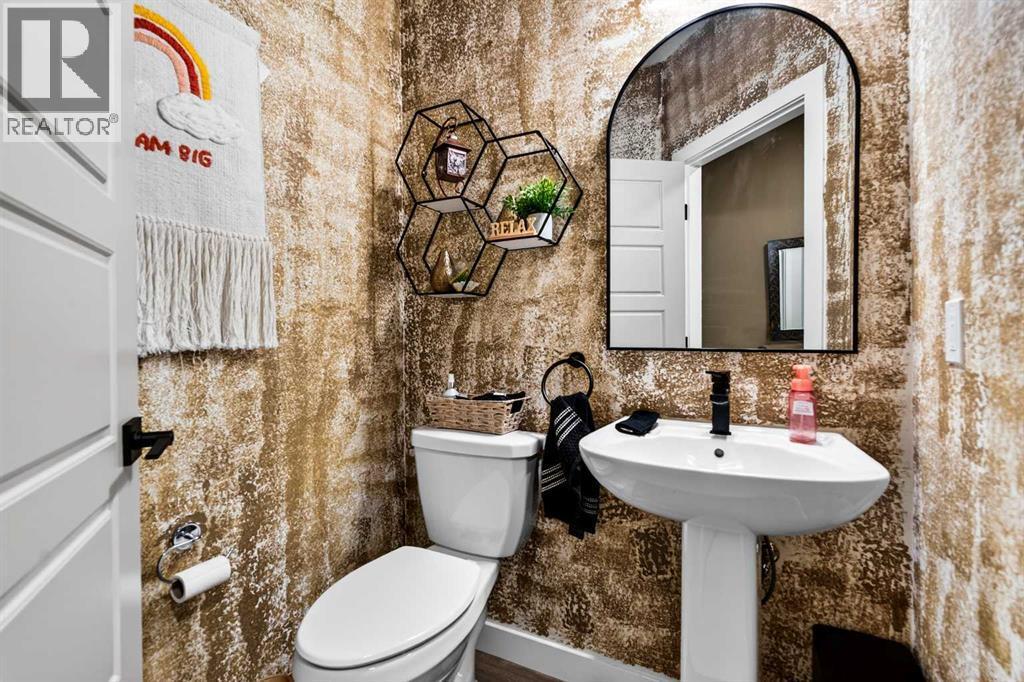
| 2pc Bathroom | Main level | 4.83 Ft x 5.17 Ft |
| Dining room | Main level | 10.50 Ft x 10.50 Ft |
| Kitchen | Main level | 13.67 Ft x 15.25 Ft |
| Living room | Main level | 12.42 Ft x 15.00 Ft |
| Other | Main level | 6.83 Ft x 9.08 Ft |
| Office | Main level | 9.17 Ft x 9.83 Ft |
| 4pc Bathroom | Upper Level | 5.67 Ft x 9.58 Ft |
| 5pc Bathroom | Upper Level | 9.92 Ft x 11.75 Ft |
| Bedroom | Upper Level | 10.33 Ft x 11.50 Ft |
| Bedroom | Upper Level | 12.17 Ft x 13.42 Ft |
| Family room | Upper Level | 15.83 Ft x 15.50 Ft |
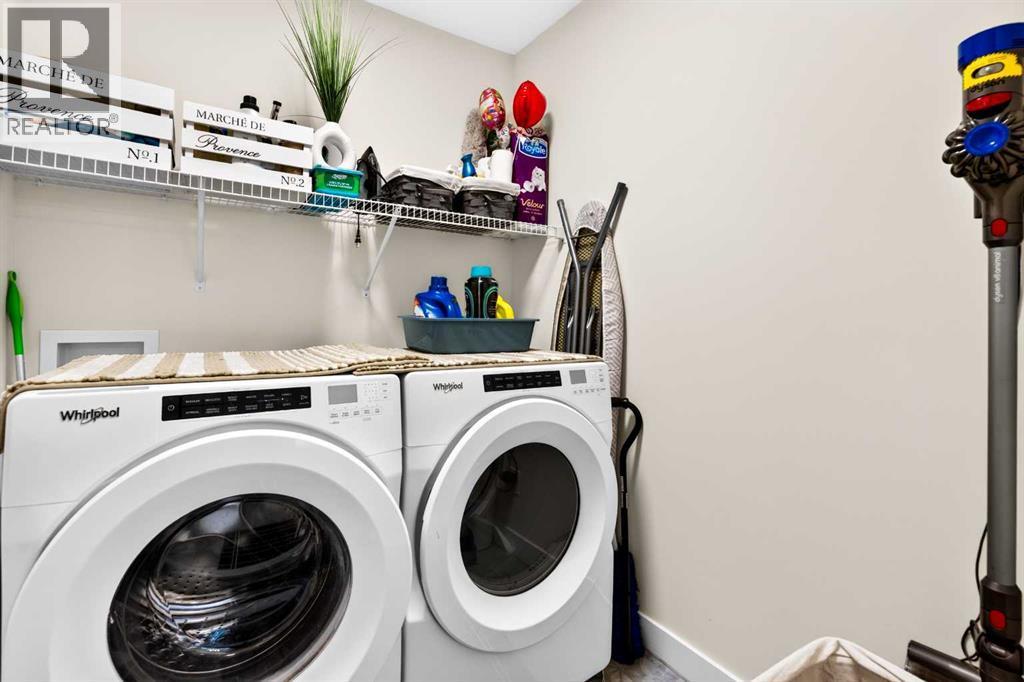
| Laundry room | Upper Level | 6.75 Ft x 5.92 Ft |
| Primary Bedroom | Upper Level | 12.58 Ft x 15.08 Ft |
| Other | Upper Level | 10.08 Ft x 6.67 Ft |
Disclaimer:
a
Listing data last updated date: 2026-11-19 11:30:13
a
Listing Agent: Benjamin Archibald
Brokerage: LPT Realty