Daryl Carlson - 403-259-4141
BACK


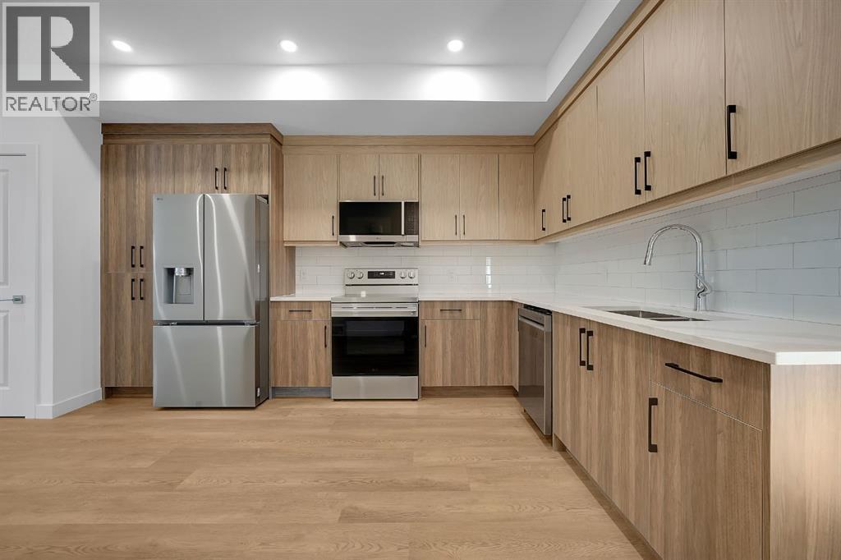
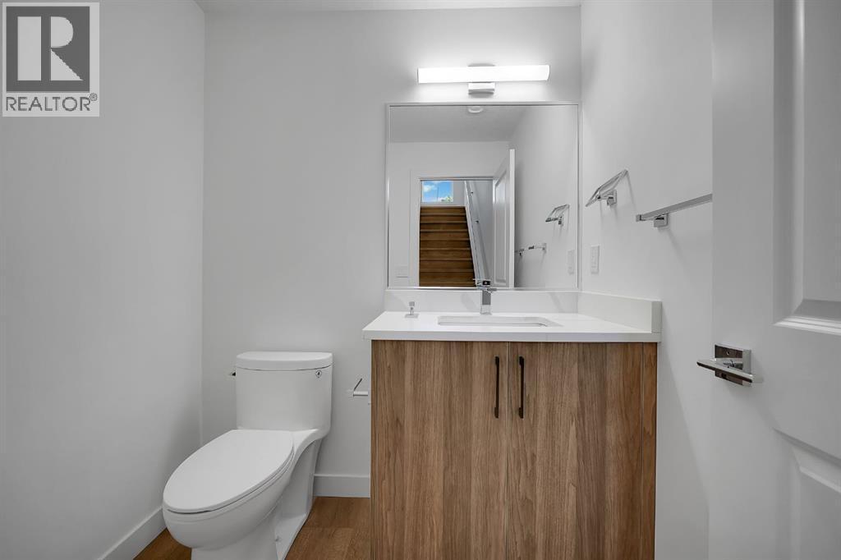
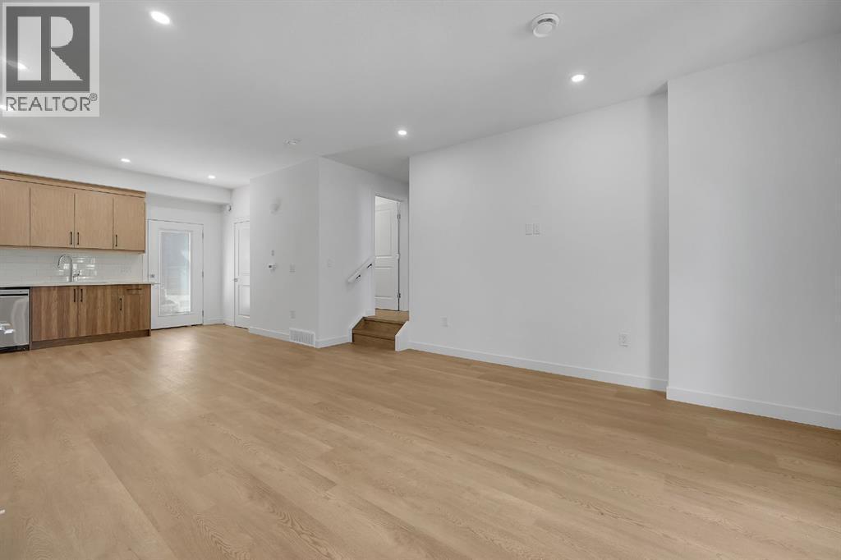
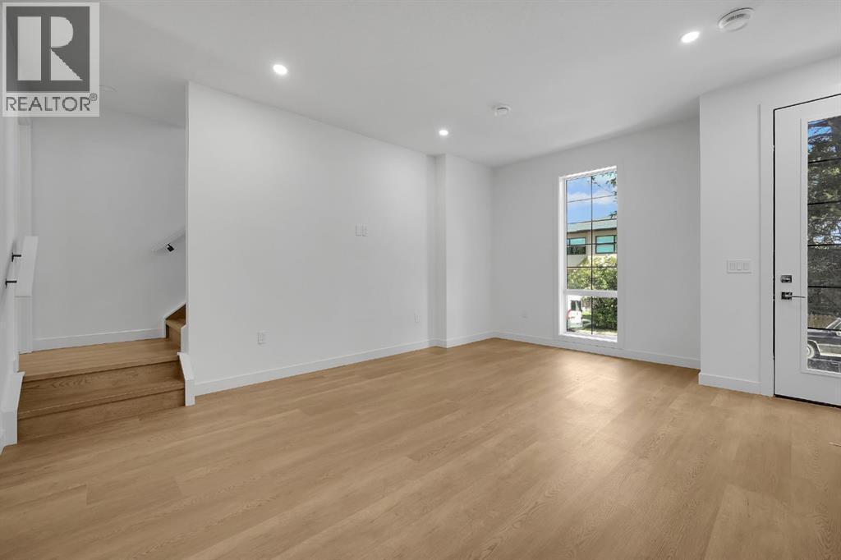
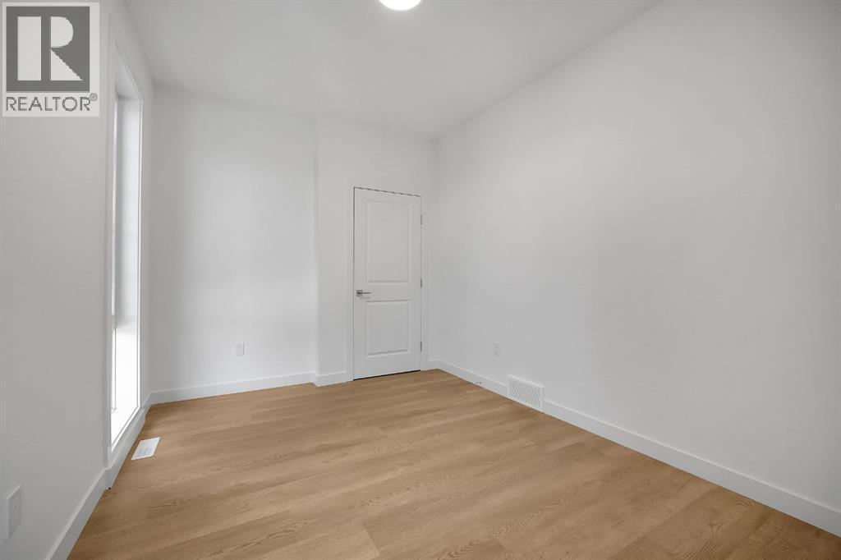
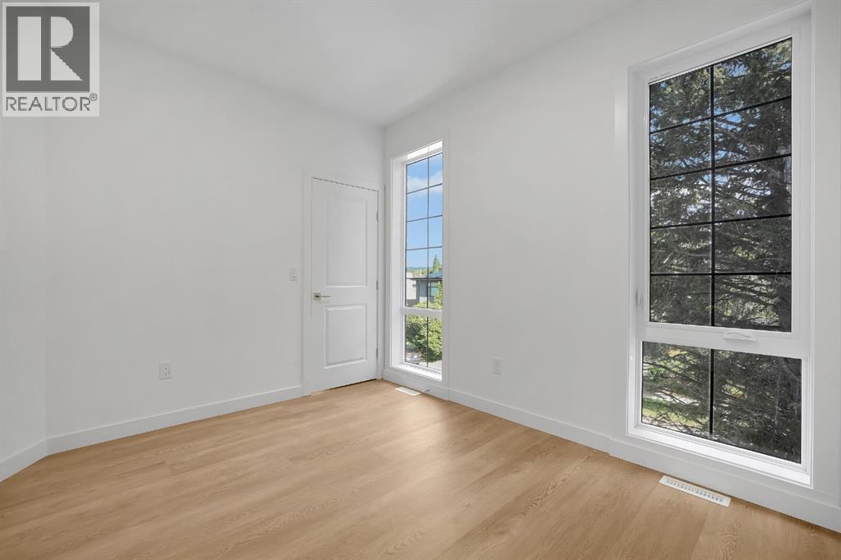
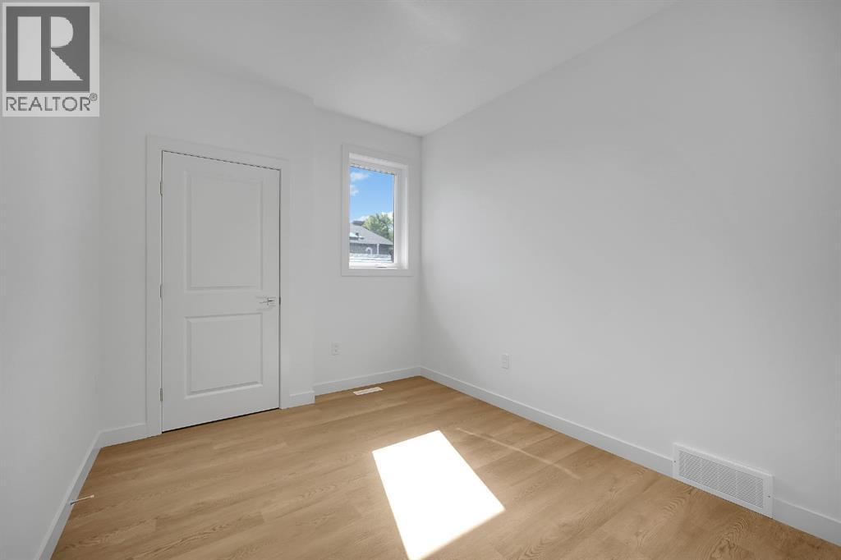
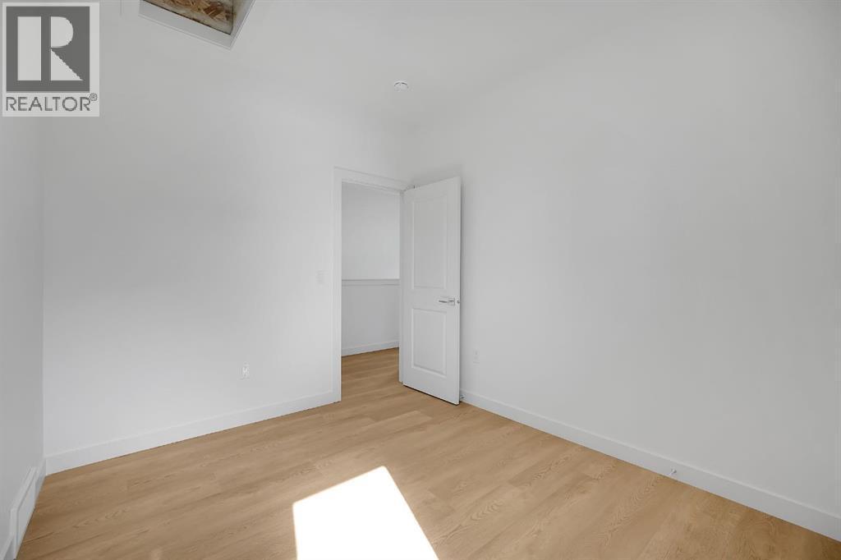
Multi-family in Calgary
- 164
- 190
 5 Bedrooms
 4 Bathrooms
- 2406 Sq Ft

Property Type
Multi-family
Description
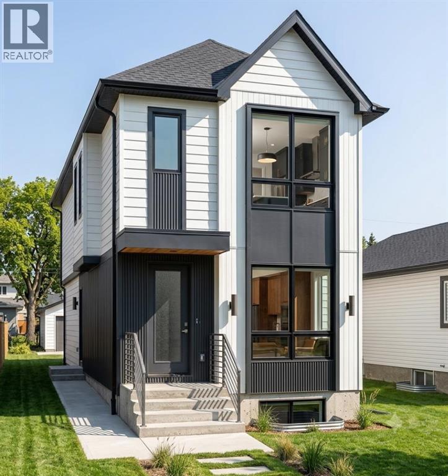
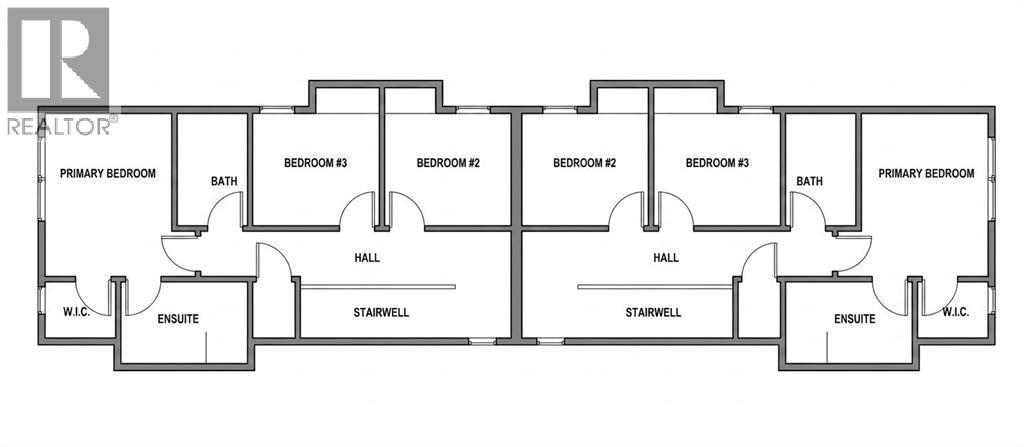
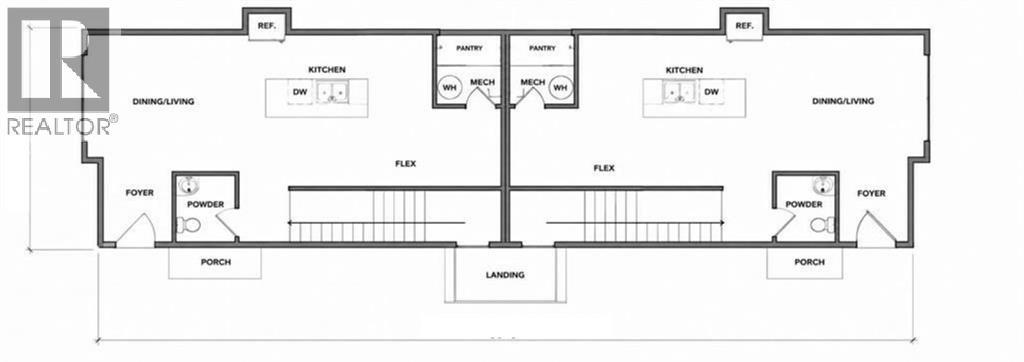
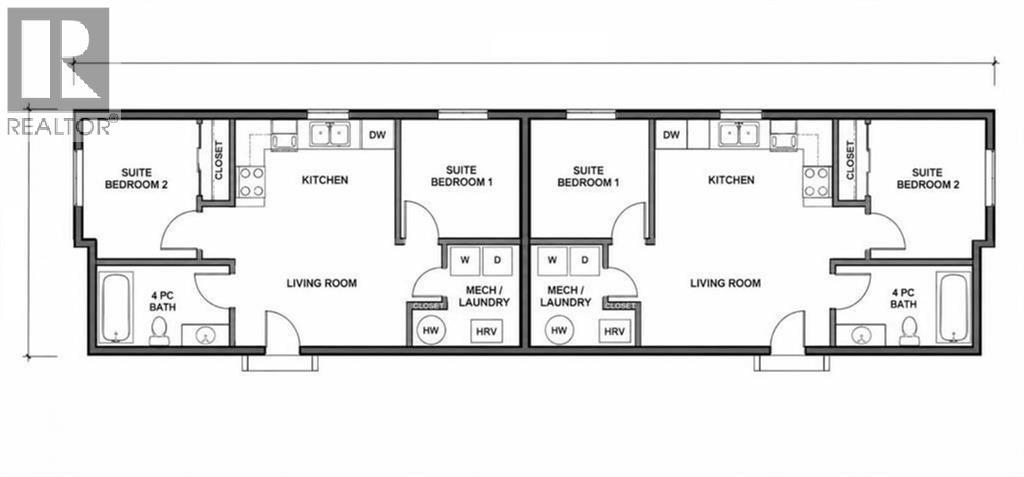
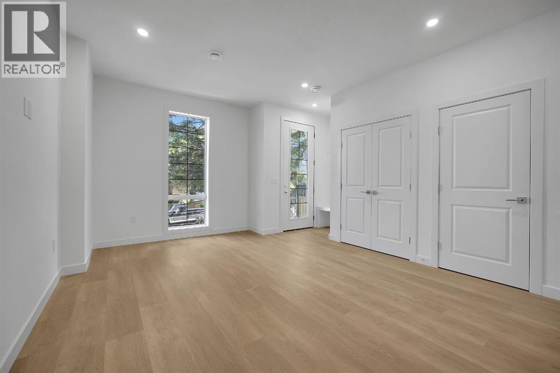
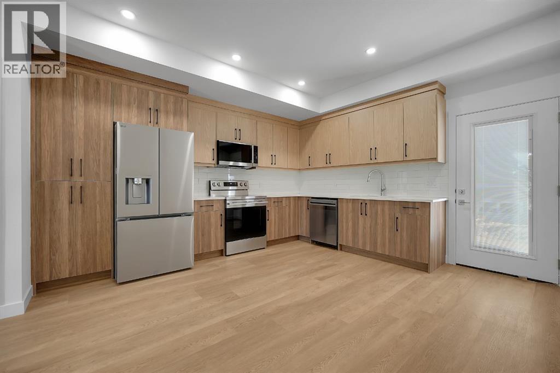
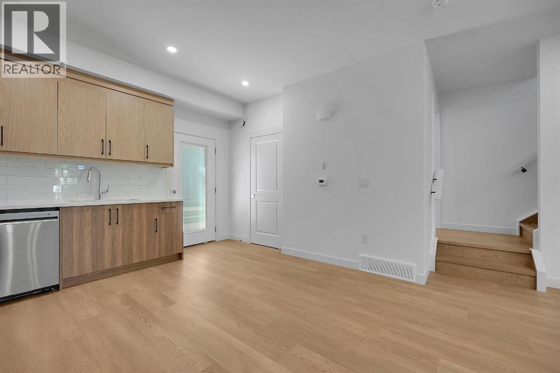
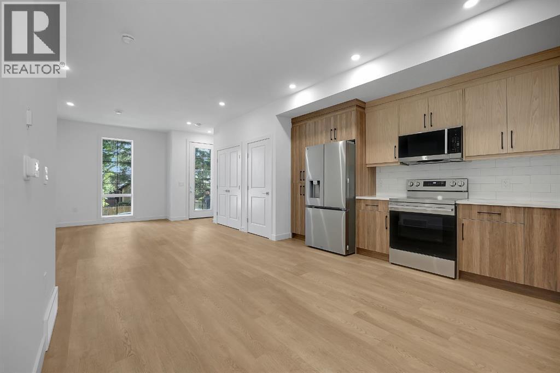
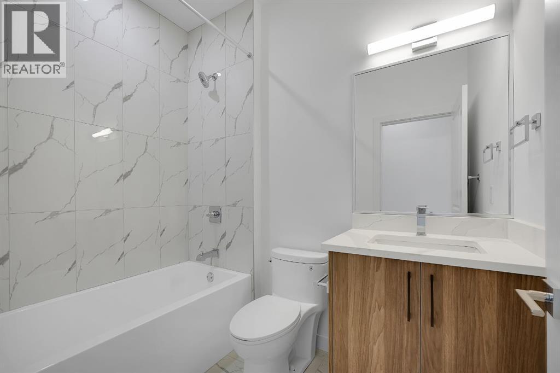
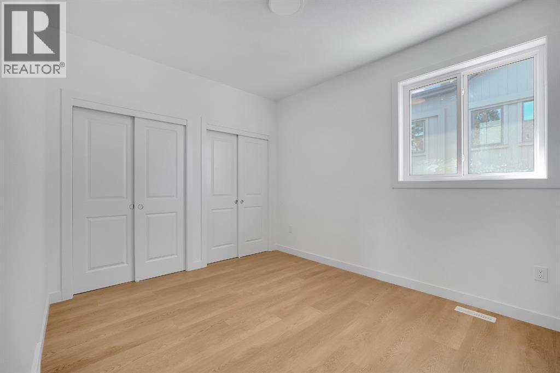
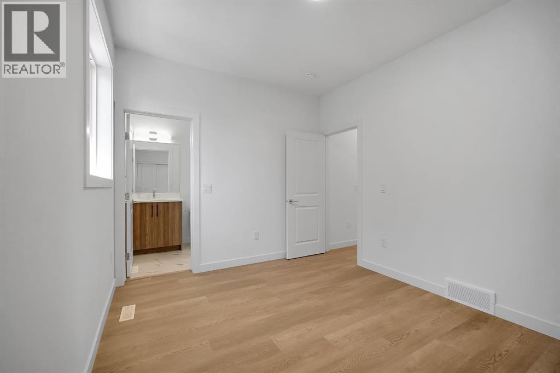
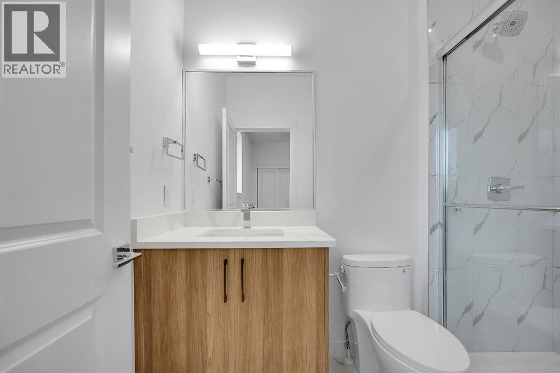
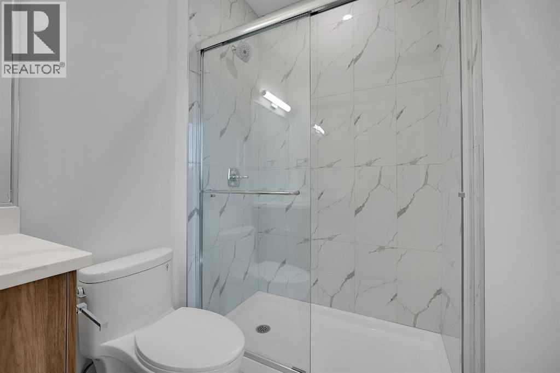
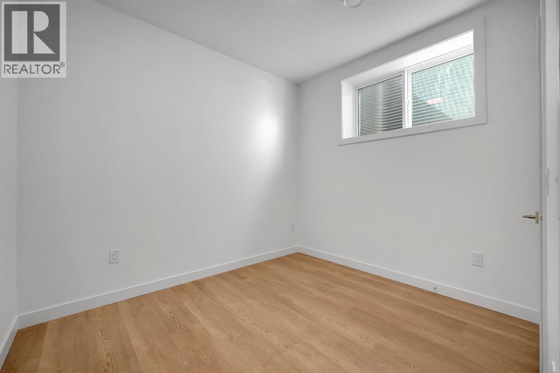
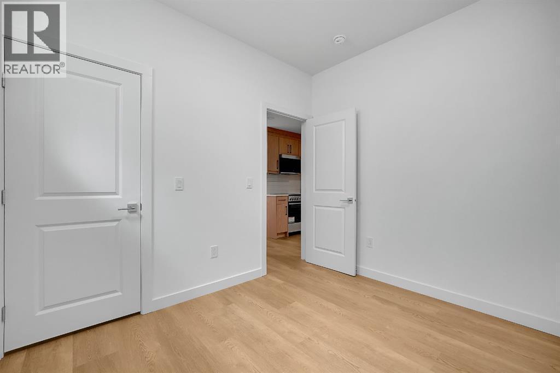
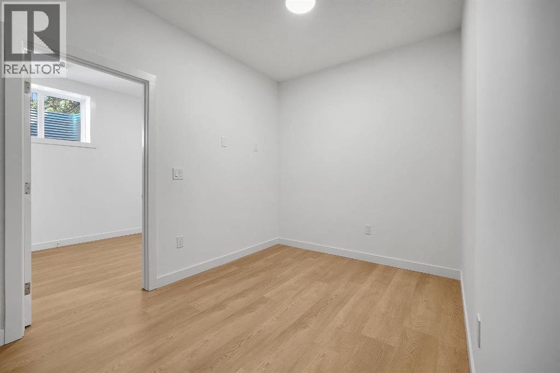
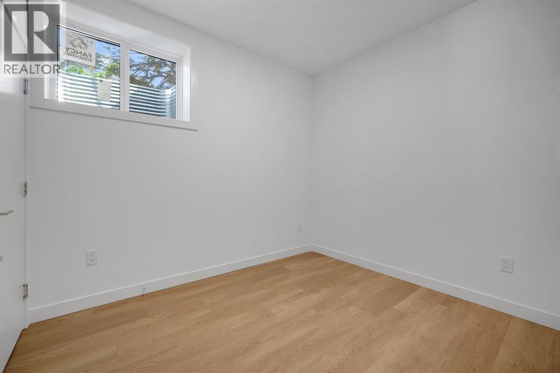
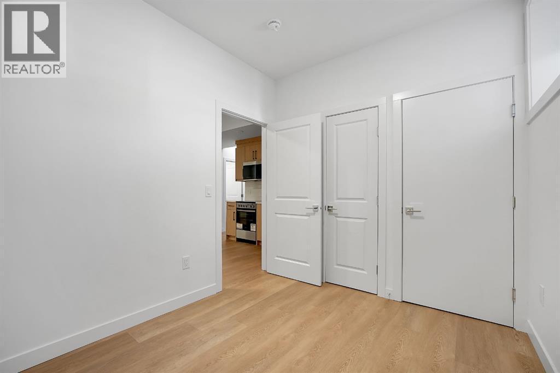
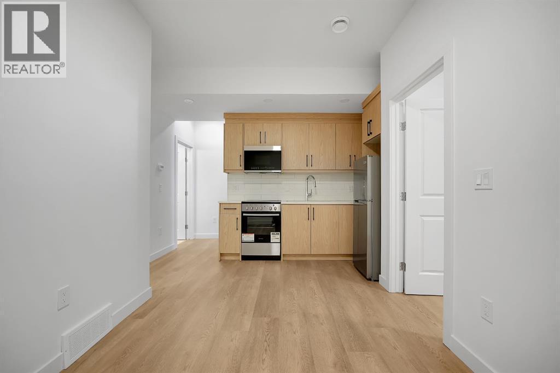
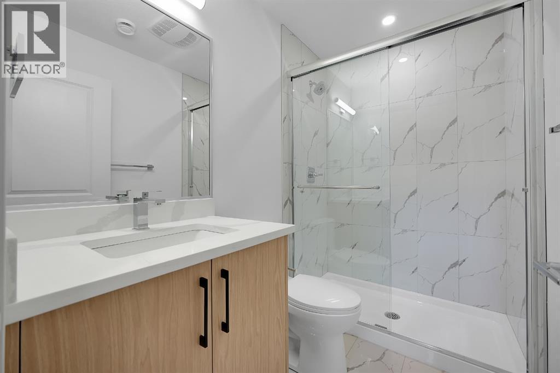
Exceptional Investment Opportunity in the Heart of Mount Pleasant! This brand new front and back duplex offers four fully self contained legal dwelling units, making it an ideal addition to any real estate portfolio or a perfect opportunity for owner occupants seeking mortgage helping rental income. Each upper residence features a thoughtfully designed floor plan with 3 spacious bedrooms, 2 full bathrooms, convenient upper-floor laundry, and a bright, open-concept main level complete with a welcoming living room, dining area, modern kitchen, and a 2-piece powder room. The legal basement suites offer 1 bedroom, 1 full bathroom, separate laundry, and private entrances, providing comfortable and desirable rental accommodations. Built with quality craftsmanship and contemporary finishes throughout, this property also includes a double detached garage and low-maintenance landscaping. Situated in the highly sought-after community of Mount Pleasant, residents will enjoy easy access to SAIT, downtown Calgary, Confederation Park, schools, transit, and an abundance of popular restaurants, cafés, shopping, and everyday amenities. With strong rental demand, excellent cash-flow potential, and a prime inner-city location, this is a rare turnkey investment opportunity you won't want to miss. (PLEASE NOTE: PHOTOS ARE FROM A DIFFERENT PROJECT BY THE SAME BUILDER) (id:6769
Property Details

Subarea
Mount Pleasant

Lot
278

Year Built
2026

Flooring
Tile,Vinyl

Parking Type
2
Rooms Dimension
| Room | Floor | Dimension |
|---|---|---|
| Bedroom | Basement | 8.00 Ft x 9.42 Ft |
| Bedroom | Basement | 10.00 Ft x 8.08 Ft |
| Living room | Basement | 6.42 Ft x 10.75 Ft |
| Kitchen | Basement | 5.17 Ft x 11.00 Ft |
| 4pc Bathroom | Basement | 9.00 Ft x 5.00 Ft |
| Furnace | Basement | 6.75 Ft x 6.25 Ft |
| Foyer | Main level | 5.33 Ft x 5.83 Ft |
| Other | Main level | 5.33 Ft x 6.67 Ft |
| Kitchen | Main level | 12.75 Ft x 8.50 Ft |
| Living room/Dining room | Main level | 14.33 Ft x 10.58 Ft |
| 2pc Bathroom | Main level | 5.00 Ft x 5.00 Ft |
| Primary Bedroom | Upper Level | 9.00 Ft x 11.58 Ft |
| Bedroom | Upper Level | 8.00 Ft x 9.00 Ft |
| Bedroom | Upper Level | 8.00 Ft x 9.00 Ft |
| 3pc Bathroom | Upper Level | 9.00 Ft x 5.83 Ft |
| 4pc Bathroom | Upper Level | 5.00 Ft x 8.00 Ft |
Disclaimer:
a
Listing data last updated date: 2026-11-06 08:47:26
a
Listing Agent: Raman Gahra
Brokerage: Royal LePage METRO