Daryl Carlson - 403-259-4141
BACK


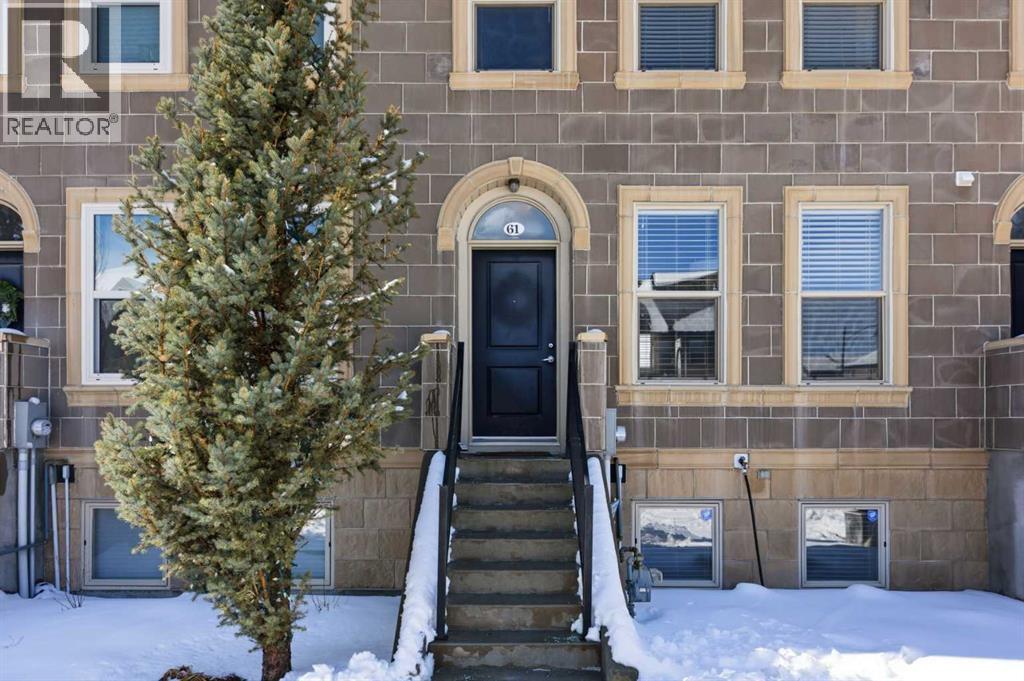
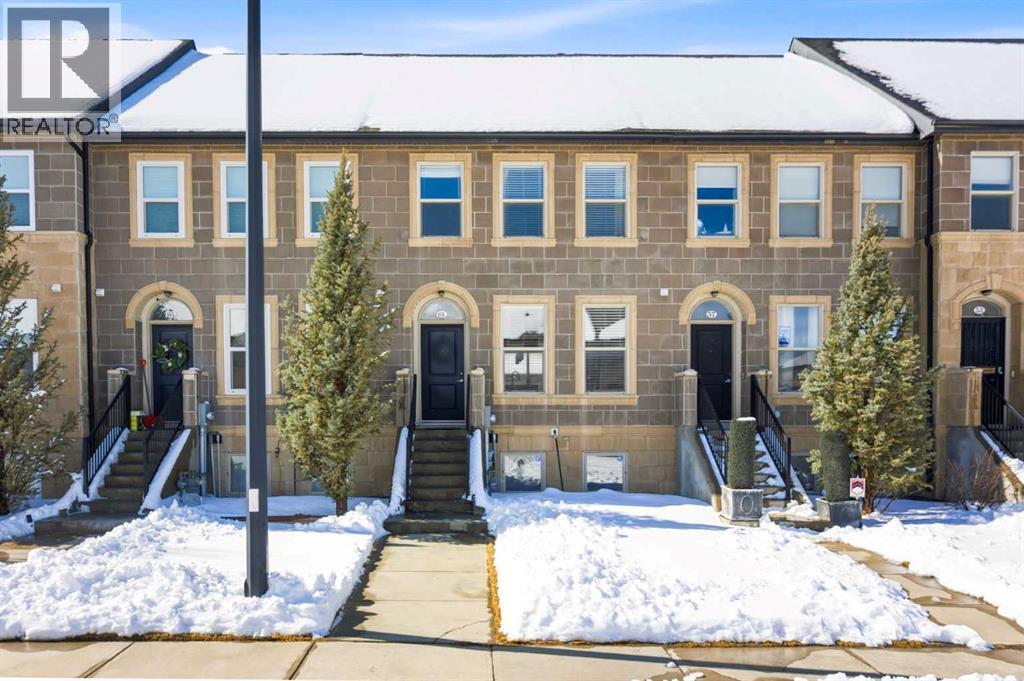
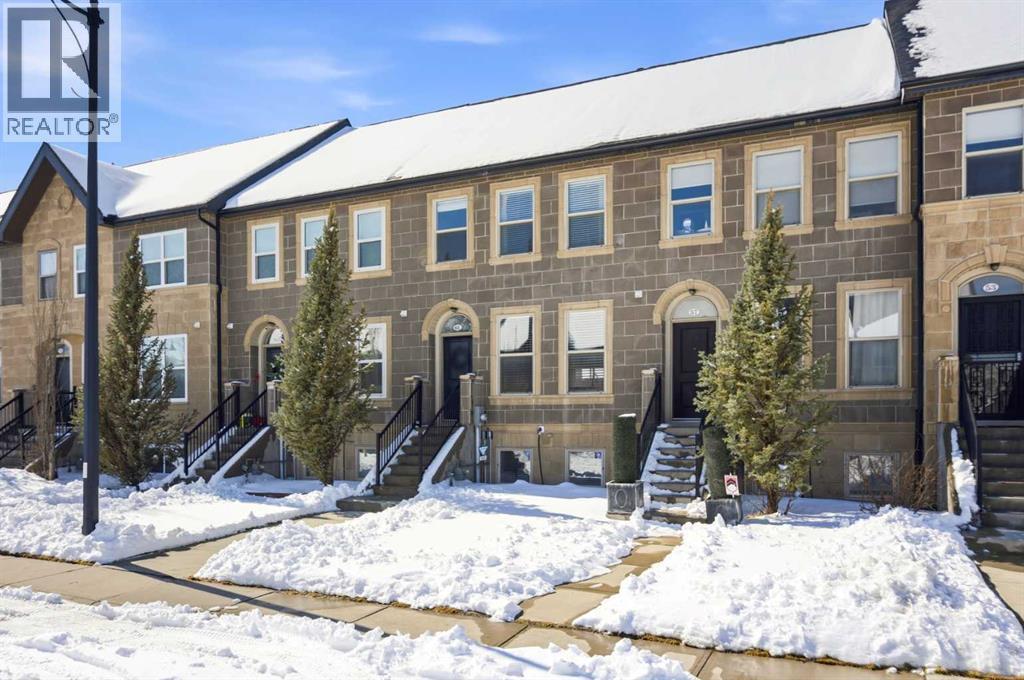
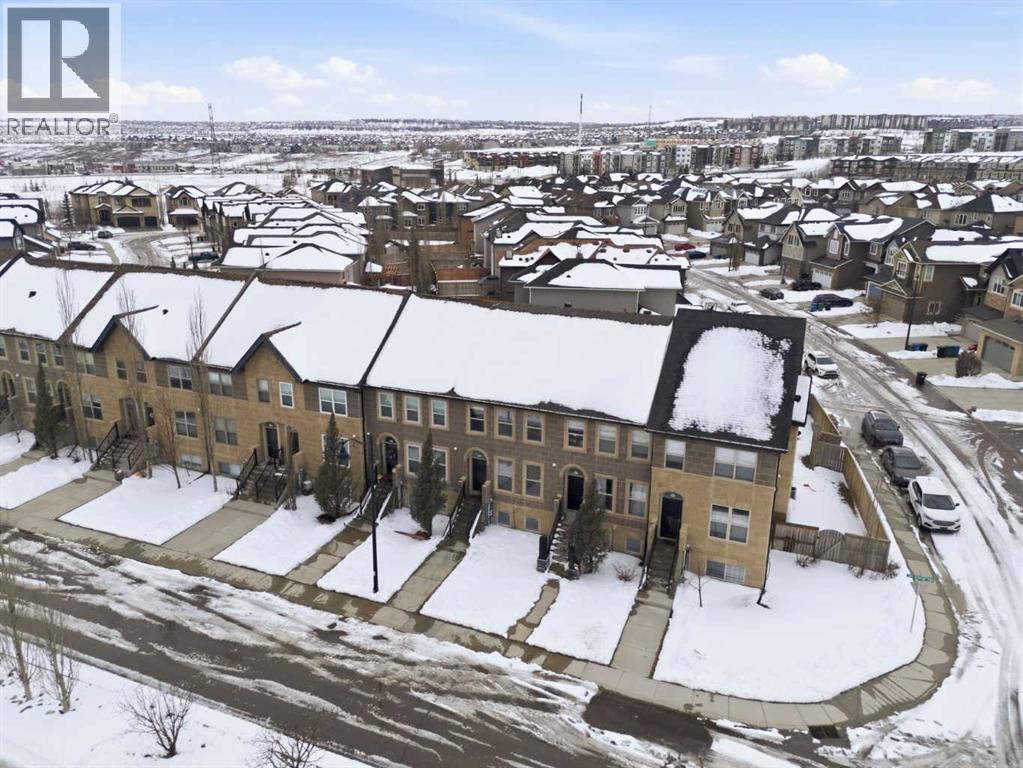
Single Family in Calgary
- 121
- 222
 4 Bedrooms
 3 Bathrooms
- 1226 Sq Ft

Property Type
Single Family
Description
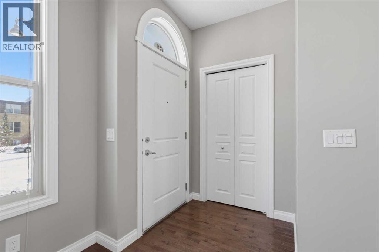
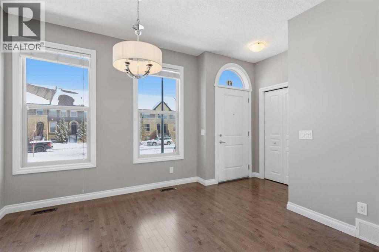
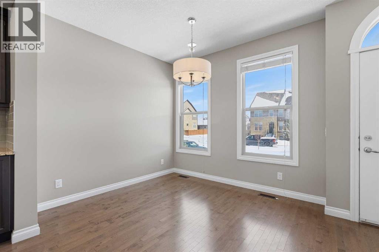
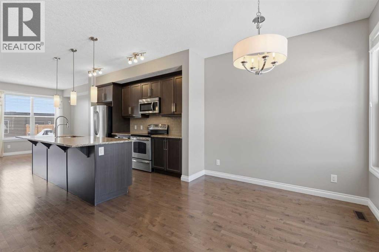
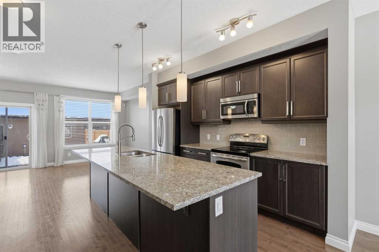
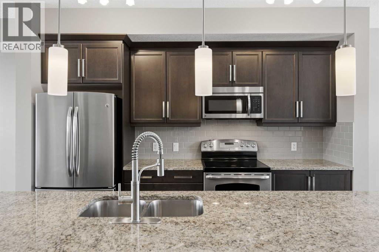
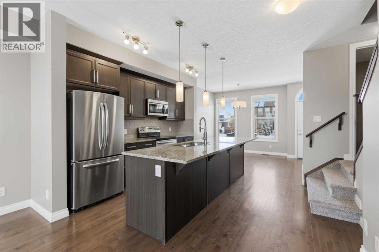
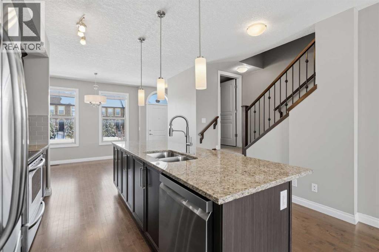
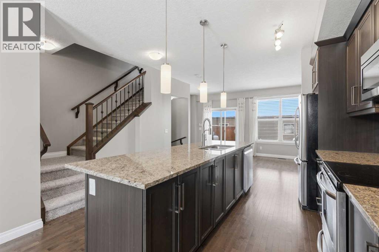
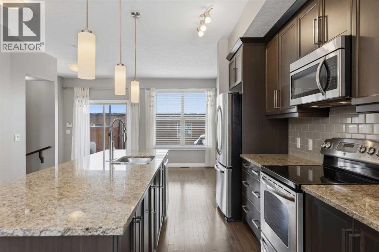
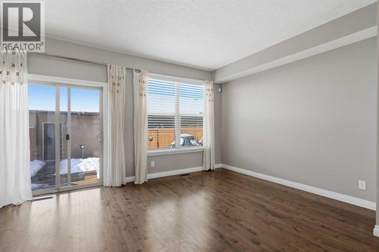
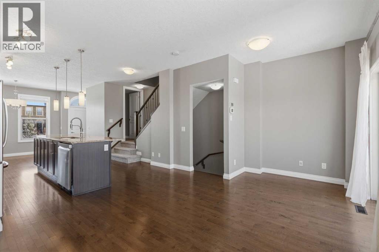
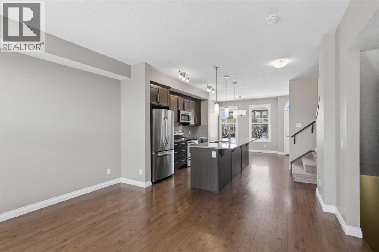
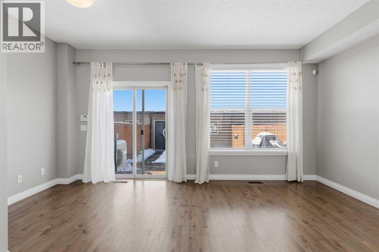
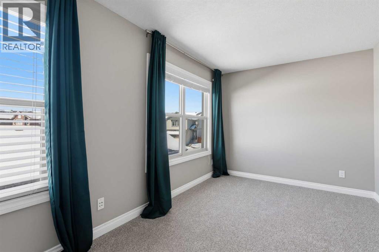
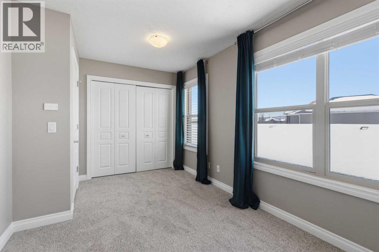
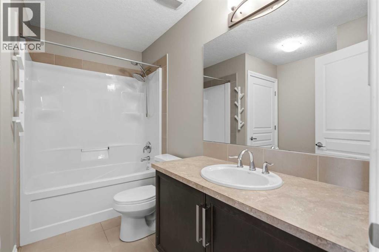
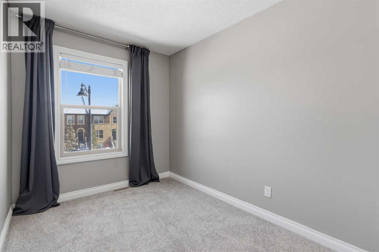
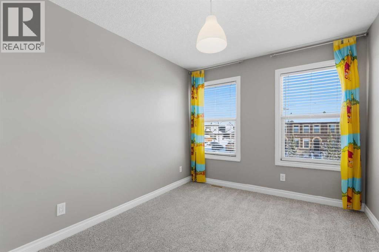
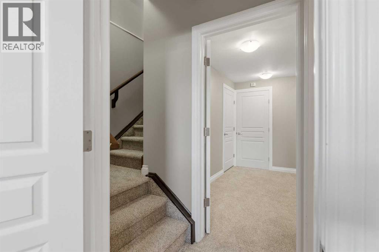
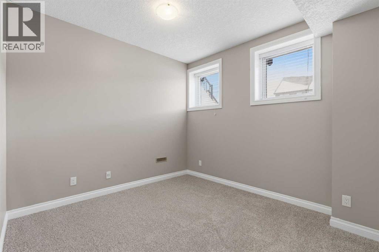
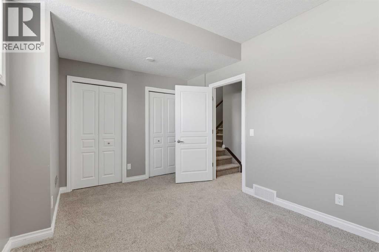
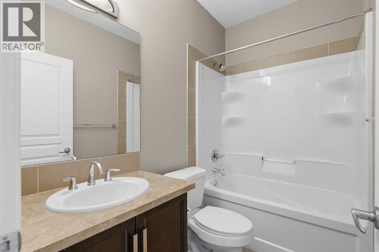
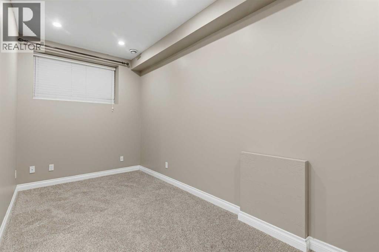
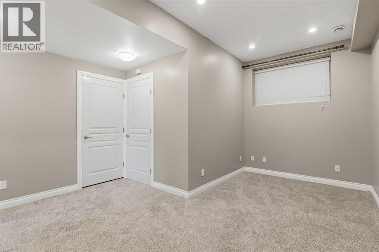
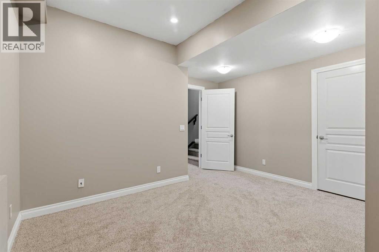
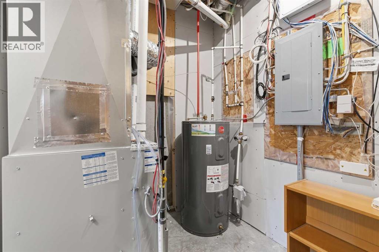
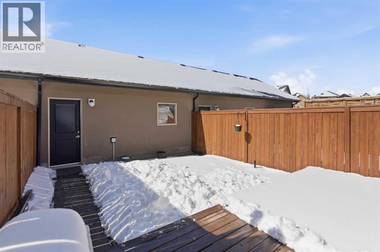
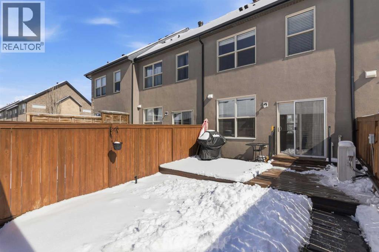
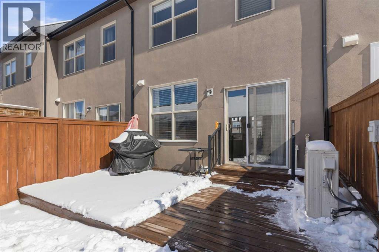
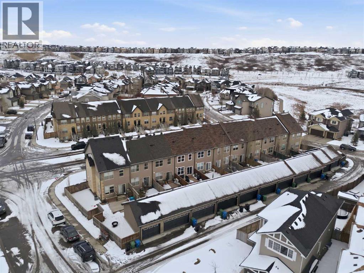
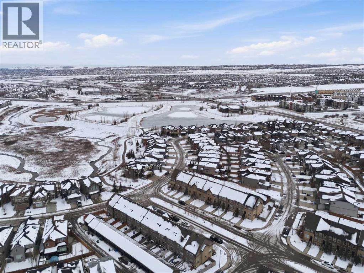
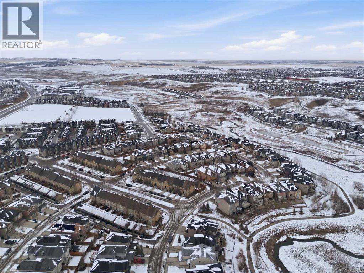
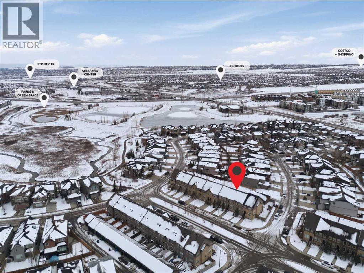
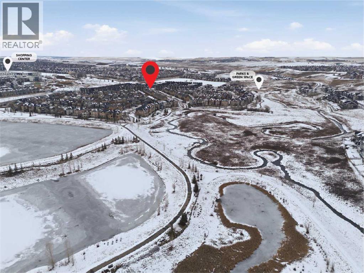
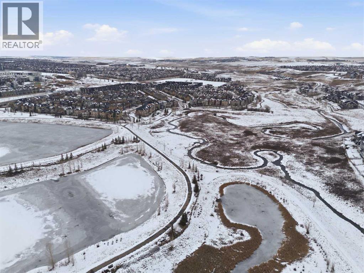
*** NO CONDO FEES *** DOUBLE DETACHED GARAGE *** FULLY FINISHED BASEMENT *** STEPS TO THE PARK *** Located in the highly desirable Sage Hill community, this spacious 2-storey townhouse offers over 1,700 sq ft of developed living space with major updates already done: fresh paint, new carpet (2026), new roof (2025), new dishwasher (2025), and a new Lennox furnace (2026).The main floor features hardwood flooring, a bright open layout, and a well-appointed kitchen with stainless steel appliances, granite countertops, and a large island — ideal for everyday living and entertaining.Upstairs includes three comfortable bedrooms, while the professionally developed basement adds a fourth bedroom plus a versatile flex room perfect for a home office, gym, or guest space. The rare high basement ceilings create an open, comfortable feel that sets this home apart.Enjoy summer evenings in the southwest-facing backyard with a large deck. Located near Stoney Trail, this home offers excellent access to major routes, nearby shopping at Sage Hill Crossing, and a quiet suburban setting with parks and green spaces just steps away. (id:6769
Property Details

Subarea
Sage Hill

Lot
181

Year Built
2011

Flooring
Carpeted,Ceramic Tile,Hardwood

Parking Type
2
Rooms Dimension
| Room | Floor | Dimension |
|---|---|---|
| Primary Bedroom | Second level | 14.42 Ft x 8.67 Ft |
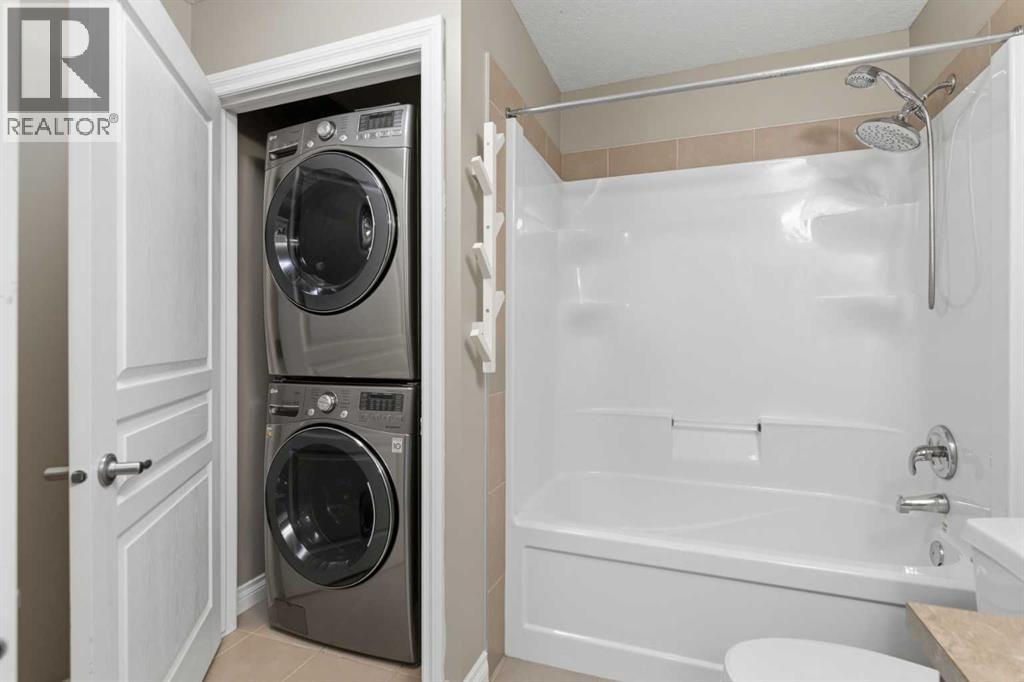
| 4pc Bathroom | Second level | 9.67 Ft x 8.75 Ft |
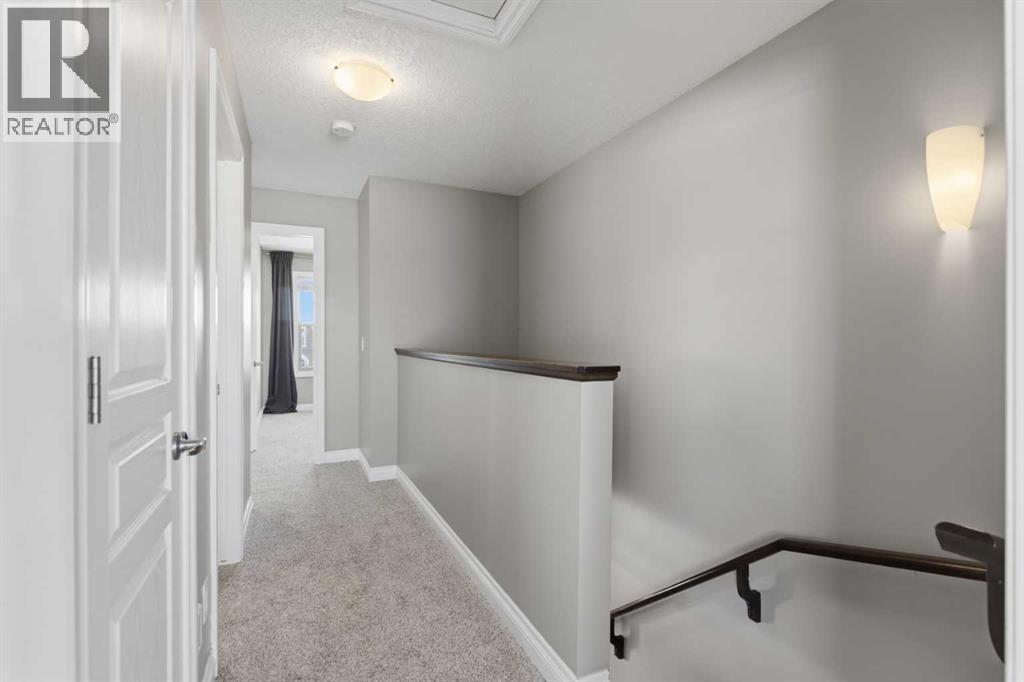
| Hall | Second level | 4.92 Ft x 14.33 Ft |
| Bedroom | Second level | 8.42 Ft x 10.33 Ft |
| Bedroom | Second level | 9.00 Ft x 14.42 Ft |
| Laundry room | Second level | 3.08 Ft x 3.67 Ft |
| Other | Basement | 13.17 Ft x 16.08 Ft |
| Hall | Basement | 3.33 Ft x 3.17 Ft |
| 4pc Bathroom | Basement | 7.75 Ft x 5.00 Ft |
| Bedroom | Basement | 14.08 Ft x 9.92 Ft |
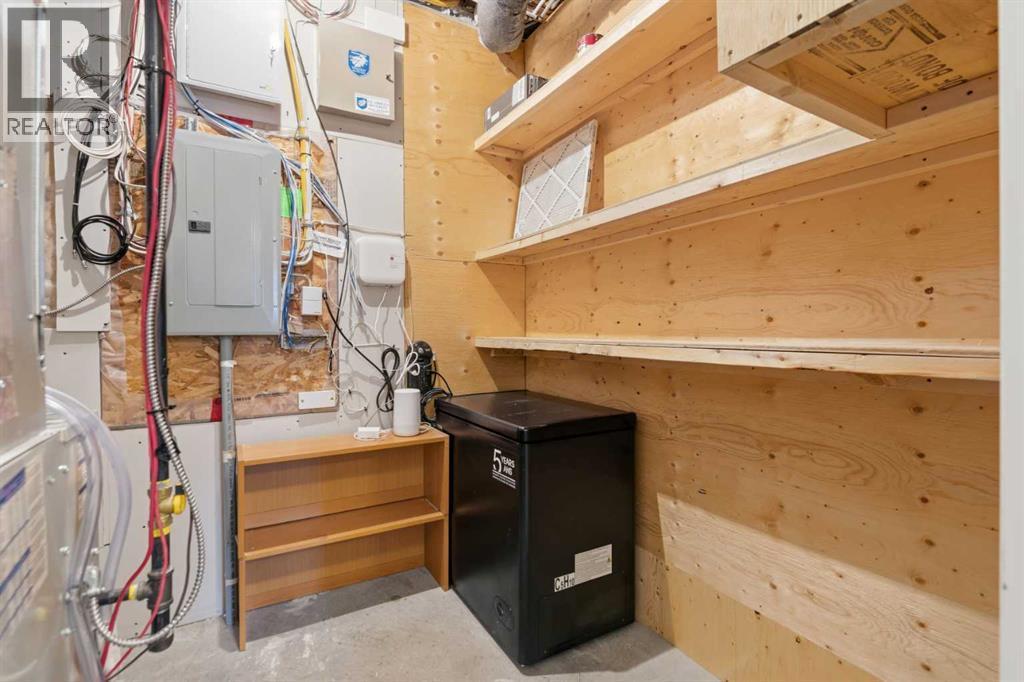
| Furnace | Basement | 9.00 Ft x 6.75 Ft |
| Living room | Main level | 16.83 Ft x 11.00 Ft |
| Kitchen | Main level | 13.33 Ft x 12.67 Ft |
| Dining room | Main level | 11.67 Ft x 8.83 Ft |
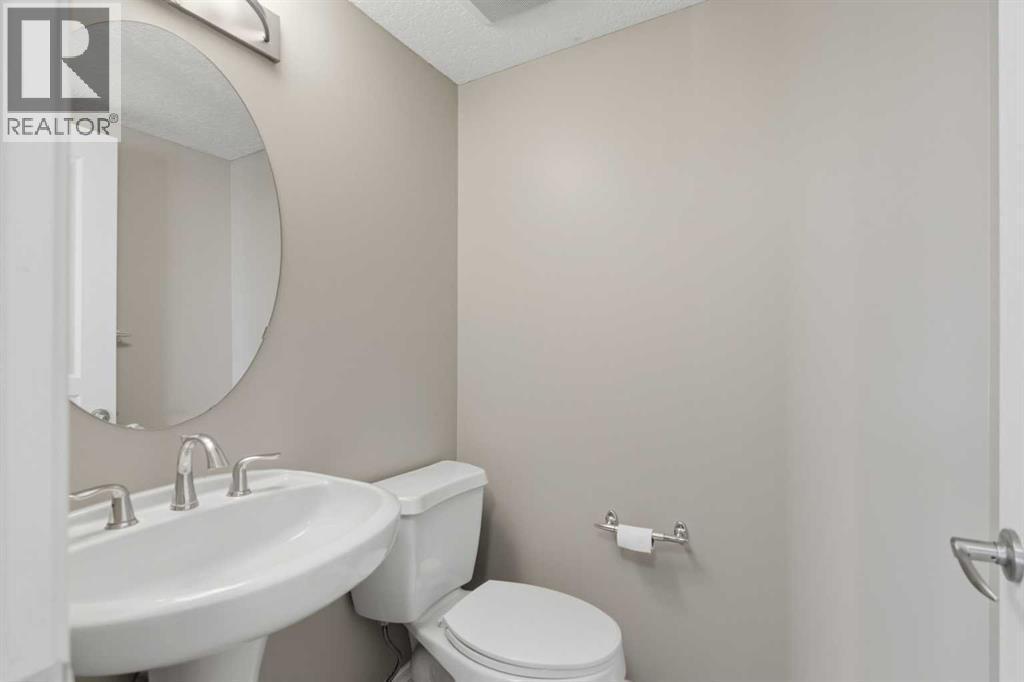
| 2pc Bathroom | Main level | 4.75 Ft x 4.50 Ft |
| Foyer | Main level | 4.58 Ft x 4.50 Ft |
Disclaimer:
a
Listing data last updated date: 2026-10-20 06:34:55
a
Listing Agent: Petro Sukhin
Brokerage: Grand Realty