Daryl Carlson - 403-259-4141
BACK


Single Family in Airdrie
- 166
- 56
 5 Bedrooms
 3 Bathrooms
- 1259 Sq Ft

Property Type
Single Family
Description
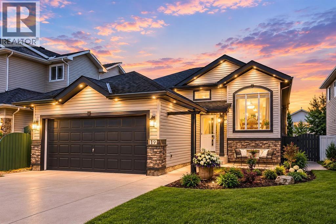
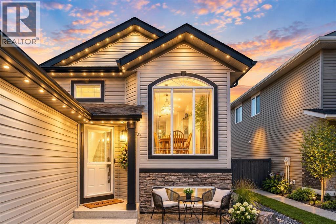
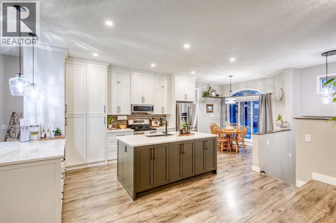
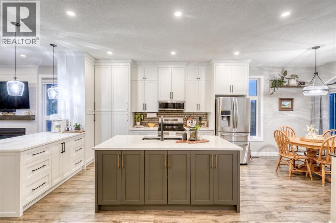
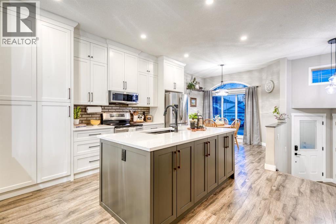
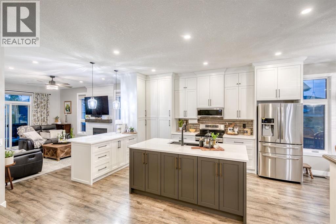
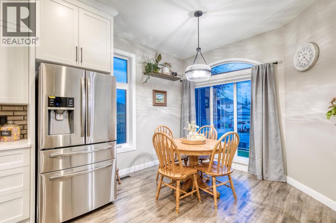
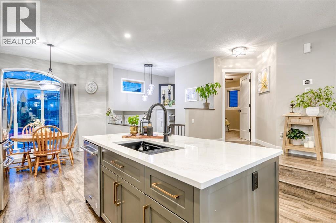
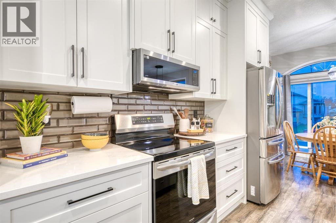
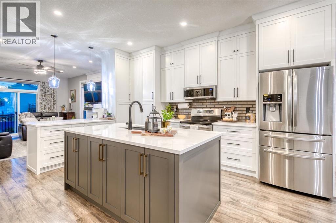
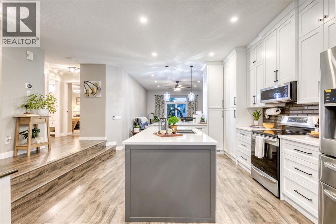
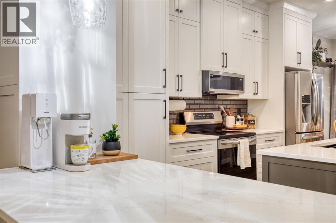
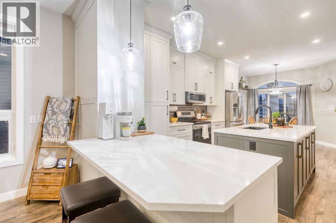
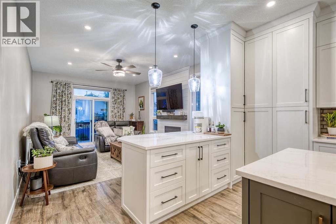
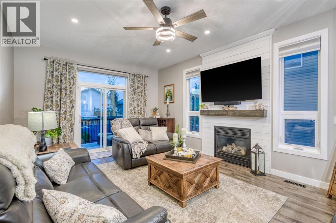
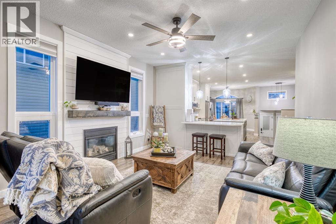
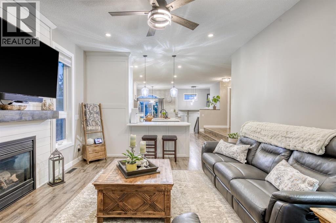
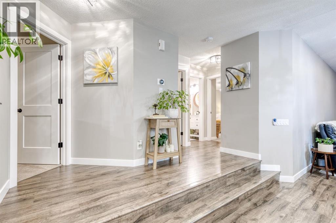
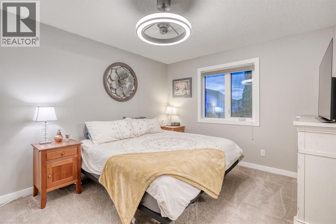
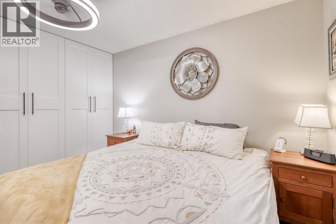
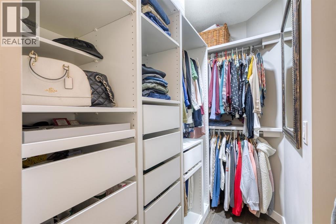
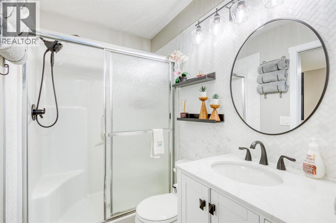
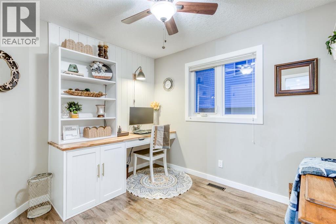
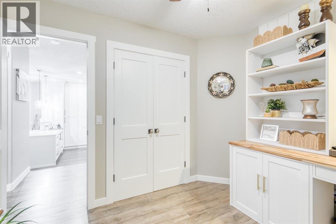
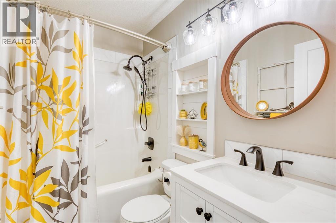
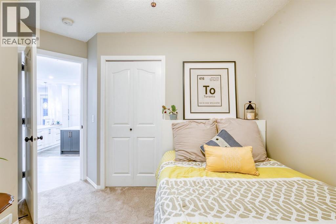
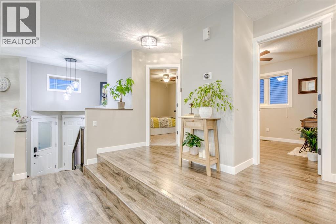
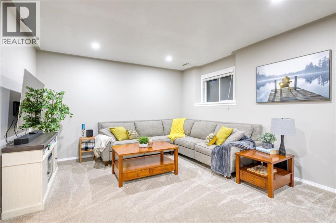
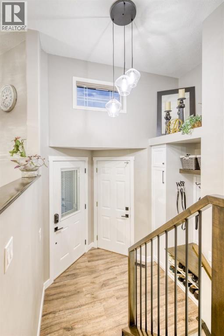
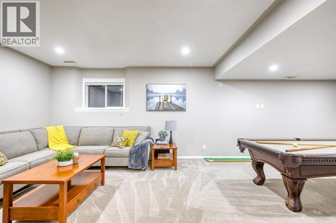
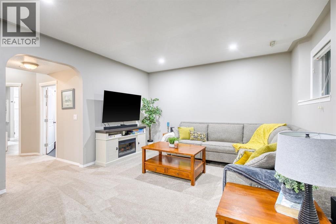
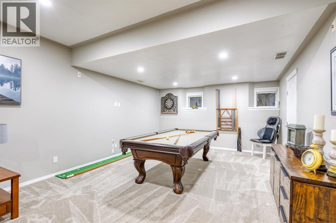
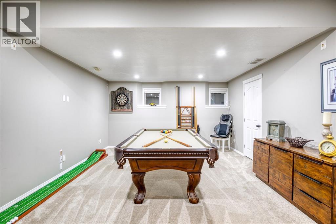
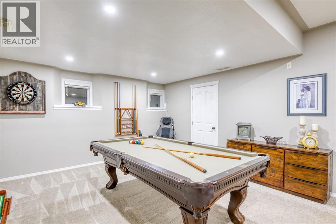
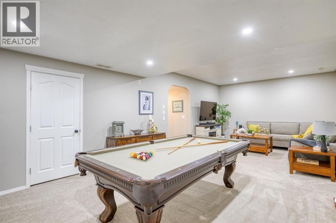
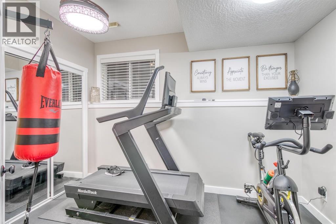
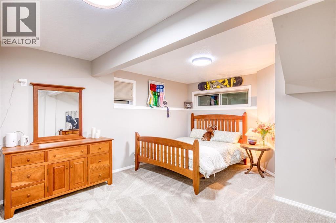
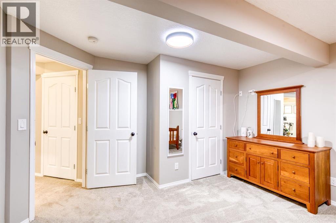
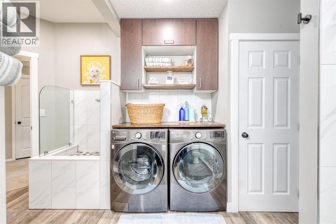
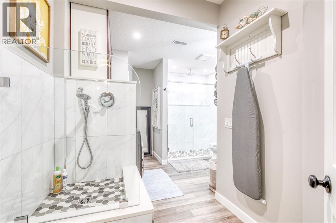
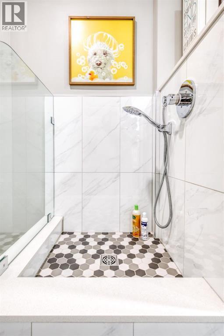
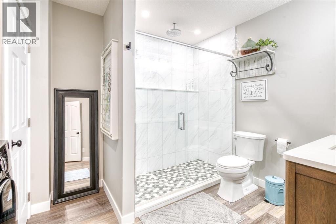
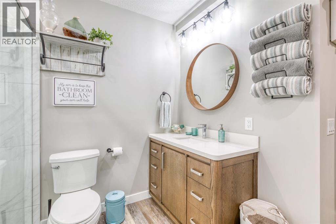
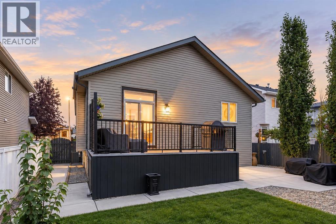
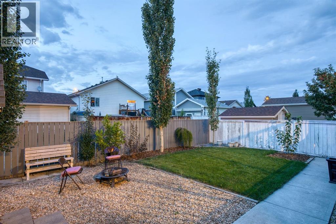
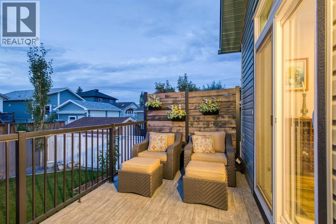
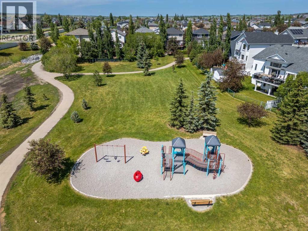
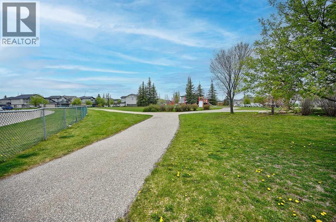
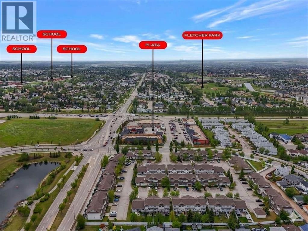
Welcome to this spectacular, bi-level style bungalow offering an extraordinary floor plan, extensive renovations & a level of care that makes it feel like a brand new home. Ideally located just steps from pathways, parks, Starbucks & an array of amenities, this exceptional property combines distinctive architectural design w/ modern finishes & move in ready convenience. From the moment you step inside, you’ll appreciate the bright, welcoming interior & thoughtfully designed layout, offering an ideal balance of open living spaces & defined areas for relaxation, work, & entertaining. At the heart of the home is the beautifully renovated kitchen, featuring two-tone custom cabinetry, full height cabinets, quartz countertops, built-in pantry, soft close drawers, SS appliances, oversized sink, & abundant prep space. A dedicated coffee station & breakfast bar add the perfect finishing touches. The front dining rm provides an inviting setting for family dinners, while the rear living rm is designed for gathering, w/ full height sliding doors to the deck, a striking feature wall w/ gas fireplace, & an abundance of natural light. The showstopping feature is the truly exceptional floor plan. A dramatic, full width staircase leads to the elevated bedrms & office level, creating a natural separation b/w the main living & private retreats. This distinctive architectural design is rarely found in today’s market, giving the home an incredible sense of space, character, & functionality. The elevated level offers a full bath, versatile office or 3rd bedrm, an additional spacious bedrm, & generous primary retreat. The primary features a renovated walk-in closet & full ensuite w/ tiled feature wall & step in shower. The add bedrm offers excellent space & closet storage. The fully developed basement expands the living space even further, w/ a generous rec rm, adjoining games rm ideal for a pool table, lrg 4th bedrm & impressive home gym featuring rubber flooring & mirrored doors. The g ym could easily be converted into a 5th bedrm if desired. A functional laundry rm includes a custom dog wash w/ sink, connecting to a 3pc bathrm w/ fully tiled walk-in shower & oversized vanity. Excellent storage throughout completes this exceptionally functional home. Outside, the beautifully landscaped backyard offers a private setting to relax, garden, entertain, or enjoy your morning coffee on the spacious deck. Rear alley access adds further convenience. The extensive list of updates includes custom kitchen & bathrms, select newer windows, interior doors & trim, baseboards, updated lighting, renovated primary closet, built-in office, new ceilings, Duradek, staircase railing, wide-plank flooring, Gator rubber gym flooring, fresh paint, & epoxy-coated garage floor. Homes like this are exceptionally rare. Enjoy the feel & finish of a newer home, the charm of a mature neighbourhood and a floor plan that truly sets this property apart. This is more than a home, it’s one you need to experience in person! (id:6769
Property Details

Subarea
Stonegate

Lot
449.6

Year Built
2001

Flooring
Carpeted,Ceramic Tile,Laminate,Vinyl Plank

Parking Type
4
Rooms Dimension
| Room | Floor | Dimension |
|---|---|---|
| Family room | Basement | 14.08 Ft x 12.58 Ft |
| Laundry room | Basement | 8.42 Ft x 5.00 Ft |
| Other | Basement | 2.83 Ft x 2.58 Ft |
| Recreational, Games room | Basement | 15.67 Ft x 14.08 Ft |
| Bedroom | Basement | 11.67 Ft x 7.92 Ft |
| Bedroom | Basement | 17.00 Ft x 12.83 Ft |
| 4pc Bathroom | Basement | 9.17 Ft x 6.33 Ft |
| Kitchen | Main level | 16.00 Ft x 13.25 Ft |
| Dining room | Main level | 9.92 Ft x 7.92 Ft |
| Living room | Main level | 17.08 Ft x 12.92 Ft |
| Foyer | Main level | 8.67 Ft x 5.50 Ft |
| Primary Bedroom | Main level | 13.42 Ft x 10.83 Ft |
| Bedroom | Main level | 10.17 Ft x 9.08 Ft |
| Bedroom | Main level | 9.83 Ft x 9.75 Ft |
| 4pc Bathroom | Main level | 7.92 Ft x 4.92 Ft |
| 3pc Bathroom | Main level | 7.92 Ft x 4.92 Ft |
Disclaimer:
a
Listing data last updated date: 2026-11-10 10:52:32
a
Listing Agent: Vanessa D. Hare
Brokerage: RE/MAX House of Real Estate