Daryl Carlson - 403-259-4141
BACK


Single Family in Calgary
- 66
- 222
 6 Bedrooms
 7 Bathrooms
- 2980 Sq Ft

Property Type
Single Family
Description
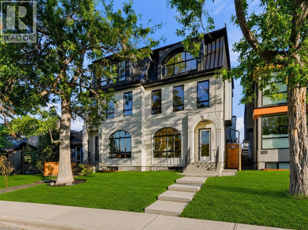
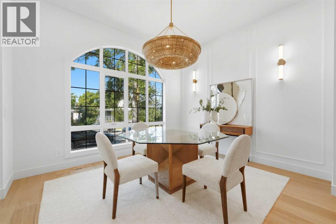
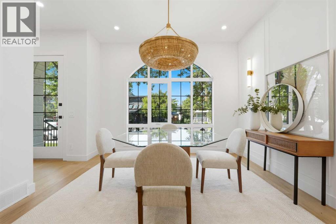
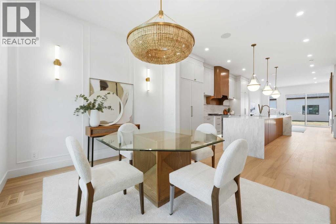
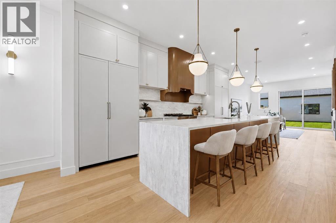
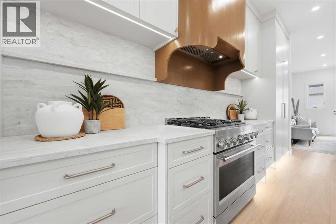
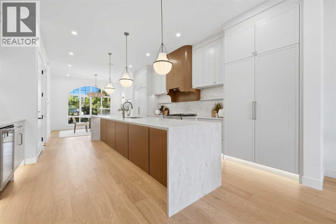
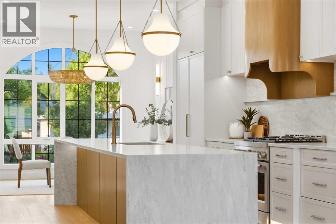
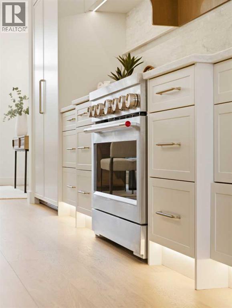
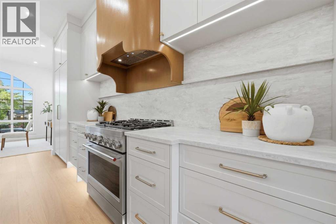
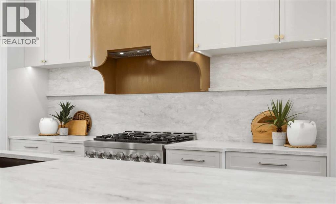
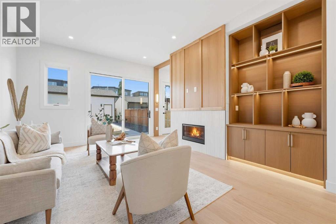
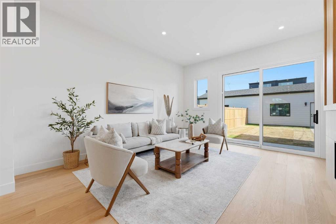
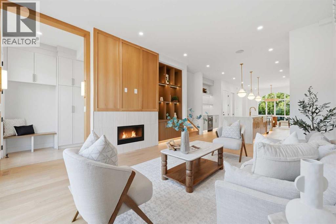
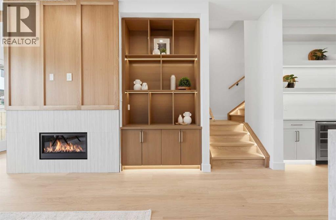
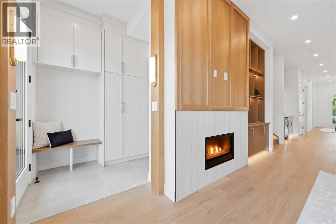
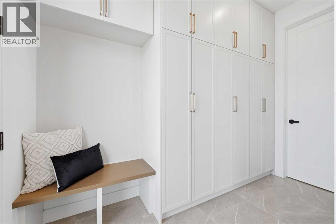
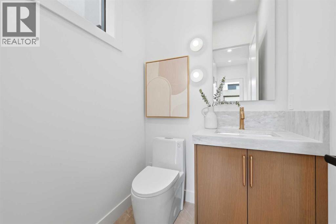
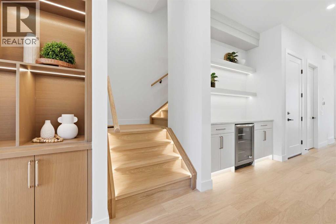
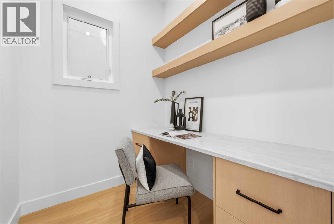
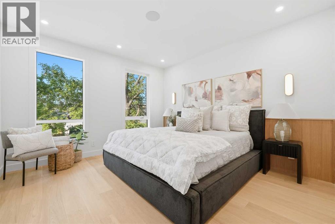
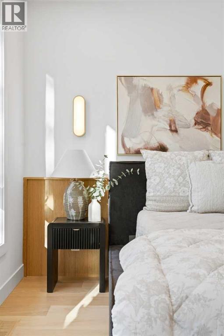
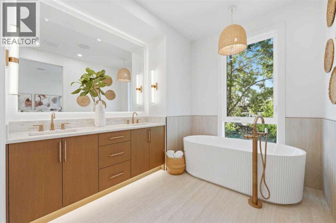
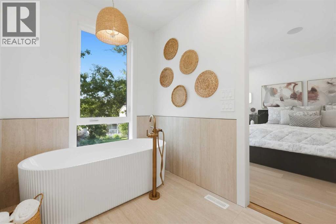
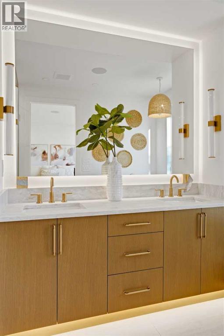
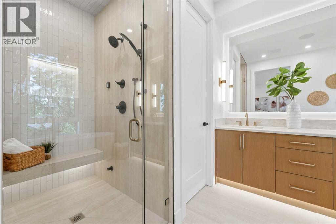
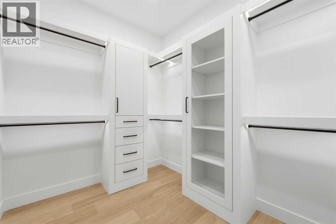
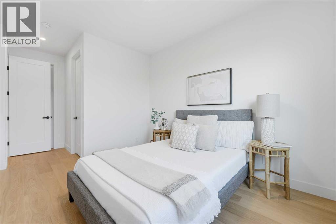
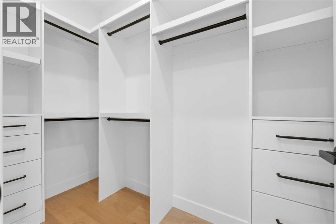
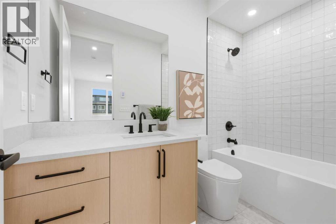
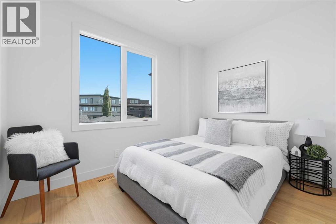
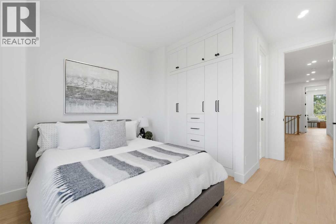
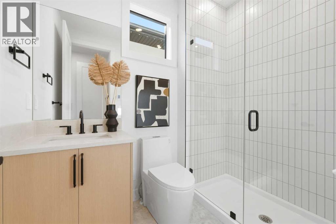
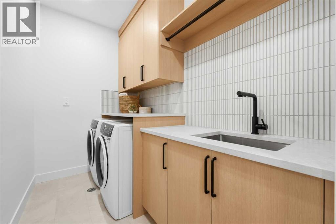
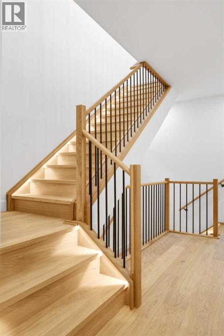
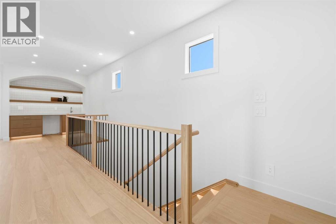
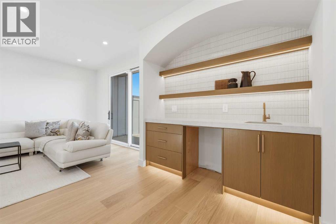
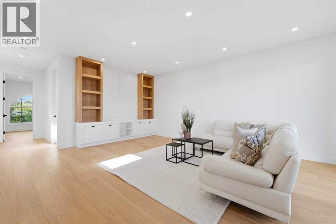
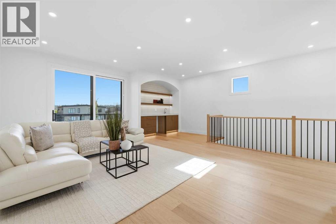
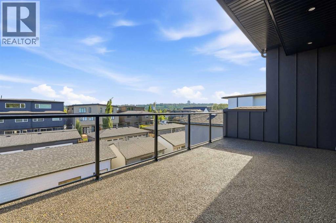
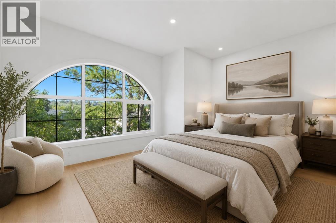
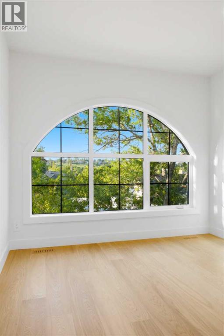
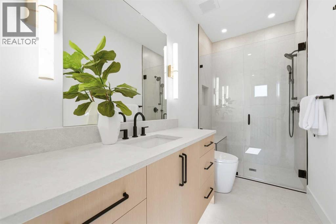
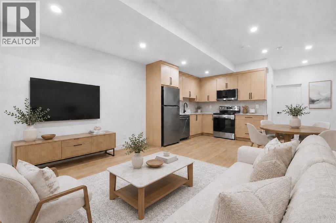
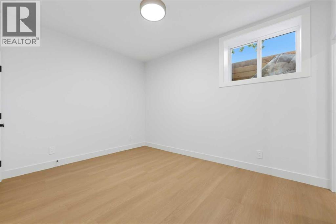
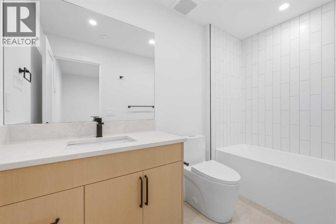
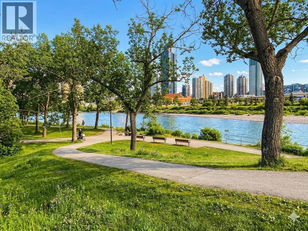
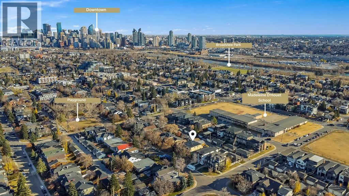
* OPEN HOUSE | NOV. 14, 10AM - 12PM * Move-in Ready! Modern, calm, & thoughtfully composed. This brand WEST HILLHURST semi-detached home blends clean architecture w/ warm, natural finishes across THREE LEVELS, including a loft level w/ bonus area, bright bed/office, & balcony w/ DOWNTOWN VIEWS, SOUTH BACKYARD, plus a fully developed LEGAL 2-BED + 2-BATH LOWER SUITE. A Total of 6 Bedrooms + 7 Bathrooms!!Step inside to a welcoming foyer w/ plenty of space to move around & manage shoes & coats, neatly stored in the built-in closet. A pocket office w/ a built-in desk provides a convenient spot for work-from-home tasks. The front dining area offers a quiet place for morning coffee & a lovely backdrop for family meals. The kitchen truly steals the show w/ the oversized island w/ seating for quick breakfasts, charcuterie nights, or laptop catch-ups. Cabinetry is full-height w/ lots of lower drawers and a panelled built-in fridge for a modern vibe. The working wall keeps cookware & small appliances tucked away, while quartz surfaces read clean & durable. At the back, the family room is all about comfort. The gas fireplace w/ custom built-ins gives you space for art & books, while the layout makes TV viewing effortless. Sliding patio doors to the backyard floods the room w/ light & sets up easy indoor-outdoor living. The rear mudroom is exactly where you want it, fitted w/ custom storage & a bench so shoes, bags, & dog leashes have a home. A discreet powder room completes this level.Upstairs, the PRIMARY SUITE feels like a retreat at the end of the day. You get a true walk-in closet & an ensuite that checks every box: DOUBLE VANITY, an oversized shower, & a FREESTANDING TUB that actually invites a soak. The secondary bedrooms feature their own 4-pc ensuites & built-in closets, giving families the flexibility they deserve. The LAUNDRY ROOM up here saves steps & keeps the main floor tidy.The loft level adds space to spread out across the home, w/ a bright & spacious b edroom or optional office w/ walk-in closet for tons of storage. The bonus rec area features a modern & upscale wet bar, w/ access to the oversized balcony w/ downtown views! There’s also a full 4-pc bath on this level for convenience! Downstairs, the legal 2-BED + 2 BATH suite keeps the modern & upscale feel going w/ a full kitchen w/ quartz & stainless steel appliance package, good-sized living area, separate laundry, a primary bed w/ private ensuite bath, & a second bed w/ quick access to the main 4-pc bath.Walk to neighbourhood parks for quick dog runs & fresh air. Schools are excellent here – Hillhurst School for K-6, Queen Elizabeth Junior High & Senior High just up the road, & William Aberhart High School for advanced academics & sports programs. Weekend coffee, local bakeries, & casual dining are all within minutes, & downtown is an easy commute by car, bike, or transit. River pathways make a perfect loop for a jog or sunset stroll. It’s the right mix of community feel & city access. (id:6769
Property Details

Subarea
West Hillhurst

Lot
301.5

Year Built
2026

Flooring
Hardwood,Tile,Vinyl Plank

Parking Type
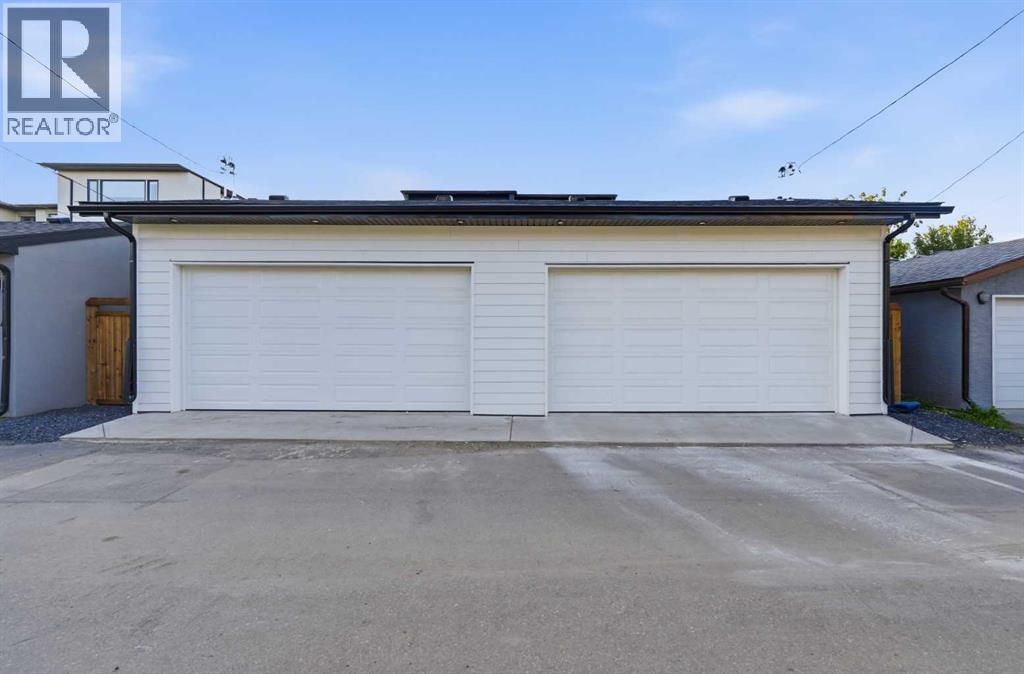
2
Rooms Dimension
| Room | Floor | Dimension |
|---|---|---|
| 4pc Bathroom | Second level | 9.42 Ft x 4.92 Ft |
| 5pc Bathroom | Second level | 8.67 Ft x 14.92 Ft |
| 3pc Bathroom | Second level | 5.58 Ft x 7.83 Ft |
| Bedroom | Second level | 11.50 Ft x 14.67 Ft |
| Bedroom | Second level | 10.08 Ft x 18.33 Ft |
| Laundry room | Second level | 9.42 Ft x 5.42 Ft |
| Primary Bedroom | Second level | 12.92 Ft x 14.92 Ft |
| Other | Second level | 9.42 Ft x 7.25 Ft |
| 3pc Bathroom | Third level | 10.92 Ft x 4.92 Ft |
| Bedroom | Third level | 15.25 Ft x 14.58 Ft |
| Family room | Third level | 20.08 Ft x 19.75 Ft |
| 4pc Bathroom | Basement | 8.58 Ft x 4.92 Ft |
| 4pc Bathroom | Basement | 5.25 Ft x 9.92 Ft |
| Bedroom | Basement | 12.08 Ft x 10.25 Ft |
| Bedroom | Basement | 13.25 Ft x 9.92 Ft |
| Kitchen | Basement | 15.08 Ft x 17.00 Ft |
| Recreational, Games room | Basement | 12.42 Ft x 8.58 Ft |
| Furnace | Basement | 6.42 Ft x 10.25 Ft |
| Living room | Main level | 14.58 Ft x 16.42 Ft |
Disclaimer:
a
Listing data last updated date: 2026-11-19 11:52:50
a
Listing Agent: Lisa Johnson
Brokerage: RE/MAX House of Real Estate