Daryl Carlson - 403-259-4141
BACK


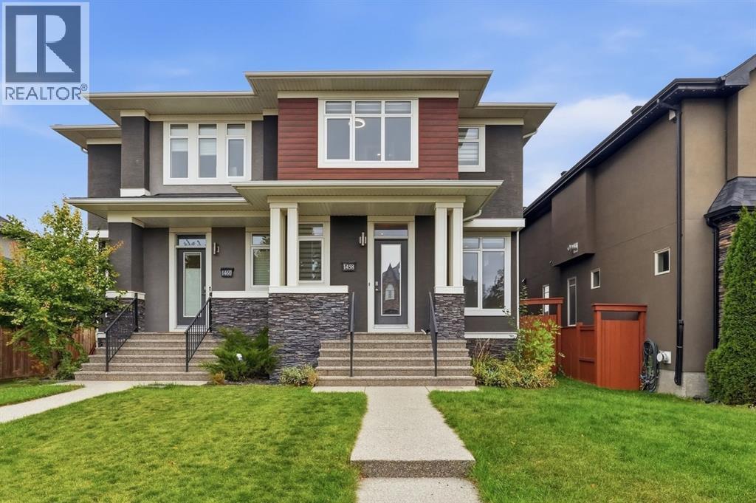
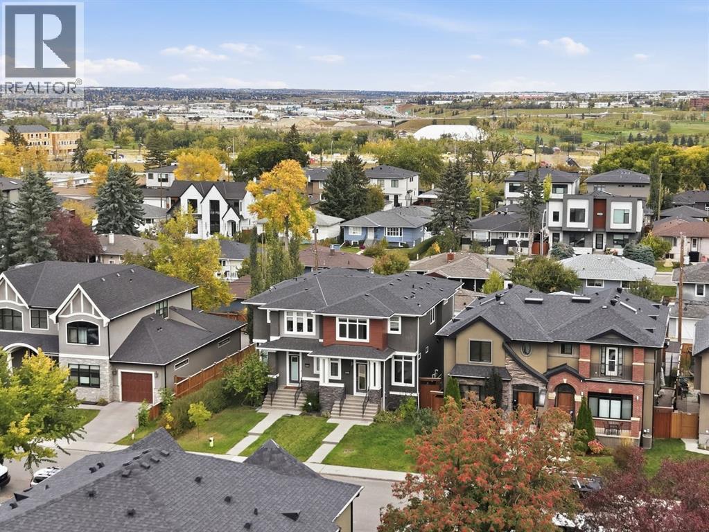
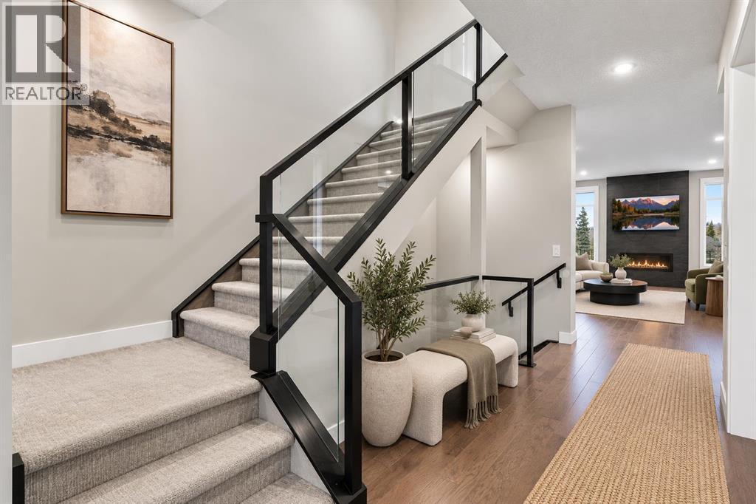
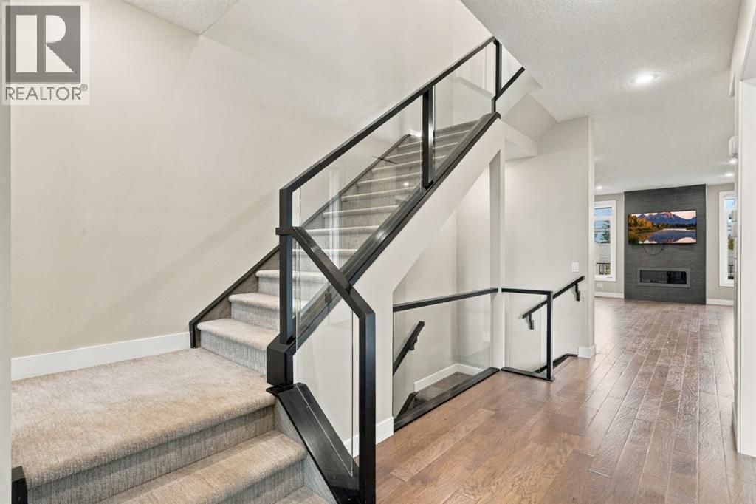
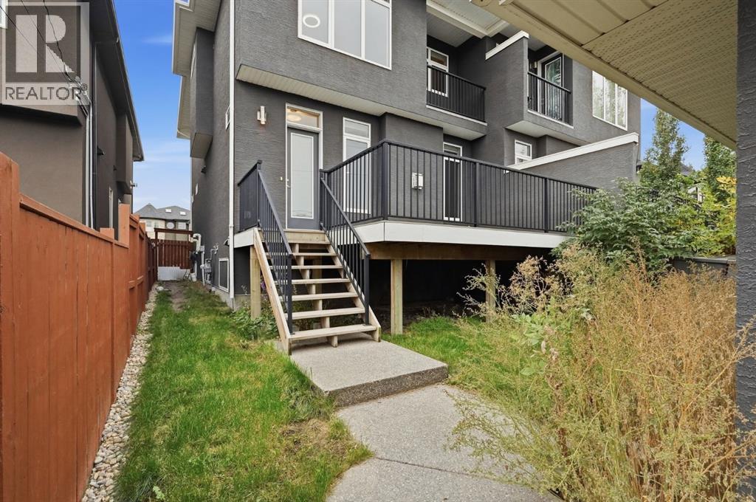
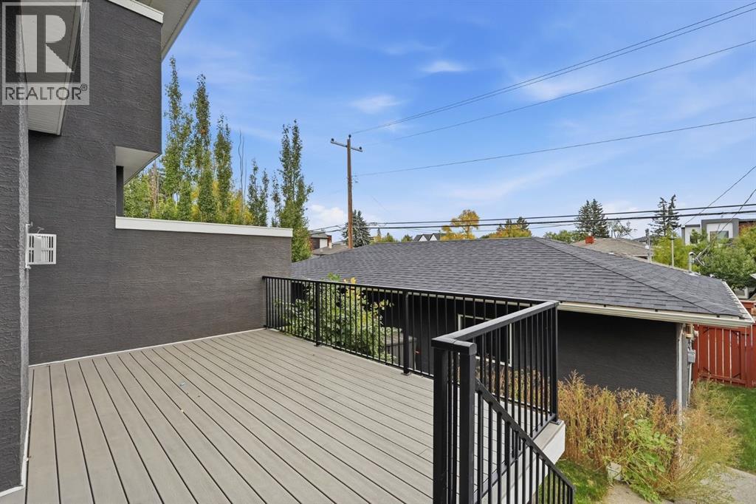
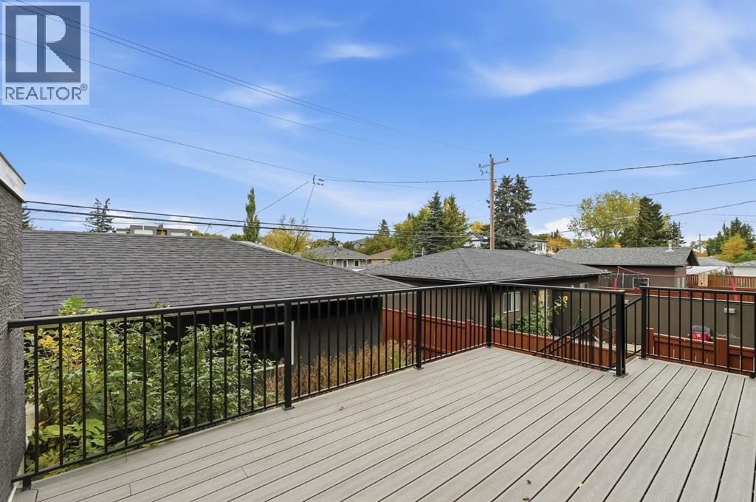
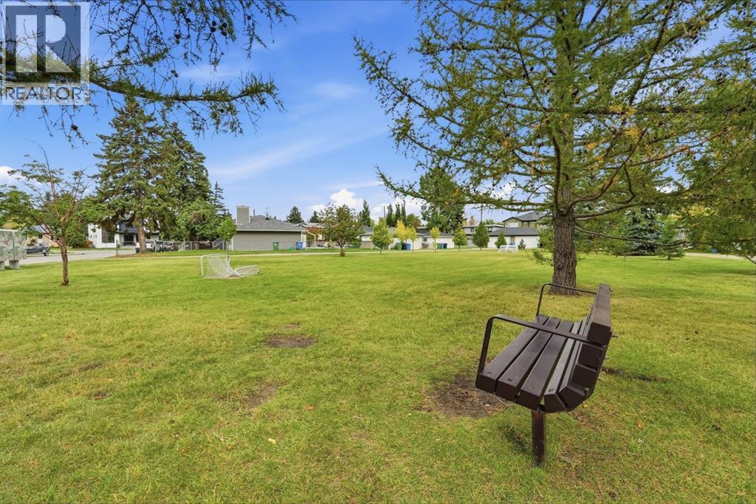
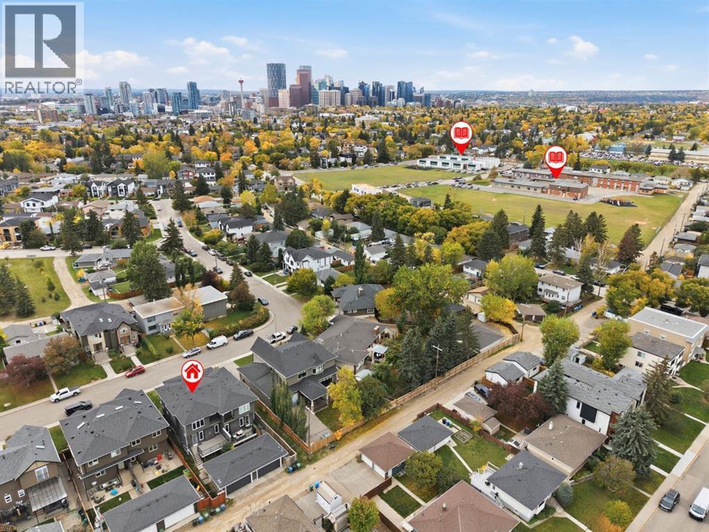
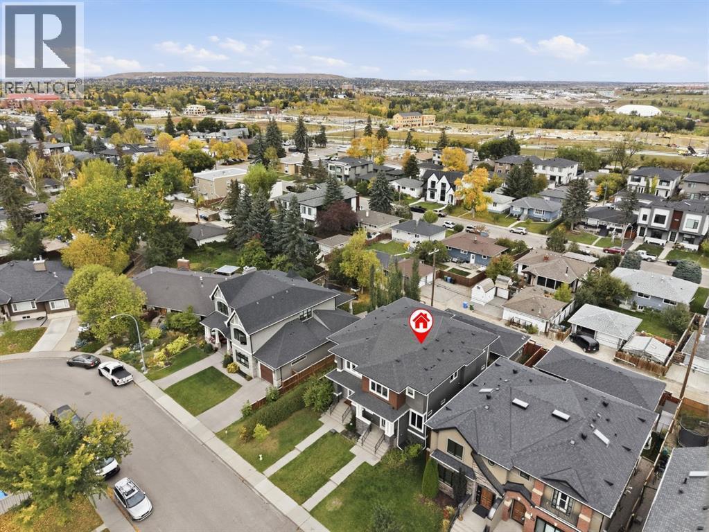
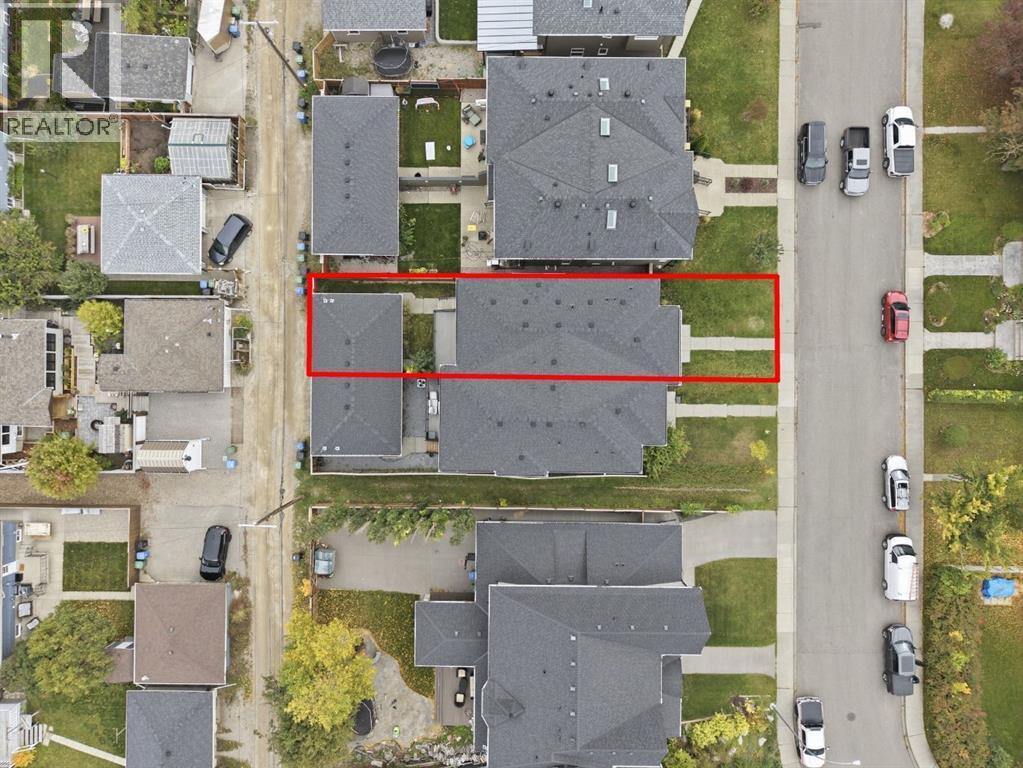
Single Family in Calgary
- 176
- 126
 4 Bedrooms
 5 Bathrooms
- 2070 Sq Ft

Property Type
Single Family
Description
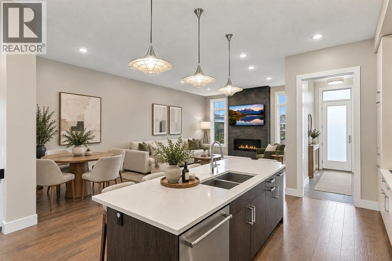
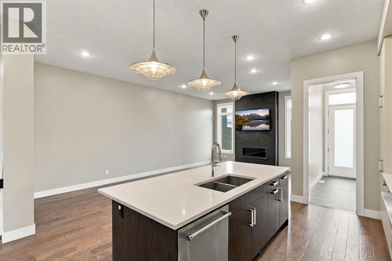
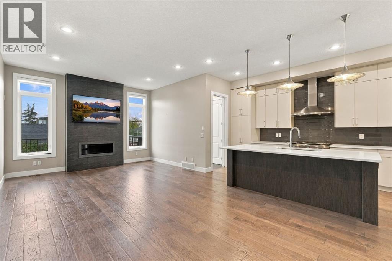
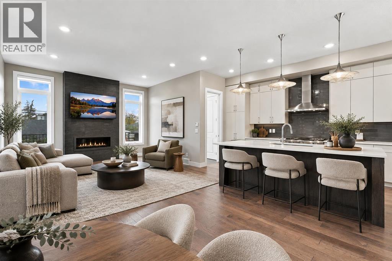
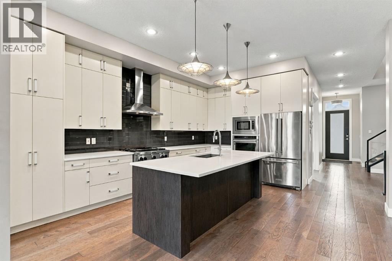
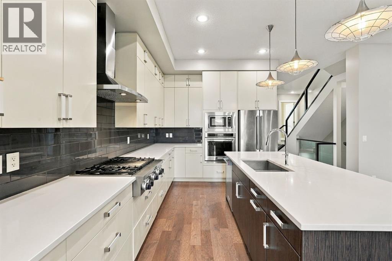
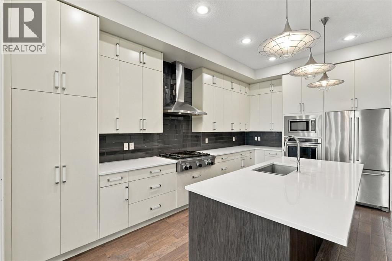
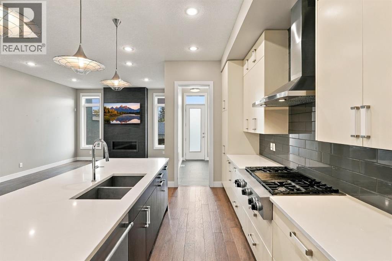
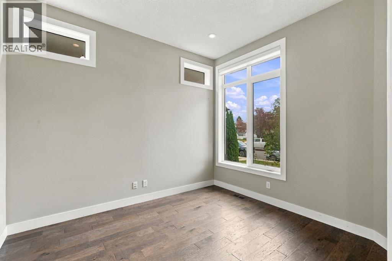
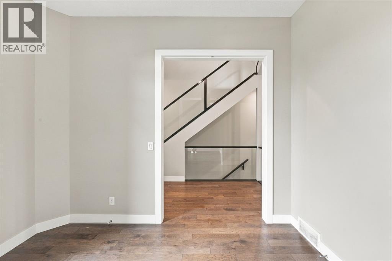
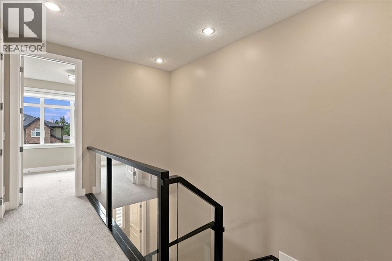
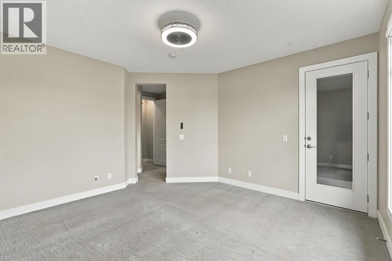
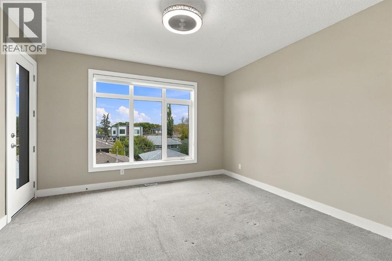
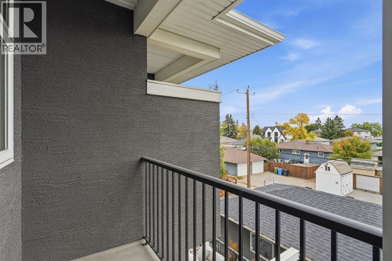
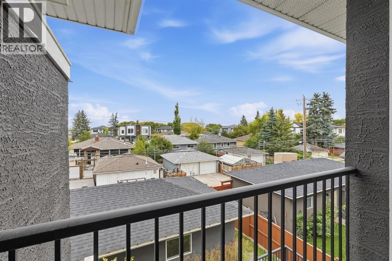
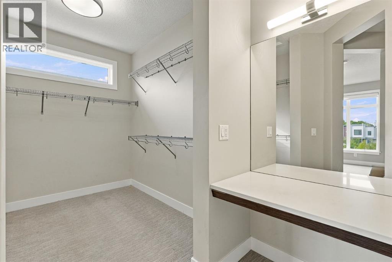
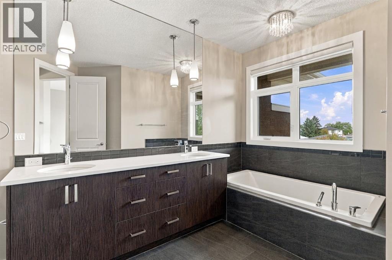
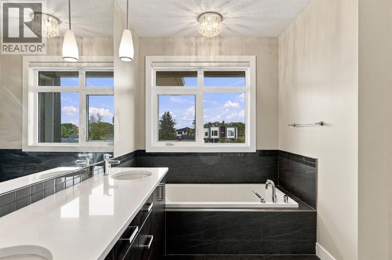
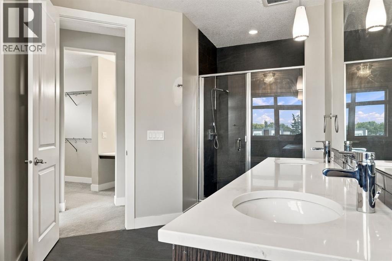
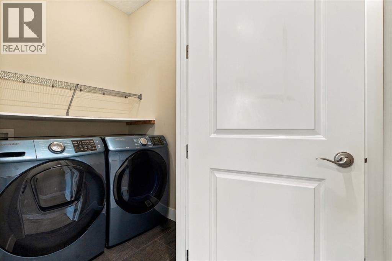
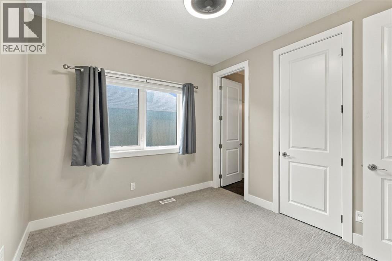
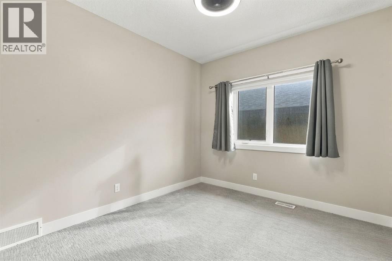
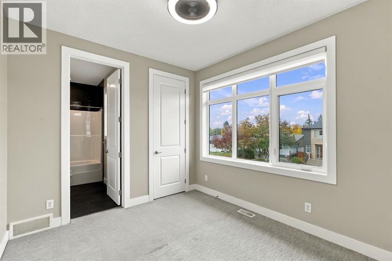
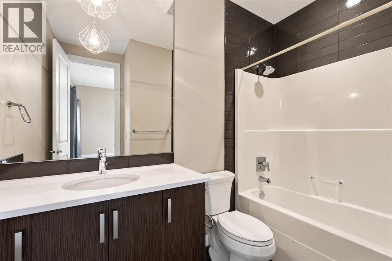
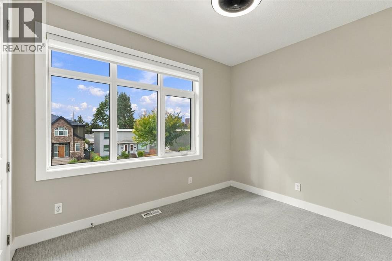
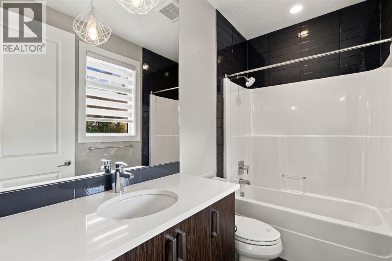
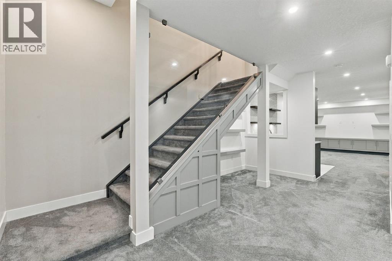
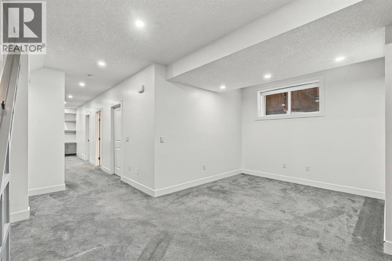
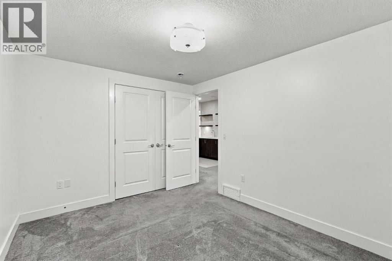
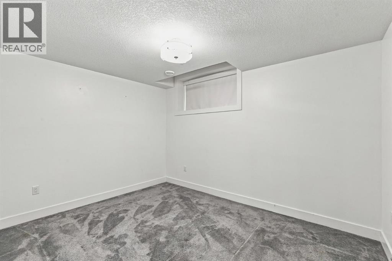
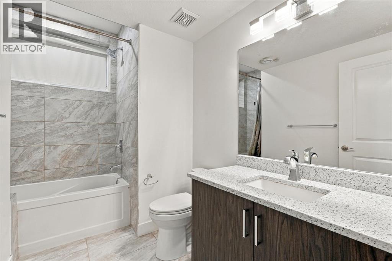
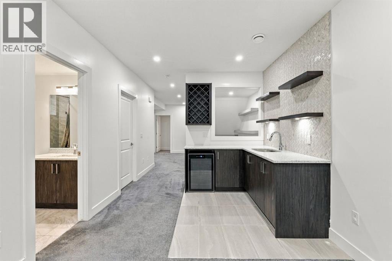
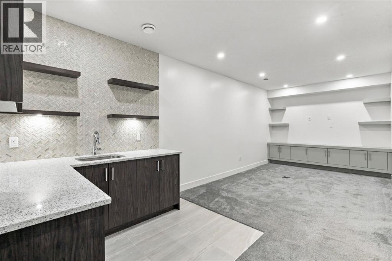
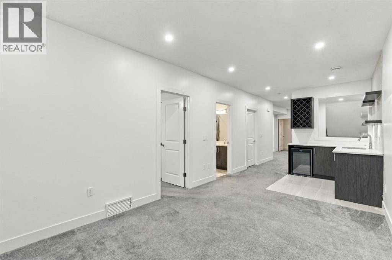
Richland Road is what some say is the heart of Renfrew. This standout home pairs inner-city living with a semi-suburban feel. Soaring ceilings throughout the home create an open, airy feel on every level—a feature you’ll notice as soon as you step inside.Upstairs, three bedrooms each have their own ensuite, along with a convenient laundry room and generous linen closet. The primary RETREAT is tucked at the back of the home and offers a HUGE walk-in closet, private balcony and luxurious 5-piece ensuite.The main floor is designed for comfortable living and entertaining, with a bright, dedicated workspace, a chef-inspired kitchen featuring an impressive 10-foot island, a spacious mudroom, and inviting living and dining areas.Downstairs, enjoy more room to gather, plenty of storage, space for a wet bar, plus another bedroom and full bathroom. Come experience the scale and openness of this home for yourself—book a visit with your favourite Realtor today. (id:6769
Property Details

Subarea
Renfrew

Lot
307

Year Built
2016

Flooring
Carpeted,Ceramic Tile,Vinyl Plank

Parking Type
2
Rooms Dimension
| Room | Floor | Dimension |
|---|---|---|
| 4pc Bathroom | Second level | 9.08 Ft x 7.33 Ft |
| 4pc Bathroom | Second level | 8.92 Ft x 4.83 Ft |
| 5pc Bathroom | Second level | 9.50 Ft x 16.92 Ft |
| Bedroom | Second level | 11.50 Ft x 9.92 Ft |
| Bedroom | Second level | 10.92 Ft x 10.00 Ft |
| Primary Bedroom | Second level | 13.42 Ft x 14.42 Ft |
| Other | Second level | 12.50 Ft x 7.42 Ft |
| 4pc Bathroom | Basement | 9.58 Ft x 7.83 Ft |
| Other | Basement | 6.08 Ft x 8.00 Ft |
| Bedroom | Basement | 9.67 Ft x 12.25 Ft |
| Recreational, Games room | Basement | 13.42 Ft x 4.08 Ft |
| Storage | Basement | 12.83 Ft x 4.42 Ft |
| Furnace | Basement | 9.67 Ft x 10.75 Ft |
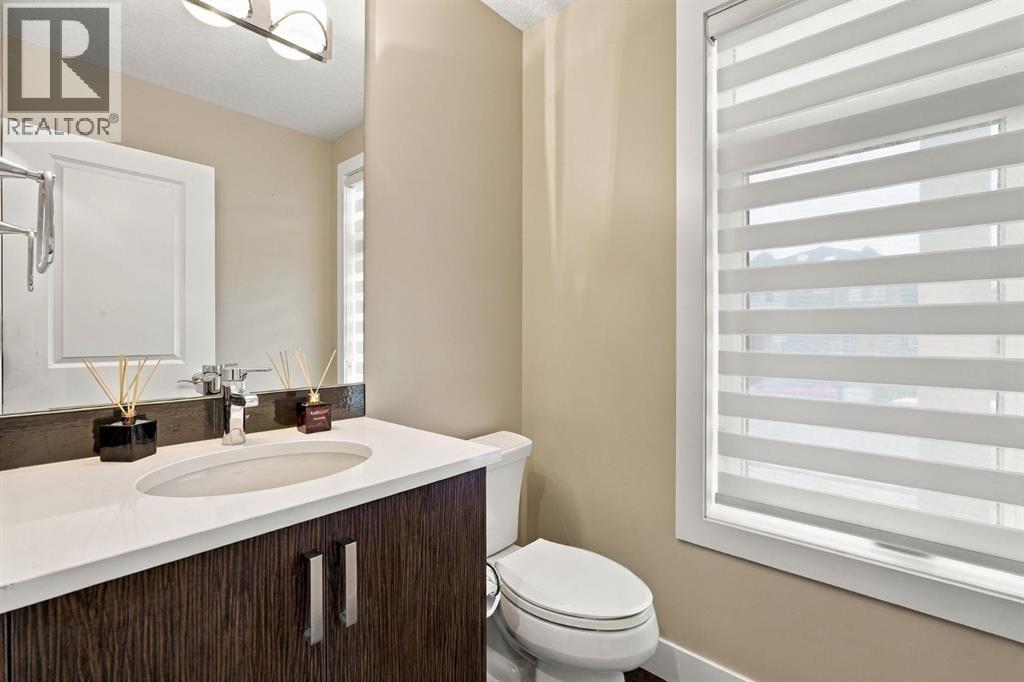
| 2pc Bathroom | Main level | 5.67 Ft x 5.00 Ft |
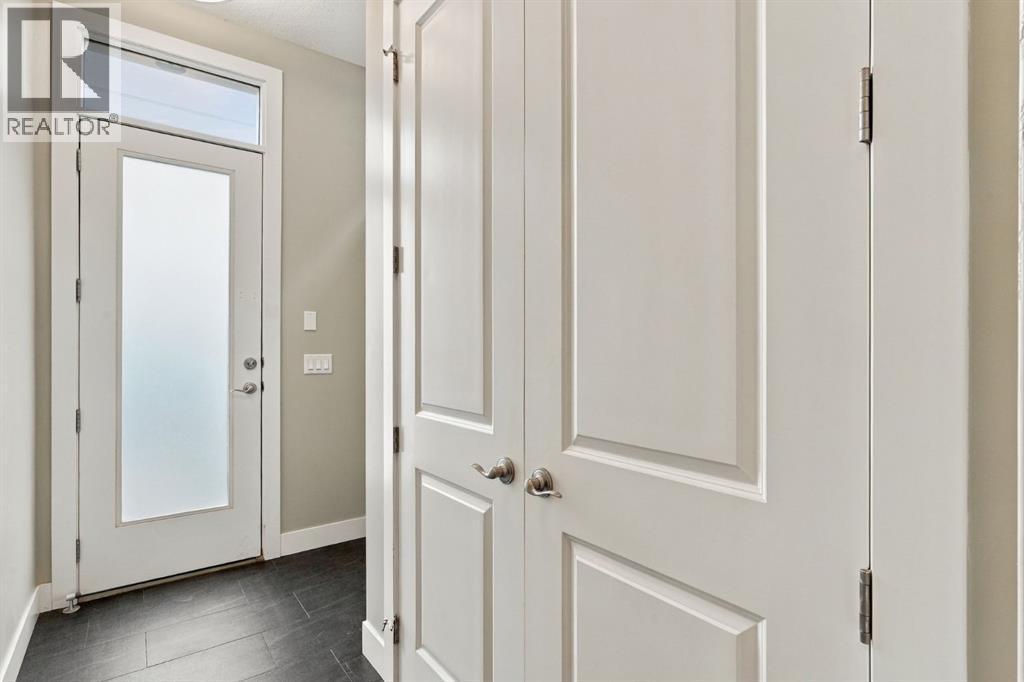
| Foyer | Main level | 5.67 Ft x 9.33 Ft |
| Kitchen | Main level | 10.58 Ft x 17.50 Ft |
| Living room | Main level | 14.25 Ft x 23.67 Ft |
| Other | Main level | 6.08 Ft x 10.25 Ft |
| Office | Main level | 10.00 Ft x 11.67 Ft |
Disclaimer:
a
Listing data last updated date: 2026-11-19 10:55:41
a
Listing Agent: Rebecca Akinde
Brokerage: MaxWell Capital Realty