Daryl Carlson - 403-259-4141
BACK


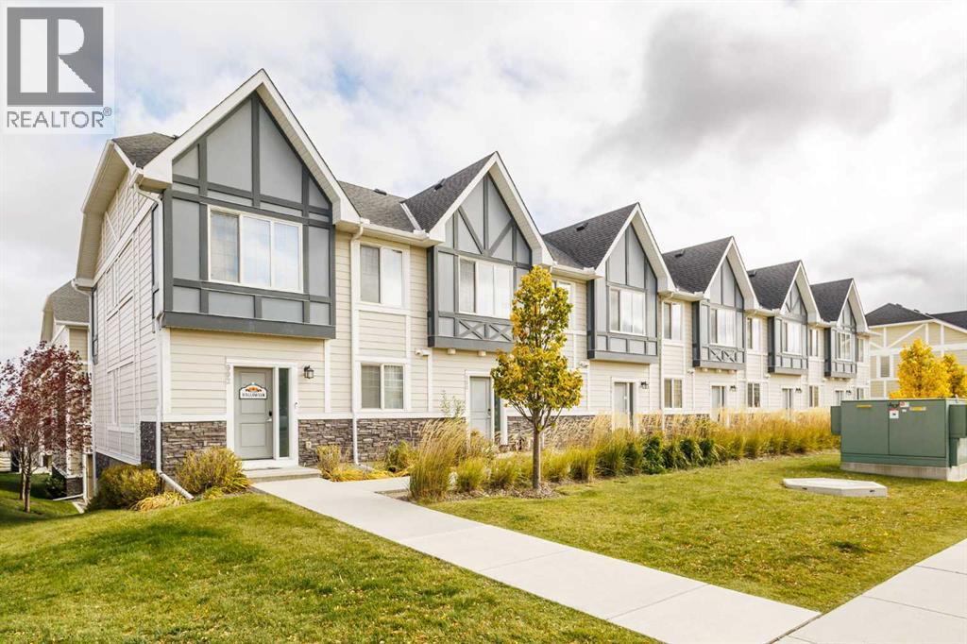
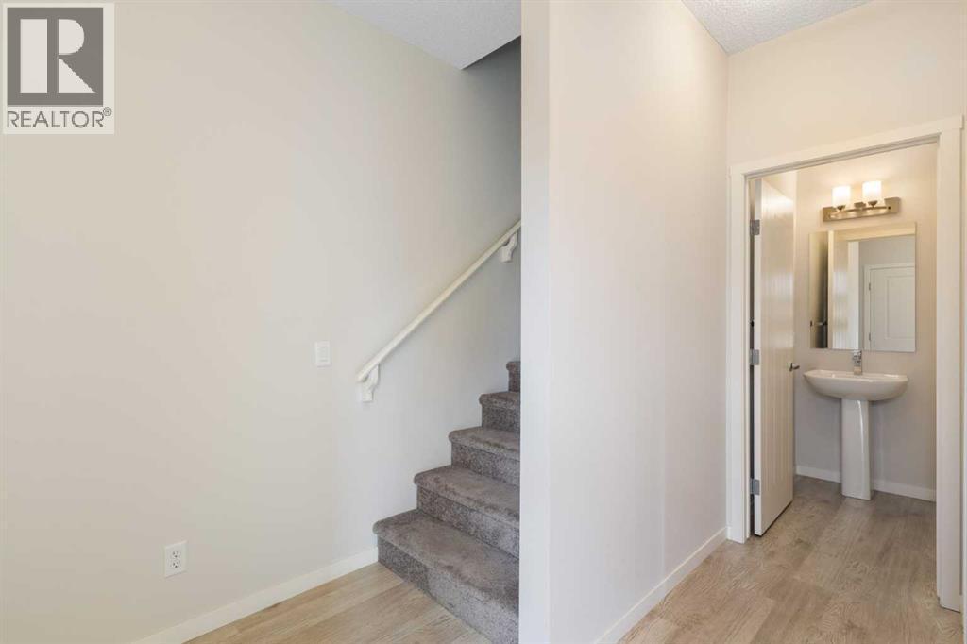
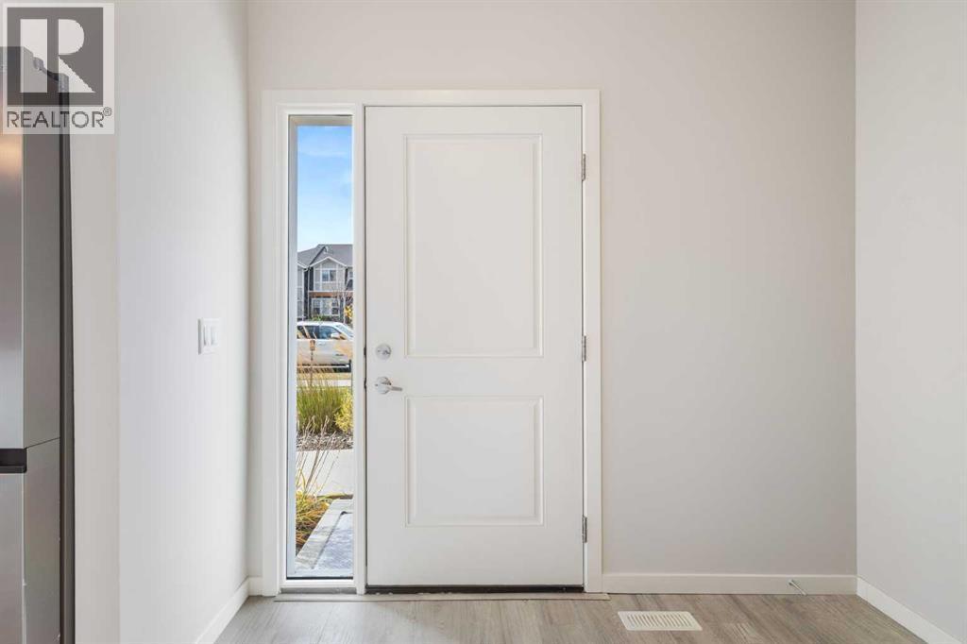
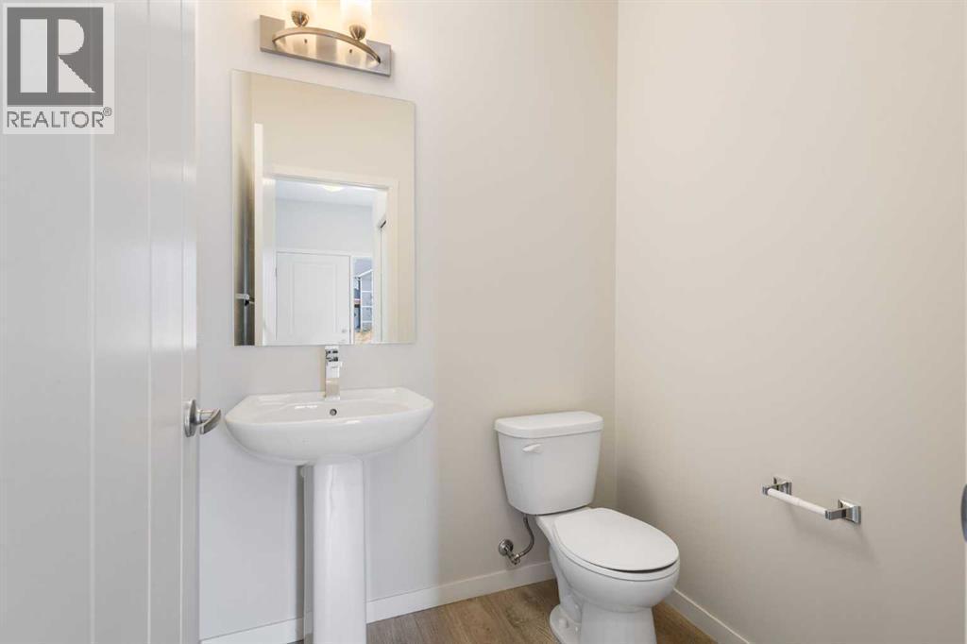
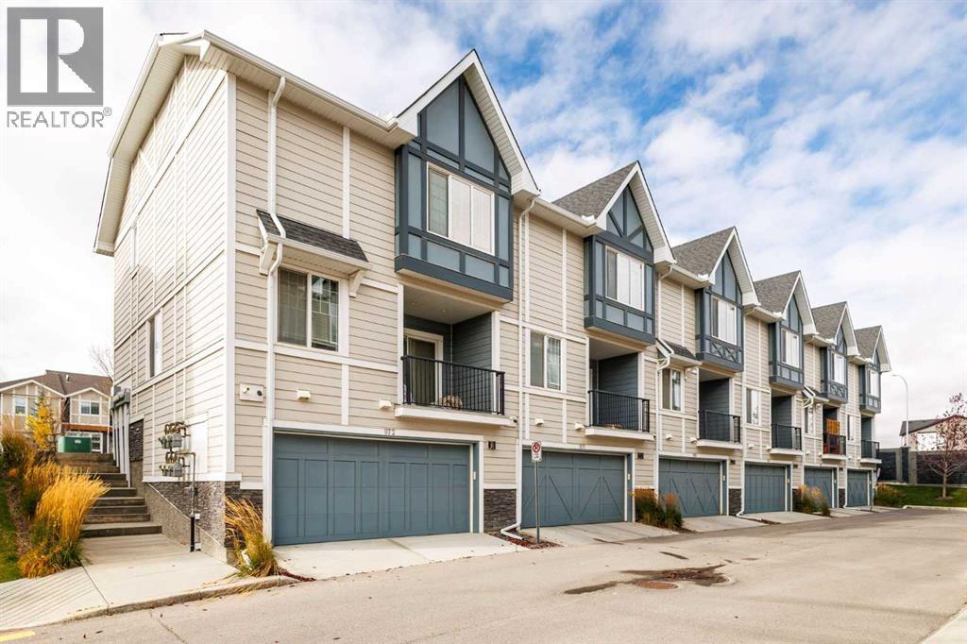
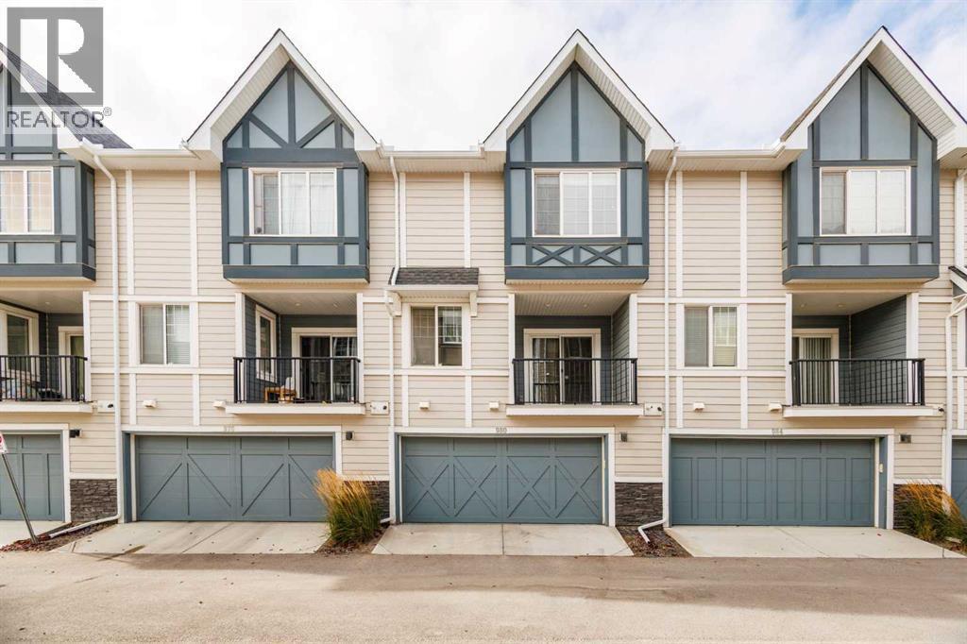
Single Family in Calgary
- 177
- 171
 3 Bedrooms
 3 Bathrooms
- 1374 Sq Ft

Property Type
Single Family
Description
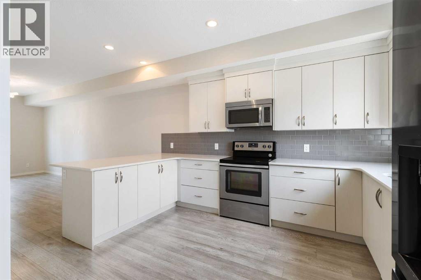
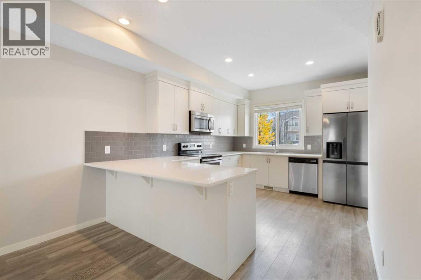
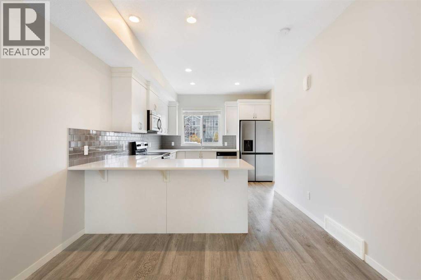
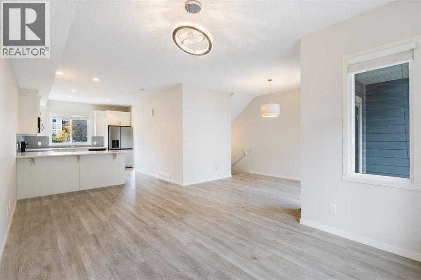
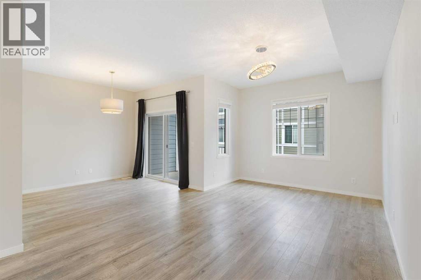
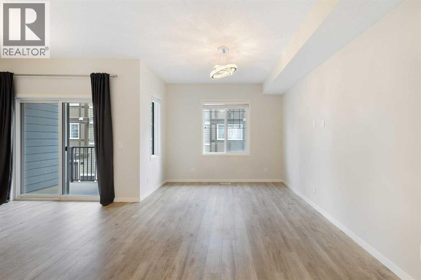
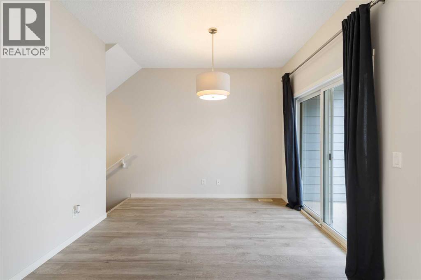
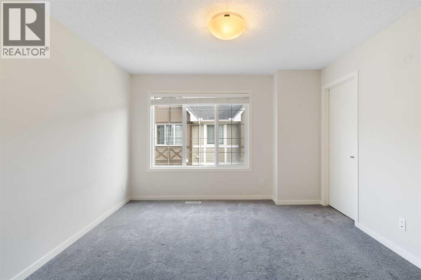
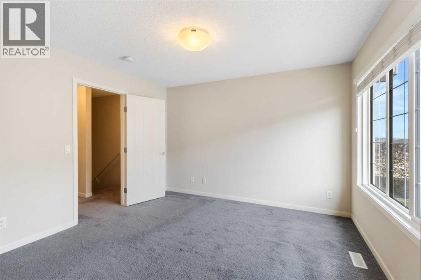
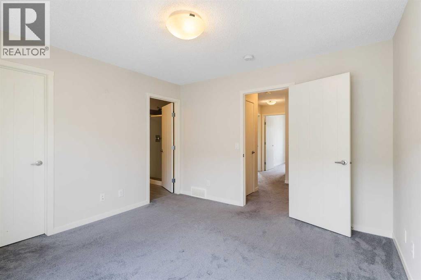
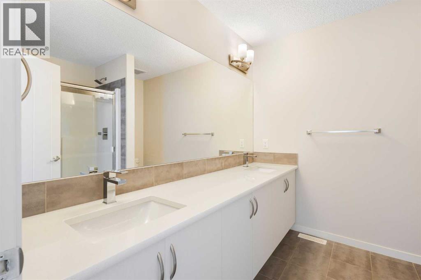
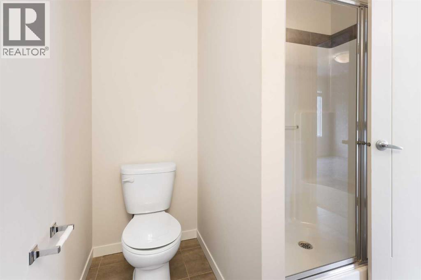
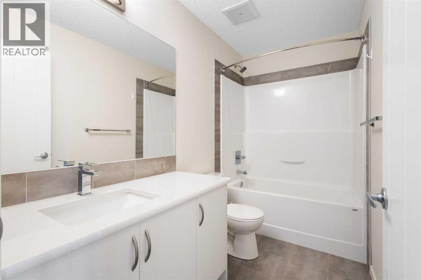
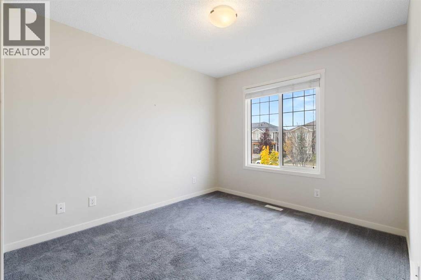
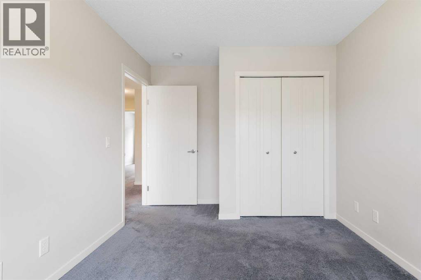
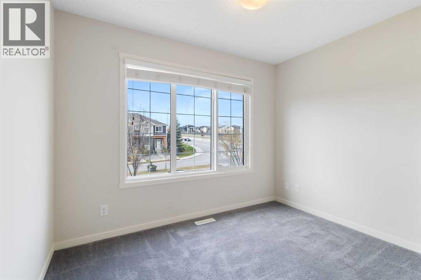
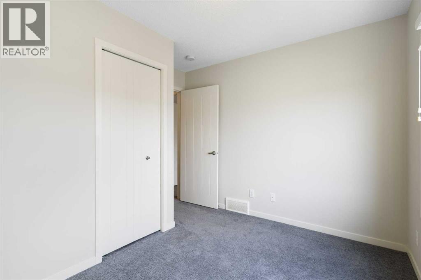
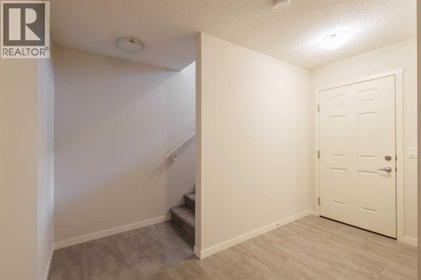
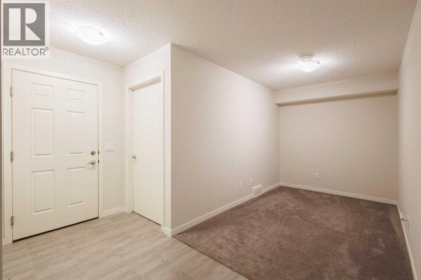
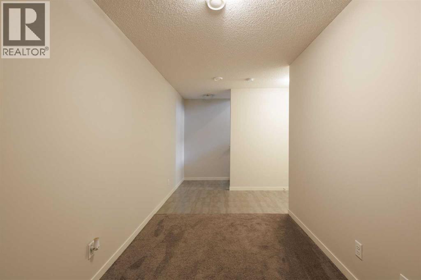
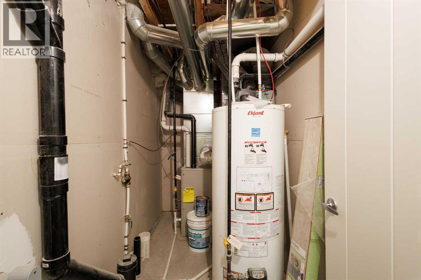
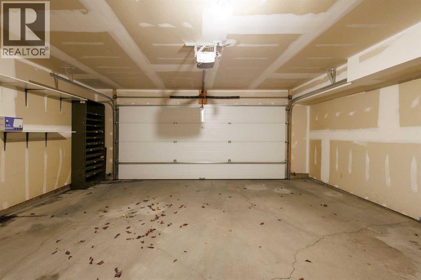
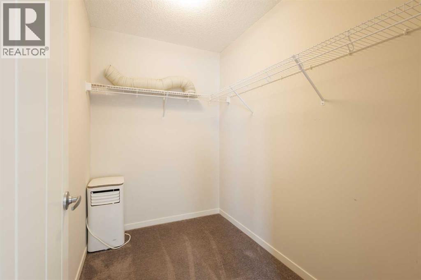
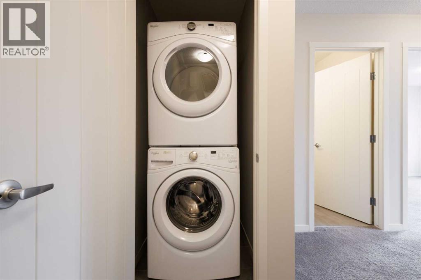
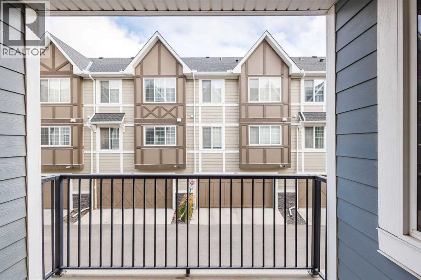
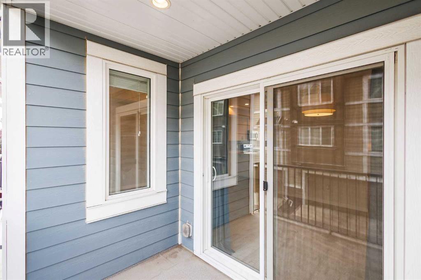
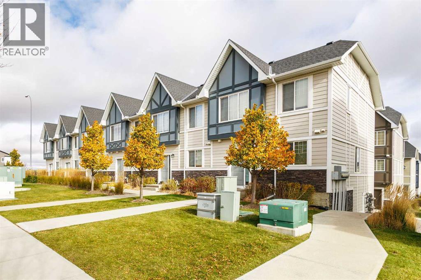
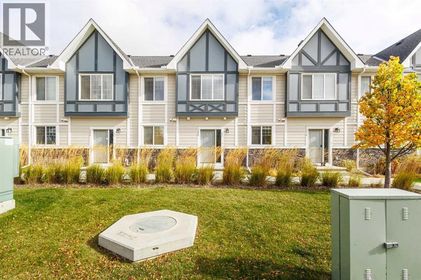
Discover exceptional living in the sought-after NW community of Nolan Hill! Offering over 1,600 sq. ft. of developed living space, this beautiful 2-storey townhome features 3 spacious bedrooms, 2.5 bathrooms, a fully finished basement, and a double attached garage. Step inside to a bright, inviting interior showcasing stylish laminate flooring and a thoughtfully designed open-concept layout. The contemporary kitchen boasts crisp white cabinetry, quartz countertops, stainless steel appliances, and a large island, seamlessly connecting to the dining area and comfortable living room, perfect for everyday living and entertaining. Sliding doors lead to a private balcony, an ideal spot to enjoy your morning coffee or unwind at the end of the day. Upstairs, you'll find three generously sized bedrooms, including a spacious primary retreat complete with a walk-in closet and a 4-piece ensuite. Convenient upper-level laundry adds to the home's functional design. The fully finished basement provides a versatile recreation room, offering additional space for gatherings, a home gym, or a media room. Ideally located close to schools, parks, playgrounds, restaurants, shopping, and public transit, this home also offers easy access to Sarcee Trail and Stoney Trail for convenient commuting throughout the city. Whether you're a growing family, first-time buyer, or looking for a home that combines comfort, style, and convenience, this Nolan Hill gem is a fantastic opportunity. Don't miss your chance to make it yours, book your private showing today! (id:6769
Property Details

Subarea
Nolan Hill

Lot
85

Year Built
2016

Flooring
Carpeted,Tile,Vinyl

Parking Type
2
Rooms Dimension
| Room | Floor | Dimension |
|---|---|---|
| Recreational, Games room | Basement | 7.17 Ft x 11.50 Ft |
| Living room | Main level | 10.50 Ft x 19.08 Ft |
| Kitchen | Main level | 10.50 Ft x 14.00 Ft |
| Dining room | Main level | 9.58 Ft x 10.25 Ft |
| 2pc Bathroom | Main level | 4.83 Ft x 5.33 Ft |
| Primary Bedroom | Upper Level | 11.58 Ft x 11.83 Ft |
| Bedroom | Upper Level | 9.42 Ft x 10.33 Ft |
| Bedroom | Upper Level | 7.67 Ft x 10.33 Ft |
| 4pc Bathroom | Upper Level | .00 Ft x .00 Ft |
| 4pc Bathroom | Upper Level | .00 Ft x .00 Ft |
Disclaimer:
a
Listing data last updated date: 2026-11-08 12:06:29
a
Listing Agent: Vincent Phan
Brokerage: 2% Realty