Daryl Carlson - 403-259-4141
BACK


Single Family in Calgary
- 180
- 238
 4 Bedrooms
 4 Bathrooms
- 1718 Sq Ft

Property Type
Single Family
Description
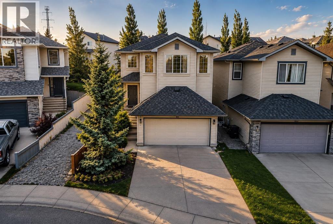
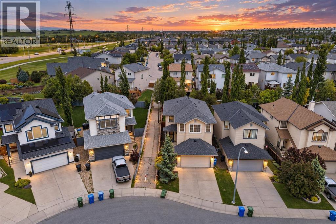
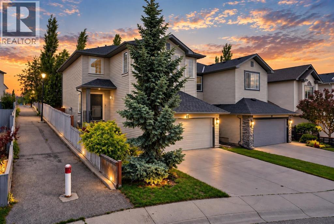
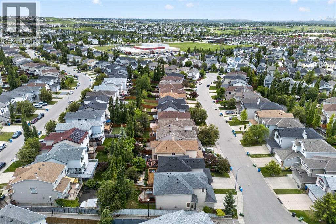
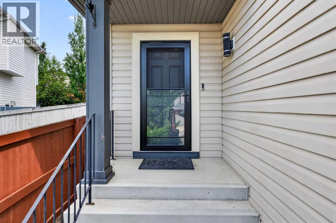
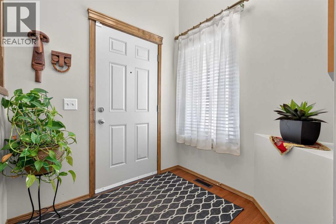
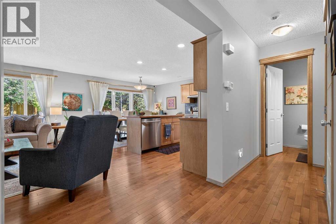
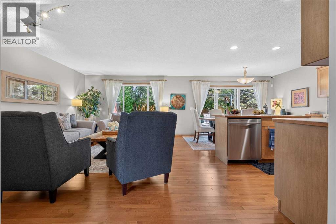
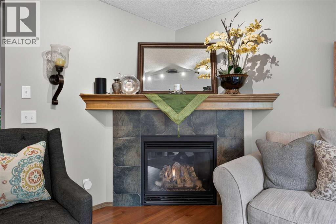
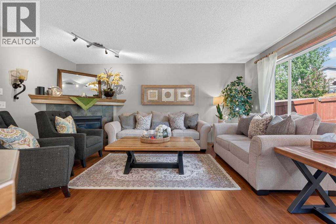
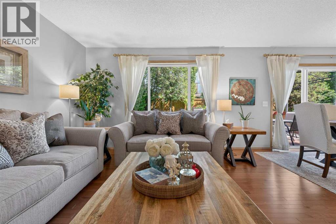
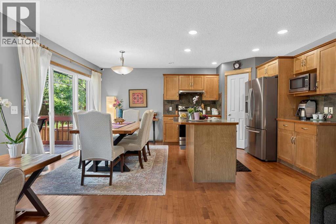
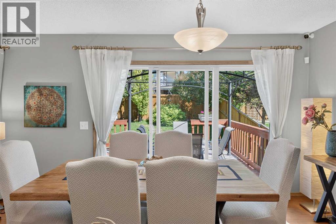
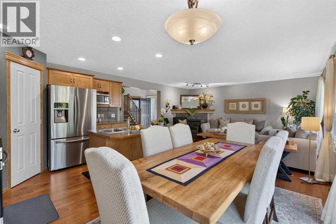
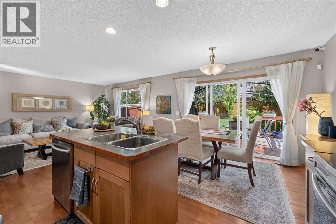
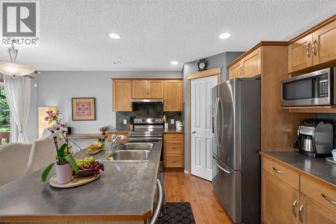
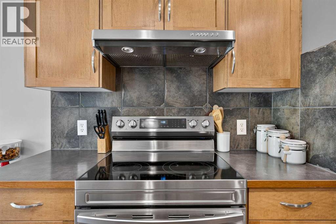
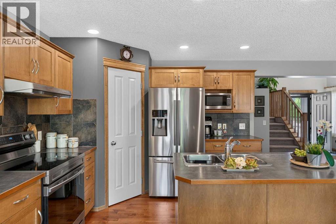
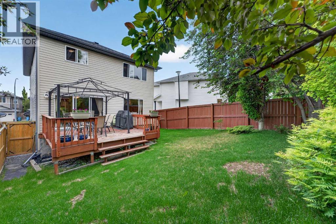
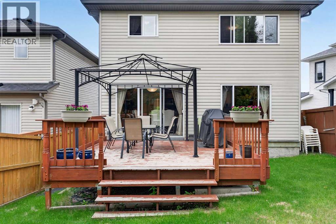
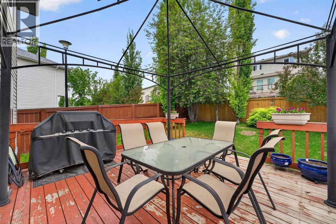
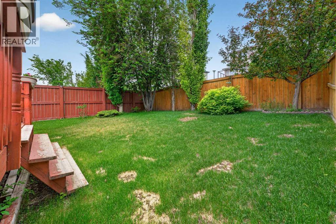
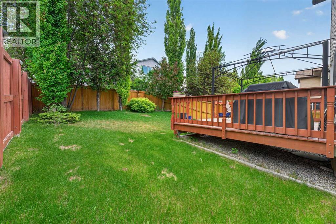
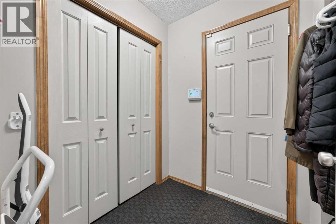
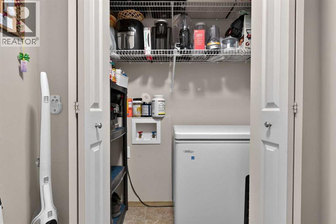
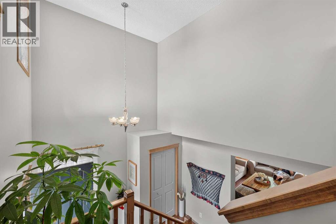
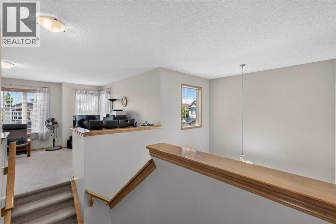
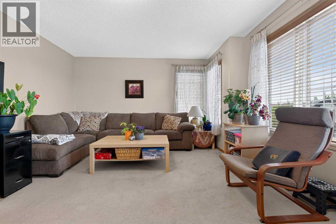
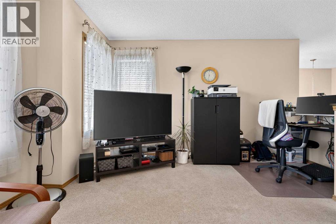
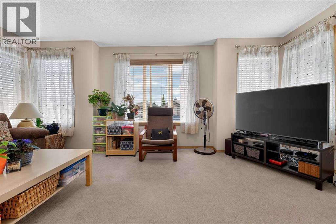
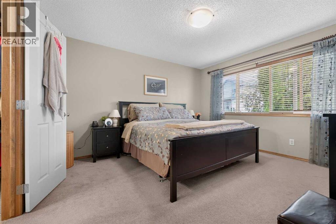
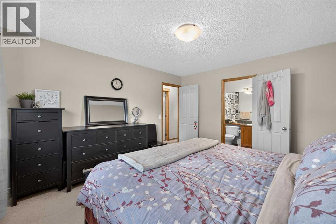
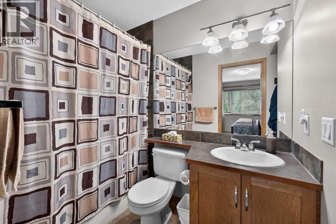
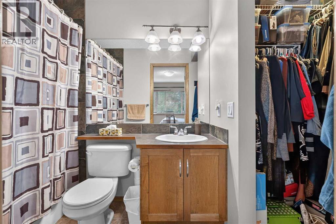
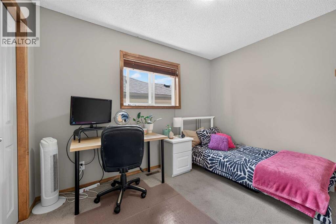
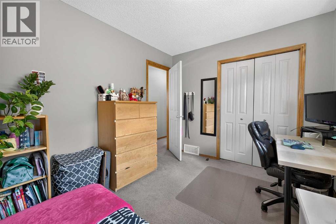
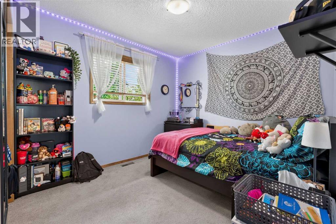
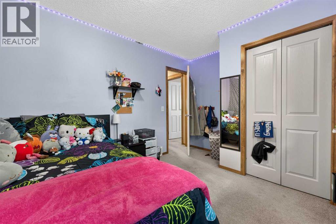
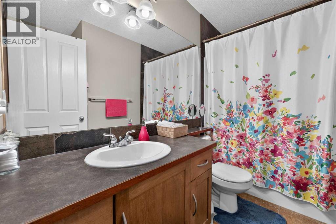
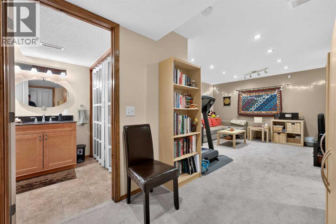
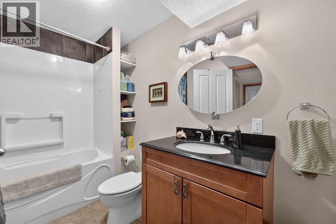
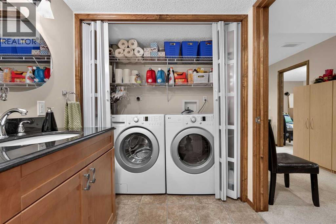
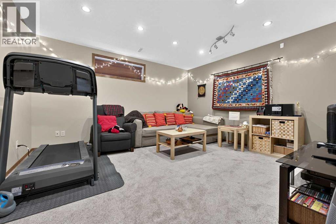
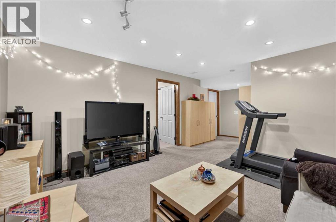
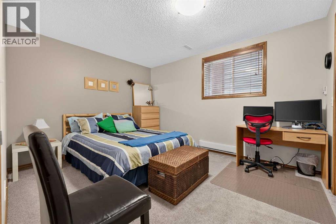
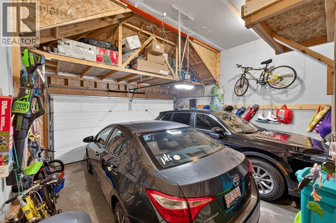
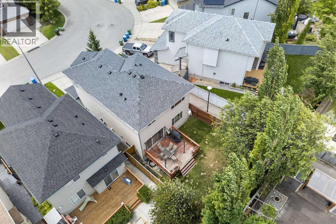
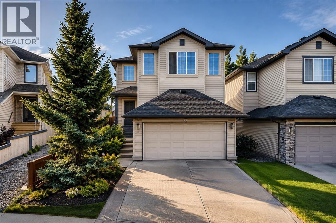
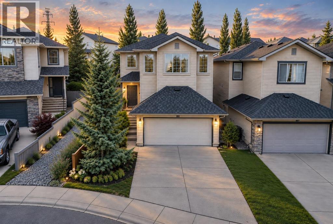
HERE IS THE DEAL YOU HAVE BEEN WAITING FOR!! BEST VALUE IN TUSCANY!! PRICED TO SELL!! Major improvements include a NEW FURNACE (2025) with HEPA filter, NEW ROOF (2021), NEW GARAGE DOOR OPENER (2024), HOT WATER TANK (2019) and a STORM DOOR WITH A LIFETIME WARRANTY. Welcome to this incredible family home located on a QUIET crescent in the highly sought-after community of Tuscany! Offering almost 2,500 SQ.FT. OF FULLY FINISHED LIVING SPACE and situated on a QUIET crescent, this property features a rare location with a walking path directly beside the home, creating extra privacy and additional space between neighbours.From the moment you arrive, you will appreciate the beautiful curb appeal and welcoming two-storey foyer that sets the tone for the rest of the home. The BRIGHT and open main floor is designed for both everyday living and entertaining, featuring a spacious kitchen complete with maple cabinetry, stainless steel appliances, a large central island with breakfast bar seating, corner pantry and a bright dining nook overlooking the backyard.Step outside and enjoy your own private outdoor retreat. The beautifully landscaped backyard offers a large deck, mature trees, plenty of grass space for kids and pets to play, and a gazebo that creates the perfect setting for relaxing or entertaining family and friends all summer long.The spacious living room is the heart of the home and features a beautiful gas fireplace with tile surround and mantle, creating a warm and inviting space to gather.Head upstairs where you will find 3 spacious bedrooms including a KING sized primary retreat complete with a WALK IN closet and its own private 4-piece ENSUITE. The upper level is also home to a bright BONUS ROOM that is perfect for family movie nights, a kids' play area, home office, or additional living space.The FULLY FINISHED basement adds even more versatility and features a 4TH bedroom, full bathroom, laundry area and a large recreation room that makes the perfect h angout space for teenagers, guests or family game nights.This home has also been exceptionally well maintained and updated over the years, giving buyers peace of mind for years to come. Tuscany continues to be one of Northwest Calgary's most desirable communities thanks to its incredible schools, parks, pathways, shopping, amenities and quick access to the mountains.This is the PERFECT FAMILY HOME in an AMAZING LOCATION— don't miss your OPPORTUNITY to make it yours!! (id:6769
Property Details

Subarea
Tuscany

Lot
339

Year Built
2005

Flooring
Carpeted,Hardwood,Linoleum

Parking Type
4
Rooms Dimension
| Room | Floor | Dimension |
|---|---|---|
| 4pc Bathroom | Second level | 9.00 Ft x 4.92 Ft |
| 4pc Bathroom | Second level | 7.58 Ft x 4.92 Ft |
| Bedroom | Second level | 12.42 Ft x 9.50 Ft |
| Bedroom | Second level | 9.00 Ft x 11.00 Ft |
| Family room | Second level | 17.92 Ft x 13.67 Ft |
| Primary Bedroom | Second level | 12.08 Ft x 13.33 Ft |
| 4pc Bathroom | Basement | 6.25 Ft x 9.58 Ft |
| Bedroom | Basement | 10.33 Ft x 12.58 Ft |
| Recreational, Games room | Basement | 13.42 Ft x 14.00 Ft |
| Furnace | Basement | 13.42 Ft x 10.75 Ft |
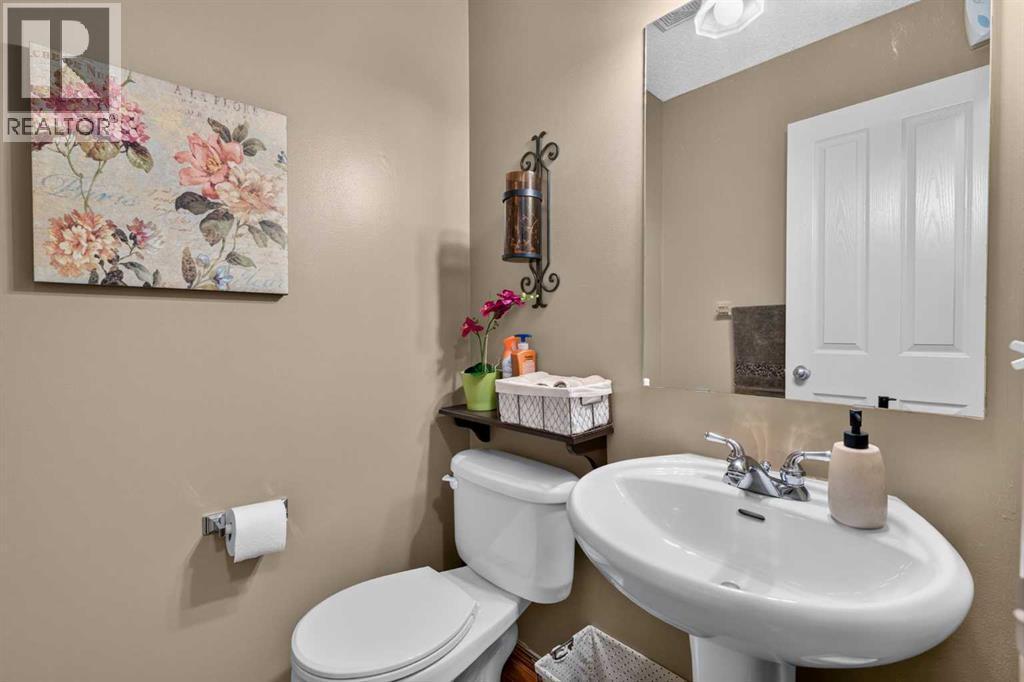
| 2pc Bathroom | Main level | 4.67 Ft x 4.75 Ft |
| Dining room | Main level | 11.33 Ft x 6.50 Ft |
| Foyer | Main level | 6.92 Ft x 6.92 Ft |
| Kitchen | Main level | 11.33 Ft x 10.58 Ft |
| Living room | Main level | 13.75 Ft x 17.00 Ft |
Disclaimer:
a
Listing data last updated date: 2026-11-19 10:40:36
a
Listing Agent: Bryan Herman
Brokerage: Real Broker