Daryl Carlson - 403-259-4141
BACK


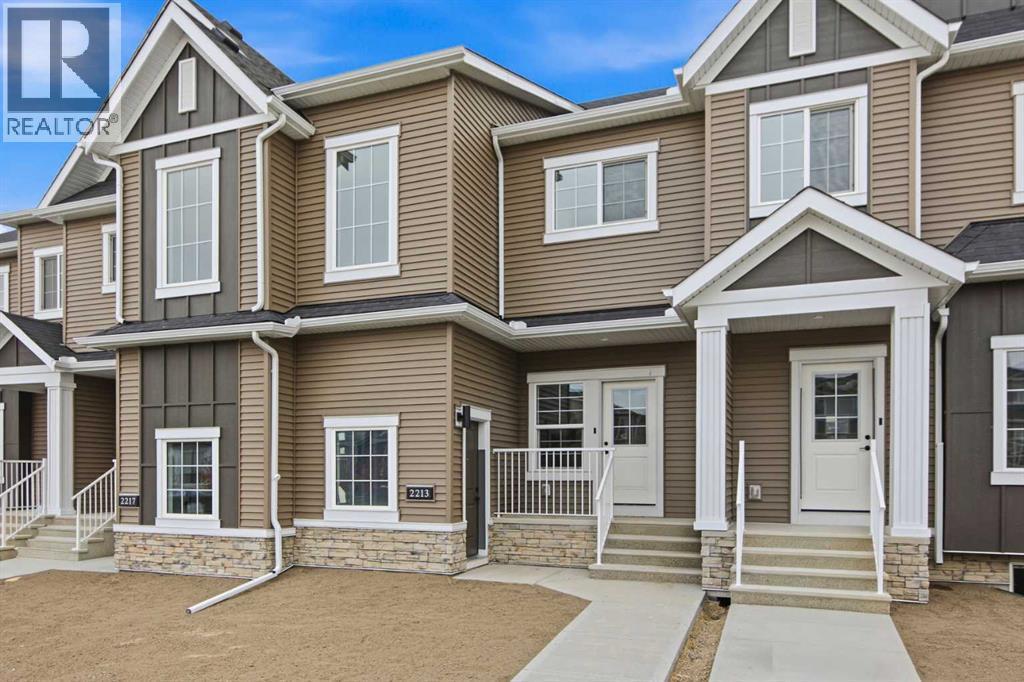
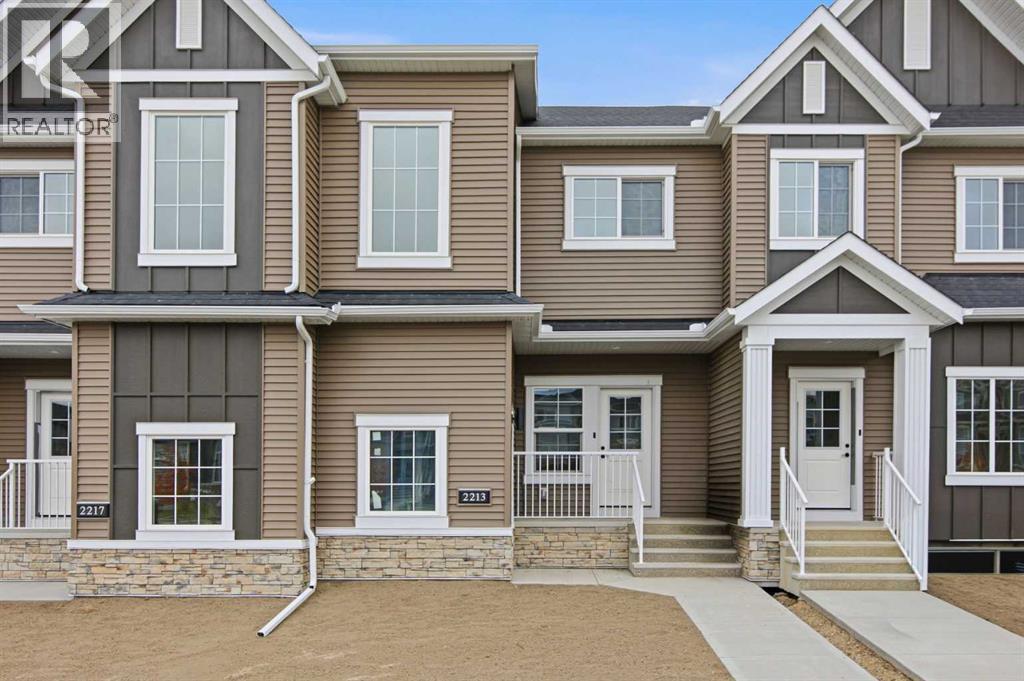
Single Family in Airdrie
- 87
- 242
 3 Bedrooms
 3 Bathrooms
- 1395 Sq Ft

Property Type
Single Family
Description
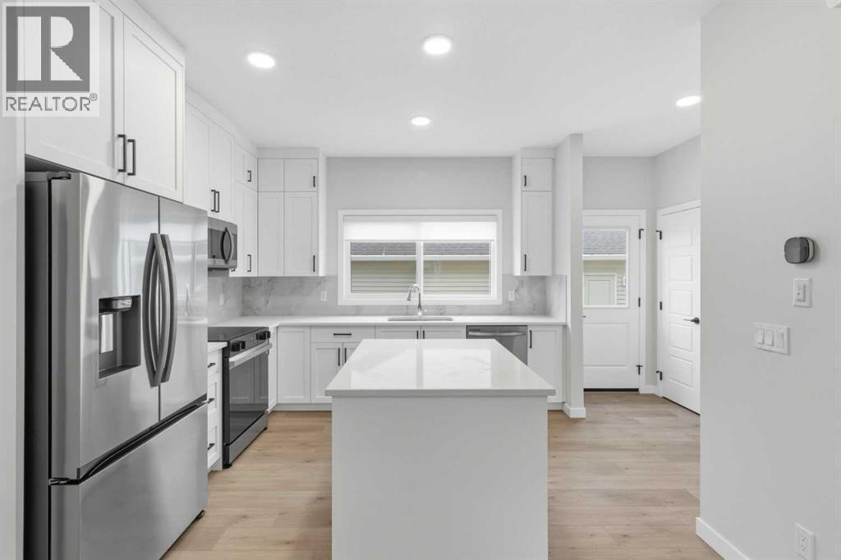
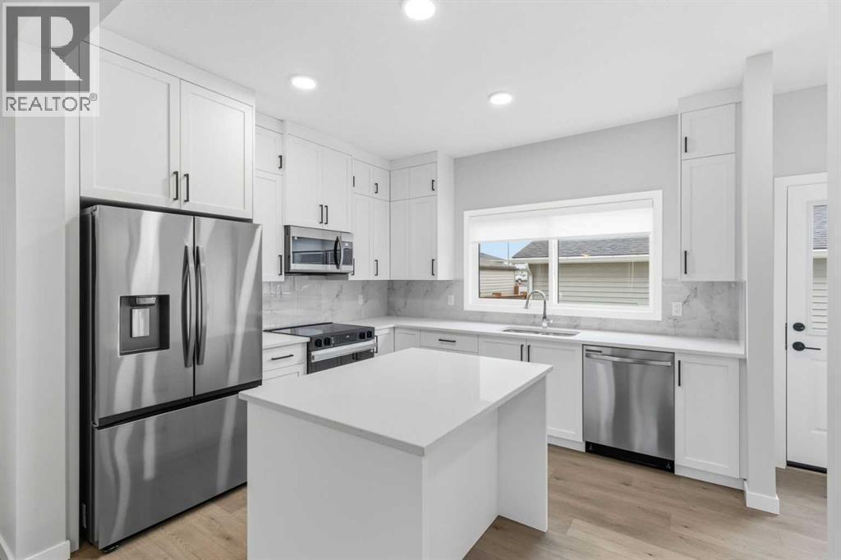
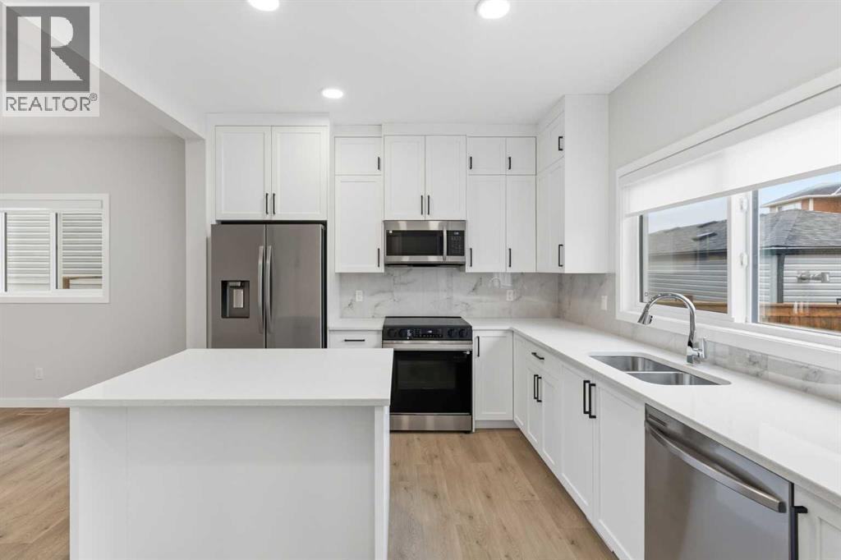
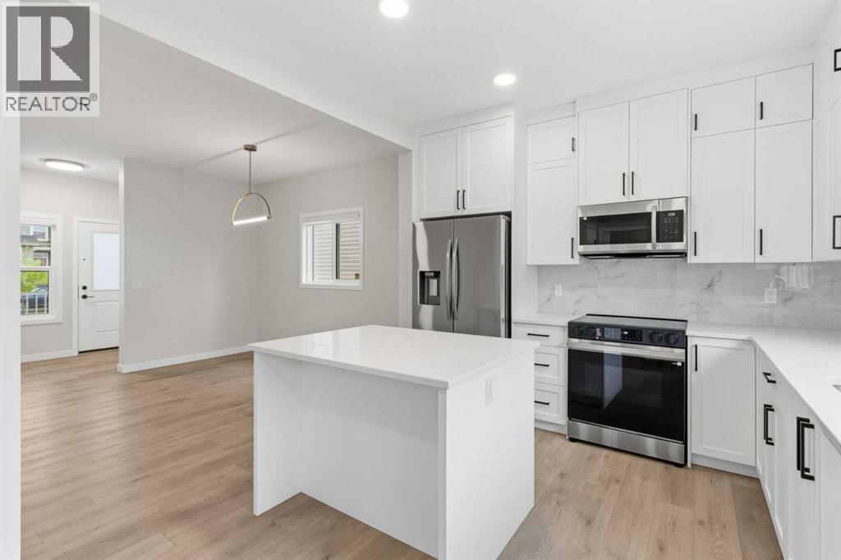
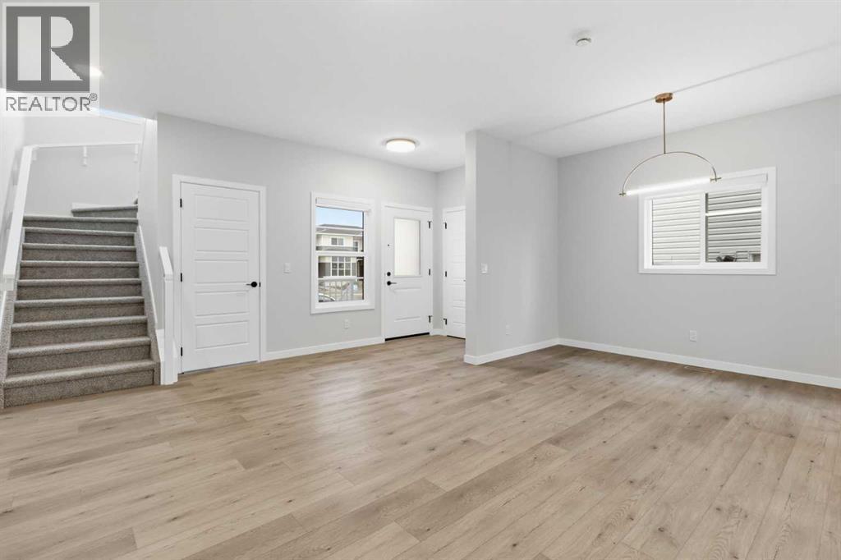
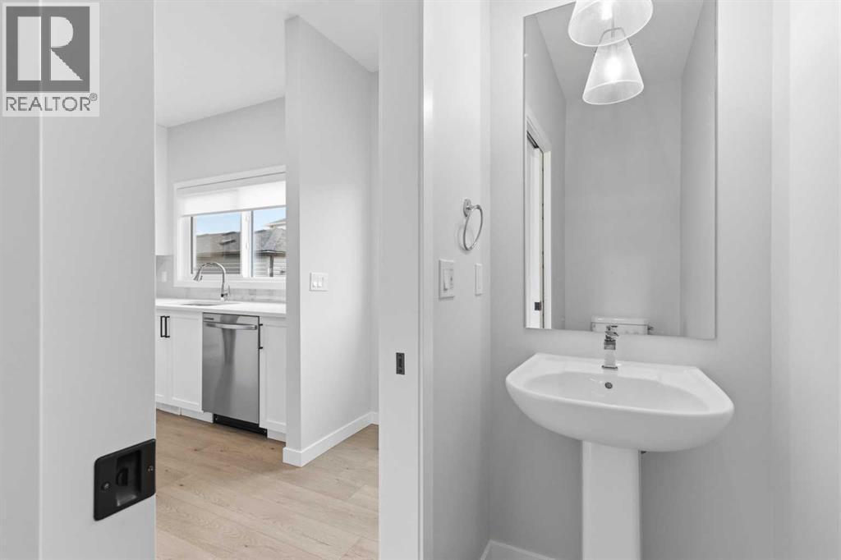
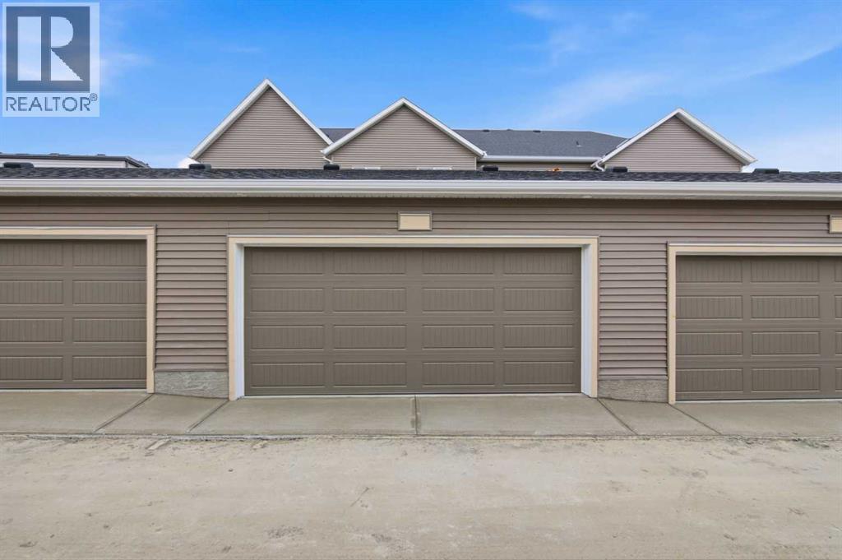
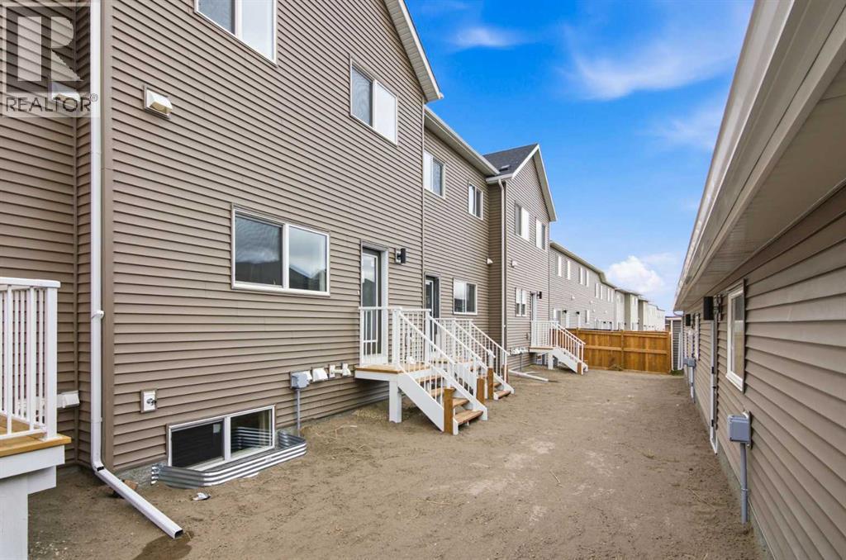
Welcome to The Derryhale by McKee Homes - a beautifully finished 3-bedroom, 2.5-bath home nestled in the heart of Bayview, one of Airdrie's most established and prestigious canal communities. Step outside to your south-facing backyard, fully landscaped and ready to enjoy from day one - soaking up sunshine all day long. Inside, the main floor impresses with 9' ceilings, luxury vinyl plank flooring, 1¼" quartz countertops, undermount vanity sinks, and triple-pane windows throughout. A full appliance package is included - just move in and enjoy. The open-concept main floor is designed for the way you live, with a spacious living room and dining area that flow effortlessly - perfect for entertaining family and friends. Upstairs, the owners' suite offers a private ensuite retreat, complemented by two additional bedrooms and the convenience of upper-floor laundry. Beyond your front door, Bayview delivers the lifestyle - tree-lined streets, canal-side pathways, parks, bridges, and a brand new pump track park (2025). Walk to Nose Creek School, nearby shops, and enjoy quick access to downtown Airdrie. A double detached rear garage adds secure parking and extra storage to complete the package. Alberta New Home Warranty and BuiltGreen certified. Opportunities in Bayview are limited - don't miss your chance to call this exceptional community home. If you are a qualified First-Time Buyer you will be eligible for reduction of the GST portion off this List Price. Interior photos shown are from a past model. Final finishes and selections may vary- these will be updated on final clean. (id:6769
Property Details

Subarea
Bayview

Lot
182.9

Year Built
2026

Flooring
Carpeted,Laminate

Parking Type
2
Rooms Dimension
| Room | Floor | Dimension |
|---|---|---|
| Bedroom | Second level | 8.25 Ft x 12.67 Ft |
| Bedroom | Second level | 8.25 Ft x 10.33 Ft |
| Laundry room | Second level | 3.58 Ft x 3.17 Ft |
| 4pc Bathroom | Second level | 5.17 Ft x 7.08 Ft |
| Primary Bedroom | Second level | 10.25 Ft x 14.17 Ft |
| Other | Second level | 6.75 Ft x 4.17 Ft |
| 4pc Bathroom | Second level | 6.75 Ft x 7.08 Ft |
| Kitchen | Main level | 11.33 Ft x 11.17 Ft |
| Living room | Main level | 17.08 Ft x 18.42 Ft |
| 2pc Bathroom | Main level | 2.17 Ft x 2.92 Ft |
| Pantry | Main level | 3.67 Ft x 3.83 Ft |
| Dining room | Main level | 5.58 Ft x 12.00 Ft |
| Other | Main level | 4.17 Ft x 8.08 Ft |
Disclaimer:
a
Listing data last updated date: 2026-10-16 07:21:41
a
Listing Agent: Scot S. Jamieson
Brokerage: Manor Real Estate Ltd.