Daryl Carlson - 403-259-4141
BACK


Single Family in Airdrie
- 73
- 118
 3 Bedrooms
 3 Bathrooms
- 1398 Sq Ft

Property Type
Single Family
Description
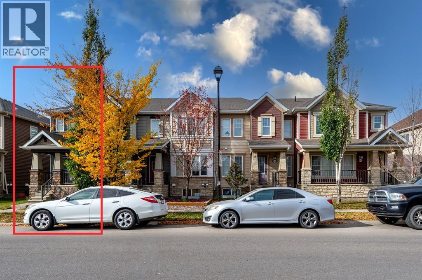
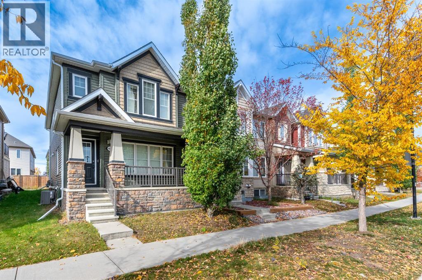
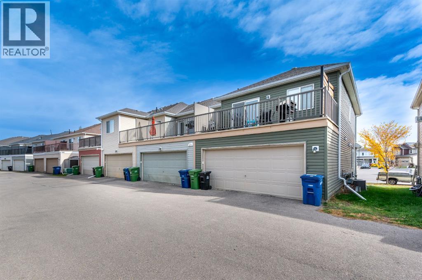
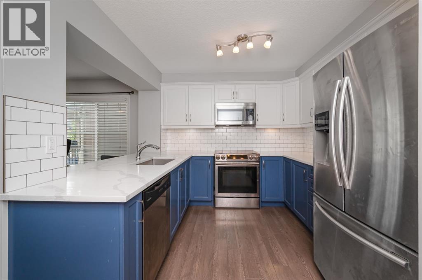
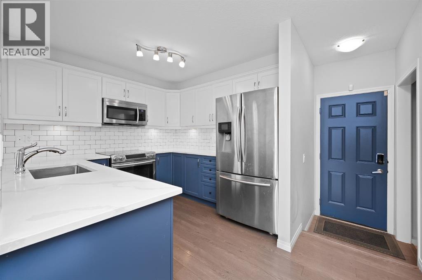
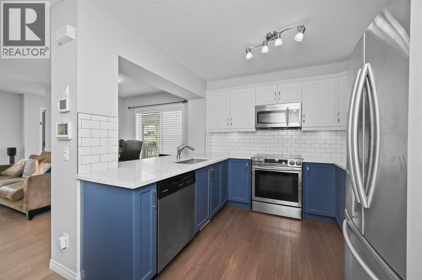
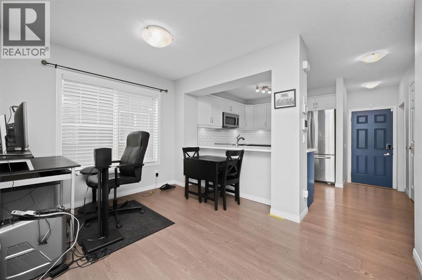
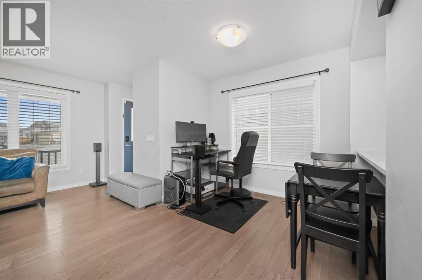
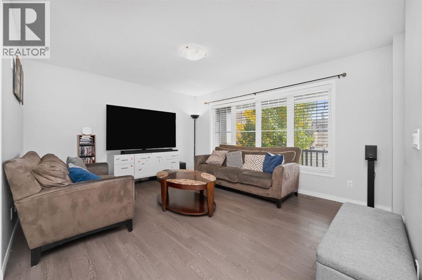
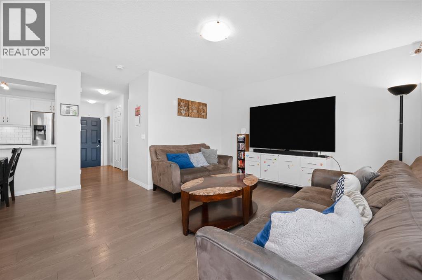
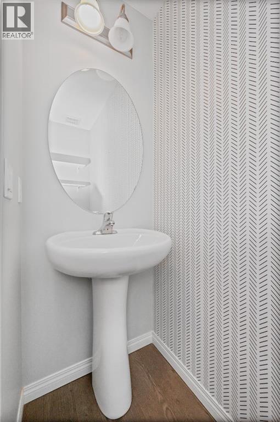
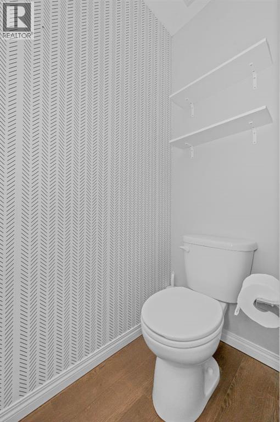
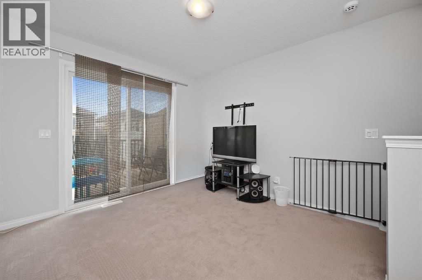
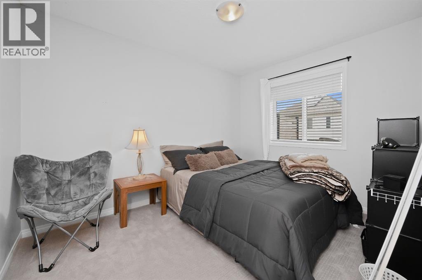
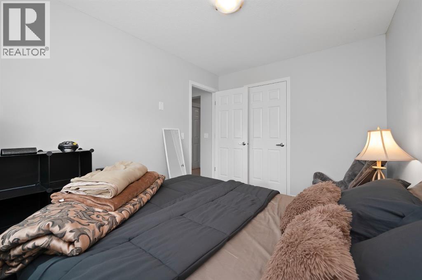
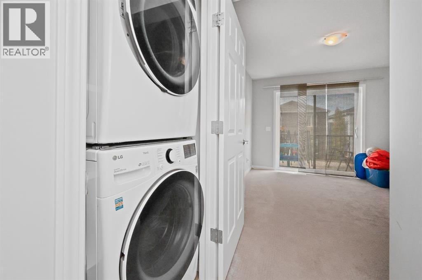
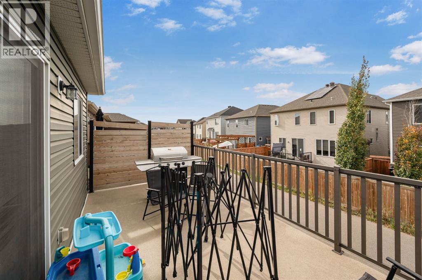
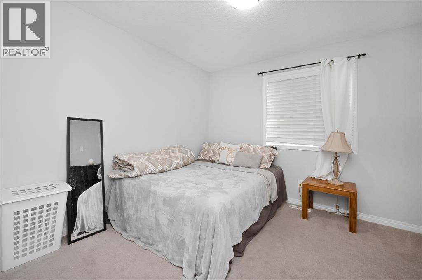
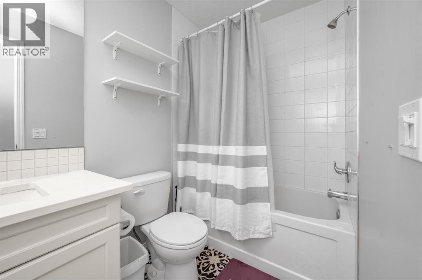
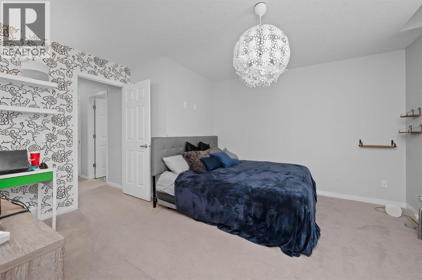
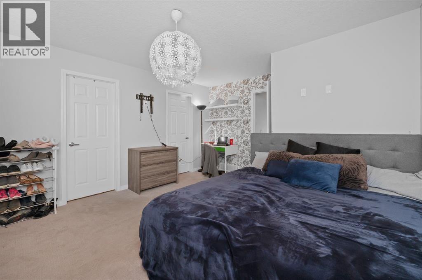
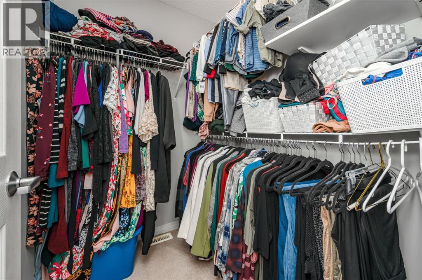
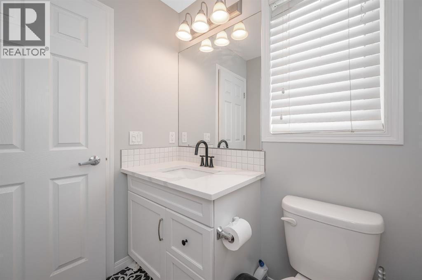
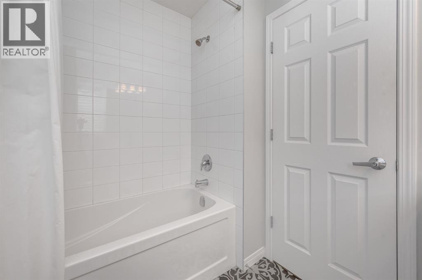
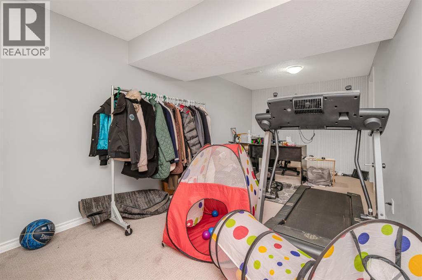
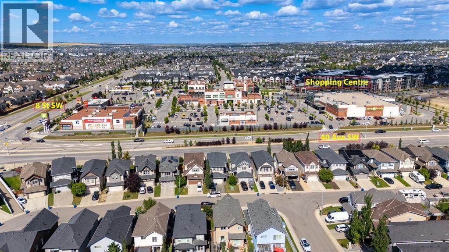
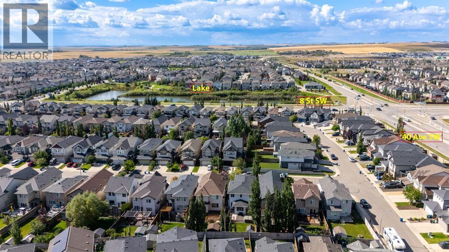
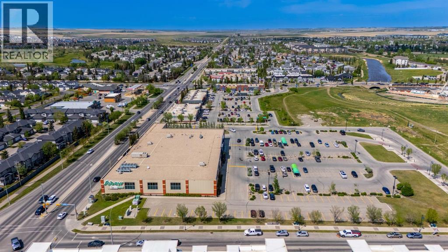
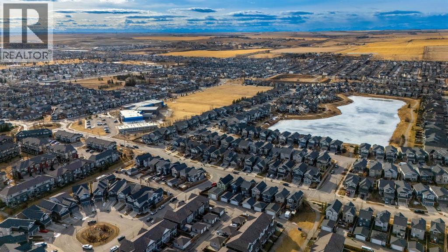
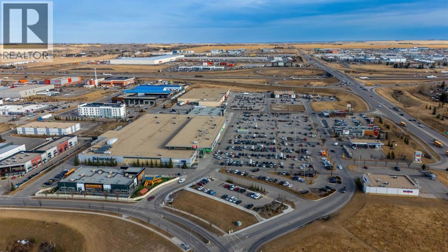
NO CONDO FEES | DOUBLE ATTACHED GARAGE | 3 BEDROOMS + 2.5 BATHROOMS | FINISHED BASEMENT | END UNIT | CENTRAL A/C | 1,977 SQ FT OF TOTAL LIVING SPACELOCATION, SPACE & CONVENIENCE! Welcome to 4044 Windsong Boulevard SW, a beautifully maintained FREEHOLD END-UNIT TOWNHOME in the desirable community of Windsong, Airdrie. Perfectly situated just minutes from SCHOOLS, PARKS, PLAYGROUNDS, SHOPPING, GROCERY STORES, RESTAURANTS and everyday amenities, with convenient access to major roadways and an easy commute to Calgary.Offering 1,977 SQ FT OF TOTAL LIVING SPACE, this thoughtfully designed home features 3 SPACIOUS BEDROOMS, 2.5 BATHROOMS, CENTRAL A/C and a DOUBLE ATTACHED GARAGE. The main level welcomes you with a bright and spacious living room, a dedicated dining area, a functional kitchen, a convenient powder room and direct access to the garage. Upstairs, you’ll find a generous PRIMARY BEDROOM WITH WALK-IN CLOSET & PRIVATE ENSUITE, two additional well-sized bedrooms, a full bathroom, UPPER-FLOOR LAUNDRY and a versatile BONUS/FAMILY ROOM with access to a PRIVATE BALCONY. The FINISHED BASEMENT provides additional living space, perfect for a recreation room, home office or entertainment area.Exceptionally WELL KEPT and showcasing true pride of ownership, this home offers the added privacy of an END UNIT, the comfort of CENTRAL A/C and the freedom of NO CONDO FEES. An excellent opportunity for first-time buyers, growing families or anyone seeking a spacious, low-maintenance home in a fantastic location. MOVE-IN READY AND A MUST-SEE! (id:6769
Property Details

Subarea
South Windsong

Lot
1761

Year Built
2014

Flooring
Carpeted,Laminate,Vinyl Plank

Parking Type
4
Rooms Dimension
| Room | Floor | Dimension |
|---|---|---|
| 4pc Bathroom | Second level | 4.92 Ft x 8.42 Ft |
| 4pc Bathroom | Second level | 5.92 Ft x 7.58 Ft |
| Bedroom | Second level | 10.25 Ft x 10.25 Ft |
| Bedroom | Second level | 8.92 Ft x 11.33 Ft |
| Family room | Second level | 10.00 Ft x 11.42 Ft |
| Primary Bedroom | Second level | 13.00 Ft x 14.75 Ft |
| 2pc Bathroom | Main level | 6.58 Ft x 2.67 Ft |
| Dining room | Main level | 7.58 Ft x 9.50 Ft |
| Kitchen | Main level | 9.42 Ft x 9.08 Ft |
| Living room | Main level | 14.50 Ft x 12.25 Ft |
Disclaimer:
a
Listing data last updated date: 2026-10-13 06:29:33
a
Listing Agent: Ahmed Attia
Brokerage: URBAN-REALTY.ca