Daryl Carlson - 403-259-4141
BACK


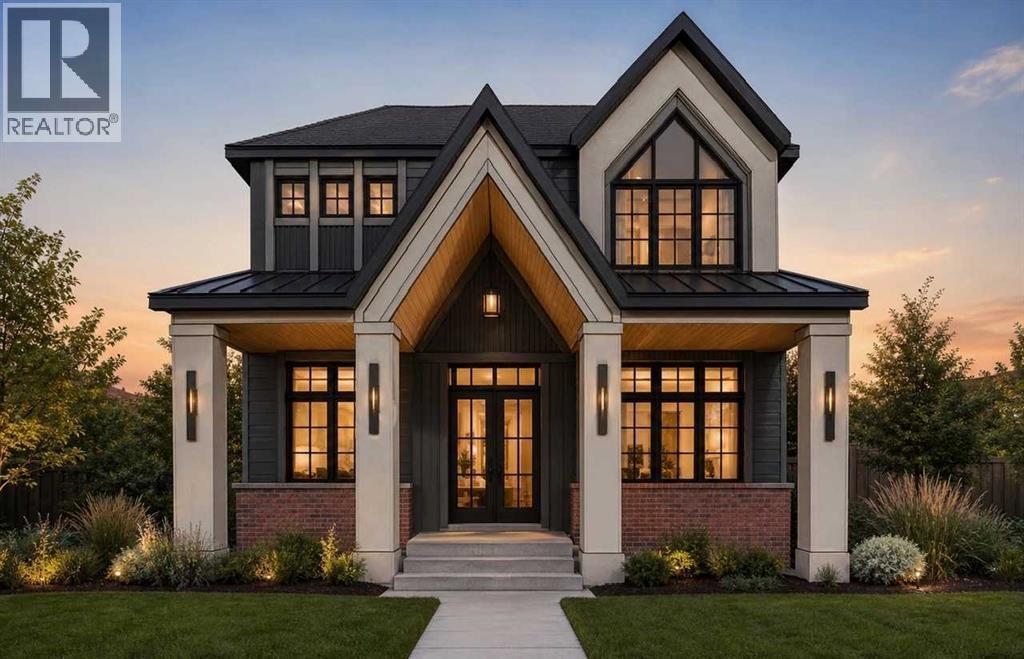
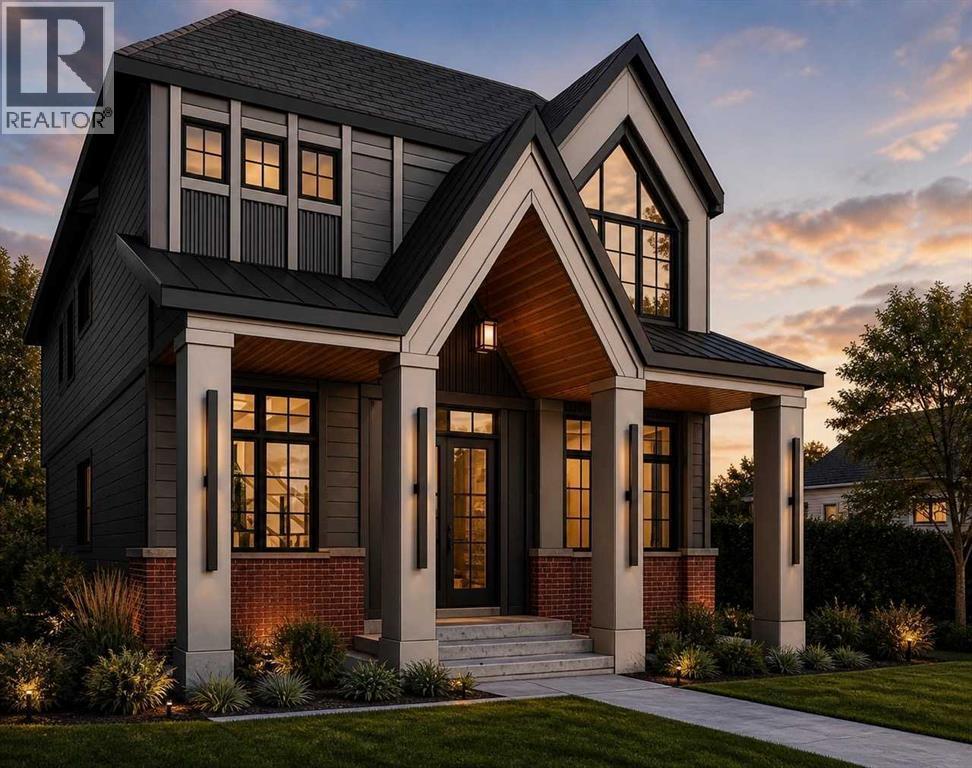
Single Family in Calgary
- 204
- 193
 4 Bedrooms
 5 Bathrooms
- 2832 Sq Ft

Property Type
Single Family
Description
Welcome to this new build custom luxury home to be finished in early 2027. This 4 bedroom two story gem comes with a fully finished basement with meticulous specs, provides over 4,200 square feet of luxury space for inner city lifestyle. Located 5 minutes to the downtown core and surrounded by amazing restaurants and shops within a few steps, this contemporary home is located in a quiet street in Crescent Heights, one of the most desired neighbourhoods in the city. European craftsmanship in this home is noticeable from top to bottom. Every detail in this JT designed home was though of for the client that appreciates luxury. The three car garage is ready for your EV. This is a great opportunity to own a new home in Crescent Heights with all the bells and whistles. (id:6769
Property Details

Subarea
Crescent Heights

Lot
416.5

Year Built
2026

Flooring
Carpeted,Hardwood,Tile

Parking Type
3
Rooms Dimension
| Room | Floor | Dimension |
|---|---|---|
| Primary Bedroom | Second level | 14.50 Ft x 19.75 Ft |
| Bonus Room | Second level | 13.33 Ft x 10.00 Ft |
| 5pc Bathroom | Second level | 17.83 Ft x 14.33 Ft |
| Laundry room | Second level | 8.83 Ft x 6.00 Ft |
| Bedroom | Second level | 11.42 Ft x 10.83 Ft |
| Bedroom | Second level | 11.42 Ft x 10.75 Ft |
| 3pc Bathroom | Second level | 7.83 Ft x 5.67 Ft |
| 3pc Bathroom | Second level | 8.00 Ft x 5.67 Ft |
| Exercise room | Lower level | 15.50 Ft x 13.08 Ft |
| Bedroom | Lower level | 11.25 Ft x 11.50 Ft |
| Recreational, Games room | Lower level | 30.33 Ft x 20.25 Ft |
| 3pc Bathroom | Lower level | 5.00 Ft x 11.50 Ft |
| Office | Main level | 11.42 Ft x 9.92 Ft |
| Kitchen | Main level | 21.00 Ft x 14.17 Ft |
| Living room | Main level | 17.50 Ft x 18.33 Ft |
| Dining room | Main level | 13.42 Ft x 10.67 Ft |
| 2pc Bathroom | Main level | 7.83 Ft x 8.83 Ft |
| Other | Main level | 8.00 Ft x 5.92 Ft |
| Pantry | Main level | 4.50 Ft x 5.75 Ft |
Disclaimer:
a
Listing data last updated date: 2026-10-13 06:19:15
a
Listing Agent: Florent Boletini
Brokerage: CIR Realty