Daryl Carlson - 403-259-4141
BACK


Single Family in Calgary
- 120
- 116
 3 Bedrooms
 3 Bathrooms
- 1654 Sq Ft

Property Type
Single Family
Description
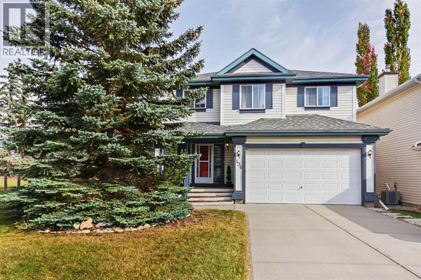
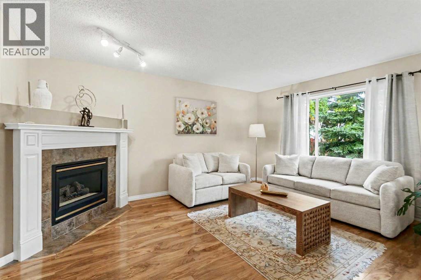
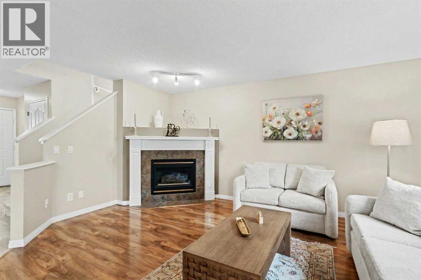
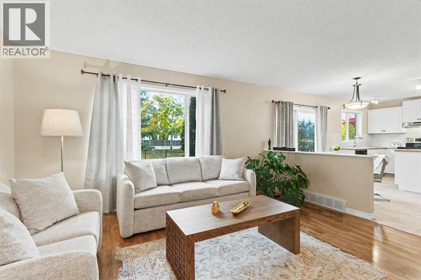
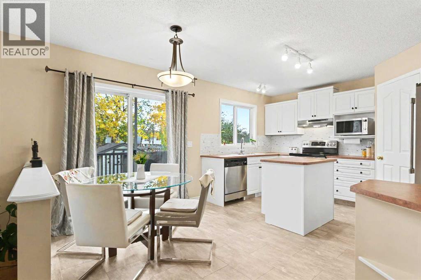
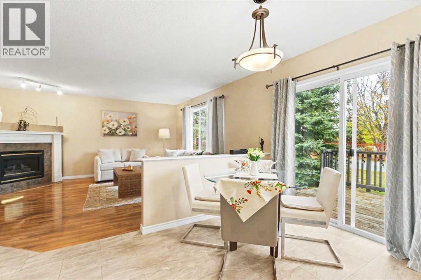
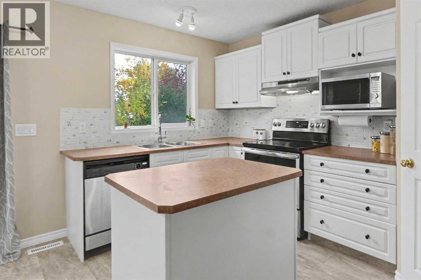
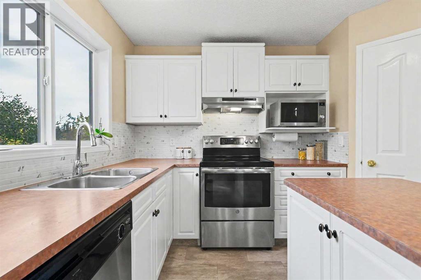
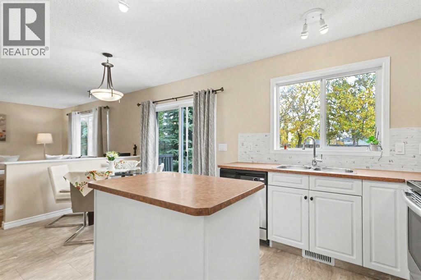
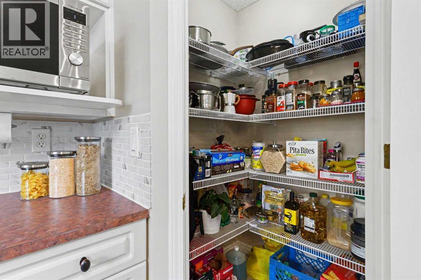
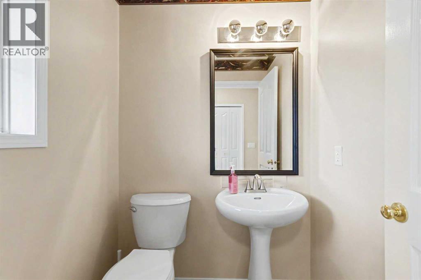
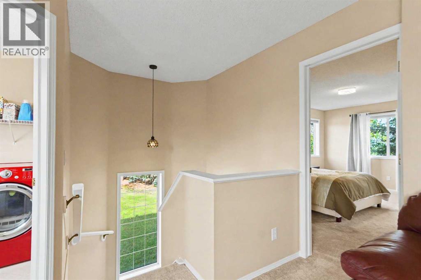
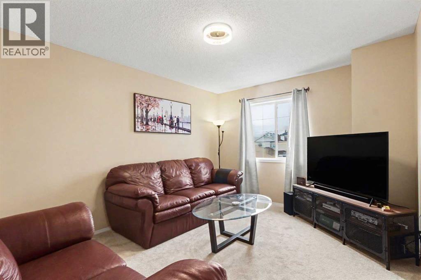
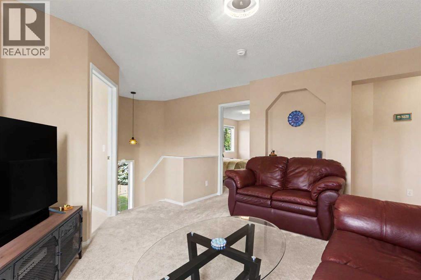
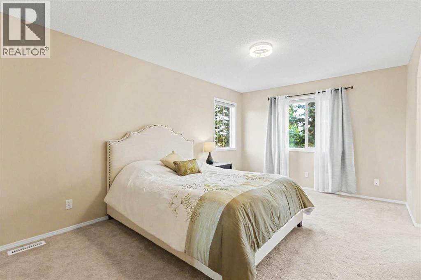
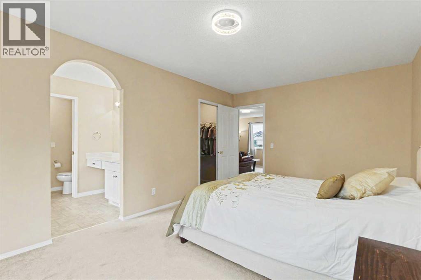
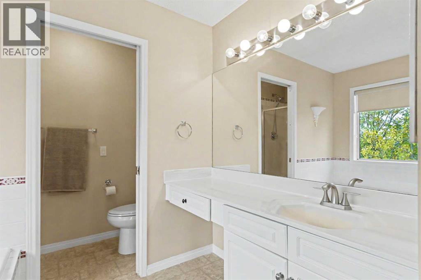
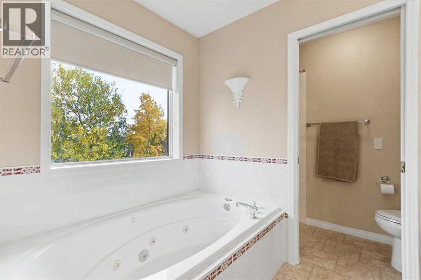
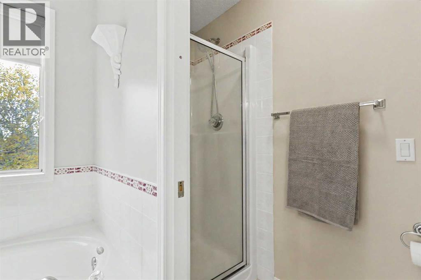
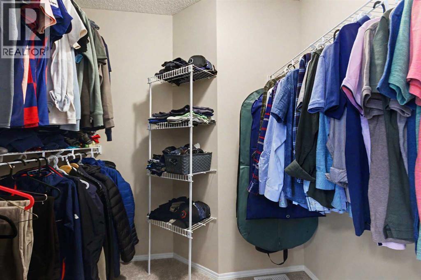
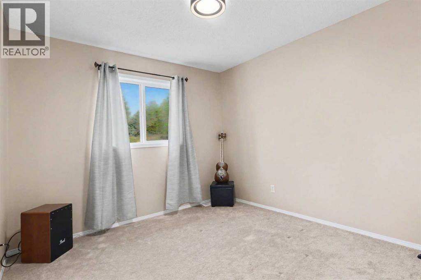
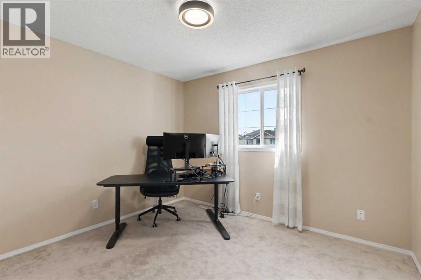
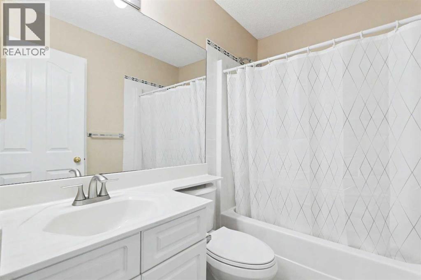
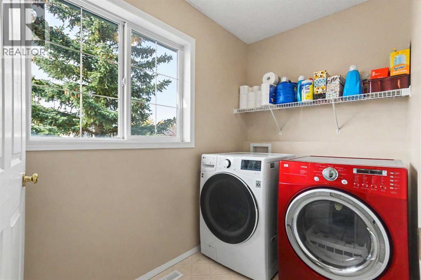
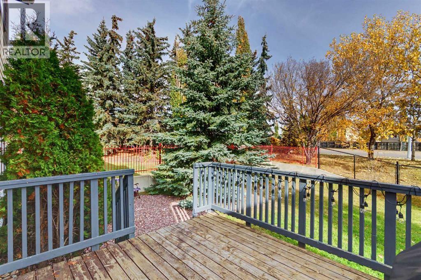
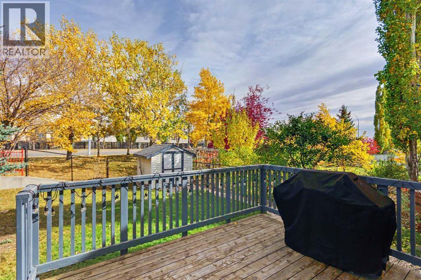
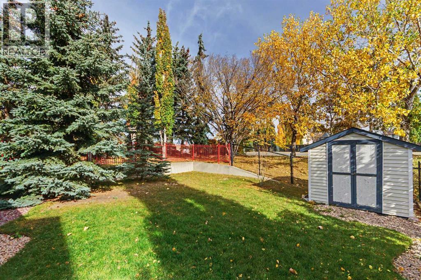
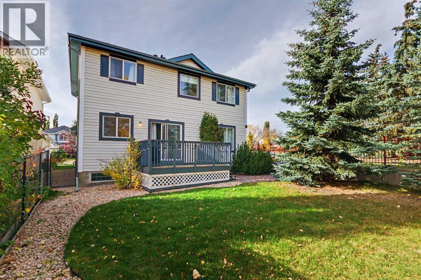
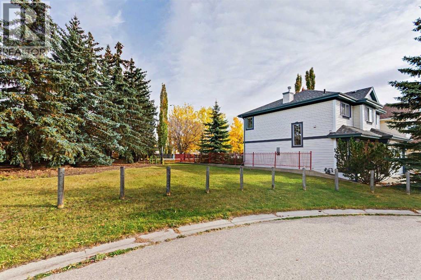
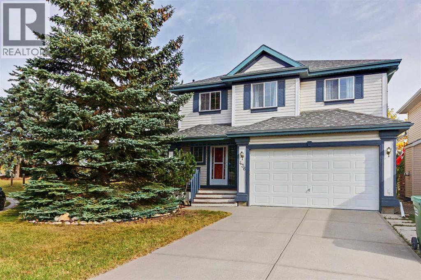
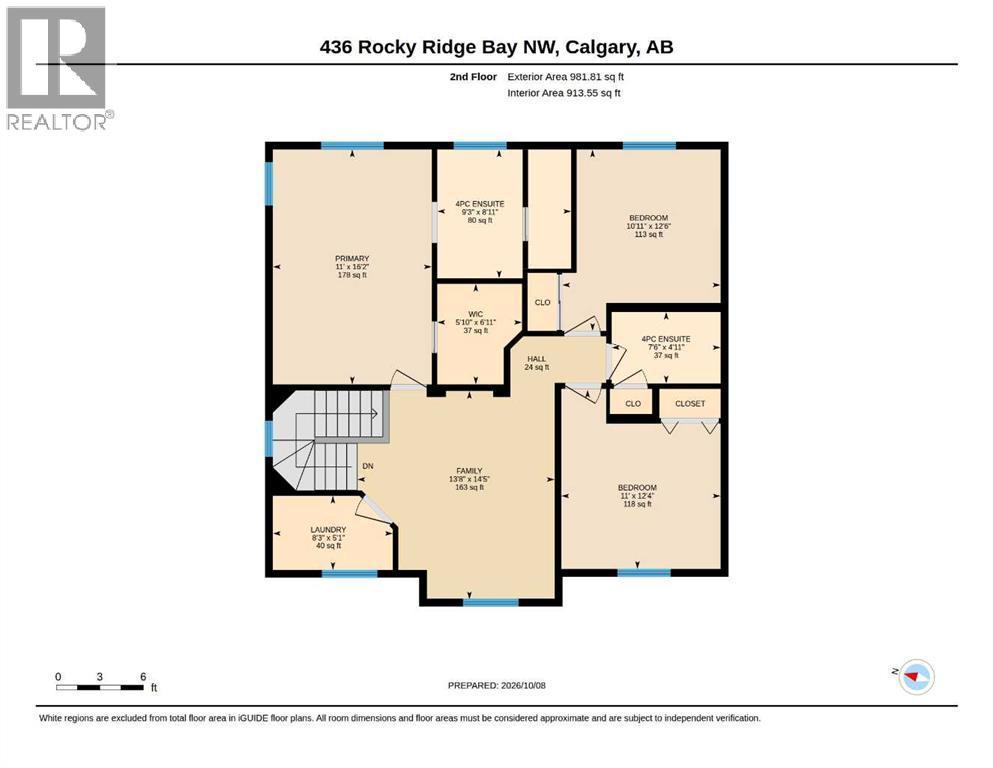
Welcome to this beautifully maintained 3-bedroom, 3-bathroom home in the desirable NW community of Rocky Ridge! Tucked away in a quiet cul-de-sac, this inviting home offers a family-friendly setting, attractive curb appeal, and convenient access to everyday amenities. Recent updates include BRAND NEW CARPET throughout, fresh PAINT throughout the entire home, a NEW KITCHEN BACKSPLASH, freshly painted kitchen and upstairs bathroom cabinetry, NEW TOILETS and bathroom FAUCETS throughout, a NEW downstairs bathroom vanity and mirror, and a NEW OUTDOOR FAUCET. The open and functional kitchen features white cabinetry, stainless steel appliances, a centre island, a convenient corner pantry, and a window above the sink overlooking the backyard. The adjacent eating nook provides easy access to the back deck, while the bright and welcoming living room showcases a corner fireplace with a tile surround and large windows overlooking the backyard. Upstairs, the spacious primary bedroom offers a walk-in closet and a 4-piece ensuite featuring a jetted tub, separate shower, and generous vanity space. Two additional well-sized bedrooms, a 4-piece main bathroom, convenient upper-floor laundry, and a versatile loft—ideal for a home office or reading nook—complete the upper level. The full, unfinished basement offers excellent potential for future development. Outside, enjoy the fully fenced backyard with a good-sized storage shed, along with the added charm of adjacent green space. The location is hard to beat, with beautiful walking pathways throughout the neighborhood, Tuscany LRT station less than a 10-minute walk away, and Royal Oak shopping centre, Co-op, and the state-of-the-art Shane Homes YMCA all less than a 5-minute drive away. With quick access to Stoney Trail and Crowchild Trail, getting around the city or heading out to the mountains is easy. A wonderful opportunity to enjoy comfortable family living in a fantastic NW Calgary location! (id:6769
Property Details

Subarea
Rocky Ridge

Lot
427

Year Built
1997

Flooring
Carpeted,Vinyl

Parking Type
4
Rooms Dimension
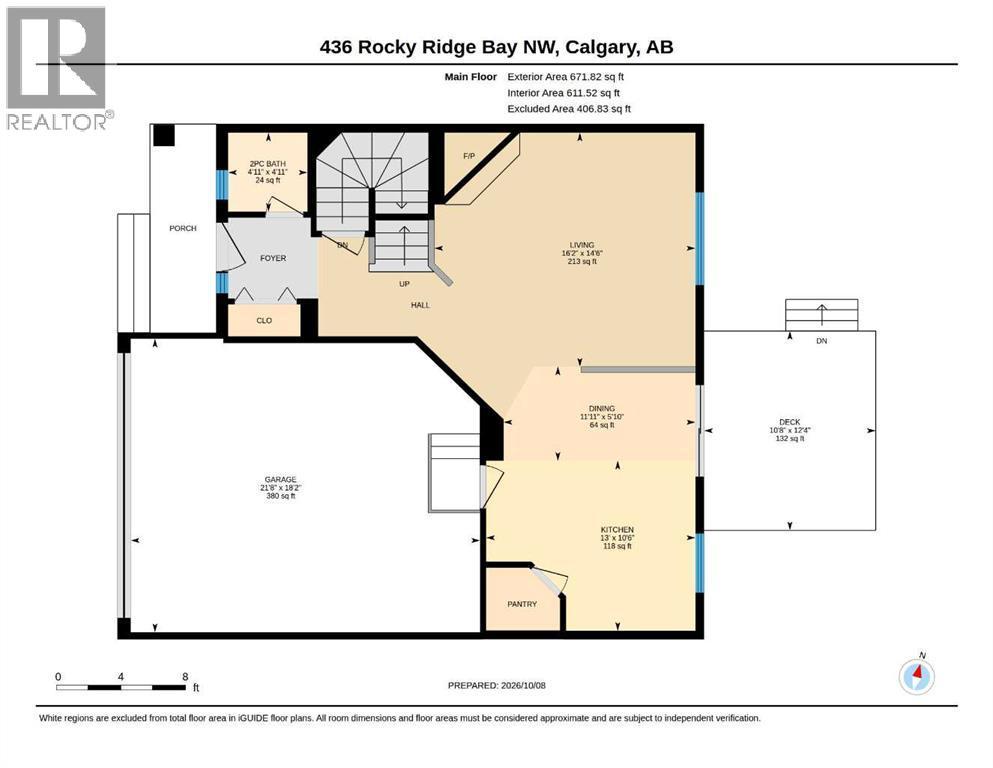
| Room | Floor | Dimension |
|---|---|---|
| 4pc Bathroom | Second level | 7.50 Ft x 4.92 Ft |
| 4pc Bathroom | Second level | 9.25 Ft x 8.92 Ft |
| Bedroom | Second level | 10.92 Ft x 12.50 Ft |
| Bedroom | Second level | 11.00 Ft x 12.33 Ft |
| Family room | Second level | 13.67 Ft x 14.42 Ft |
| Hall | Second level | 6.58 Ft x 4.17 Ft |
| Laundry room | Second level | 8.25 Ft x 5.08 Ft |
| Primary Bedroom | Second level | 11.00 Ft x 16.17 Ft |
| Wine Cellar | Second level | 5.83 Ft x 6.92 Ft |
| 2pc Bathroom | Main level | 4.92 Ft x 4.92 Ft |
| Dining room | Main level | 5.83 Ft x 11.92 Ft |
| Kitchen | Main level | 10.50 Ft x 13.00 Ft |
| Living room | Main level | 14.50 Ft x 16.17 Ft |
Disclaimer:
a
Listing data last updated date: 2026-11-18 10:35:42
a
Listing Agent: Flora Moradzadeh
Brokerage: First Place Realty