Daryl Carlson - 403-259-4141
BACK


Single Family in Calgary
- 99
- 129
 3 Bedrooms
 2 Bathrooms
- 1176 Sq Ft

Property Type
Single Family
Description
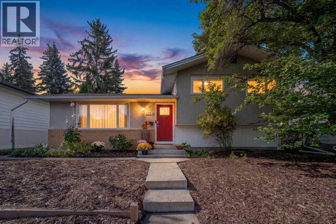
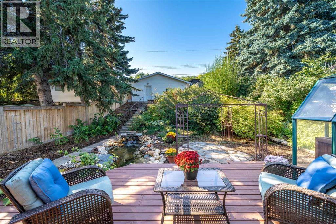
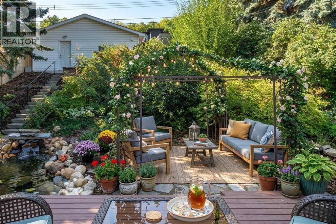
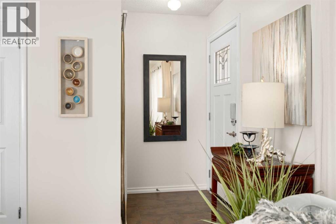
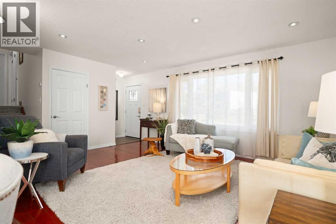
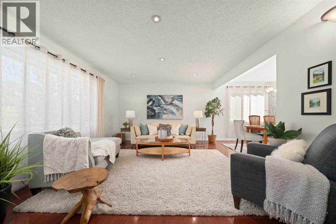
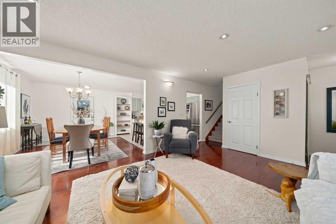
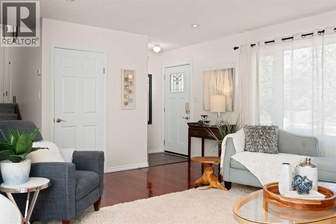
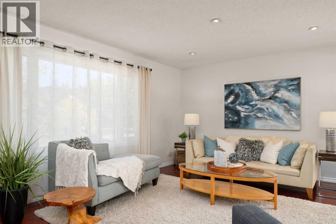
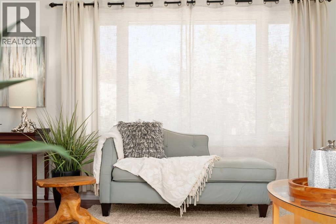
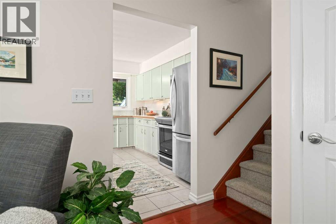
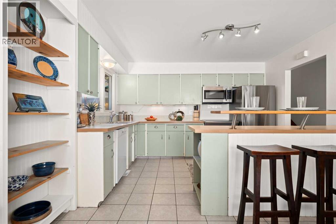
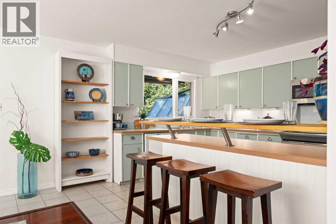
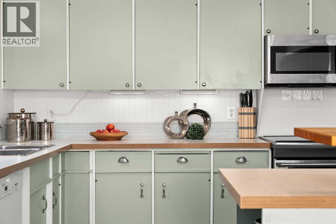
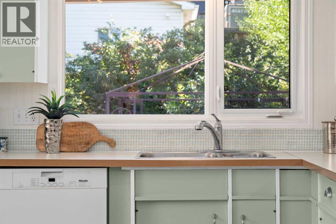
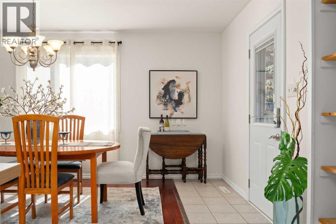
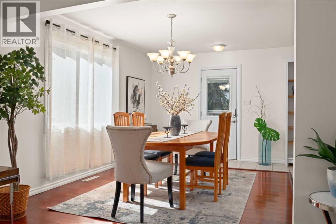
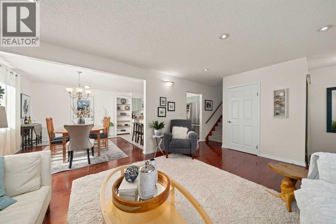
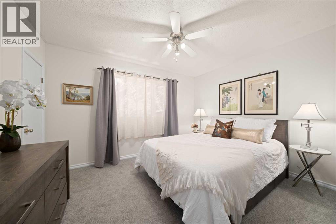
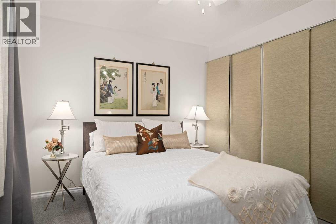
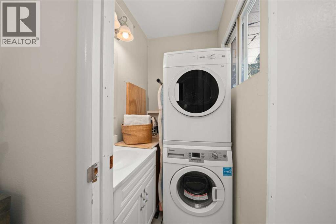
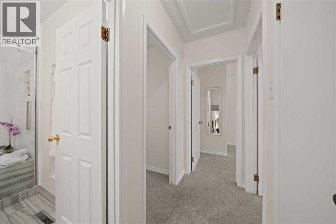
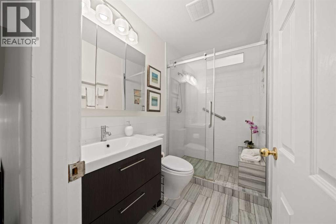
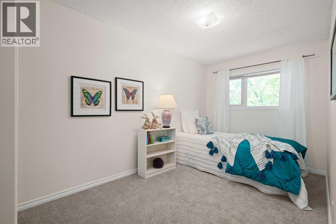
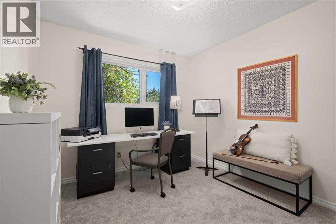
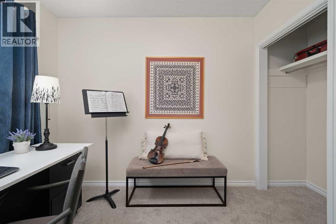
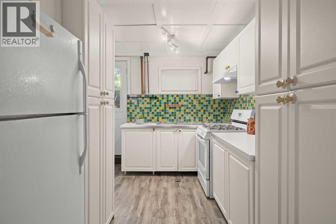
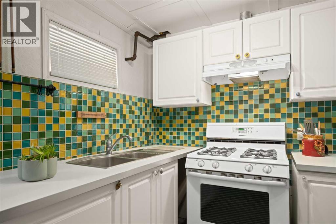
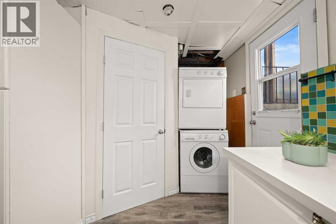
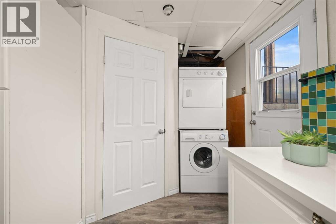
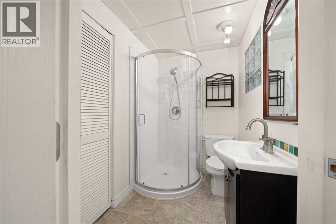
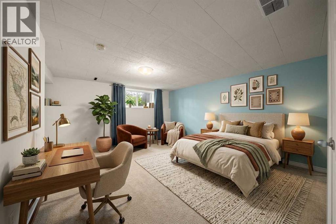
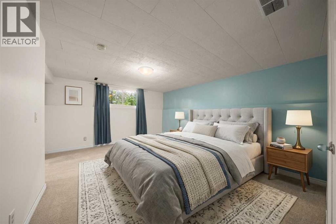
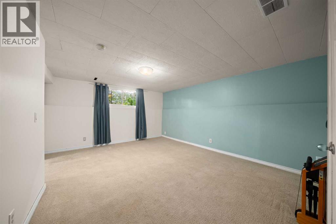
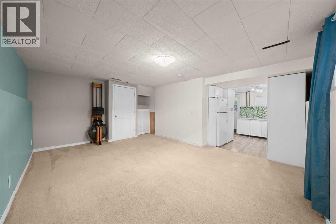
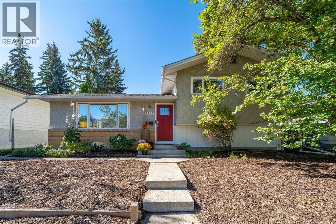
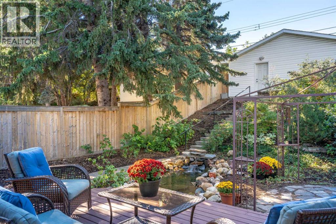
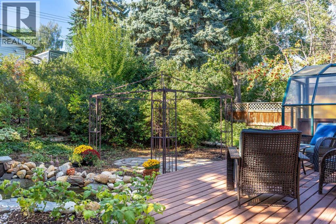
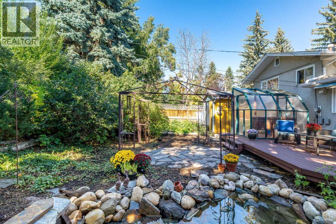
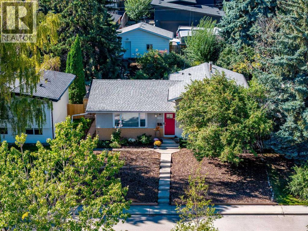
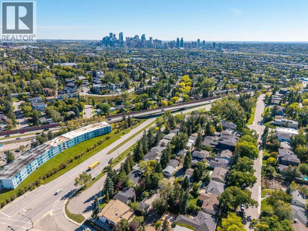
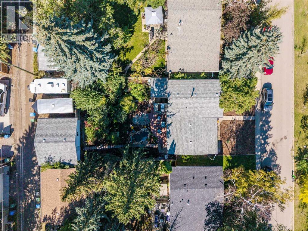
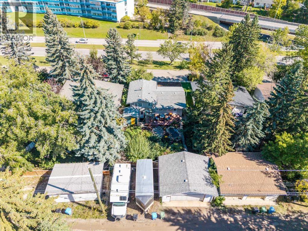
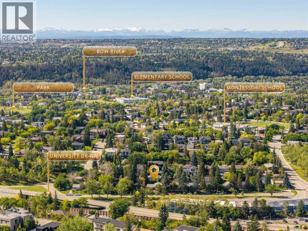
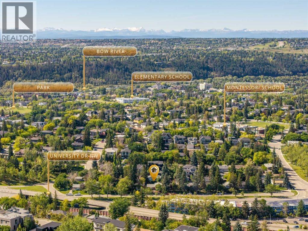
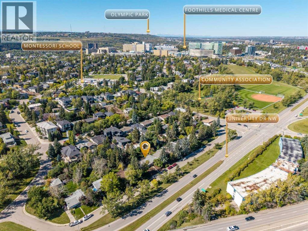
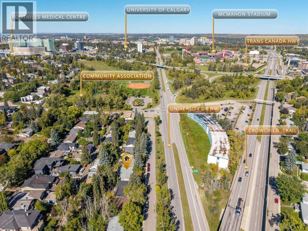
PRICE ADJUSTMENT!!! Ideal inner-city property in St. Andrews Heights, moments to Foothills Medical Center, U of C, Alberta Childrens Hospital, close to all shopping, transit and just next to shops and restaurants in Kensington and Bow River pathway system. Home features mid-century charm with lots of contemporary updates....fresh interior paint throughout, vinyl windows, new carpet, beautiful updated main bath, hardwood floors, breakfast bar, stainless appliances including induction style stove. Upper floor has 3 generous bedrooms, main bath, stacking washer/dryer.....lower features bright illegal studio suite with separate entrance, separate laundry, 3 pce bath including brand new shower, full kitchen with gas stove....amazing space for rental, home office, art/music studio....ample storage space. Stunning southwest facing backyard is private, easy to maintain and features a gazebo, greenhouse, deck and even a pond....front yard is nicely landscaped with wood chips, low maintenance and looks gorgeous with perennials and an apple tree! Oversized double garage is insulated, drywalled and features 220V.....driveway adjacent fits up to 3 vehicles.....located on cul-de-sac fronting green space and super easy access to main roads.....opportunity to enjoy inner-city living, practicality and privacy. Please note illegal suite and one backyard photo feature virtual staging. Check it out! (id:6769
Property Details

Subarea
St Andrews Heights

Lot
6996.54

Year Built
1963

Flooring
Carpeted,Ceramic Tile,Hardwood

Parking Type
5
Rooms Dimension
| Room | Floor | Dimension |
|---|---|---|
| Primary Bedroom | Second level | 12.58 Ft x 12.58 Ft |
| Bedroom | Second level | 15.42 Ft x 8.00 Ft |
| Bedroom | Second level | 11.83 Ft x 9.50 Ft |
| 3pc Bathroom | Second level | 8.25 Ft x 4.92 Ft |
| Recreational, Games room | Lower level | 13.50 Ft x 17.00 Ft |
| Kitchen | Lower level | 12.25 Ft x 11.83 Ft |
| 3pc Bathroom | Lower level | 7.17 Ft x 5.00 Ft |
| Furnace | Lower level | 9.67 Ft x 4.00 Ft |
| Dining room | Main level | 12.58 Ft x 10.33 Ft |
| Kitchen | Main level | 12.58 Ft x 11.83 Ft |
| Living room | Main level | 13.33 Ft x 19.92 Ft |
Disclaimer:
a
Listing data last updated date: 2026-11-14 16:25:43
a
Listing Agent: Debbie Ferguson
Brokerage: Real Broker