Daryl Carlson - 403-259-4141
BACK


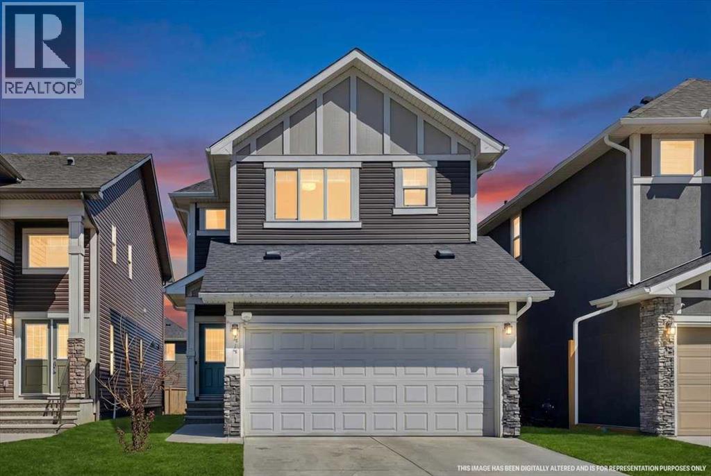
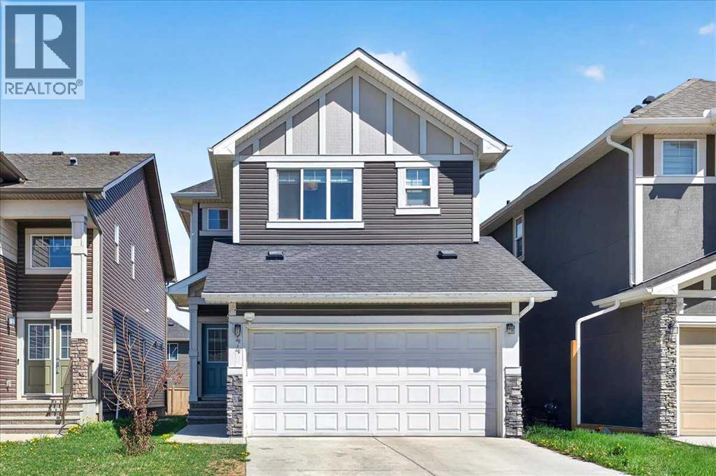
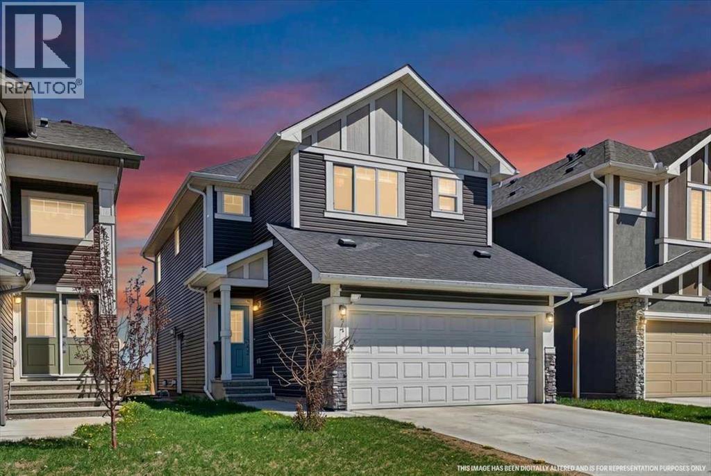
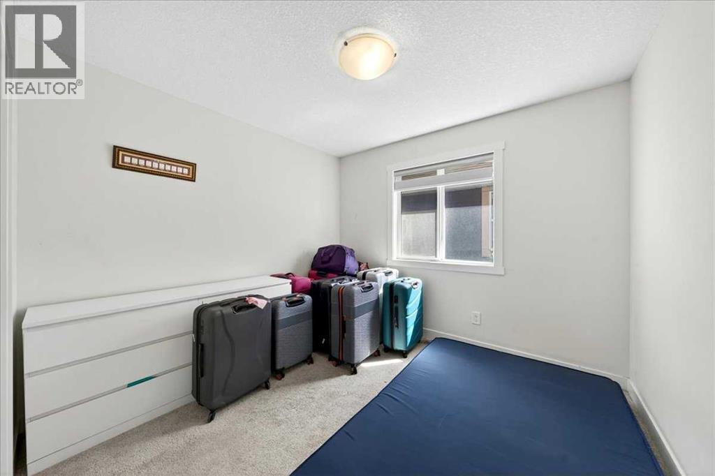
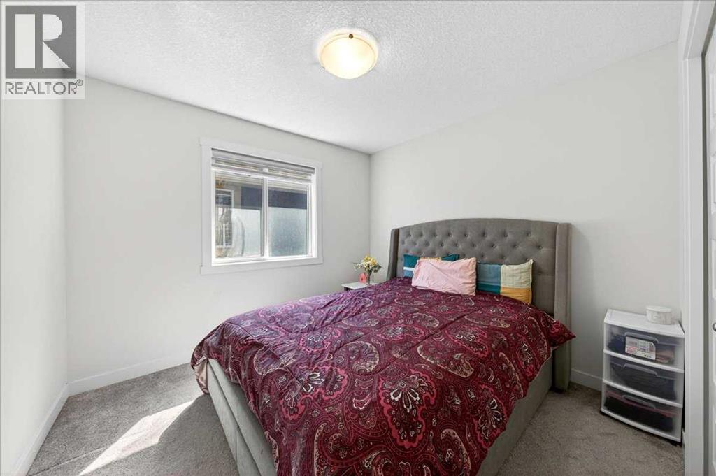
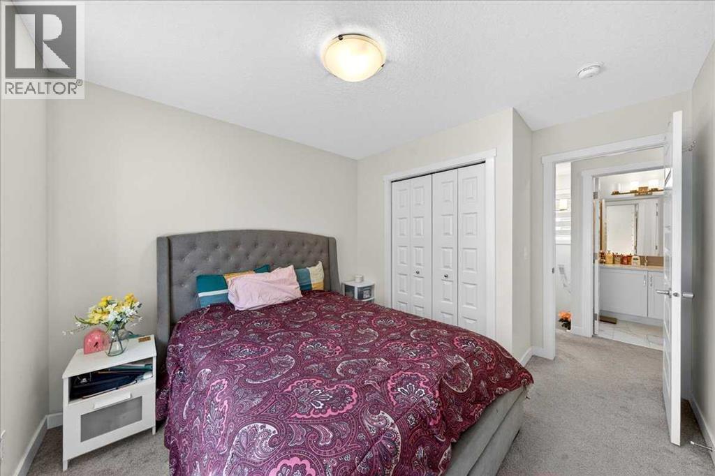
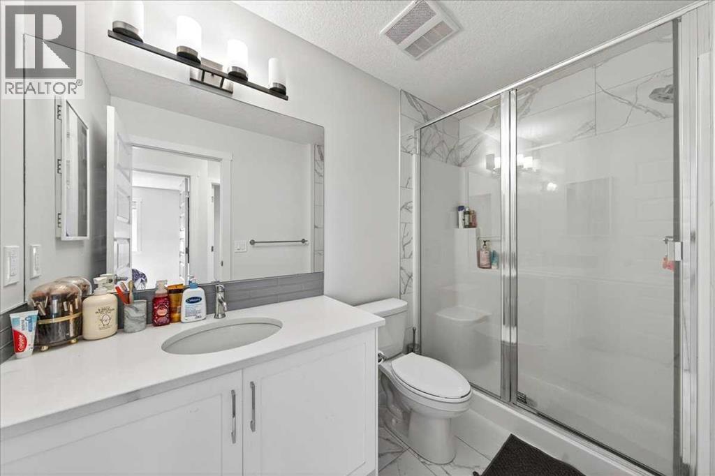
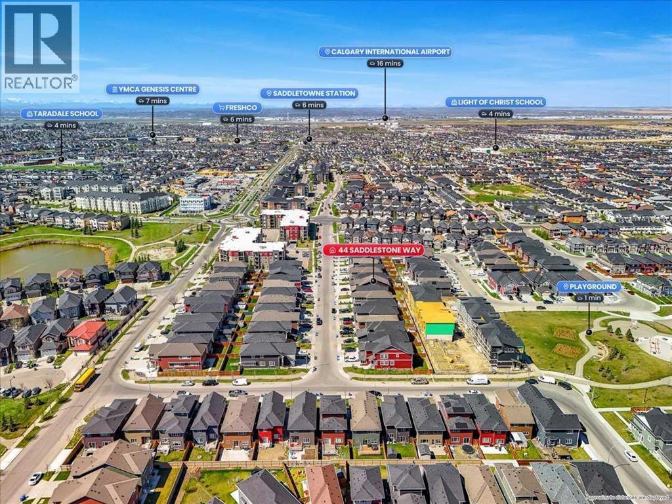
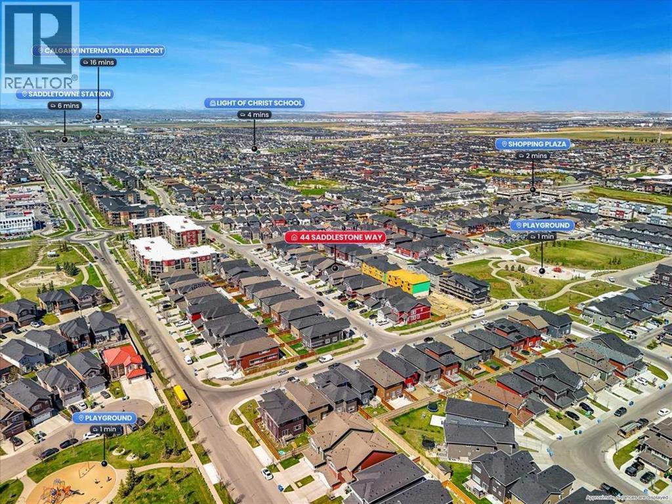
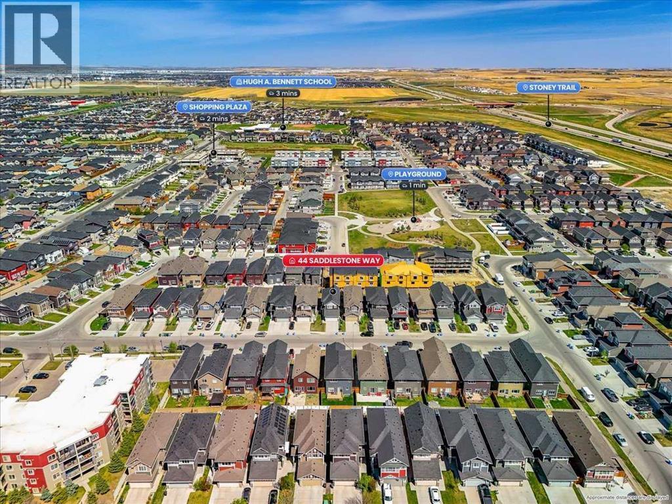
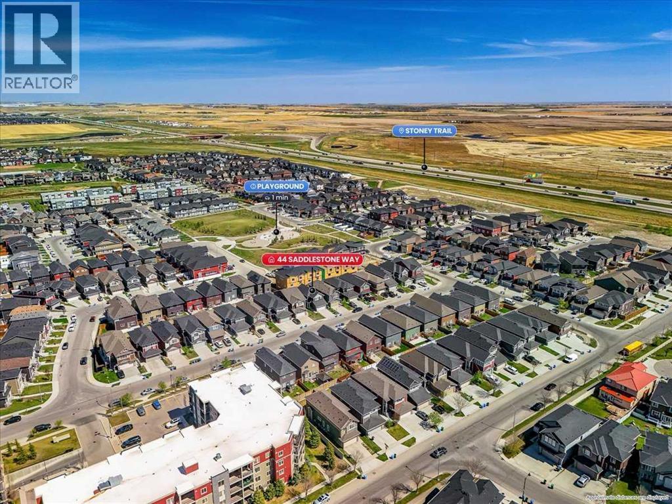
Single Family in Calgary
- 92
- 168
 6 Bedrooms
 5 Bathrooms
- 1841 Sq Ft

Property Type
Single Family
Description
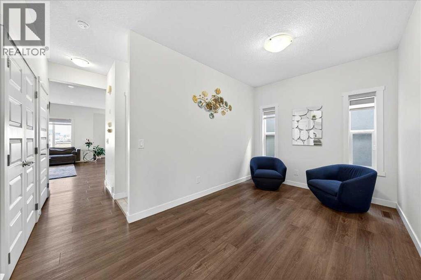
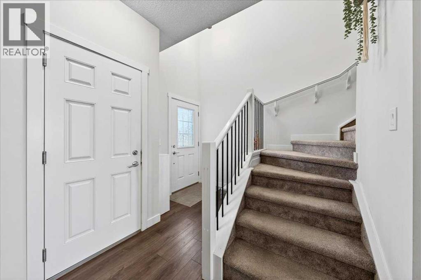
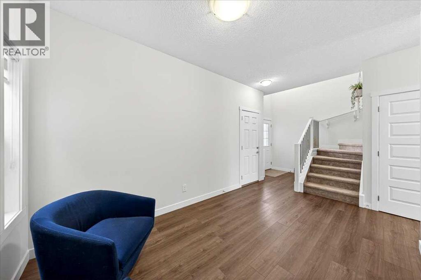
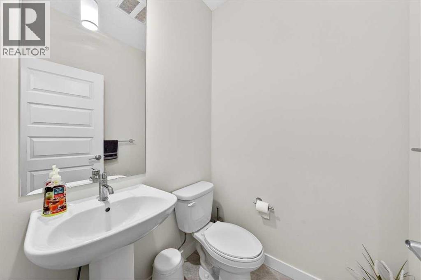
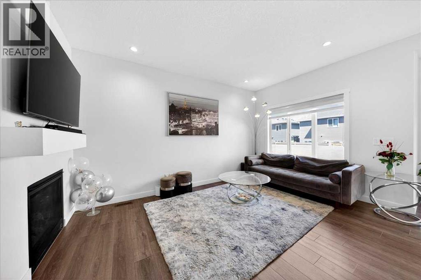
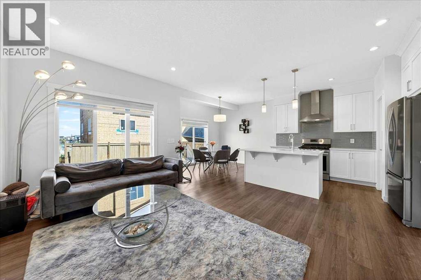
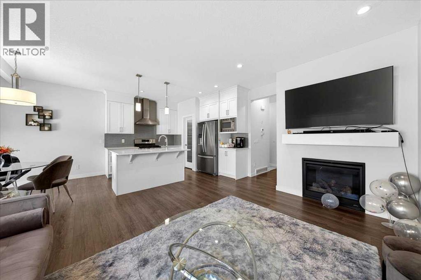
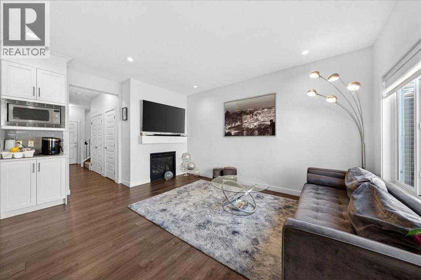
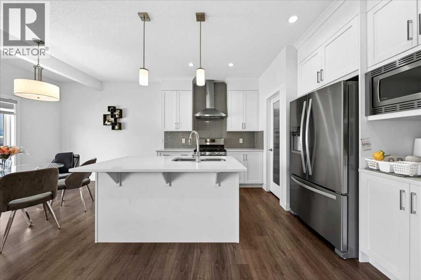
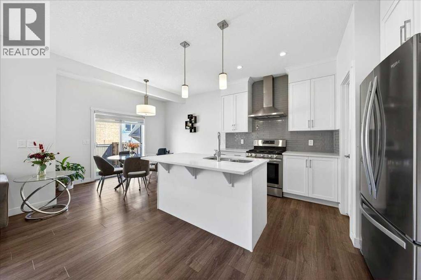
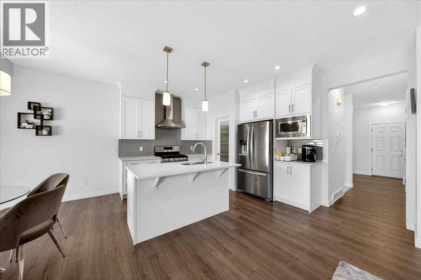
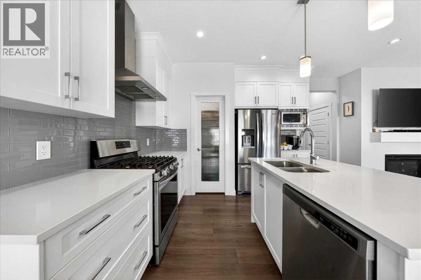
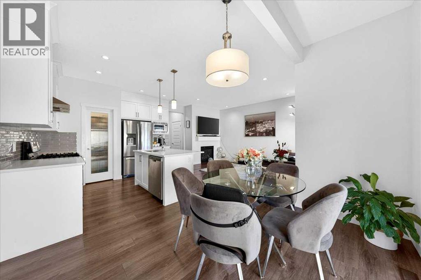
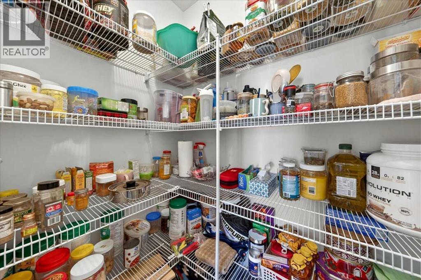
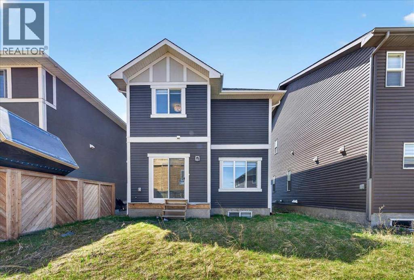
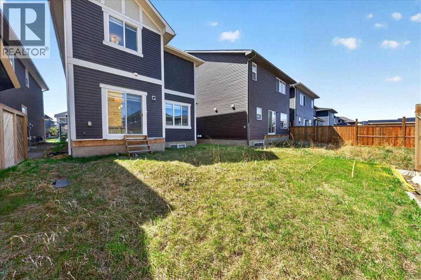
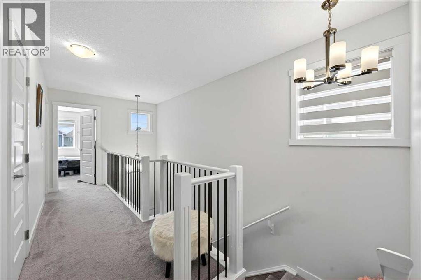
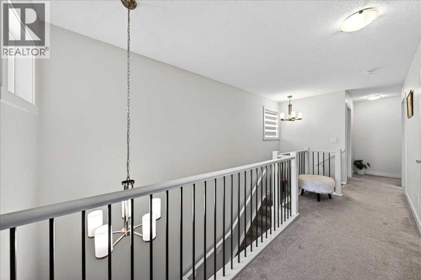
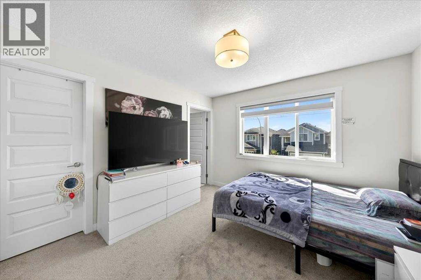
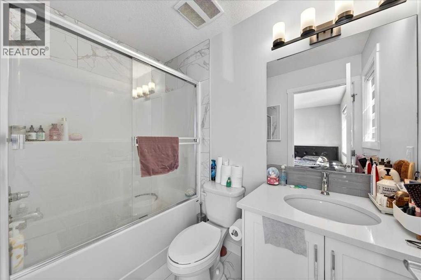
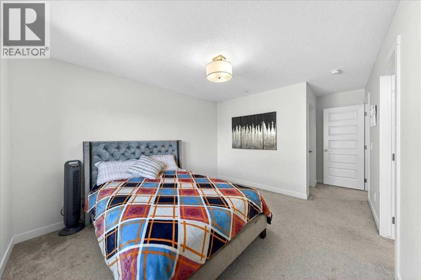
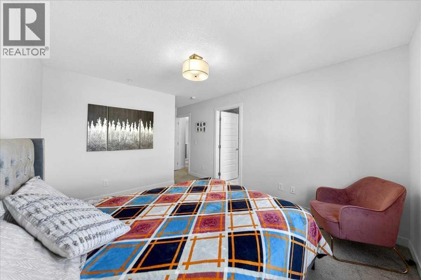
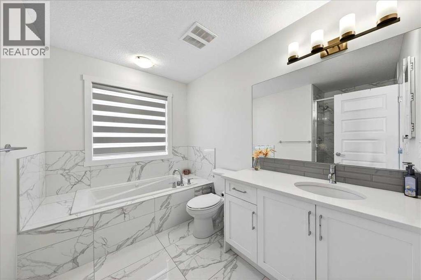
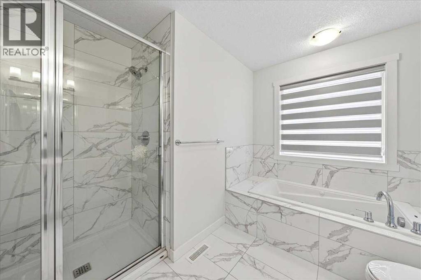
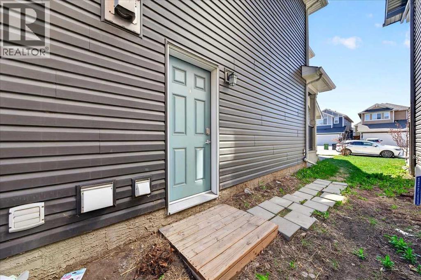
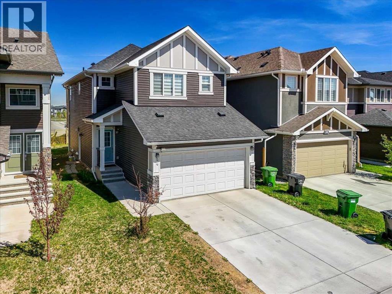
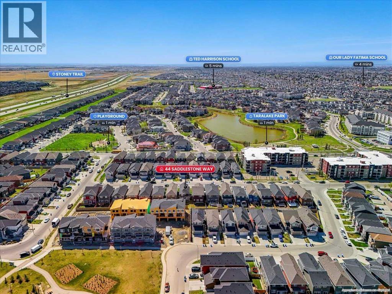
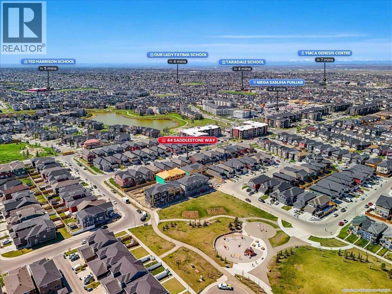
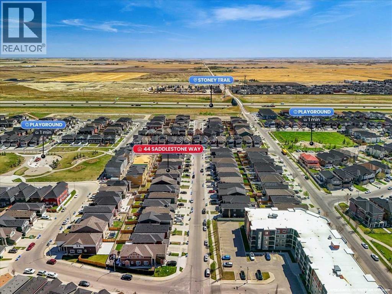
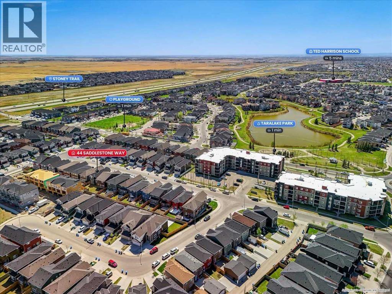
Welcome to this beautifully maintained 6-bedroom, 4.5- bathroom home in Saddle Ridge, offering exceptional space, functionality, and versatility for growing or multi-generational families. The main floor features a welcoming formal living room/den, convenient laundry, a 2-piece powder room, and a bright open-concept living and dining area. The well-appointed kitchen offers ample cabinetry and a pantry, while large windows bring in an abundance of natural light.Upstairs offers 4 spacious bedrooms, including 2 bedrooms with their own private 4-piece ensuites, plus an additional full bathroom- an ideal layout for larger families seeking comfort and privacy.The fully finished basement with a separate side entrance adds 2 additional bedrooms, a full bathroom, and its own laundry, providing excellent flexibility for extended family, guests, or additional living space.Ideally located close to schools, parks, shopping, public transit, and major roadways, this home offers generous living space in a convenient Saddle Ridge location.If you're looking for a home that offers room to grow and flexibility for the whole family, this one is worth a look. Book your private showing today! (id:6769
Property Details

Subarea
Saddle Ridge

Lot
304

Year Built
2020

Flooring
Carpeted,Other,Tile,Vinyl Plank

Parking Type
4
Rooms Dimension
| Room | Floor | Dimension |
|---|---|---|
| Primary Bedroom | Second level | 10.92 Ft x 17.92 Ft |
| Bedroom | Second level | 11.17 Ft x 11.58 Ft |
| Bedroom | Second level | 12.00 Ft x 10.08 Ft |
| Bedroom | Second level | 12.00 Ft x 10.08 Ft |
| 4pc Bathroom | Second level | 5.00 Ft x 8.00 Ft |
| 4pc Bathroom | Second level | 9.67 Ft x 10.17 Ft |
| 3pc Bathroom | Second level | 5.17 Ft x 9.50 Ft |
| 4pc Bathroom | Lower level | 10.08 Ft x 4.92 Ft |
| Bedroom | Lower level | 10.08 Ft x 9.83 Ft |
| Bedroom | Lower level | 10.08 Ft x 10.67 Ft |
| Breakfast | Lower level | 9.08 Ft x 8.25 Ft |
| Kitchen | Lower level | 5.83 Ft x 7.67 Ft |
| Storage | Lower level | 4.33 Ft x 4.58 Ft |
| Furnace | Lower level | 10.08 Ft x 9.00 Ft |
| Living room | Main level | 9.92 Ft x 16.67 Ft |
| Kitchen | Main level | 11.08 Ft x 11.08 Ft |
| Dining room | Main level | 10.92 Ft x 9.42 Ft |
| Den | Main level | 11.33 Ft x 8.83 Ft |
| 2pc Bathroom | Main level | 4.92 Ft x 4.92 Ft |
Disclaimer:
a
Listing data last updated date: 2026-11-08 13:02:41
a
Listing Agent: Judy Mohanty
Brokerage: LPT Realty