Daryl Carlson - 403-259-4141
BACK


Single Family in Calgary
- 69
- 241
 5 Bedrooms
 3 Bathrooms
- 1177 Sq Ft

Property Type
Single Family
Description
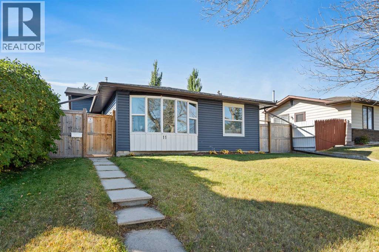
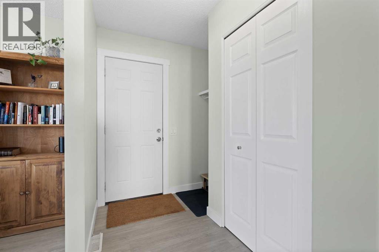
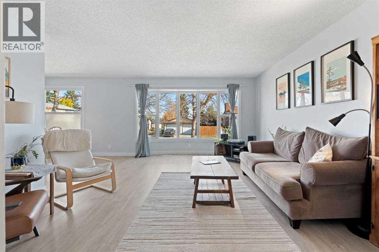
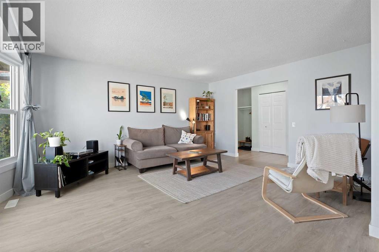
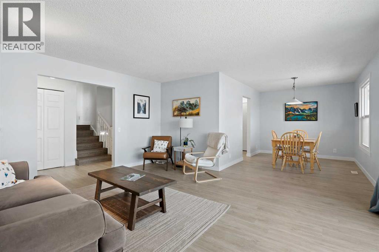
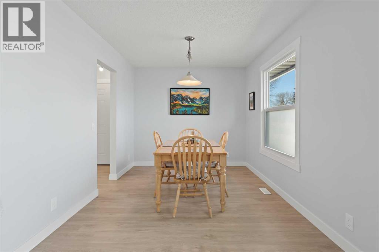
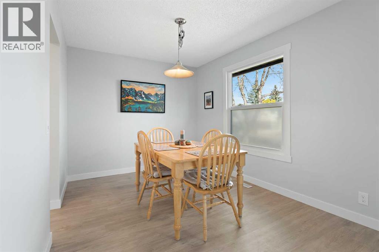
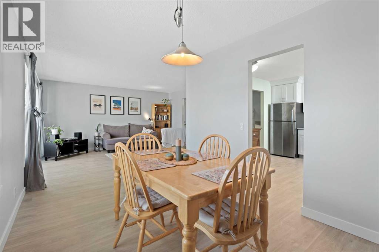
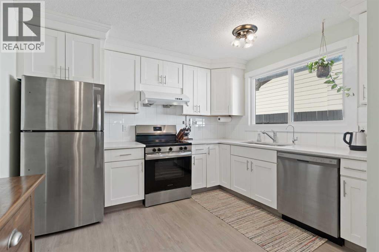
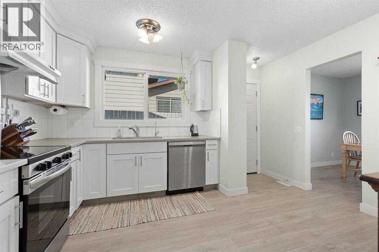
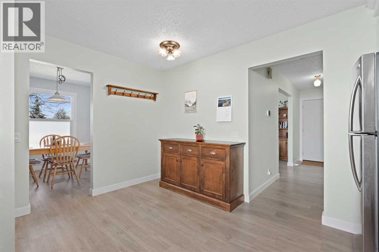
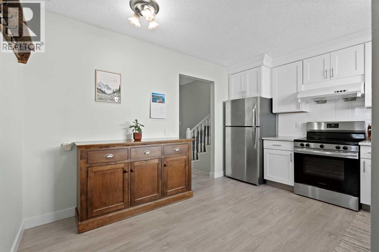
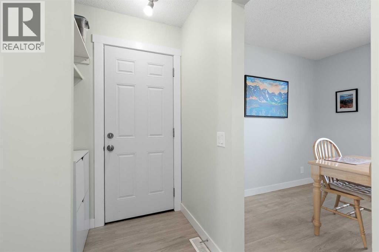
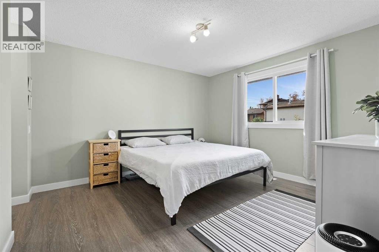
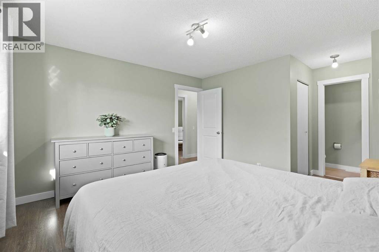
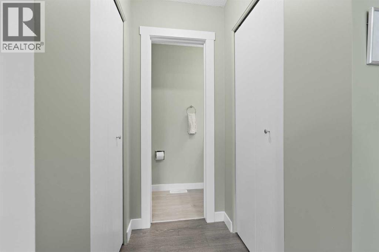
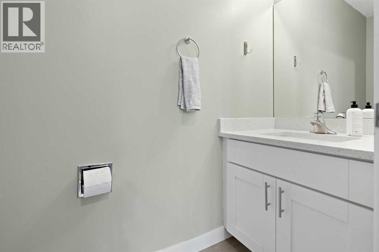
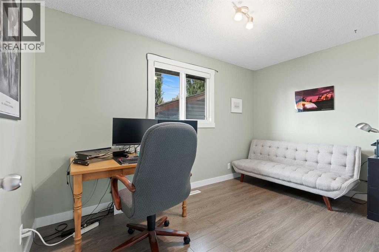
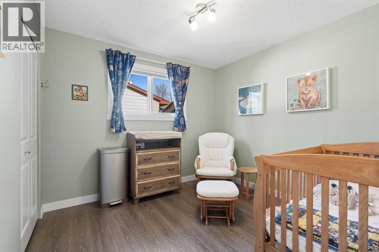
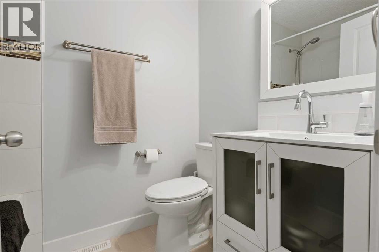
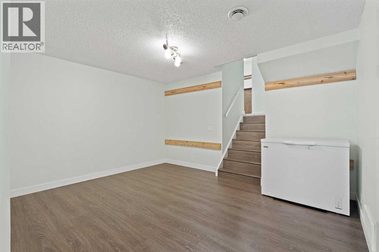
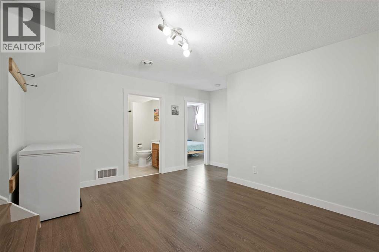
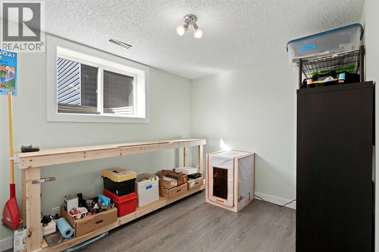
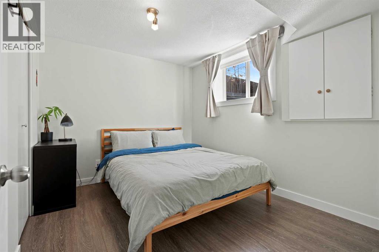
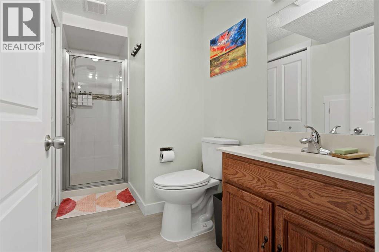
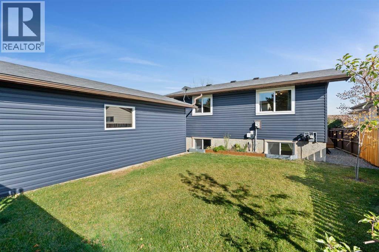
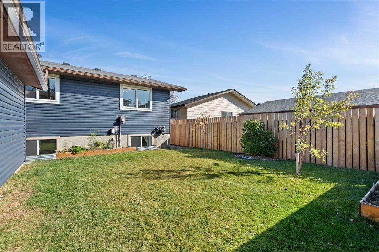
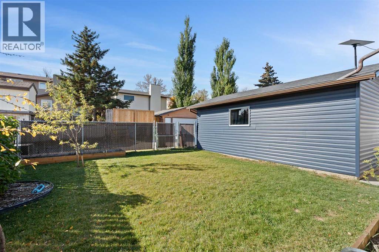
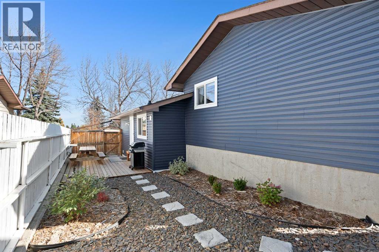
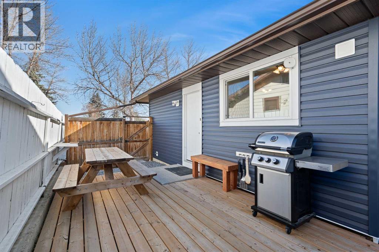
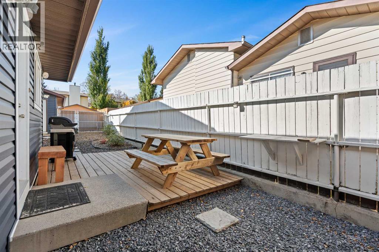
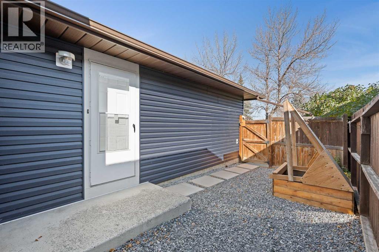
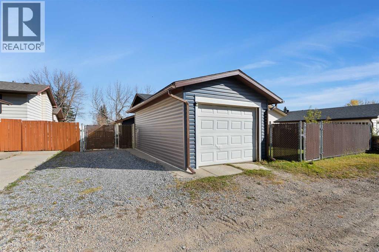
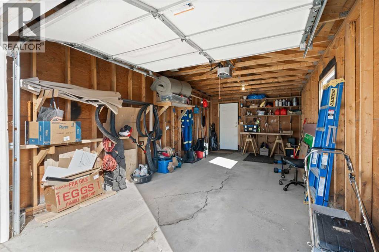
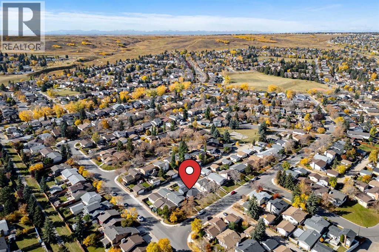
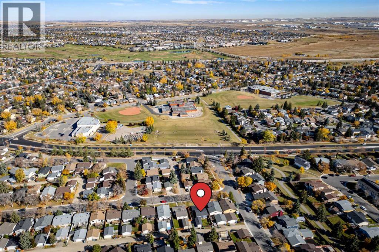
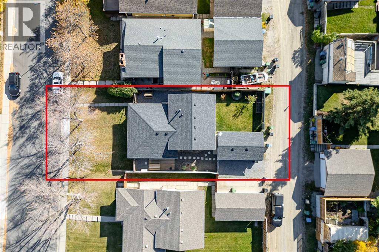
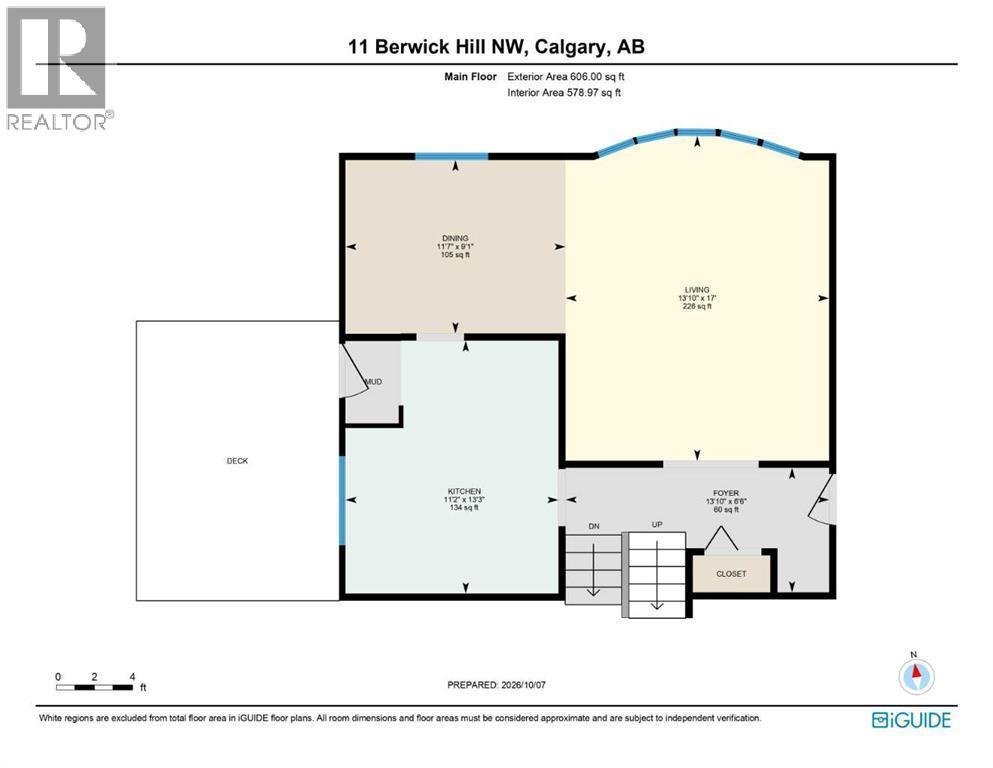
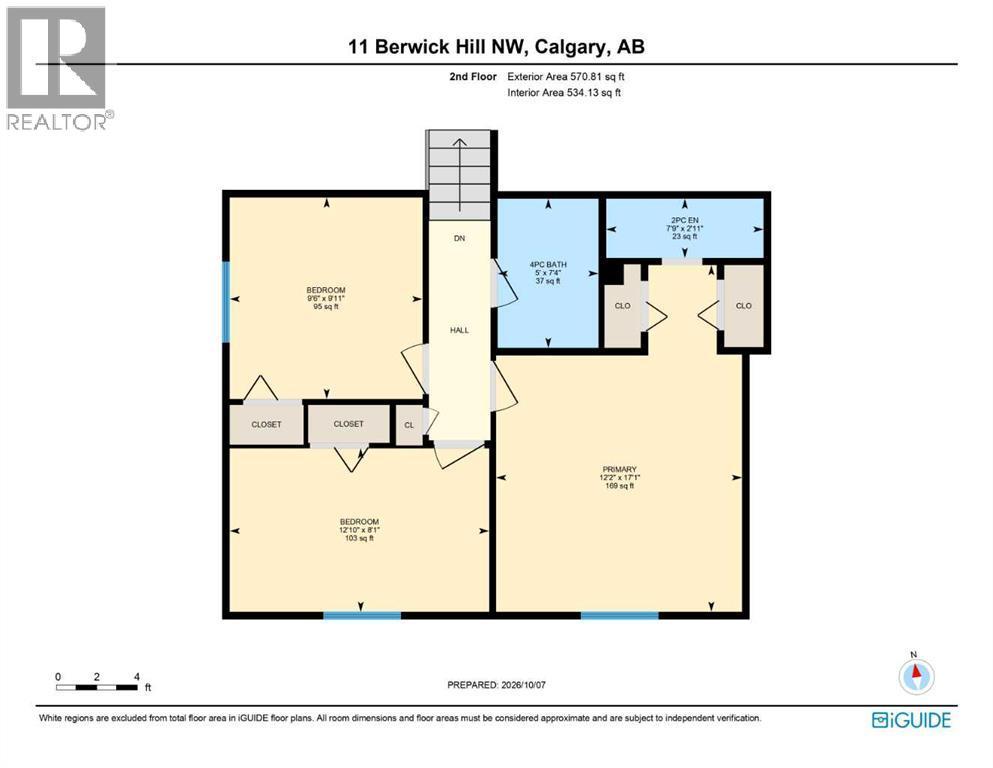
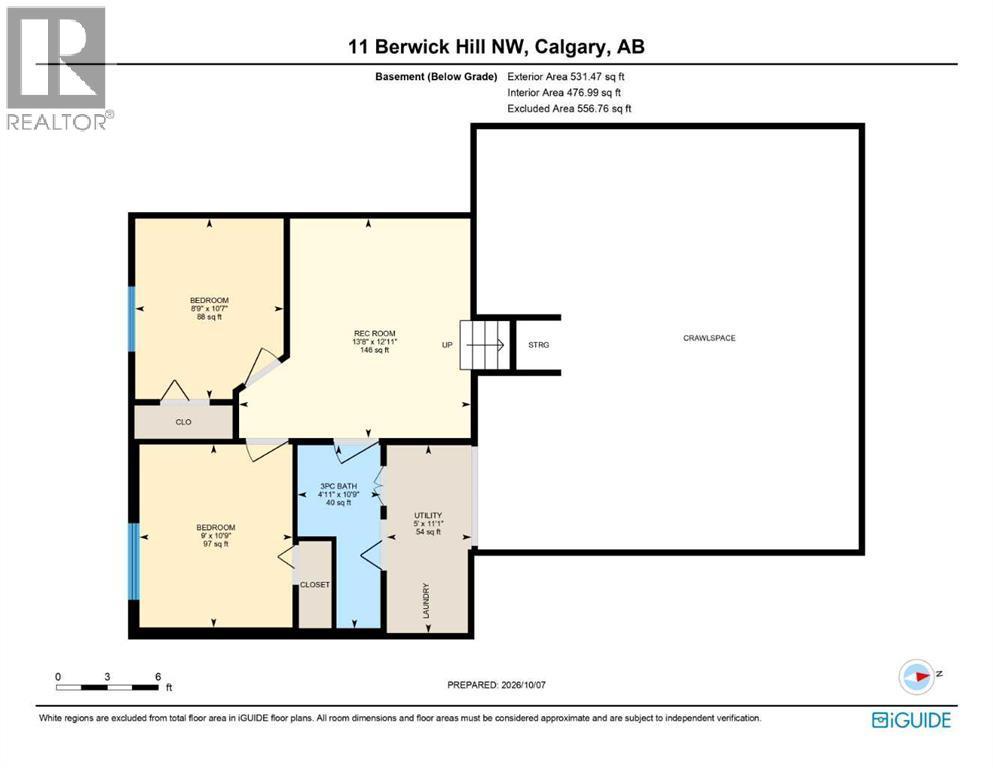
Set on a quiet street in Beddington Heights, this meticulously maintained and fully updated 3-level split offers over 1,600 sq. ft. of finished living space and is truly move-in ready. The bright main floor features a large bow window that fills the living room with natural light, while luxury vinyl plank flooring carries throughout the home for a clean, modern feel. The eat-in kitchen provides plenty of space for everyday meals, with a separate dining room just off the kitchen for larger gatherings. Upstairs, you’ll find three bedrooms, including a spacious primary with its own 2-piece ensuite, along with a 4-piece main bathroom. The lower level adds two additional bedrooms with large windows, a 3-piece bathroom, and flexible living space, while the clean crawl space offers an impressive amount of storage. Outside, the beautifully landscaped yard leads to a large, private, fully fenced backyard, complete with a single garage, parking pad, and a gate for RV parking. The extensive updates include a brand-new exterior with a NEW ROOF and NEW SIDING, along with newer windows, doors, furnace, stainless steel appliances, updated light switches and plugs, and a reverse osmosis water system. With Nose Hill Park, schools, playgrounds, and everyday amenities nearby, this is a home where the major work has already been taken care of—you can simply move in and enjoy! (id:6769
Property Details

Subarea
Beddington Heights

Lot
5274.32

Year Built
1978

Flooring
Vinyl Plank

Parking Type
2
Rooms Dimension
| Room | Floor | Dimension |
|---|---|---|
| Primary Bedroom | Second level | 12.17 Ft x 17.08 Ft |
| Bedroom | Second level | 12.83 Ft x 8.08 Ft |
| Bedroom | Second level | 9.50 Ft x 9.92 Ft |
| 4pc Bathroom | Second level | 5.00 Ft x 7.33 Ft |
| 2pc Bathroom | Second level | 7.75 Ft x 2.92 Ft |
| 3pc Bathroom | Lower level | 10.75 Ft x 4.92 Ft |
| Bedroom | Lower level | 10.75 Ft x 9.00 Ft |
| Bedroom | Lower level | 10.58 Ft x 8.75 Ft |
| Recreational, Games room | Lower level | 12.92 Ft x 13.67 Ft |
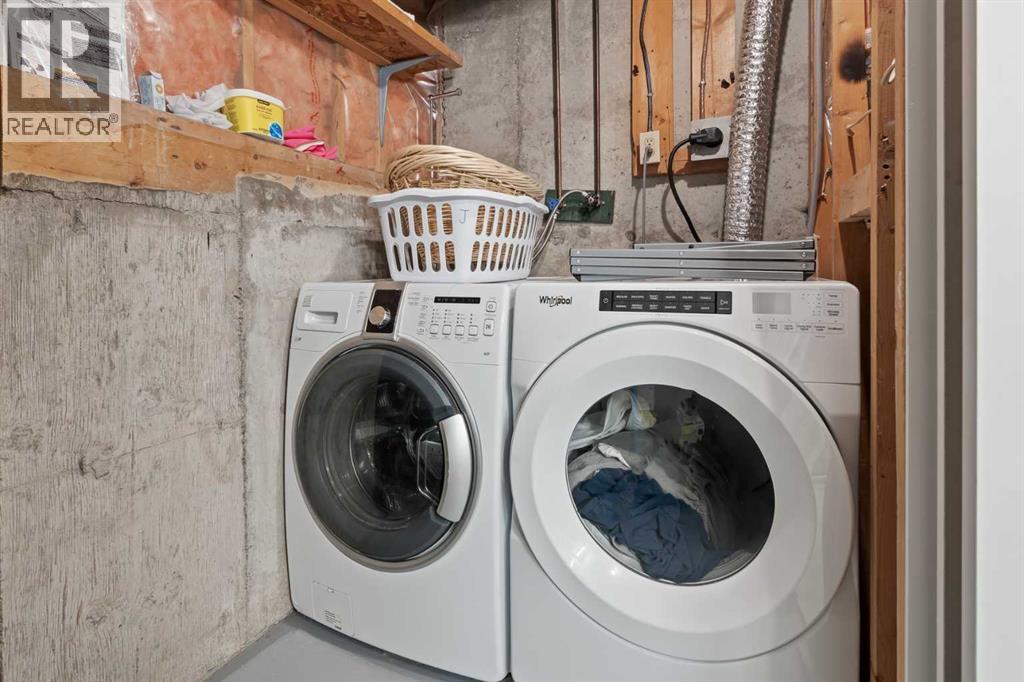
| Furnace | Lower level | 11.08 Ft x 5.00 Ft |
| Dining room | Main level | 11.58 Ft x 9.08 Ft |
| Foyer | Main level | 13.83 Ft x 6.50 Ft |
| Kitchen | Main level | 11.17 Ft x 13.25 Ft |
| Living room | Main level | 13.83 Ft x 17.00 Ft |
Disclaimer:
a
Listing data last updated date: 2026-11-18 11:29:01
a
Listing Agent: Austin Munro
Brokerage: RE/MAX House of Real Estate