Daryl Carlson - 403-259-4141
BACK


Single Family in Calgary
- 184
- 234
 6 Bedrooms
 4 Bathrooms
- 1699 Sq Ft

Property Type
Single Family
Description
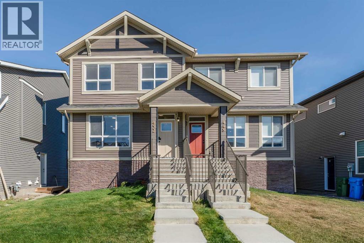
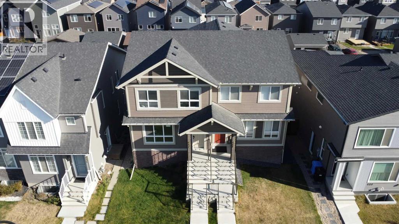
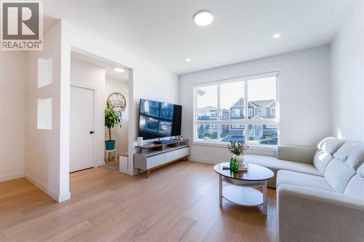
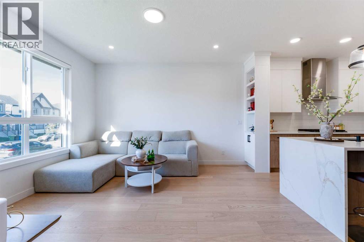
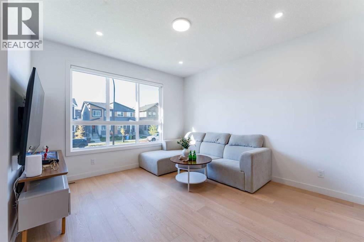
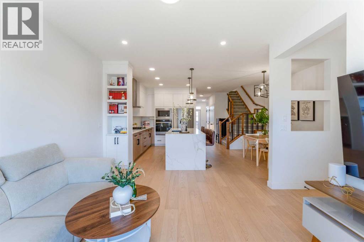
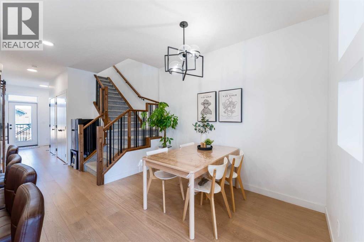
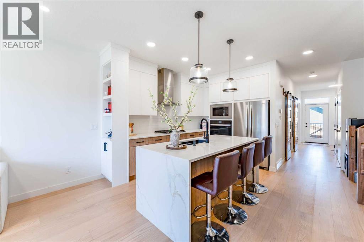
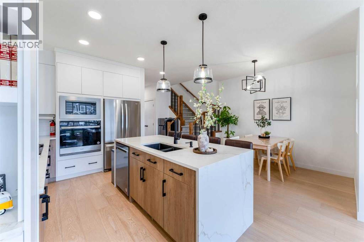
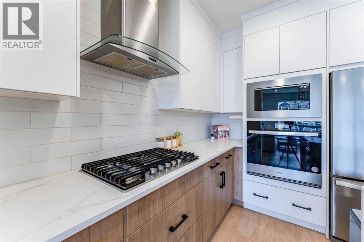
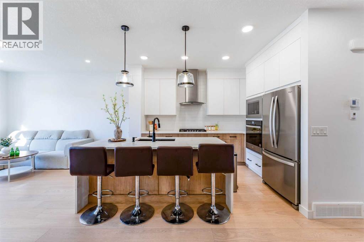
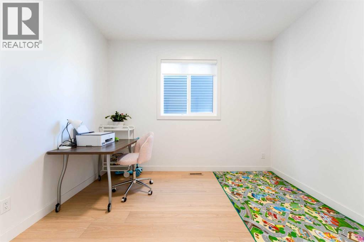
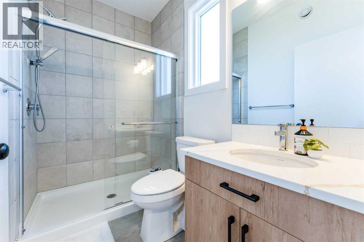
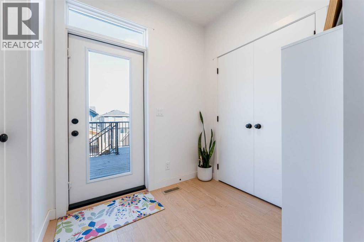
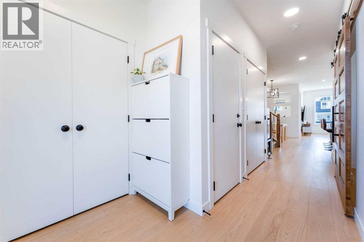
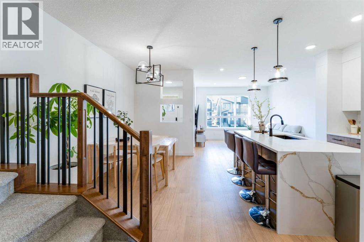
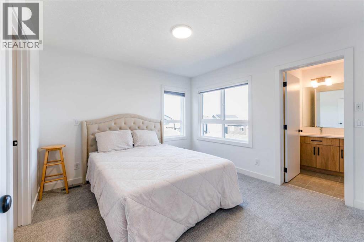
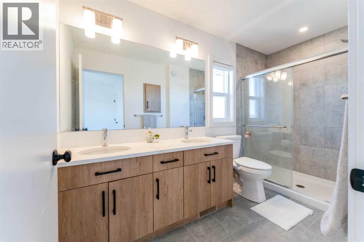
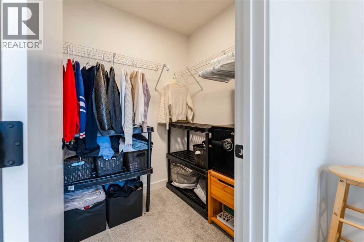
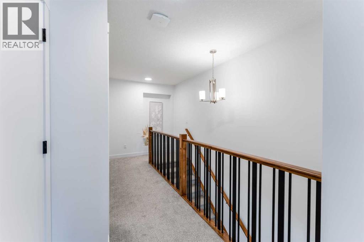
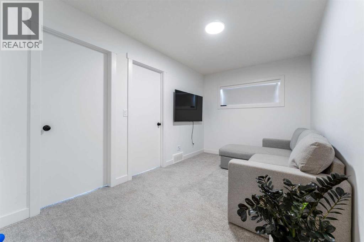
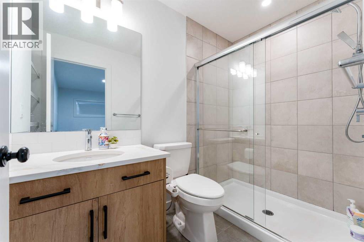
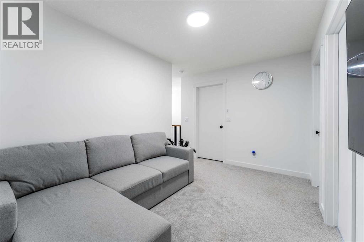
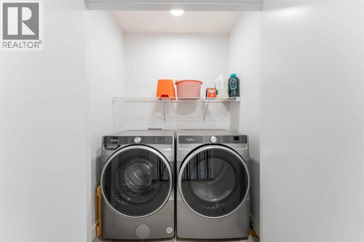
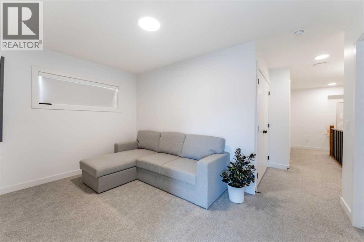
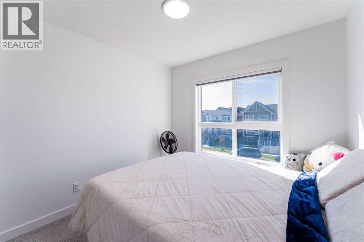
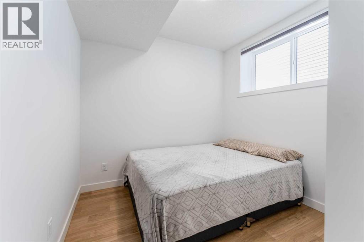
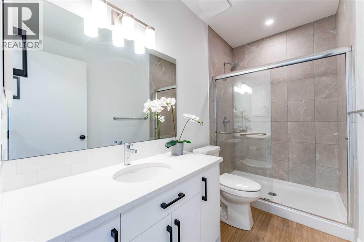
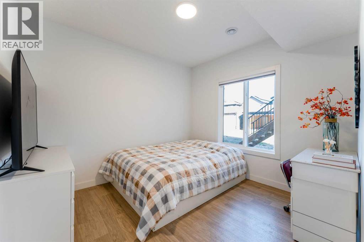
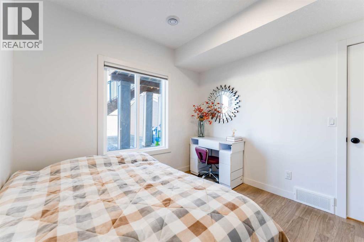
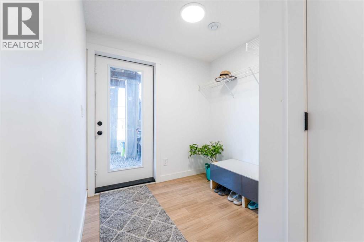
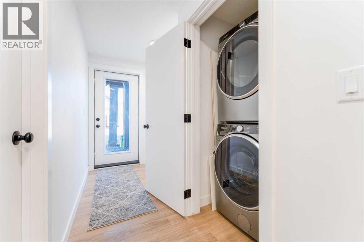
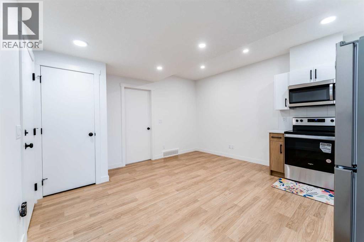
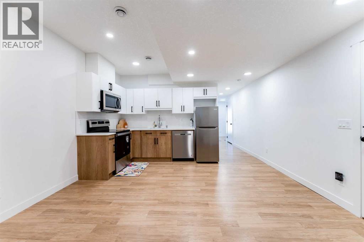
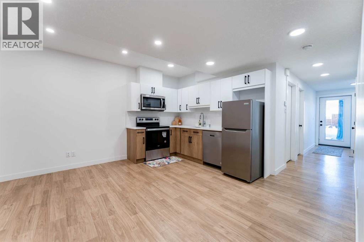
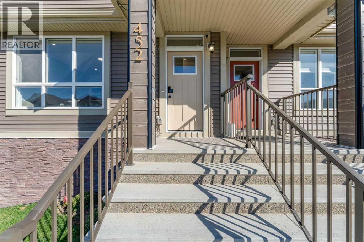
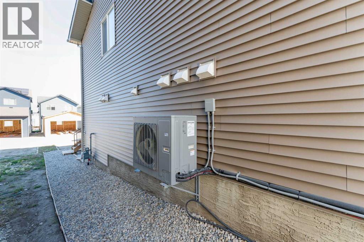
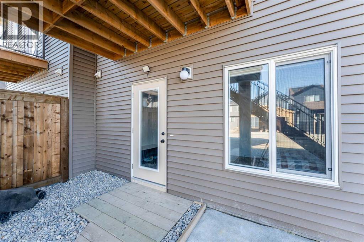
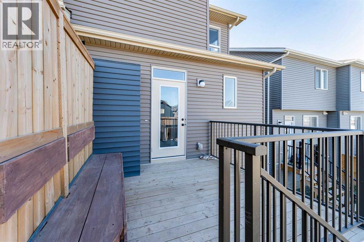
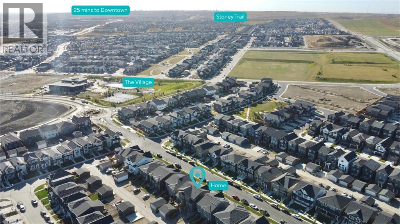
Beautifully maintained and newly built in 2025, this spacious half duplex in Glacier Ridge offers 6 bedrooms & 4 full bathrooms, thoughtfully designed for growing families and savvy investors alike. A main floor bedroom or office is conveniently located beside a full bathroom and enhanced with a sliding wood barn door, making it ideal for guests, multigenerational living, or a stylish work-from-home setup. Loaded with upgrades, this home features AC, massive waterfall kitchen island, upgraded cabinetry, a custom bookcase, gas stove, built-in microwave and oven, upgraded railing with stylish spindles, tiled bathroom walls, and quartz countertops throughout. The legal walkout basement with high ceilings adds exceptional versatility and strong income potential. Located just minutes to shopping, everyday amenities, The Village, and the Glacier Ridge Residents’ Association facility, residents enjoy access to a playground, splash park, hockey rink, banquet room, and more. Surrounded by natural parks, breathtaking views, and a strong sense of community, only 25 minutes to Calgary downtown, this is an outstanding opportunity for both homeowners and investors. (id:6769
Property Details

Subarea
Glacier Ridge

Lot
250

Year Built
2025

Flooring
Carpeted,Vinyl Plank

Parking Type
2
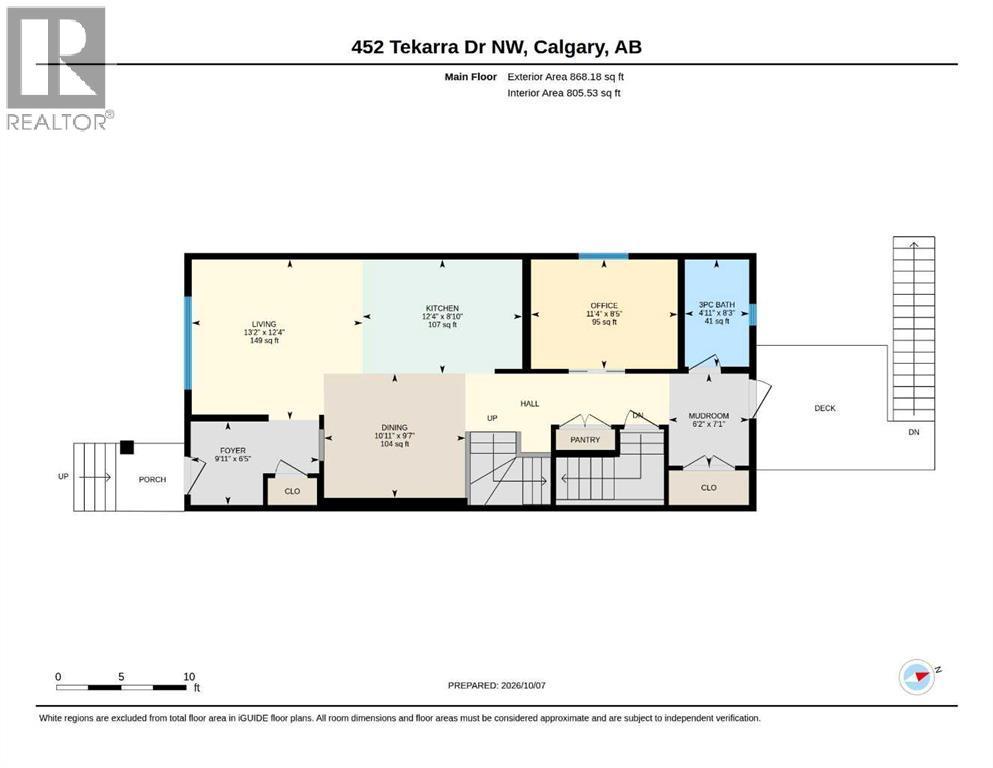
Rooms Dimension
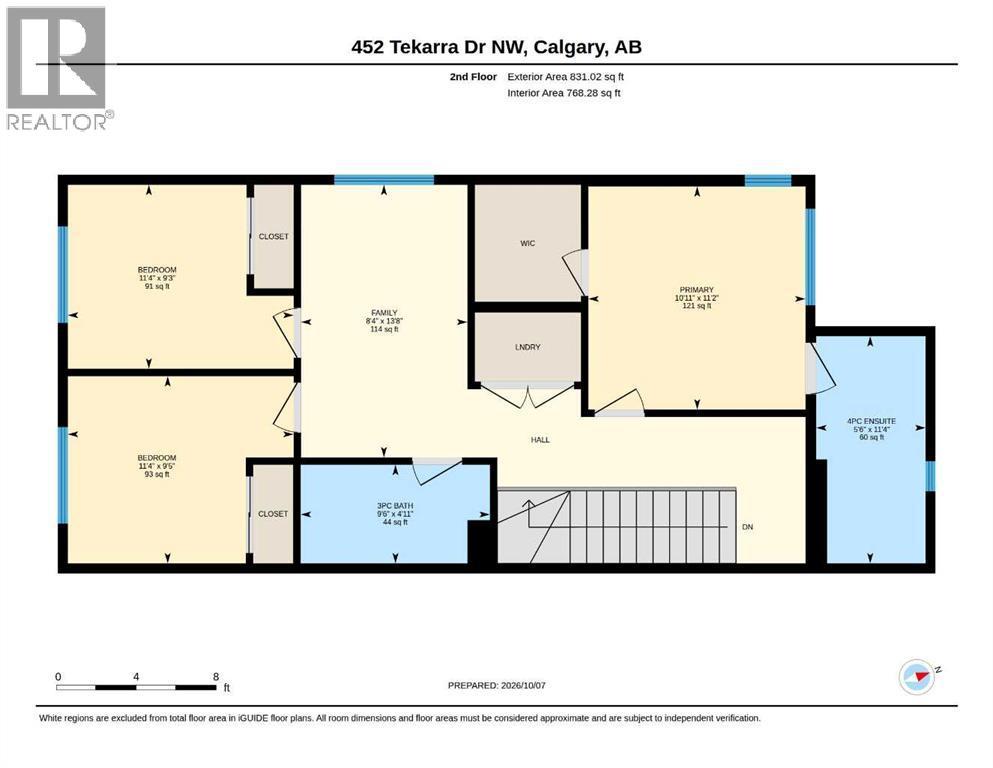
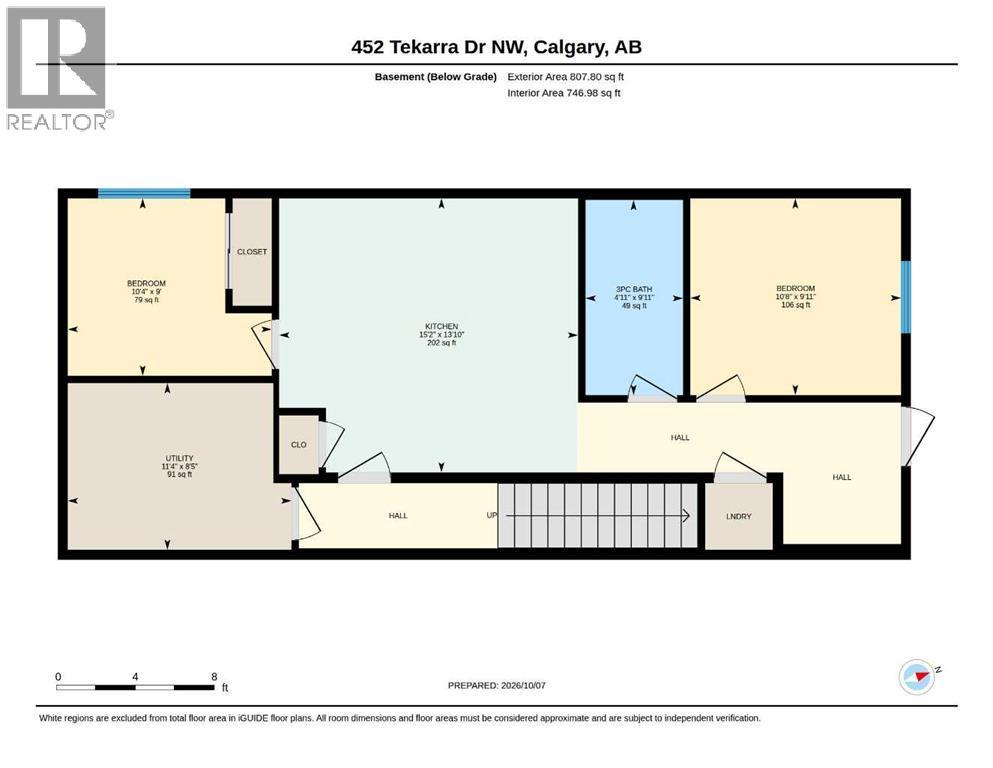
| Room | Floor | Dimension |
|---|---|---|
| 3pc Bathroom | Second level | 4.92 Ft x 9.50 Ft |
| 4pc Bathroom | Second level | 11.33 Ft x 5.50 Ft |
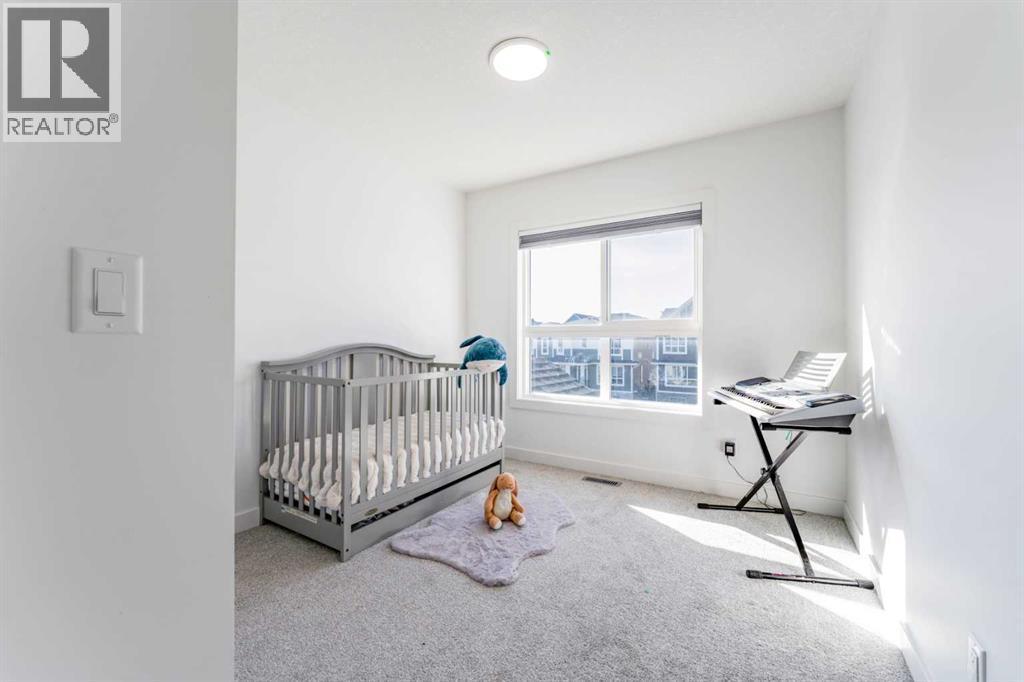
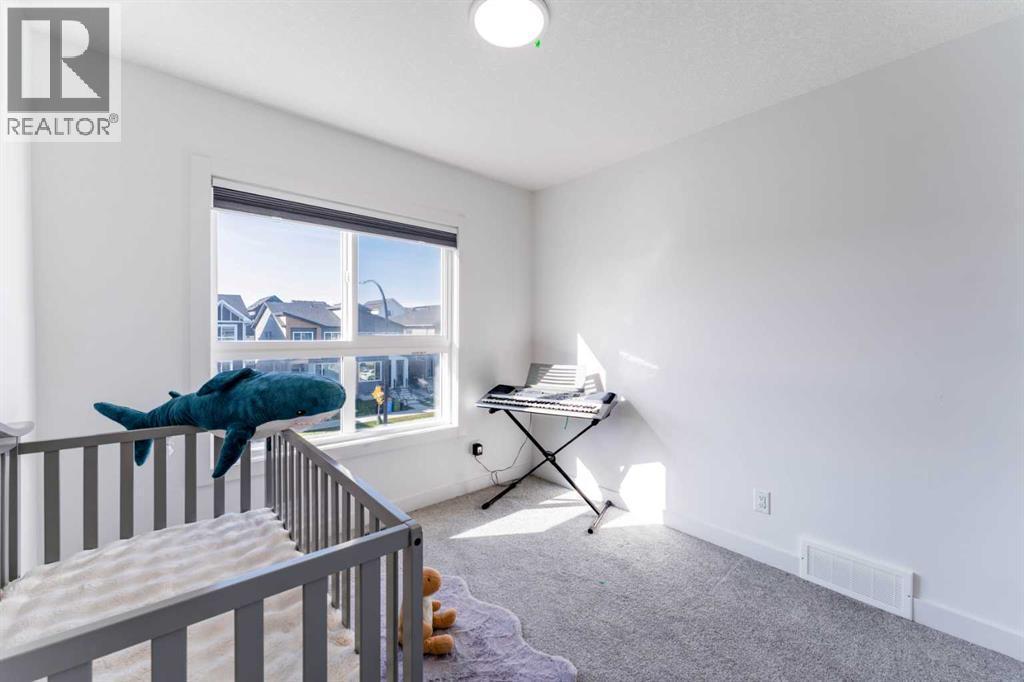
| Bedroom | Second level | 9.25 Ft x 11.33 Ft |
| Bedroom | Second level | 9.42 Ft x 11.33 Ft |
| Family room | Second level | 13.67 Ft x 8.33 Ft |
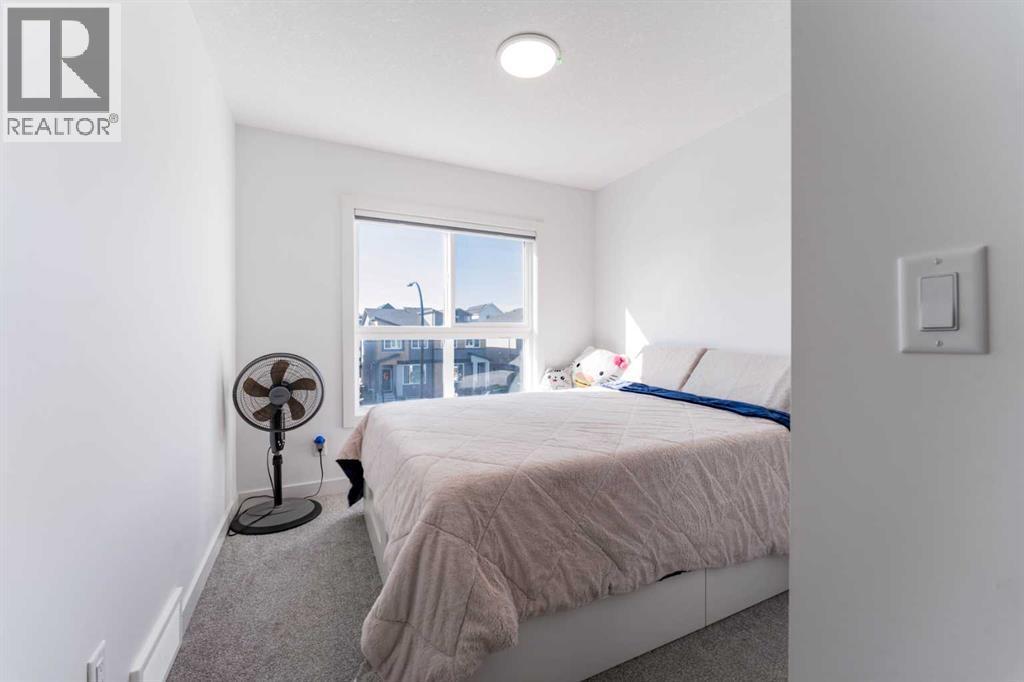
| Primary Bedroom | Second level | 11.17 Ft x 10.92 Ft |
| 3pc Bathroom | Basement | 9.92 Ft x 4.92 Ft |
| Bedroom | Basement | 9.92 Ft x 10.67 Ft |
| Bedroom | Basement | 9.00 Ft x 10.33 Ft |
| Other | Basement | 13.83 Ft x 15.17 Ft |
| Furnace | Basement | 8.42 Ft x 11.33 Ft |
| 3pc Bathroom | Main level | 8.25 Ft x 4.92 Ft |
| Dining room | Main level | 9.58 Ft x 10.92 Ft |
| Foyer | Main level | 6.42 Ft x 9.92 Ft |
| Kitchen | Main level | 8.83 Ft x 12.33 Ft |
| Other | Main level | 7.08 Ft x 6.17 Ft |
| Bedroom | Main level | 8.42 Ft x 11.33 Ft |
Disclaimer:
a
Listing data last updated date: 2026-10-29 07:47:14
a
Listing Agent: Emmy Chu
Brokerage: Town Residential