Daryl Carlson - 403-259-4141
BACK


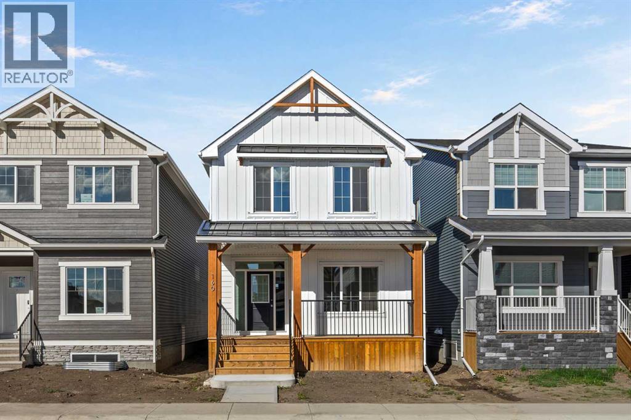
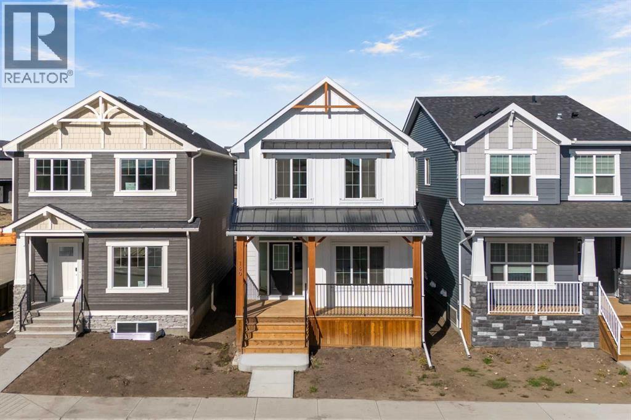
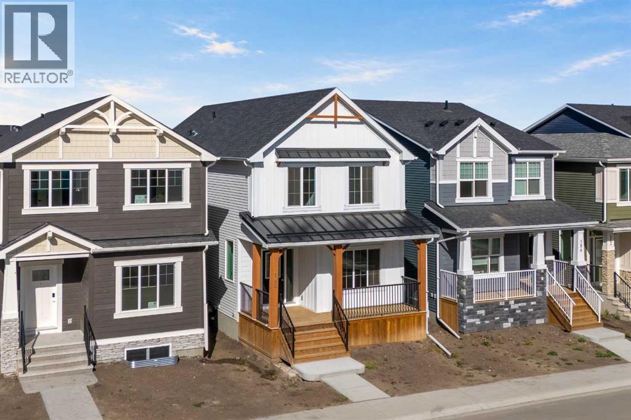
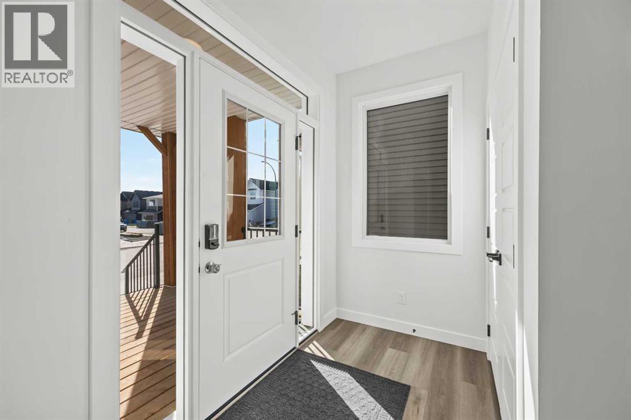
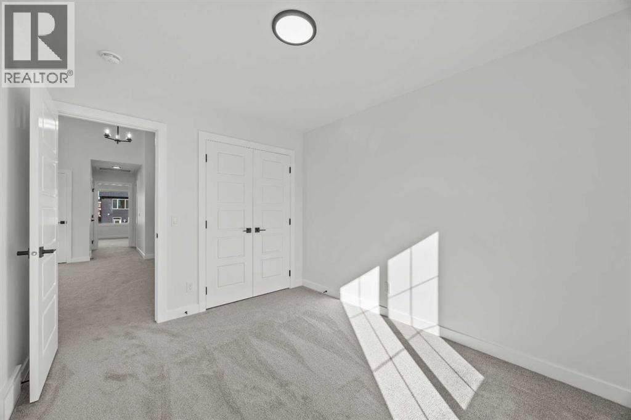
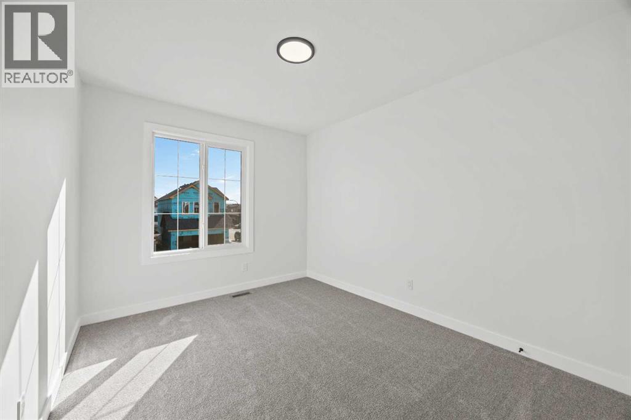
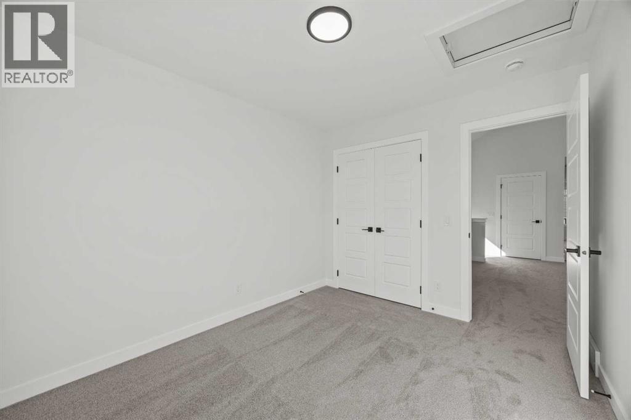
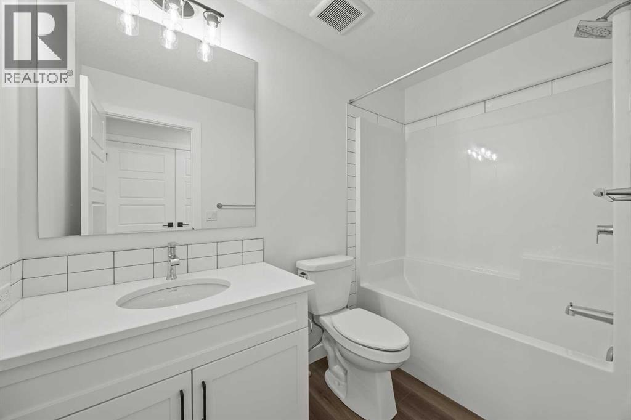
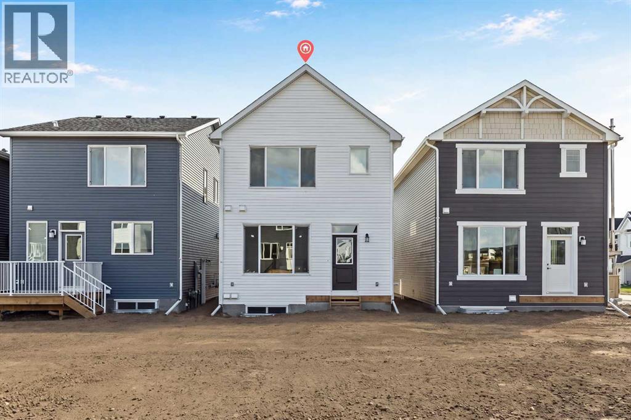
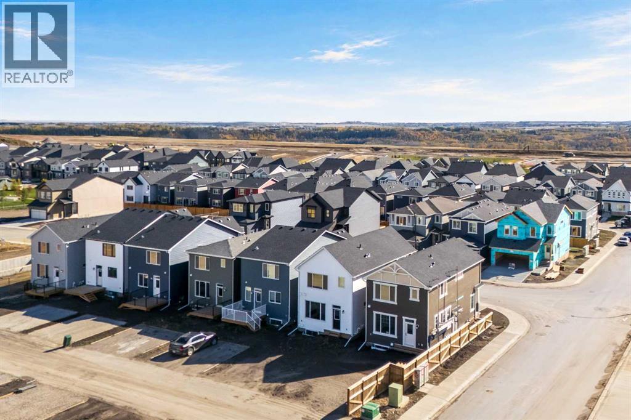
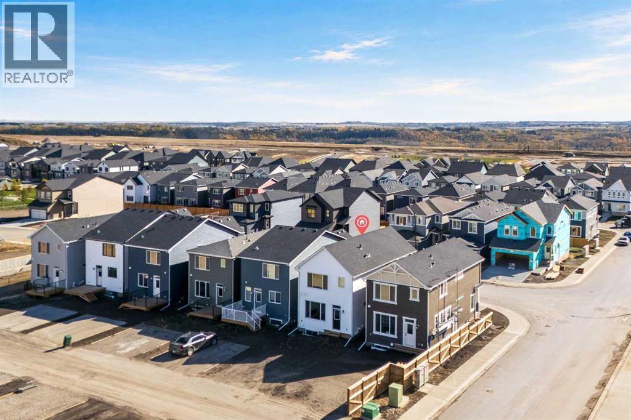
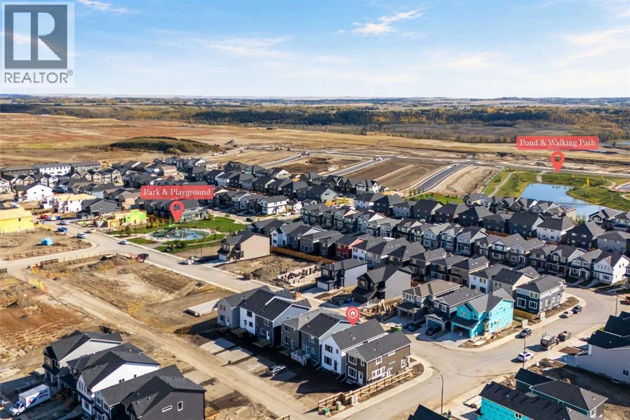
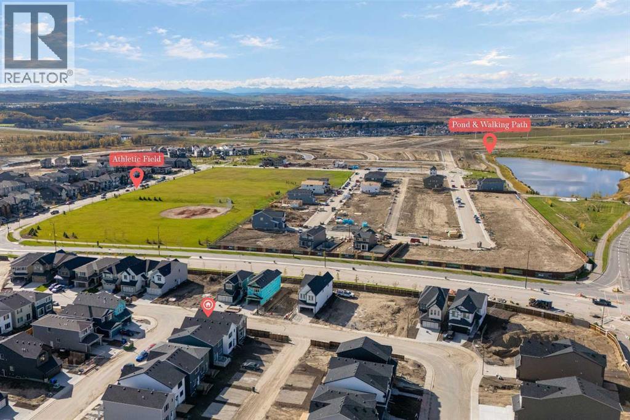
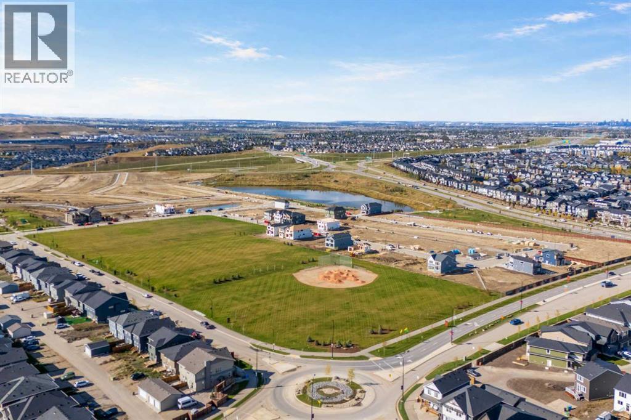
Single Family in Calgary
- 179
- 111
 4 Bedrooms
 3 Bathrooms
- 1730 Sq Ft

Property Type
Single Family
Description
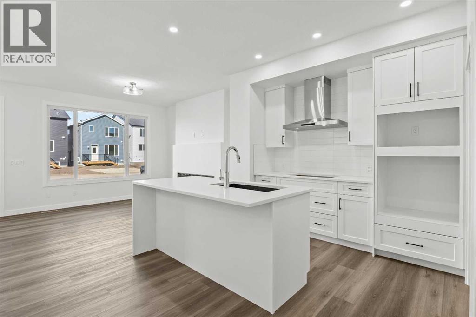
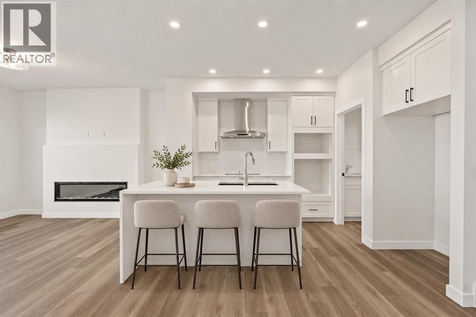
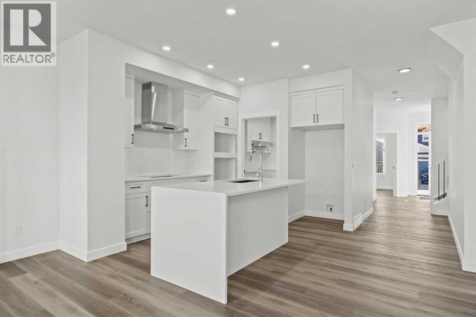
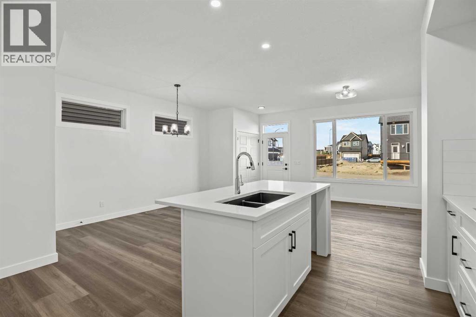
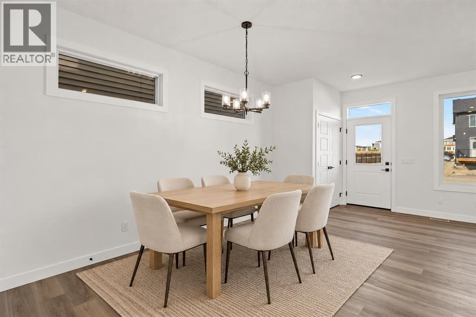
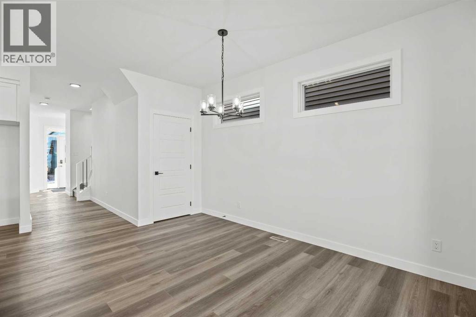
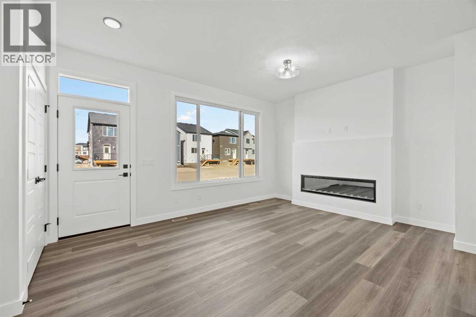
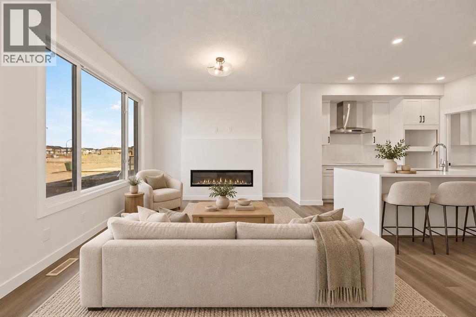
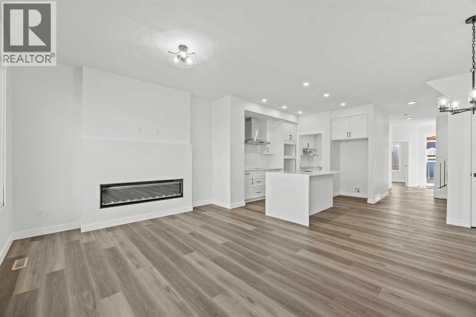
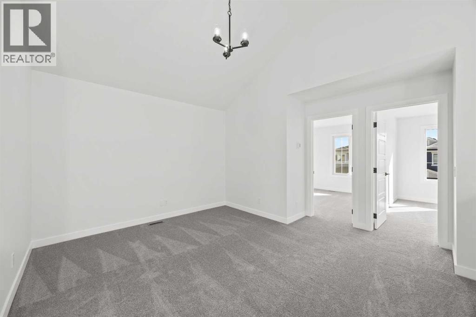
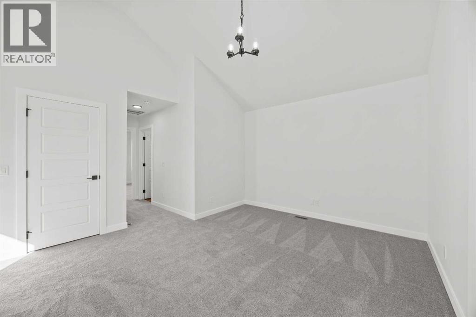
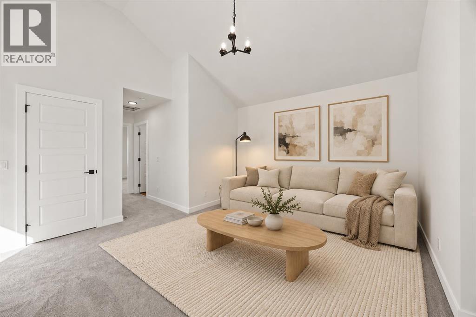
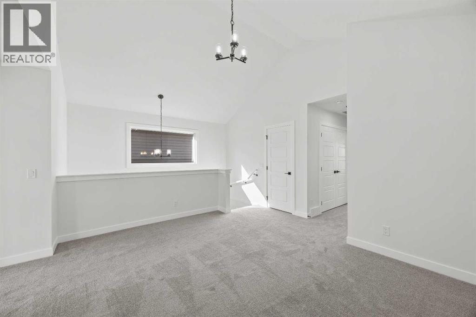
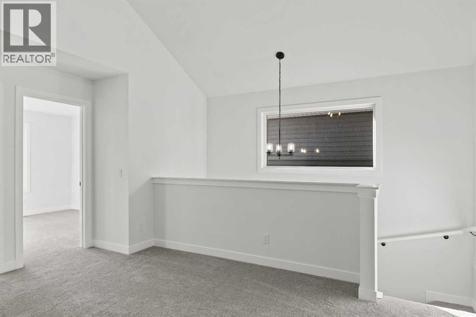
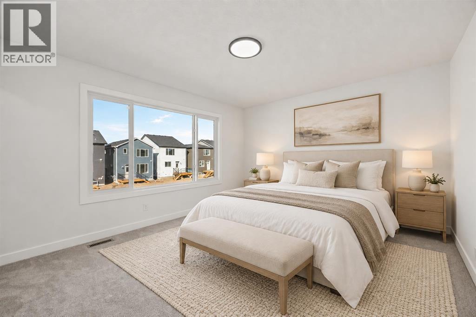
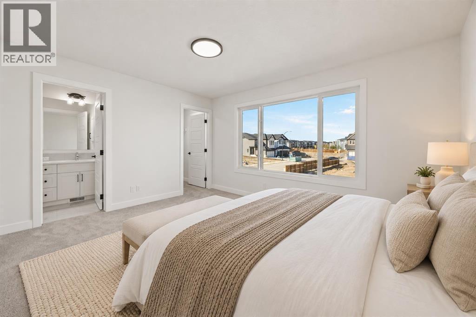
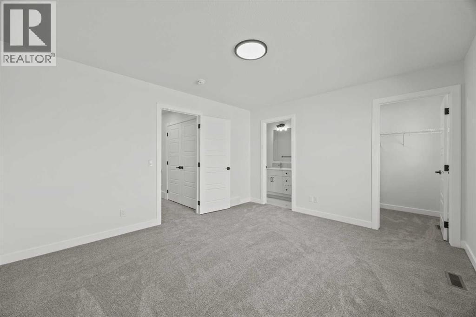
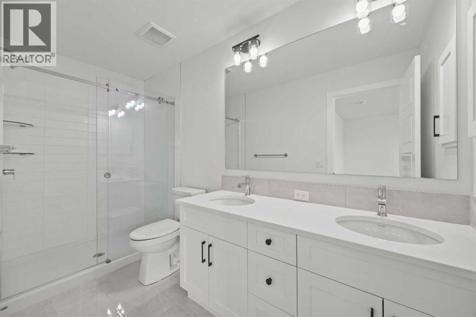
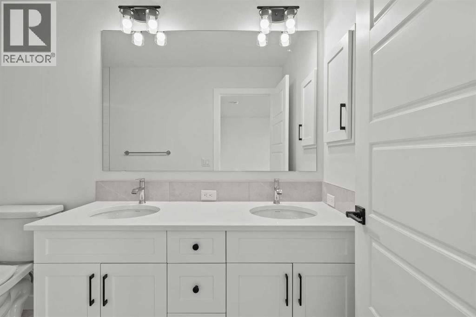
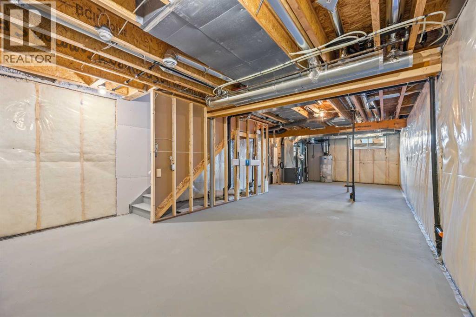
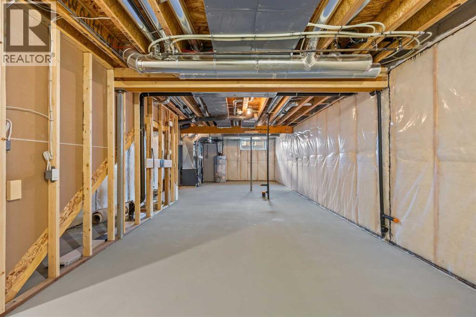
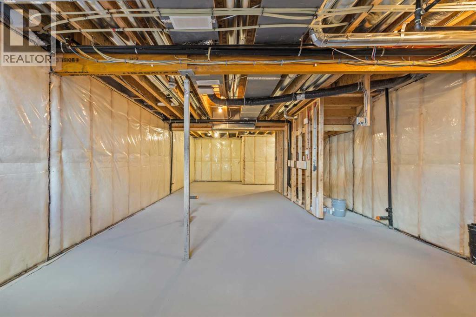
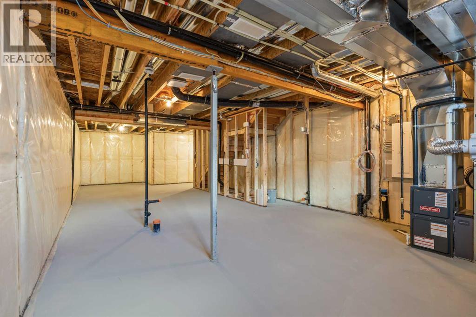
An executive kitchen, separate spice kitchen and main floor bedroom with a full bathroom make this home stand out. A welcoming front veranda sets the tone, while luxury vinyl plank flooring, quartz countertops with undermount sinks and an electric fireplace bring style to the main floor. The executive kitchen features built-in stainless steel appliances, a gas cooktop, a refrigerator with water and ice, pots and pans drawers, and a Silgranit sink. The separate spice kitchen adds a gas range and pantry shelving, giving you even more space for cooking and storage.Upstairs, the vaulted bonus room offers an inviting setting to relax, complemented by paint-grade railings with iron spindles. The 4-piece ensuite features tile flooring, a tiled fibreglass shower and a vanity with a bank of drawers. A separate side entrance, 9-foot basement walls and basement rough-in provide flexibility for future development.Built Green certified, this home pairs everyday comfort with energy-efficient features, including triple-pane windows, a high-efficiency furnace and blower door testing. A solar chase and electric vehicle charger rough-in prepare the home for future additions. Smart home technology adds everyday convenience with a programmable thermostat, Ring camera doorbell, smart front door lock, and smart and motion-activated switches, controlled through an Amazon Alexa touchscreen hub. From its two kitchens to its flexible living spaces, this home brings together thoughtful features for cooking, hosting and everyday living. (id:6769
Property Details

Subarea
Ricardo Ranch

Lot
255

Year Built
2025

Flooring
Carpeted,Ceramic Tile,Vinyl Plank

Parking Type
2
Rooms Dimension
| Room | Floor | Dimension |
|---|---|---|
| 4pc Bathroom | Second level | 4.92 Ft x 8.67 Ft |
| 4pc Bathroom | Second level | 4.92 Ft x 11.33 Ft |
| Bedroom | Second level | 9.25 Ft x 11.33 Ft |
| Bedroom | Second level | 9.25 Ft x 11.33 Ft |
| Bonus Room | Second level | 14.50 Ft x 15.67 Ft |
| Primary Bedroom | Second level | 13.58 Ft x 12.00 Ft |
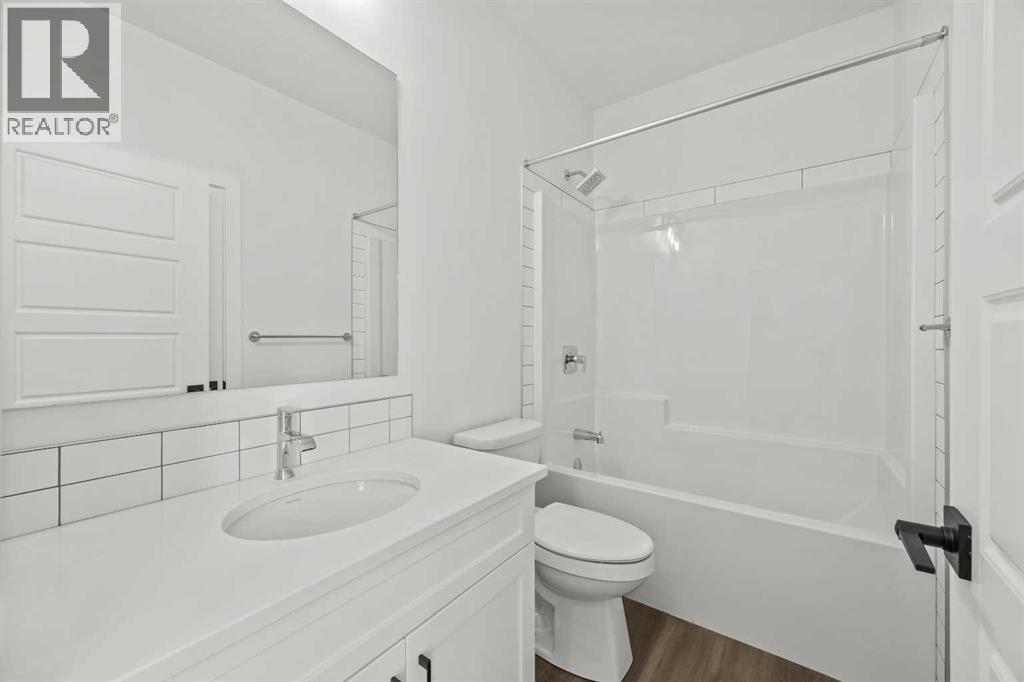
| 4pc Bathroom | Main level | 8.33 Ft x 4.92 Ft |
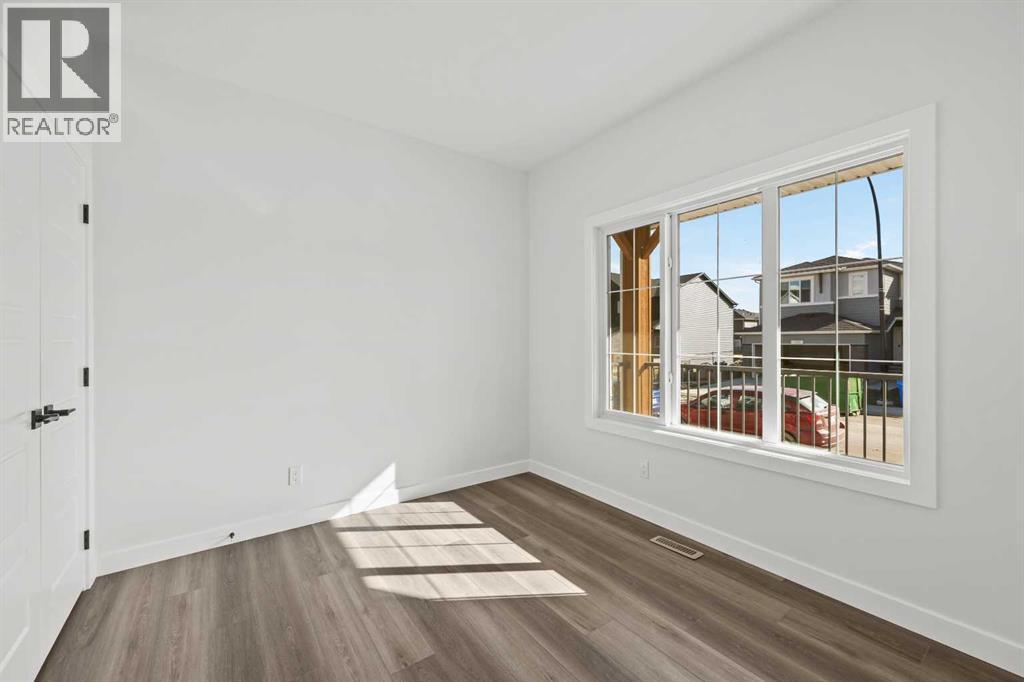
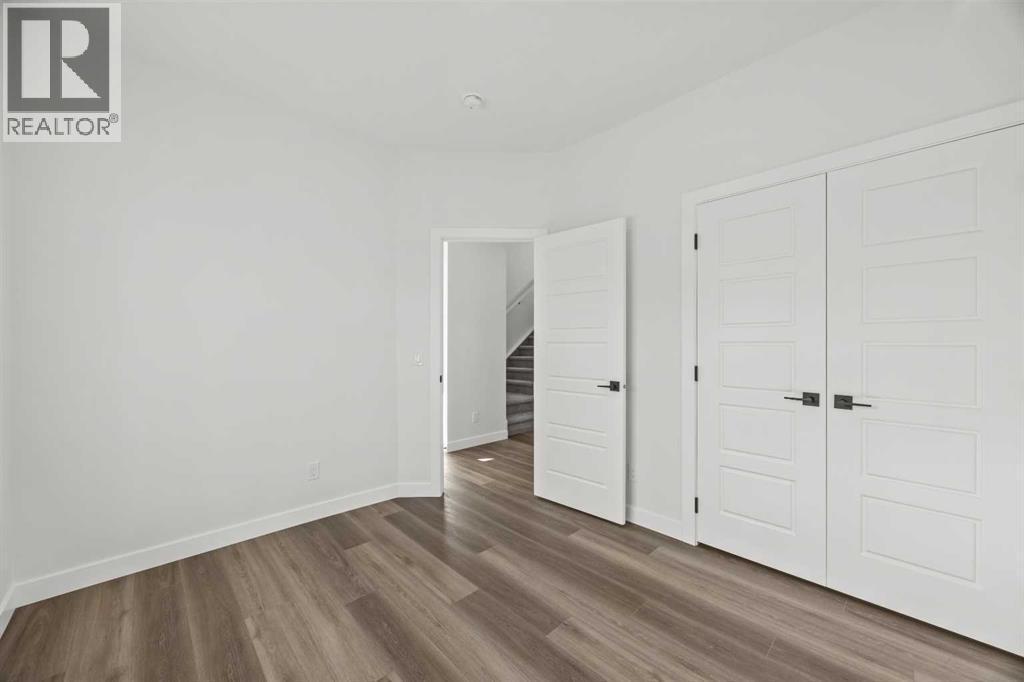
| Bedroom | Main level | 10.92 Ft x 9.42 Ft |
| Other | Main level | 9.42 Ft x 14.17 Ft |
| Kitchen | Main level | 9.50 Ft x 13.25 Ft |
| Living room | Main level | 15.92 Ft x 11.75 Ft |
| Other | Main level | 9.33 Ft x 6.67 Ft |
Disclaimer:
a
Listing data last updated date: 2026-10-23 08:18:42
a
Listing Agent: Tommy Nguyen
Brokerage: eXp Realty