Daryl Carlson - 403-259-4141
BACK


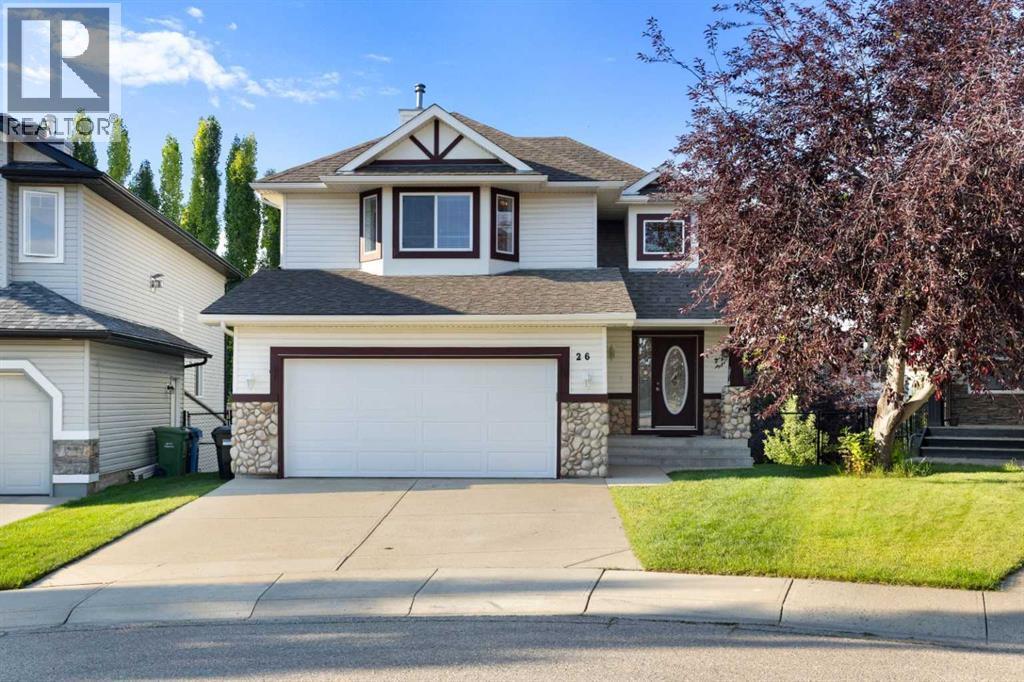
Single Family in Calgary
- 95
- 216
 3 Bedrooms
 4 Bathrooms
- 1899 Sq Ft

Property Type
Single Family
Description
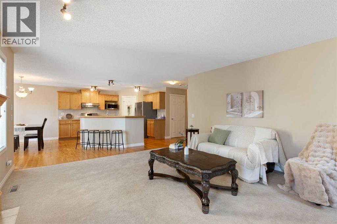
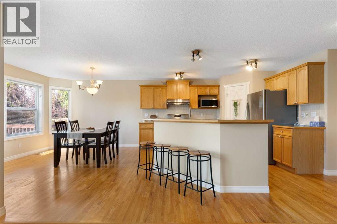
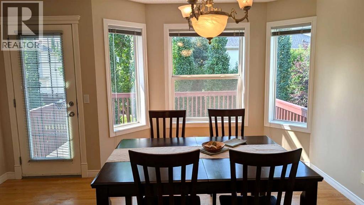
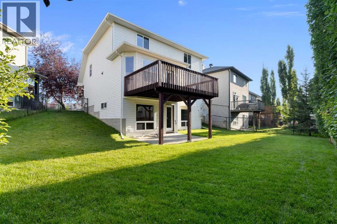
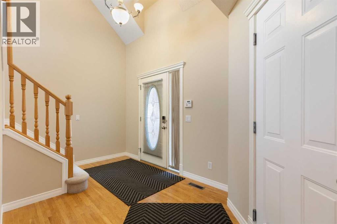
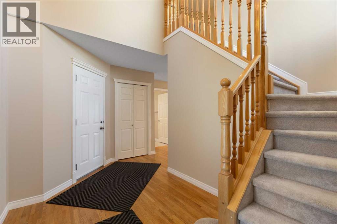
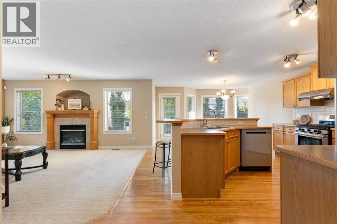
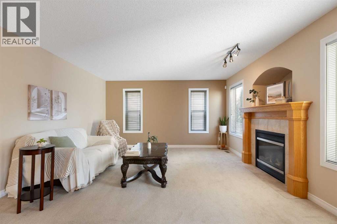
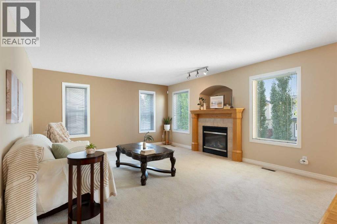
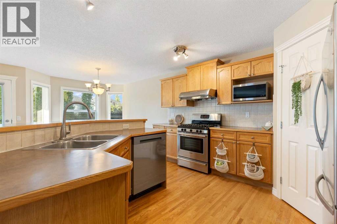
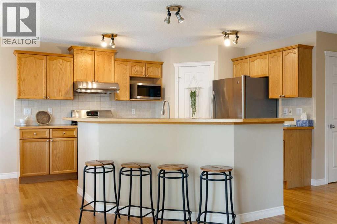
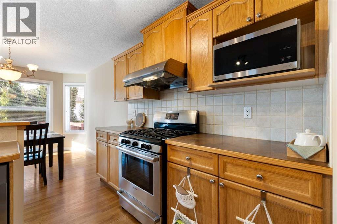
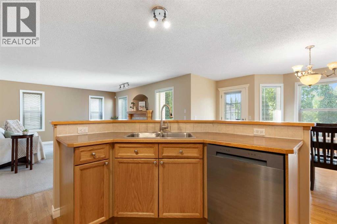
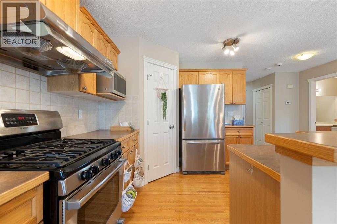
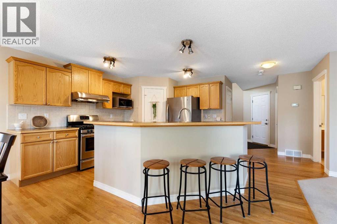
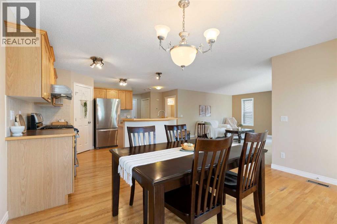
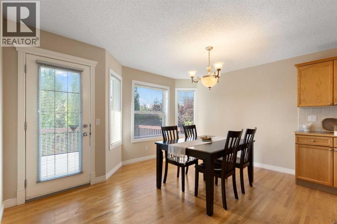
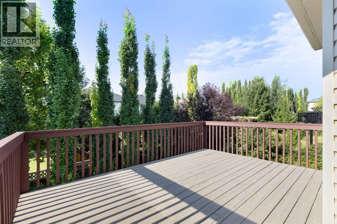
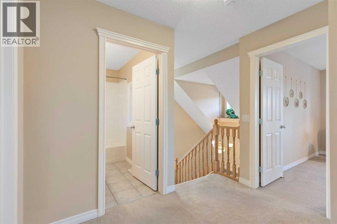
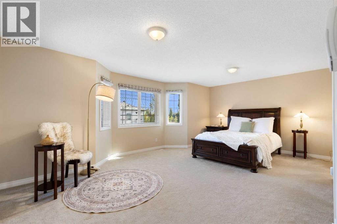
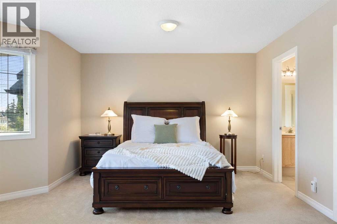
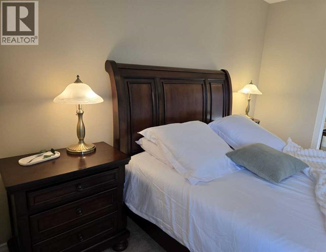
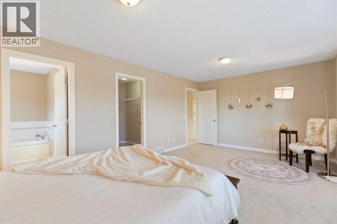
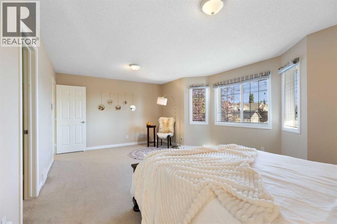
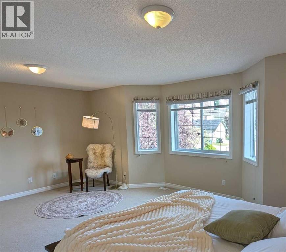
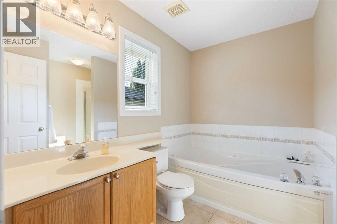
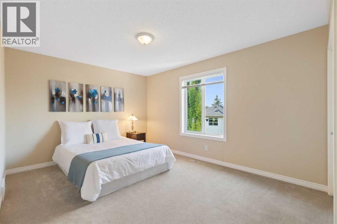
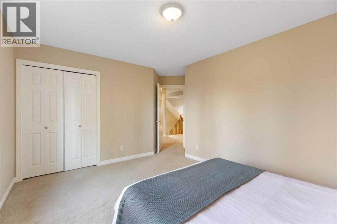
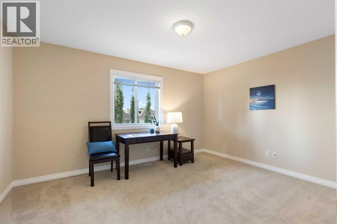
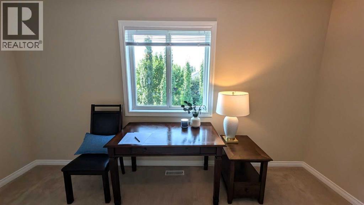
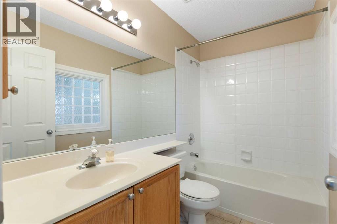
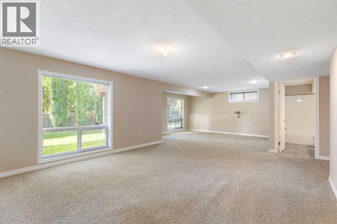
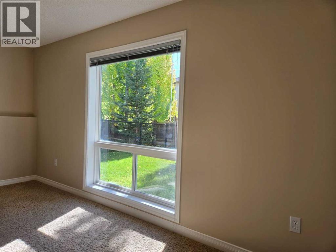
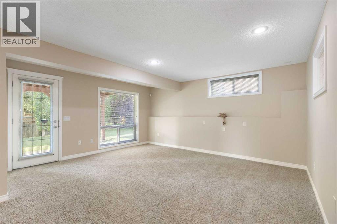
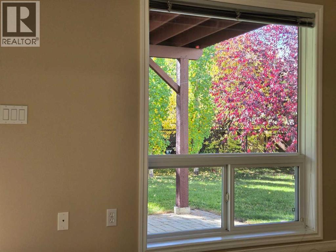
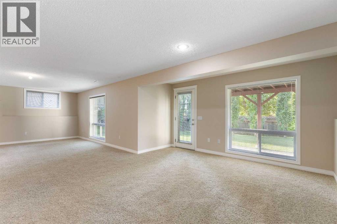
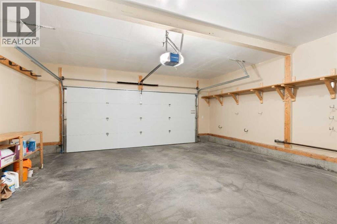
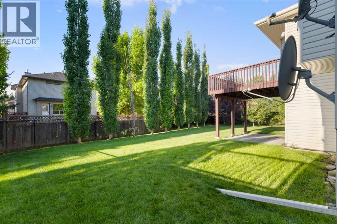
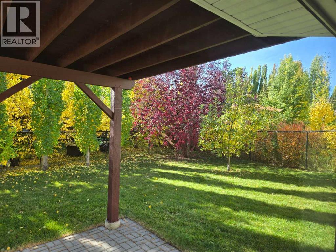
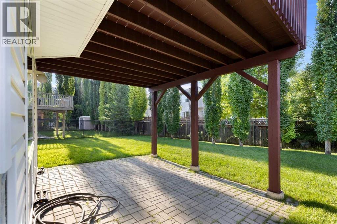
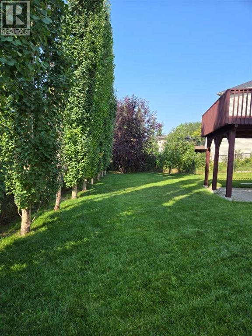
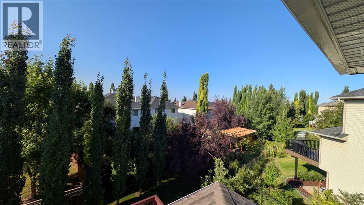
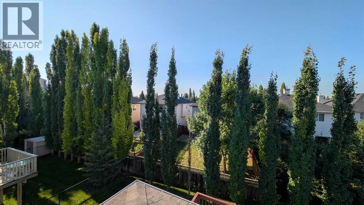
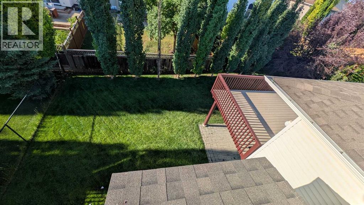
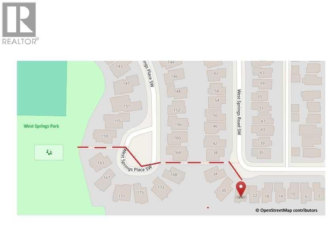
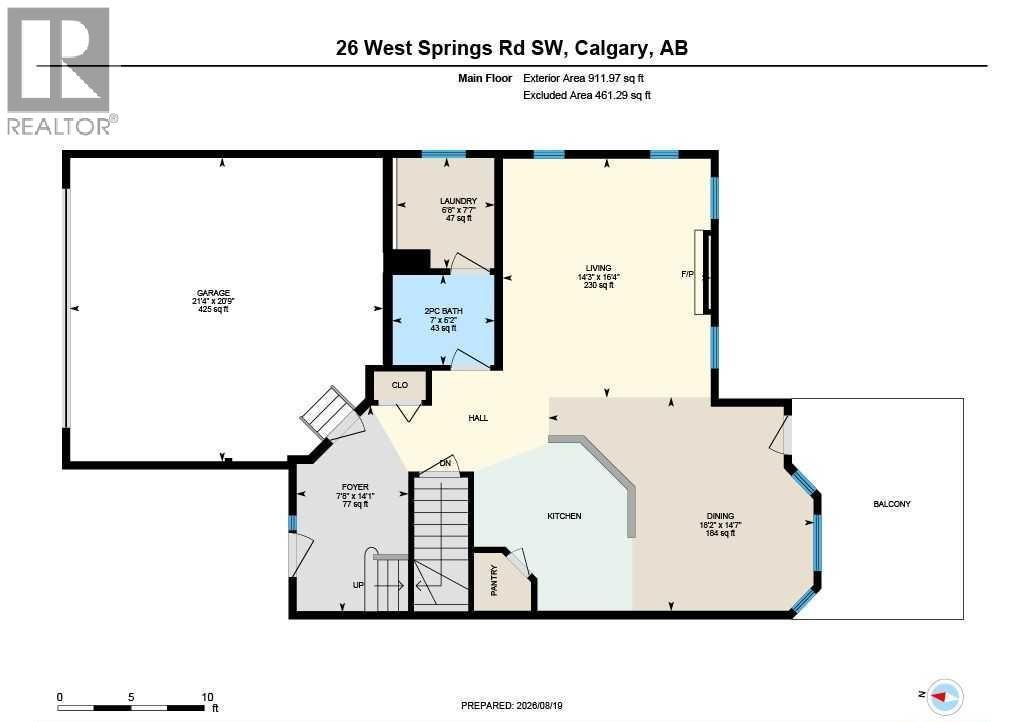
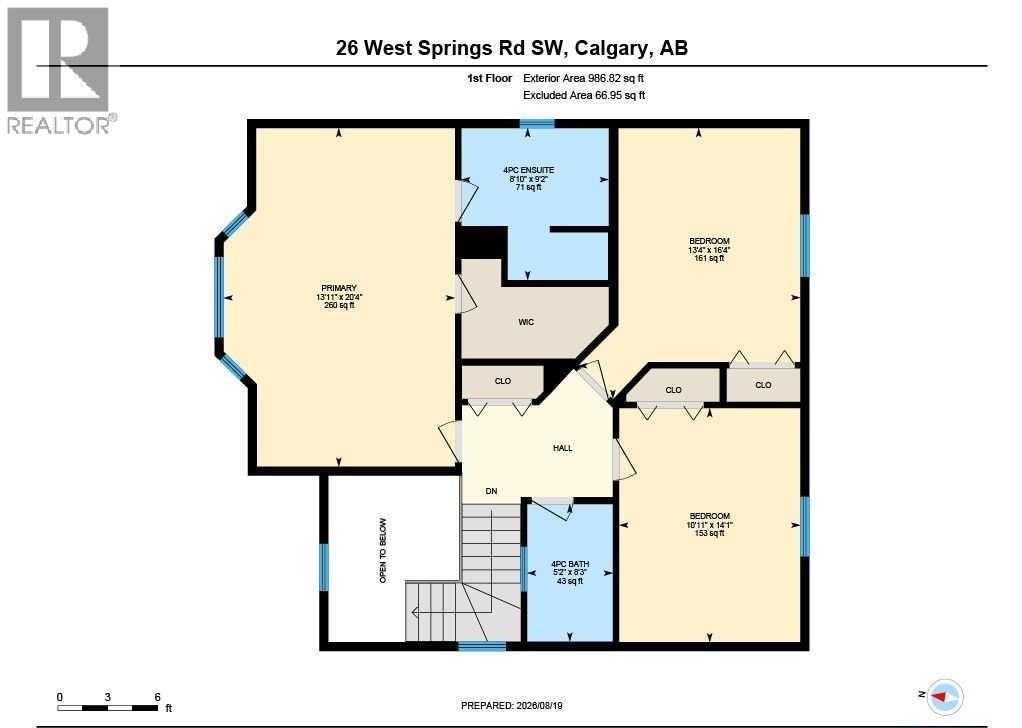
Click brochure link for more details** Welcome to this well-maintained home, ideally situated on a generous 5,576 sq. ft. lot in a quiet, low-traffic area of the desirable West Springs community. Offering approximately 1,899 sq. ft. of above-grade living space, the home combines comfort, functionality, and convenient access to West Springs Park via a nearby walking path. Step inside to discover a bright, open-concept main floor featuring a spacious living room with a cozy gas fireplace surrounded by multiple windows, allowing abundant natural light to fill the space. The kitchen features warm wood cabinetry, generous counter space, stainless steel appliances, and a tiled backsplash. A large peninsula with a raised breakfast bar seating four creates an inviting spot for casual meals and gatherings. Just off the kitchen, the dining area features three large windows overlooking the beautifully landscaped backyard and mature trees. A glass door opens directly onto the raised deck, providing a seamless connection between indoor and outdoor living. Upstairs, three bedrooms include a spacious primary retreat measuring approximately 260 sq. ft., complete with a walk-in closet and private ensuite featuring a bathtub and separate shower. Two additional bedrooms offer comfortable accommodations for family or guests. With 3.5 bathrooms throughout, the home provides convenience for everyday living. The fully developed walkout basement expands the living space with a large, versatile recreation area and a full bathroom, ideal for a family lounge, entertainment area, or home gym.Outside, the landscaped backyard features an established lawn, mature trees, a raised wood deck, and a stone patio beneath the deck. During the warmer months, the mature landscaping creates an inviting setting for relaxation and outdoor gatherings. The double attached garage, measuring approximately 20'9" × 21', is fully insulated, including the walls, ceiling, and garage door. Recent improvements include a roof replacement in 2021, a new dishwasher in 2025, a smart automatic main-water shut-off system installed in 2025, and a new garage door in 2026. The smart water system detects even small leaks early and automatically shuts off the main water supply when a leak is detected, helping prevent costly water damage. Remote monitoring and control provide added peace of mind, especially when travelling. The system may also qualify for home insurance discounts, depending on the insurer. West Springs offers convenient access to shopping, restaurants, cafés, and everyday essentials at West Springs Village and West District, along with nearby parks and excellent school options. With easy access to Stoney Trail, Bow Trail, and the mountains to the west, this home offers an appealing combination of comfortable living, established landscaping, and a desirable community setting. (id:6769
Property Details

Subarea
West Springs

Lot
518

Year Built
2002

Flooring
Carpeted,Ceramic Tile,Hardwood

Parking Type
4
Rooms Dimension
| Room | Floor | Dimension |
|---|---|---|
| 4pc Bathroom | Basement | 9.50 Ft x 5.08 Ft |
| Recreational, Games room | Basement | 29.83 Ft x 19.33 Ft |
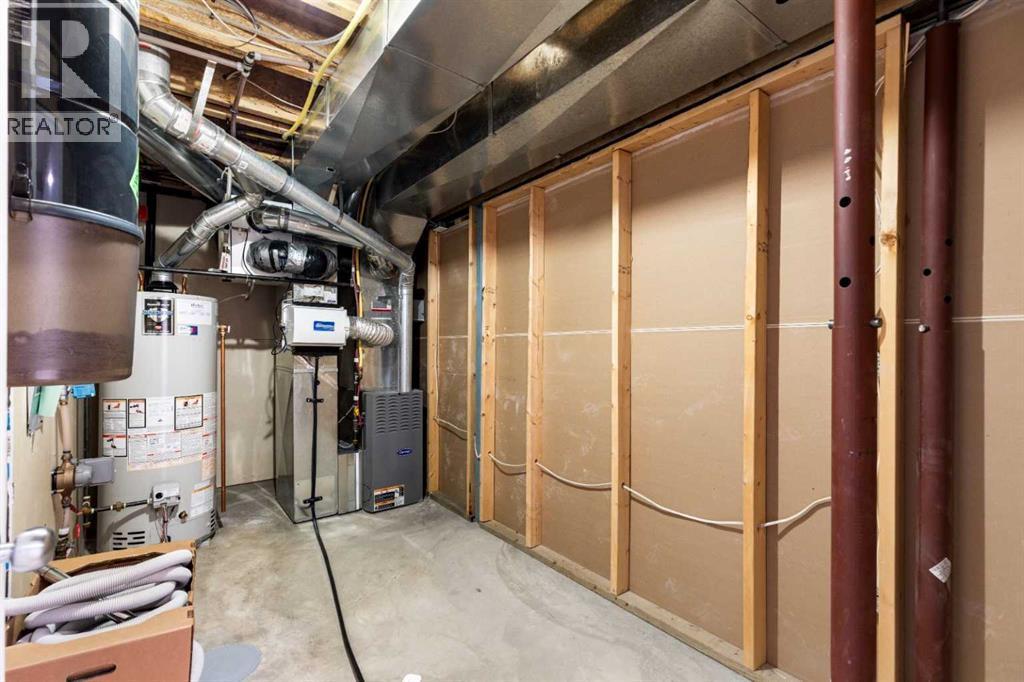
| Furnace | Basement | 14.50 Ft x 6.67 Ft |
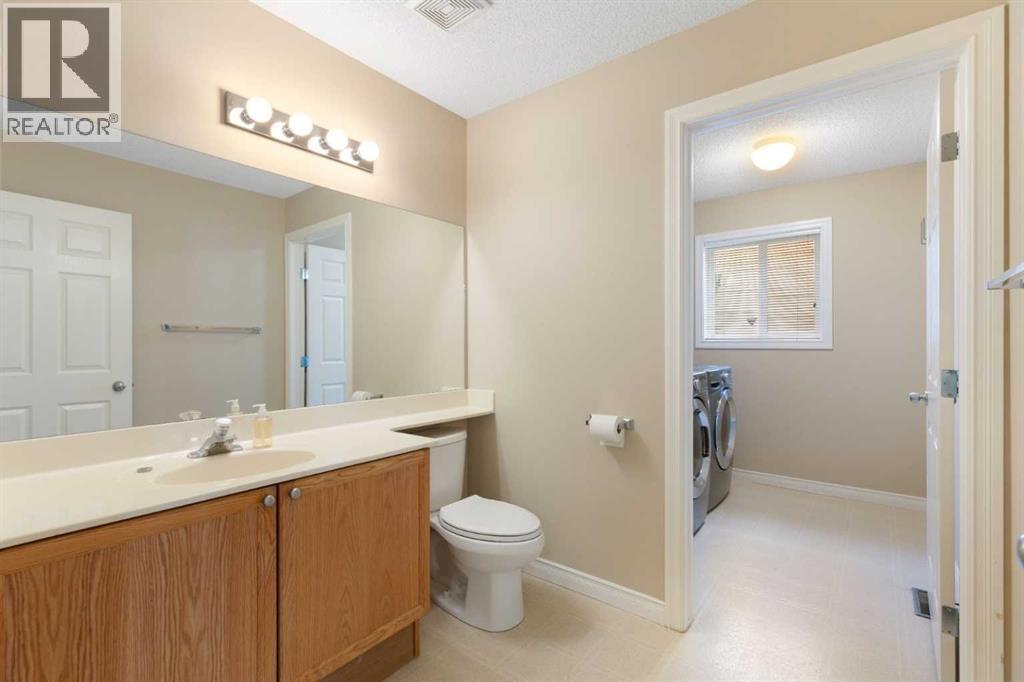
| 2pc Bathroom | Main level | 6.17 Ft x 7.00 Ft |
| Dining room | Main level | 14.58 Ft x 18.17 Ft |
| Foyer | Main level | 14.08 Ft x 7.67 Ft |
| Laundry room | Main level | 7.58 Ft x 6.67 Ft |
| Living room | Main level | 16.33 Ft x 14.25 Ft |
| Bedroom | Main level | 14.08 Ft x 10.92 Ft |
| Primary Bedroom | Main level | 20.33 Ft x 13.92 Ft |
| 4pc Bathroom | Upper Level | 8.25 Ft x 5.17 Ft |
| 4pc Bathroom | Upper Level | 9.17 Ft x 8.83 Ft |
| Bedroom | Upper Level | 16.33 Ft x 13.33 Ft |
Disclaimer:
a
Listing data last updated date: 2026-11-19 11:41:09
a
Listing Agent: Michelle Plach
Brokerage: Honestdoor Inc.