Daryl Carlson - 403-259-4141
BACK


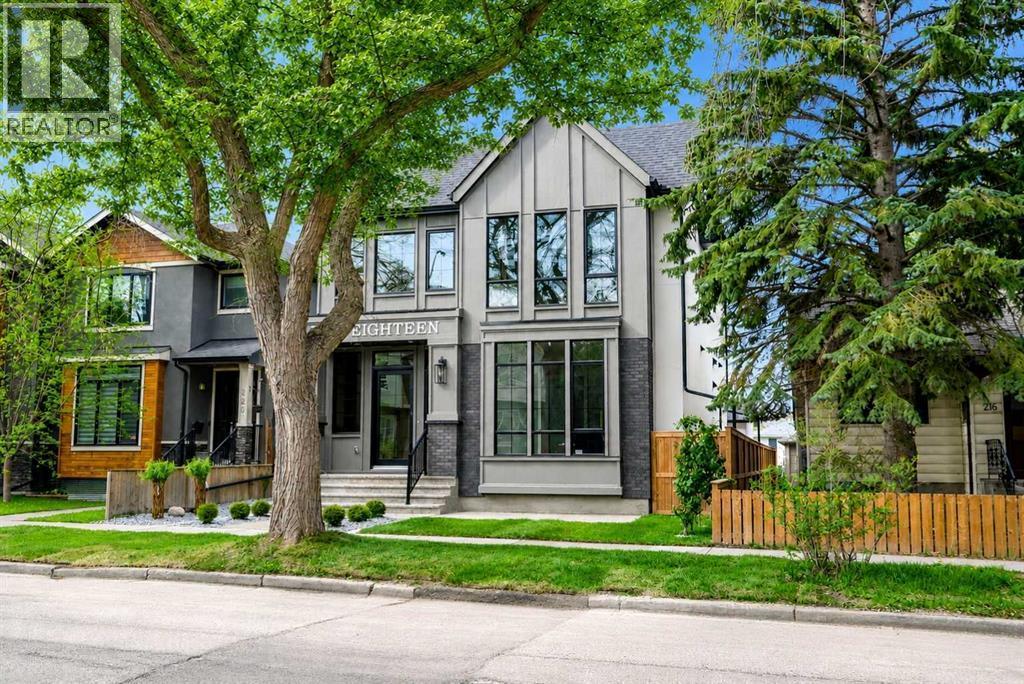
Single Family in Calgary
- 139
- 165
 5 Bedrooms
 6 Bathrooms
- 2869 Sq Ft

Property Type
Single Family
Description
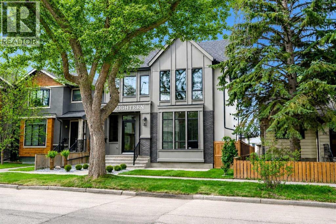
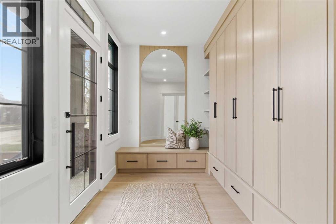
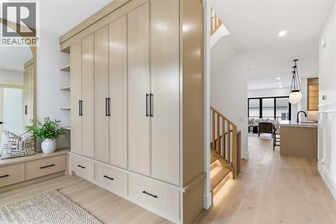
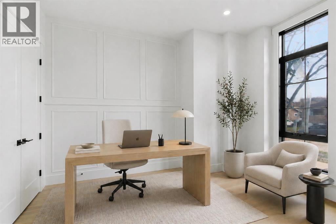
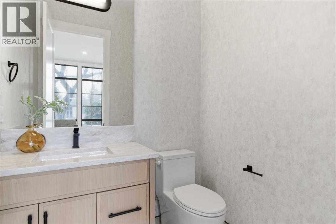
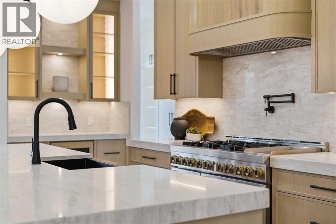
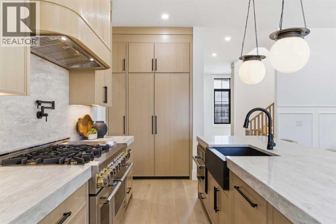
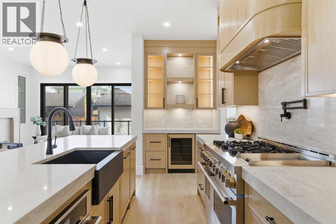
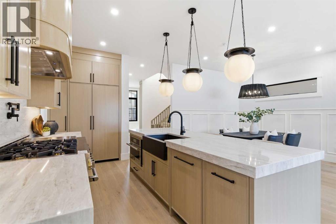
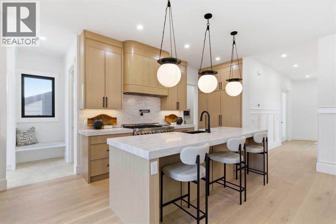
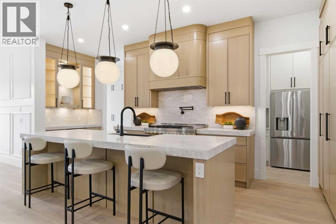
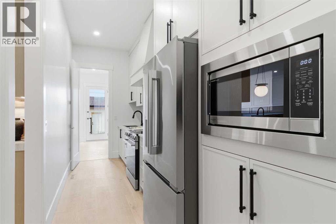
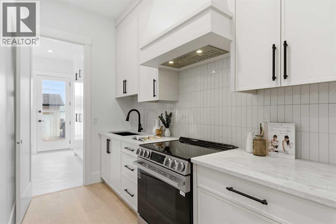
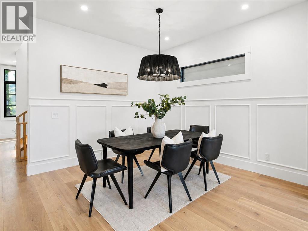
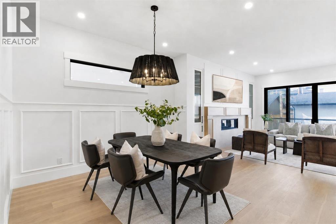
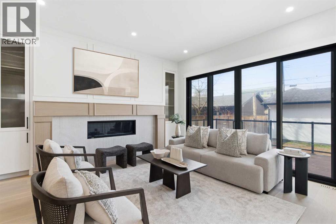
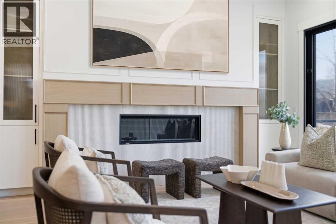
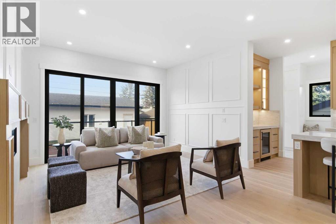
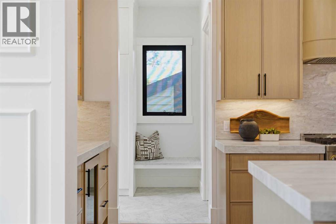
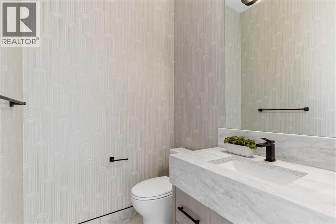
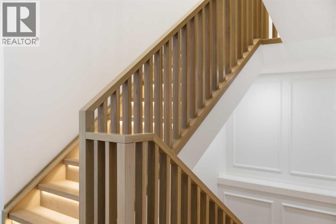
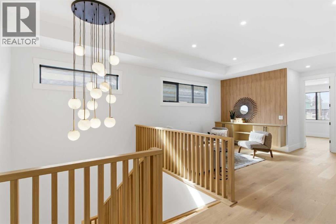
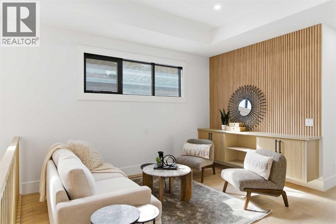
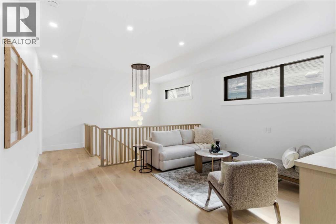
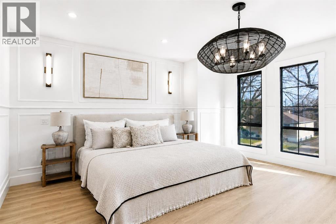
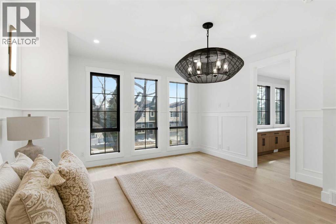
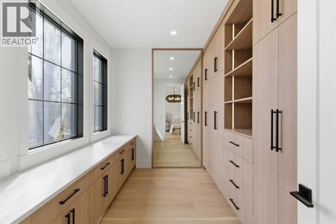
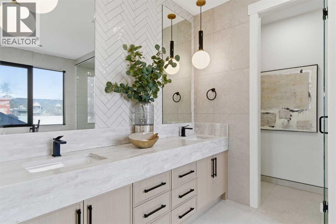
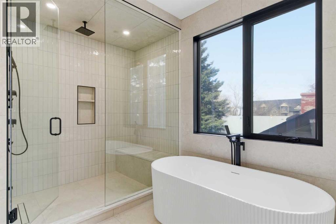
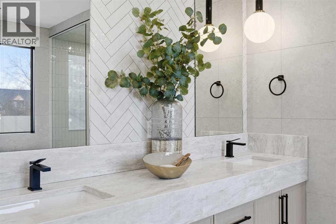
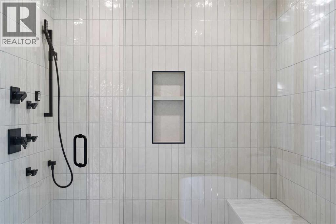
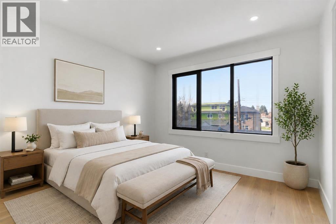
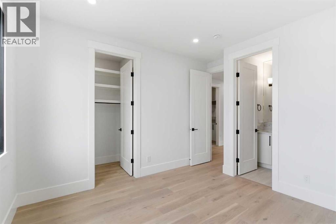
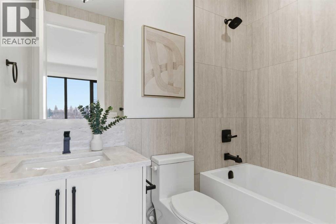
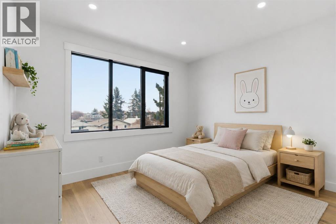
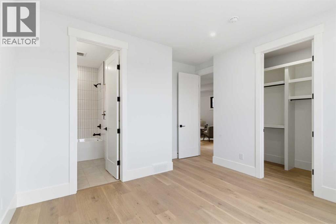
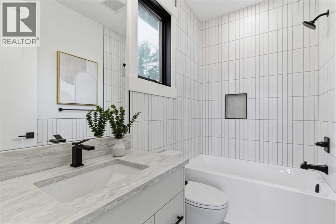
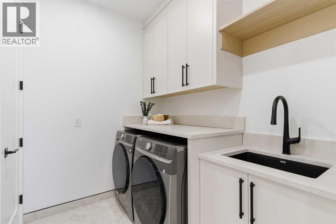
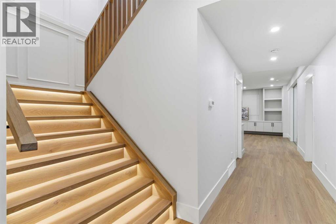
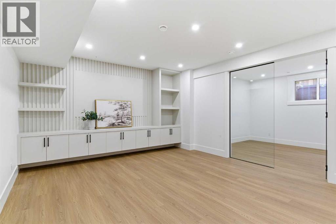
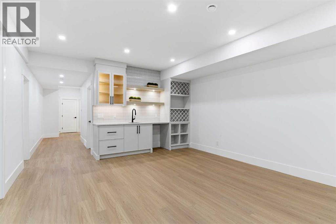
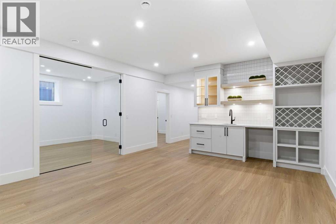
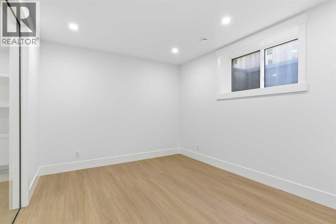
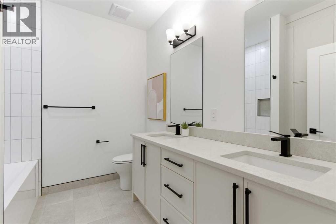
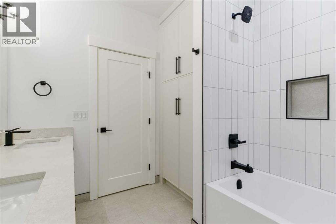
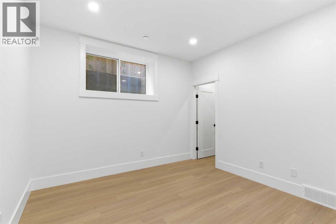
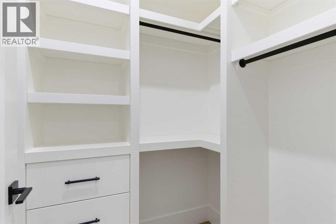
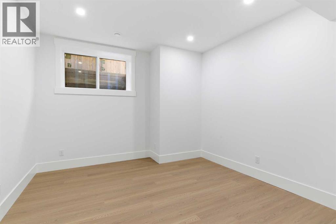
Set on a quiet, tree-lined non-through street beside Circus Park, this exceptional 5-bed, 4 full bath + 2 half bath BRAND NEW DETACHED HOME offers a refined take on inner-city luxury living. Blending timeless architecture with modern sophistication, this home is nestled in one of NW Calgary’s most sought-after enclaves, surrounded by mature trees, boutique cafés, and vibrant community amenities. Moments from Confederation Park, Mount Pleasant Outdoor Pool, and premier routes like 16th Ave and Centre Street, the location offers seamless access to downtown while preserving a sense of tranquillity. Top-rated schools, including King George, Balmoral, and Crescent Heights, along with proximity to SAIT and the University of Calgary, further elevate its appeal.Inside, a bright, thoughtfully designed layout welcomes you with a private foyer that sets an elegant tone. A dedicated home office with glass French doors and custom panelled feature wall creates a polished workspace, complemented by a chic powder room. The main level is designed for both everyday living and upscale entertaining. At its heart, a designer kitchen showcases an OVERSIZED QUARTZ ISLAND, full-height cabinetry, and a premium appliance package. A fully equipped WALK-THROUGH PREP KITCHEN & PANTRY – with additional sink, fridge, and microwave – adds both functionality and luxury, seamlessly connecting to a well-appointed mudroom. The dining area is ideal for hosting, enhanced by modern wall detailing, while the expansive great room features a sleek GAS FIREPLACE and large sliding doors opening to the private backyard.Upstairs, a versatile loft with tray ceiling offers a sophisticated secondary living space. The primary retreat is a true sanctuary, complete with an OVERSIZED WALK-IN CLOSET and SPA-INSPIRED ENSUITE featuring a DOUBLE VANITY, glass shower, and deep soaker tub. Two additional bedrooms each include WALK-IN CLOSETS and PRIVATE ENSUITES, while a fully equipped laundry room with sink and built-i ns adds convenience.The fully developed lower level is an entertainer’s dream! A sprawling recreation and media lounge invites cinematic evenings, with ample space for a large-format screen, creating the perfect atmosphere for movie nights or watching the big game in style. The sleek, fully appointed wet bar elevates every gathering, featuring generous counter space and a custom wine display, ideal for hosting cocktail parties, wine tastings, or relaxed evenings with friends. Fitness enthusiasts will appreciate the dedicated HOME GYM, offering a bright, motivating space for everything from strength training to yoga, all within the comfort and privacy of your own home. Two additional bedrooms with walk-in closets and a full bath provide flexibility for guests, extended family, or live-in support, completing this level with both luxury & practicality.Book your private showing today and come experience the sophistication, comfort, and effortless elegance of this exceptional home! (id:6769
Property Details

Subarea
Tuxedo Park

Lot
435.99

Year Built
2026

Flooring
Hardwood,Tile

Parking Type
3
Rooms Dimension
| Room | Floor | Dimension |
|---|---|---|
| Primary Bedroom | Second level | 14.83 Ft x 16.75 Ft |
| Family room | Second level | 15.00 Ft x 17.50 Ft |
| Other | Second level | 13.08 Ft x 8.58 Ft |
| 4pc Bathroom | Second level | 4.92 Ft x 8.42 Ft |
| Bedroom | Second level | 11.25 Ft x 12.83 Ft |
| Bedroom | Second level | 12.83 Ft x 13.25 Ft |
| Laundry room | Second level | 7.58 Ft x 6.17 Ft |
| 4pc Bathroom | Second level | 8.00 Ft x 4.92 Ft |
| 5pc Bathroom | Second level | 12.92 Ft x 11.42 Ft |
| Laundry room | Second level | 7.58 Ft x 6.17 Ft |
| 5pc Bathroom | Basement | 9.00 Ft x 7.92 Ft |
| Recreational, Games room | Basement | 11.33 Ft x 15.42 Ft |
| Bedroom | Basement | 11.33 Ft x 11.25 Ft |
| Bedroom | Basement | 13.50 Ft x 11.83 Ft |
| Living room | Main level | 16.75 Ft x 15.75 Ft |
| Other | Main level | 5.83 Ft x 19.08 Ft |
| Kitchen | Main level | 11.17 Ft x 14.83 Ft |
| Dining room | Main level | 10.92 Ft x 12.50 Ft |
| 2pc Bathroom | Main level | 5.83 Ft x 5.42 Ft |
Disclaimer:
a
Listing data last updated date: 2026-11-19 11:39:38
a
Listing Agent: Lisa Johnson
Brokerage: RE/MAX House of Real Estate