Daryl Carlson - 403-259-4141
BACK


Single Family in Calgary
- 150
- 200
 2 Bedrooms
 1 Bathrooms
- 849 Sq Ft

Property Type
Single Family
Description
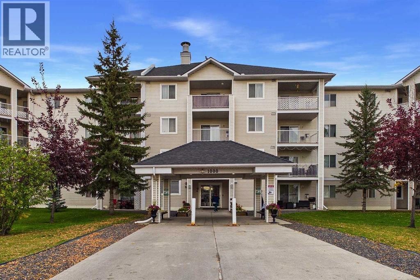
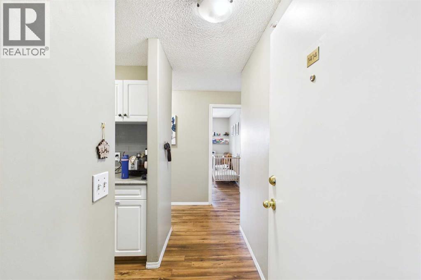
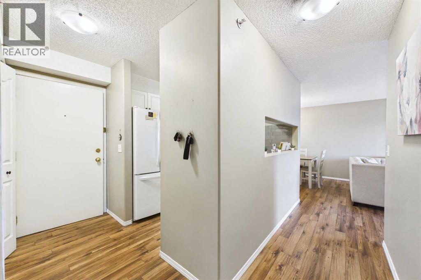
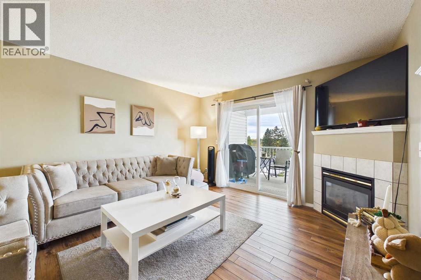
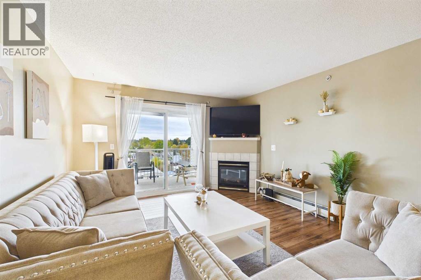
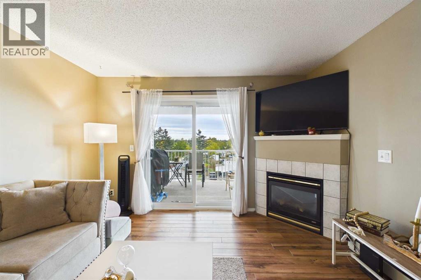
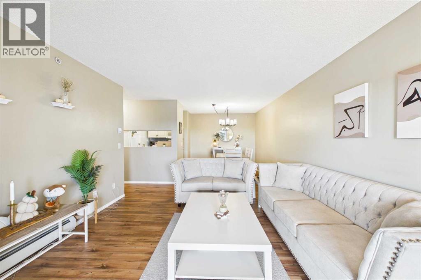
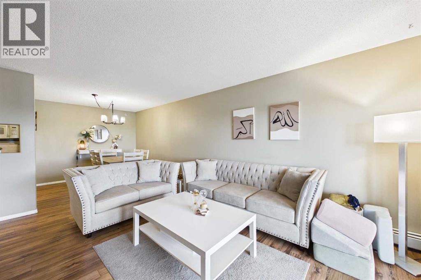
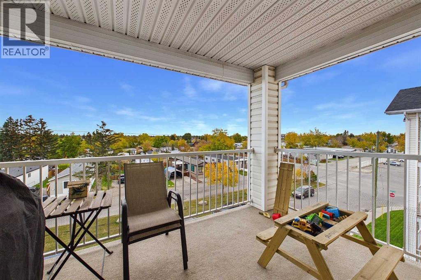
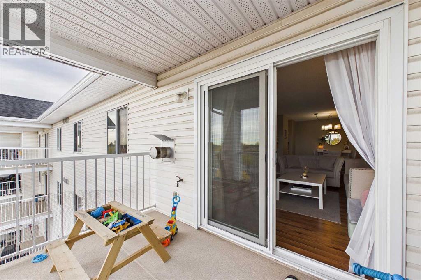
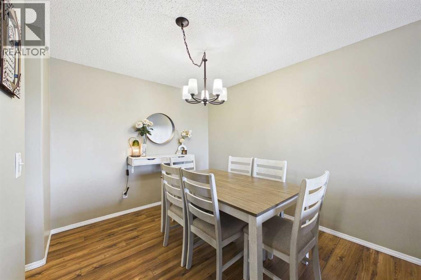
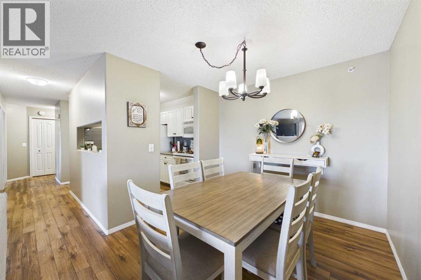
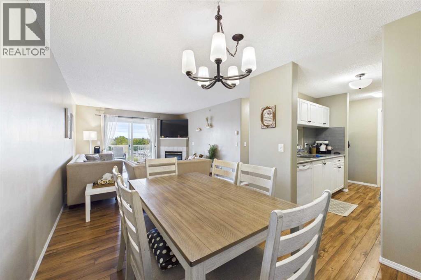
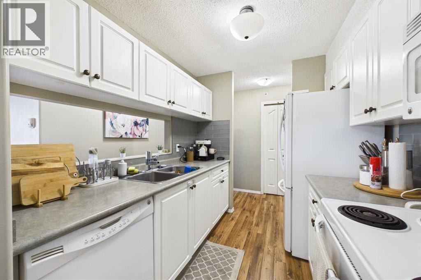
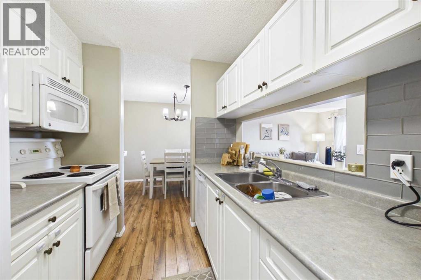
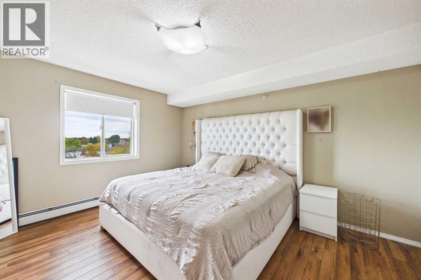
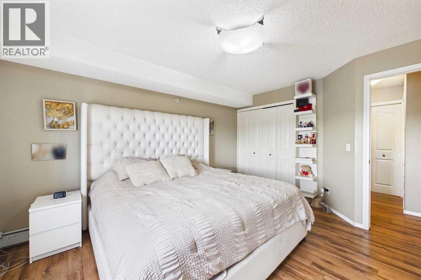
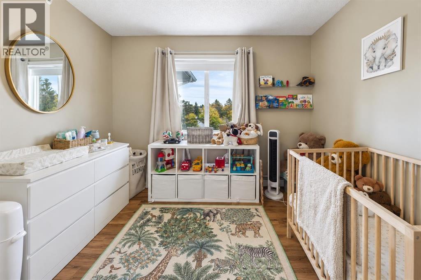
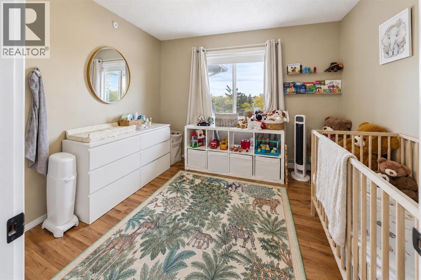
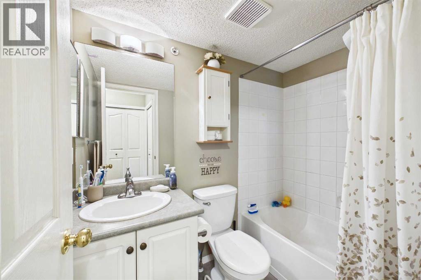
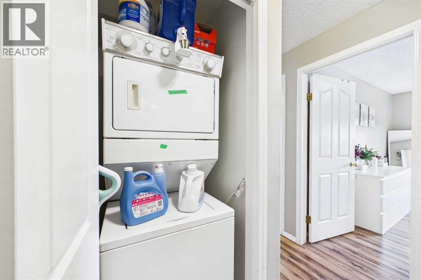
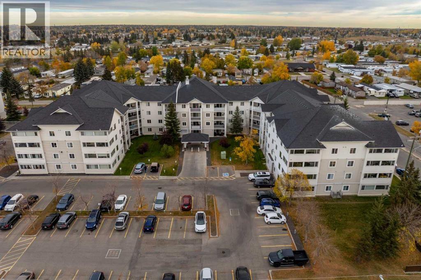
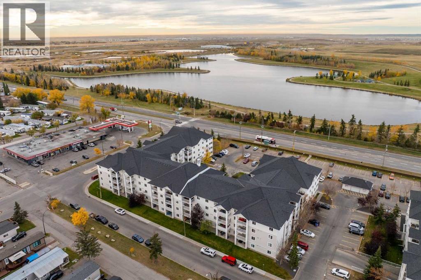
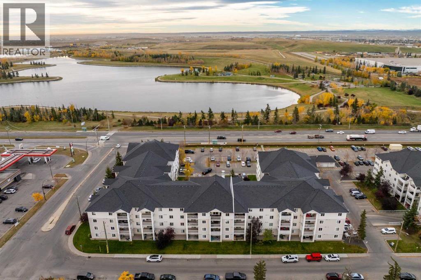
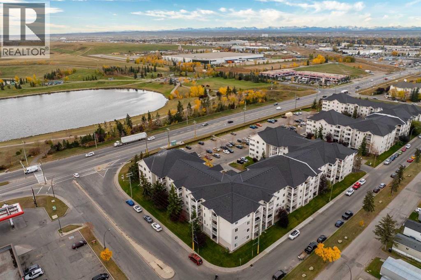
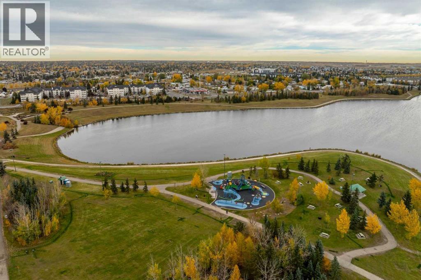
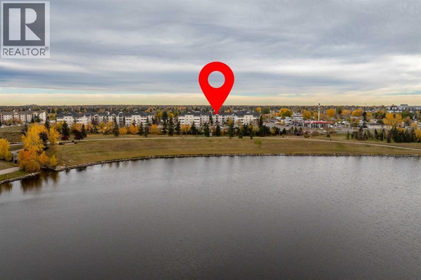
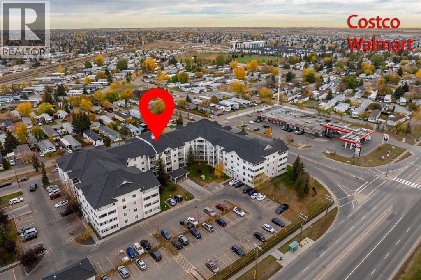
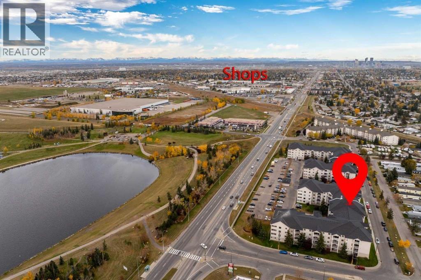
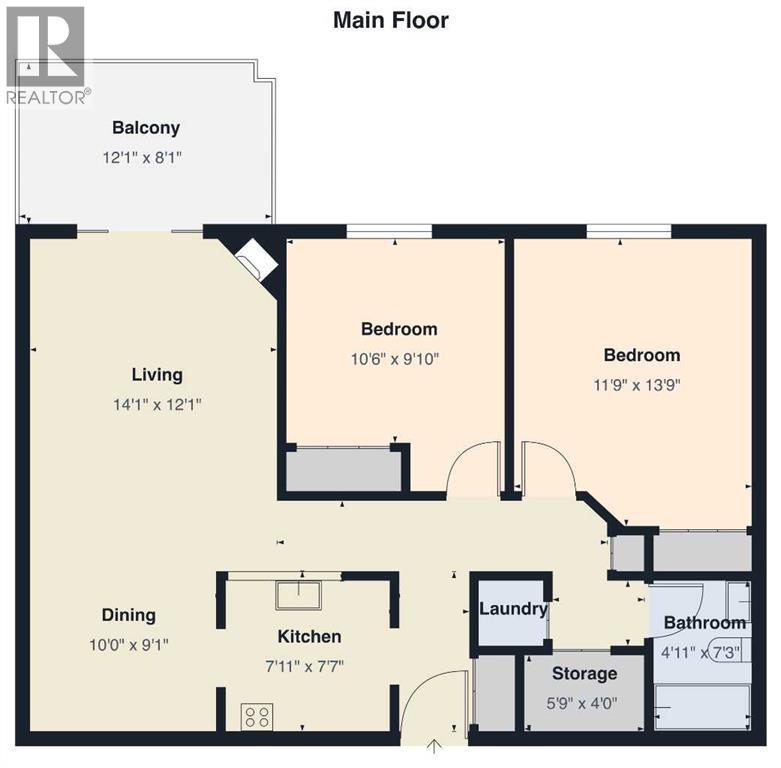
Welcome to the Community of Red Carpet! This spacious TOP-FLOOR 2-bedroom condo in the popular Elliston Park 1000 Building is exceptionally clean, meticulously maintained and shows true pride of ownership. The bright, open living area features a cozy corner gas fireplace, large windows and patio doors leading to a private, covered balcony. The well-appointed kitchen offers generous cabinetry, ample counter space and a stylish tile backsplash, with a spacious dining area conveniently nearby and plenty of room for a full-size dining table. The generous primary bedroom offers excellent furniture flexibility and ample closet space, while the second bedroom is ideal for family, guests or a home office. A clean 4-piece bathroom, convenient in-suite stacked laundry and additional storage complete the home. Enjoy the privacy and quiet of TOP-FLOOR living with no neighbours above, plus one assigned parking stall conveniently located near the main entrance and ample visitor parking. CONDO FEES INCLUDE ALL UTILITIES EXCEPT CABLE/INTERNET, providing predictable monthly costs. Located directly across from Elliston Park with walking and biking paths, lake, playgrounds and off-leash dog park. Just minutes to Costco, Walmart and the extensive shopping, grocery stores, restaurants, cafés and specialty shops along International Avenue, with convenient access to Stoney Trail and major roadways. An excellent opportunity for first-time buyers, downsizers or investors seeking a spacious, well-kept condo in a convenient southeast Calgary location. Book your showing today! (id:6769
Property Details

Subarea
Red Carpet

Lot
0

Year Built
1999

Flooring
Ceramic Tile,Laminate

Parking Type
1
Rooms Dimension
| Room | Floor | Dimension |
|---|---|---|
| Living room | Main level | 14.08 Ft x 12.08 Ft |
| Dining room | Main level | 10.00 Ft x 9.08 Ft |
| Primary Bedroom | Main level | 13.75 Ft x 11.75 Ft |
| Bedroom | Main level | 10.50 Ft x 9.83 Ft |
| Other | Main level | 12.08 Ft x 8.08 Ft |
| Kitchen | Main level | 7.92 Ft x 7.58 Ft |
| 4pc Bathroom | Main level | 7.25 Ft x 4.92 Ft |
| Storage | Main level | 5.75 Ft x 4.00 Ft |
| Laundry room | Main level | 4.33 Ft x 3.92 Ft |
Disclaimer:
a
Listing data last updated date: 2026-11-19 11:28:30
a
Listing Agent: Jim Dasouki
Brokerage: Century 21 Bravo Realty