Daryl Carlson - 403-259-4141
BACK


Single Family in Calgary
- 218
- 229
 4 Bedrooms
 3 Bathrooms
- 975 Sq Ft

Property Type
Single Family
Description
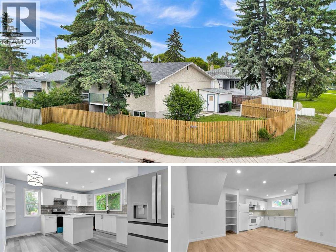
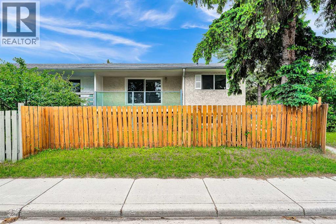
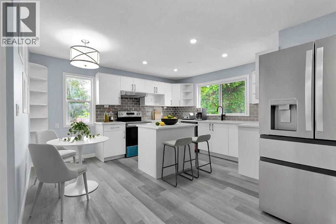
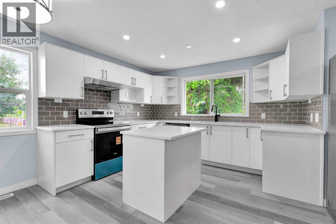
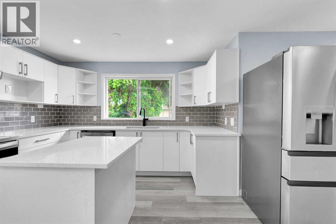
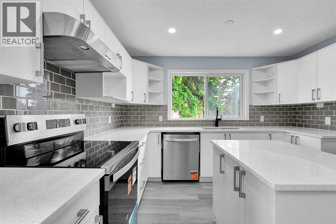
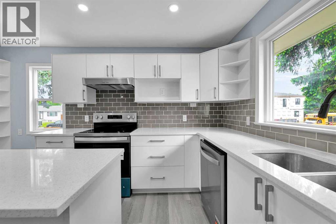
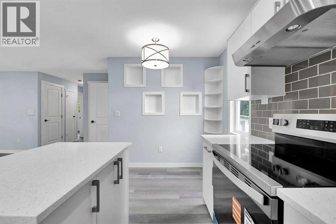
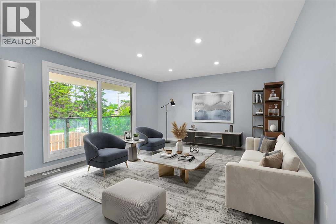
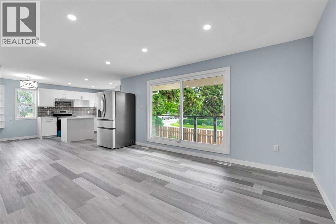
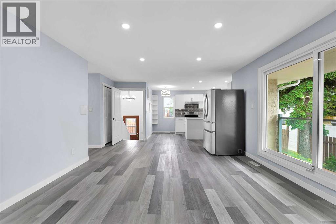
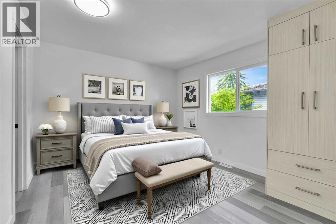
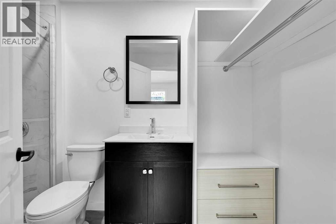
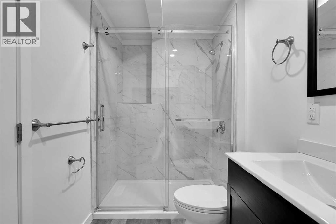
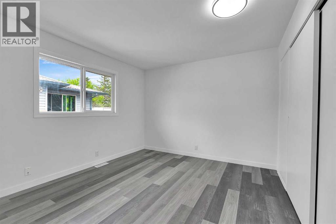
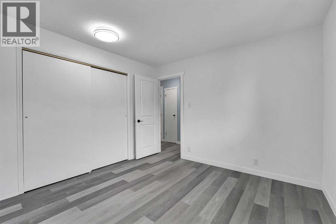
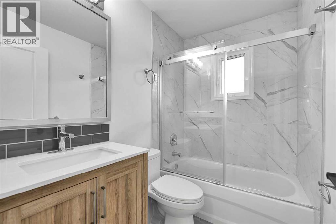
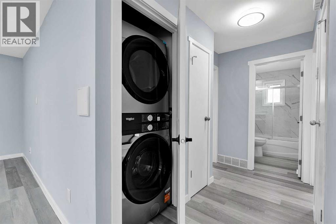
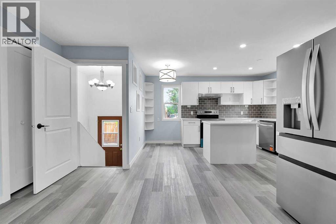
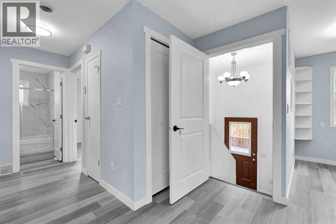
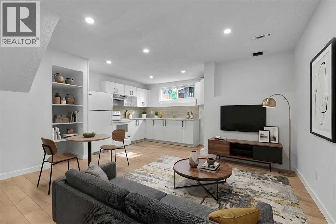
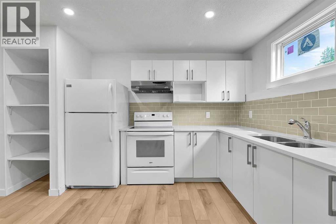
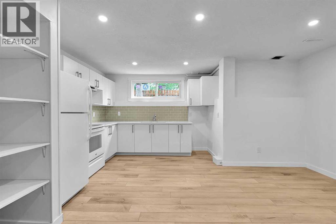
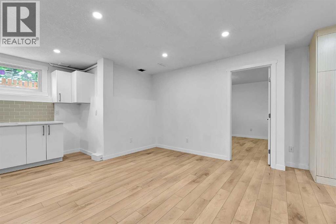
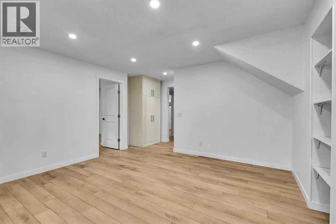
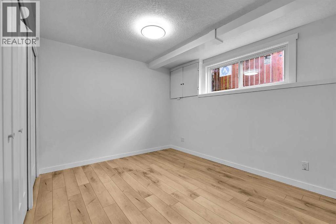
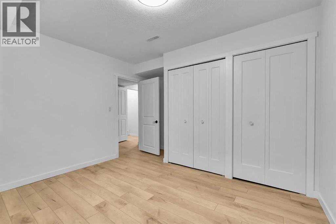
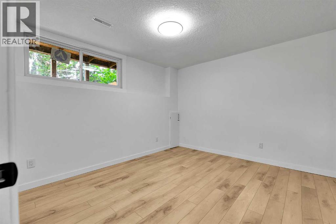
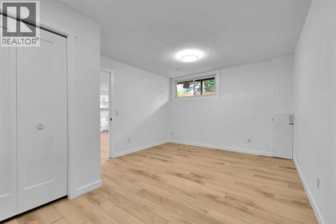
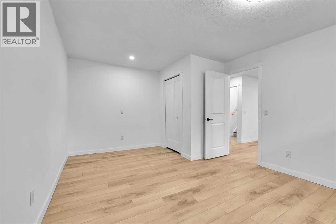
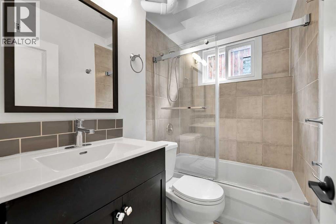
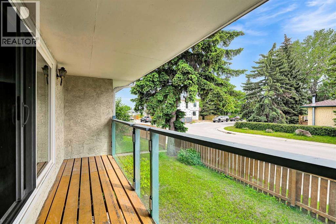
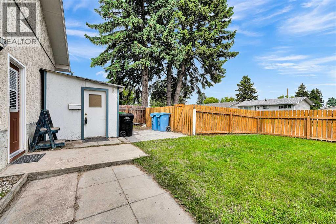
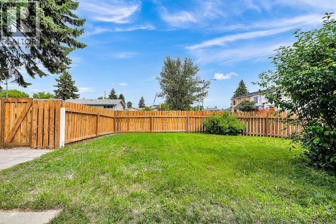
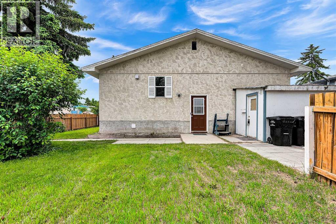
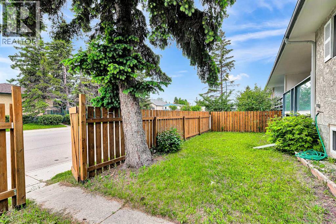
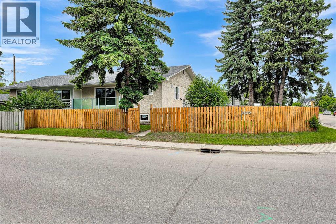
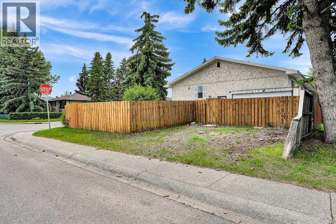
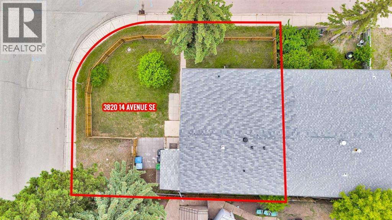
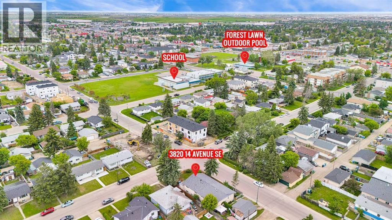
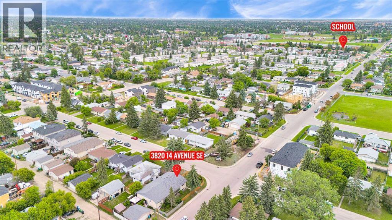
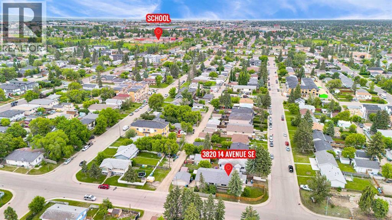
Fully Renovated | Corner lot | 4 bed, 3 Full Bathrooms. Discover exceptional value and versatility in this beautifully renovated bi-level duplex, ideally situated on a desirable corner lot in the established community of Forest Lawn. Thoughtfully updated from top to bottom, this move-in-ready home offers modern finishes, functional living spaces, and with an illegal basement suite. The bright and inviting main floor features an open-concept layout with luxury vinyl plank flooring throughout, creating a seamless and contemporary feel. You'll find two bedrooms, including a private primary retreat complete with its own 3 pc ensuite, along with an additional full bathroom designed for family and guests. The fully developed lower level offers a well-appointed illegal basement suite featuring two spacious bedrooms, a full bathroom, and comfortable living space — ideal for extended family or potential rental income. Extensive upgrades provide peace of mind, including new Pex plumbing, brand-new vinyl windows in the basement, newer windows on the main floor, and durable luxury vinyl plank flooring throughout the entire home. Positioned on a prominent corner lot, the property offers a balcony with additional outdoor space with convenient access to nearby schools, shopping, transit, parks, and major roadways. Whether you're a savvy investor seeking rental potential or a homeowner looking for flexible multi-generational living, this extensively renovated property presents an outstanding opportunity in a well-established Calgary neighbourhood. (id:6769
Property Details

Subarea
Forest Lawn

Lot
279

Year Built
1971

Flooring
Vinyl Plank

Parking Type
2
Rooms Dimension
| Room | Floor | Dimension |
|---|---|---|
| Living room | Lower level | 7.67 Ft x 6.92 Ft |
| Kitchen | Lower level | 10.58 Ft x 9.83 Ft |
| Dining room | Lower level | 8.67 Ft x 6.17 Ft |
| Bedroom | Lower level | 11.67 Ft x 11.58 Ft |
| Bedroom | Lower level | 11.50 Ft x 9.75 Ft |
| 4pc Bathroom | Lower level | 7.67 Ft x 4.83 Ft |
| Laundry room | Lower level | 6.83 Ft x 6.67 Ft |
| Living room | Main level | 13.33 Ft x 13.00 Ft |
| Kitchen | Main level | 11.58 Ft x 9.67 Ft |
| Dining room | Main level | 7.83 Ft x 4.08 Ft |
| Primary Bedroom | Main level | 11.83 Ft x 10.83 Ft |
| 3pc Bathroom | Main level | 9.67 Ft x 5.25 Ft |
| Bedroom | Main level | 11.67 Ft x 10.75 Ft |
| 4pc Bathroom | Main level | 7.25 Ft x 4.92 Ft |
| Laundry room | Main level | 3.83 Ft x 2.83 Ft |
Disclaimer:
a
Listing data last updated date: 2026-11-19 11:24:48
a
Listing Agent: Will Vo
Brokerage: Real Broker