Daryl Carlson - 403-259-4141
BACK


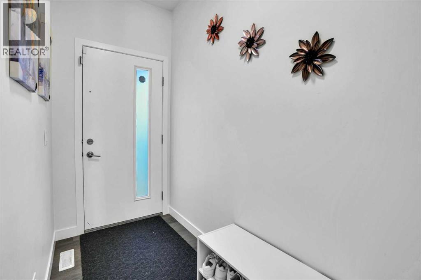
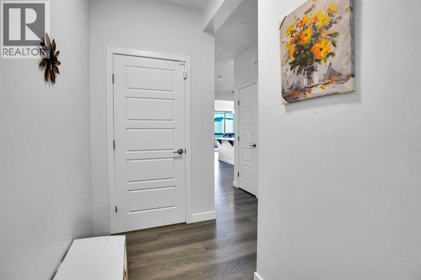
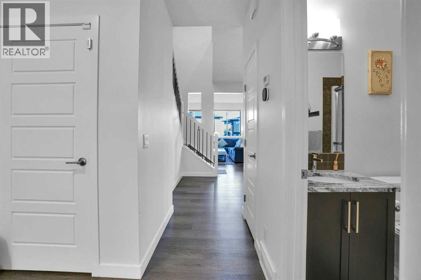
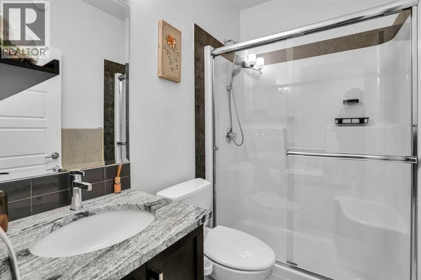
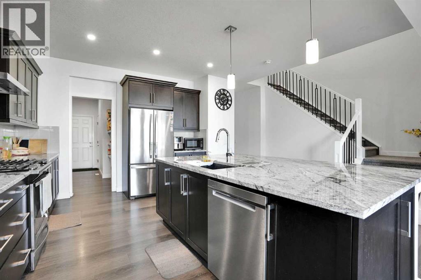
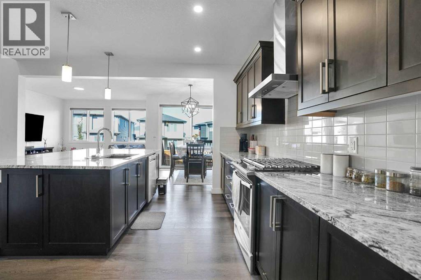
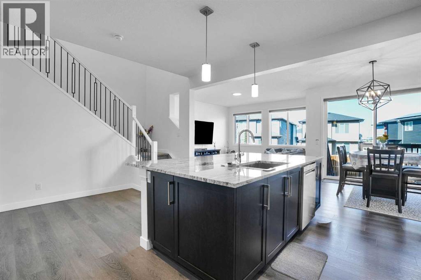
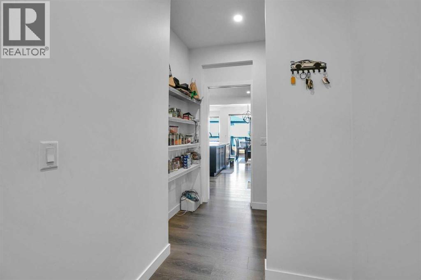
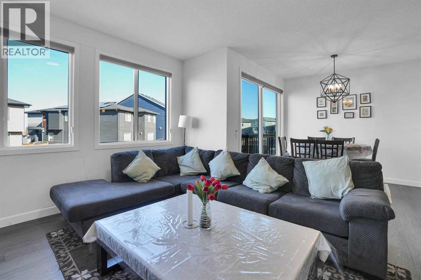
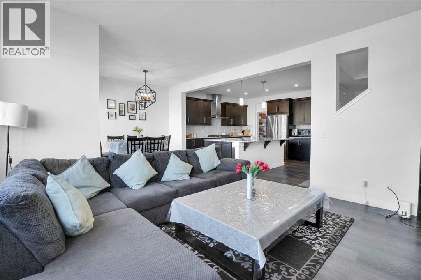
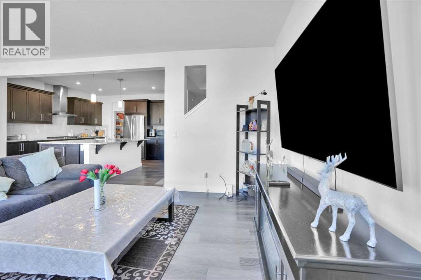
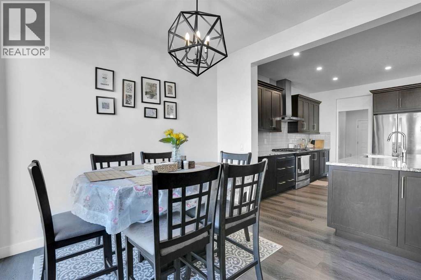
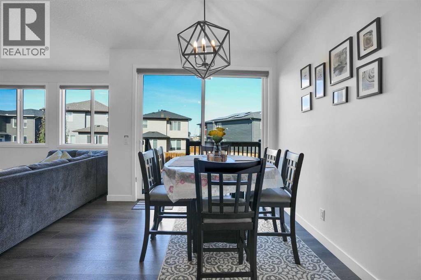
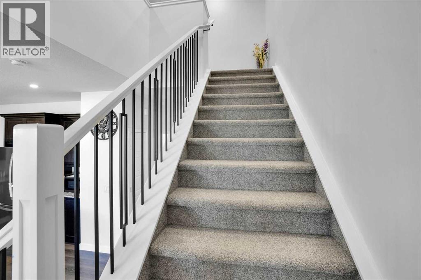
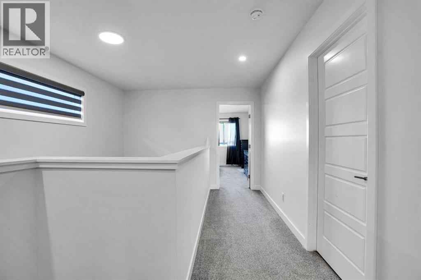
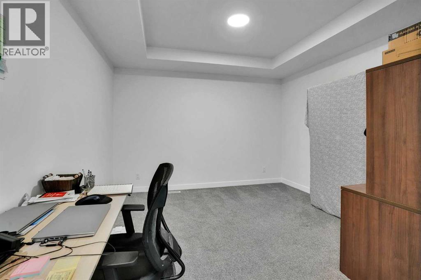
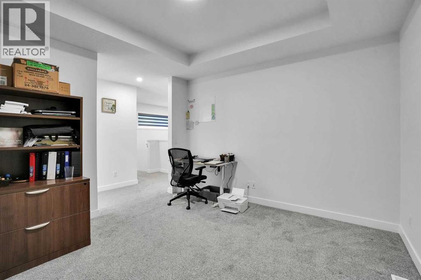
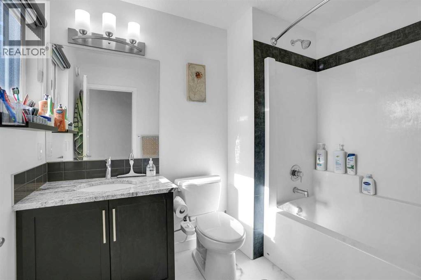
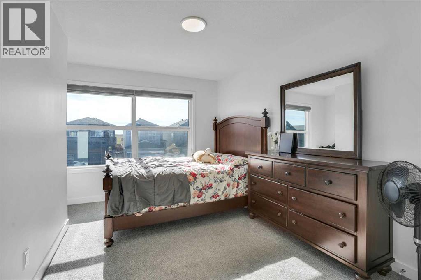
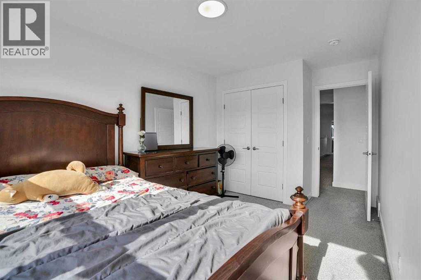
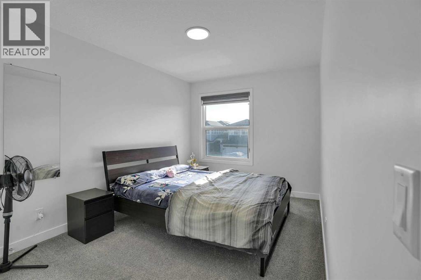
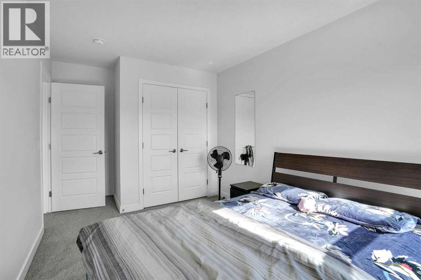
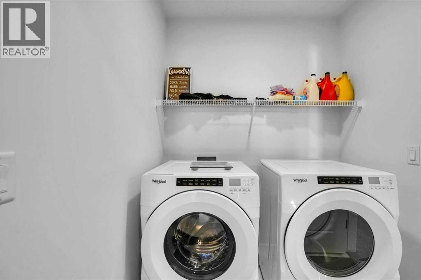
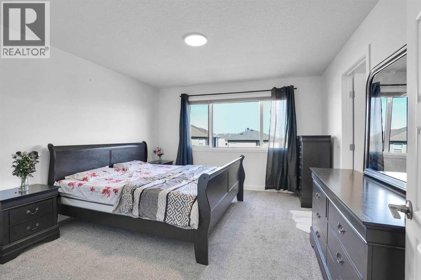
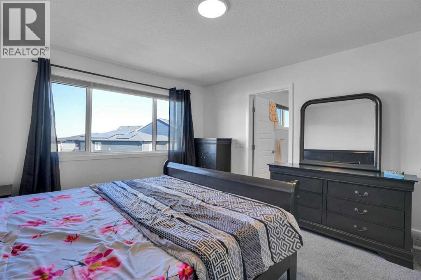
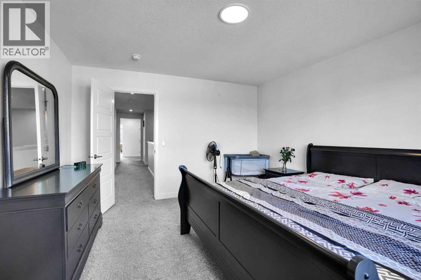
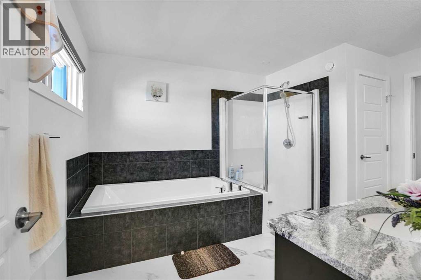
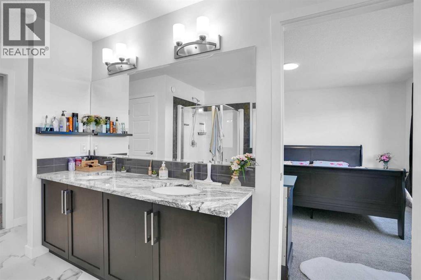
Single Family in Calgary
- 200
- 101
 6 Bedrooms
 4 Bathrooms
- 2316 Sq Ft

Property Type
Single Family
Description
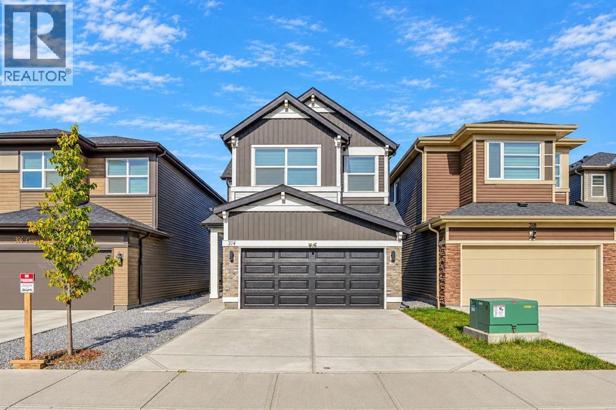
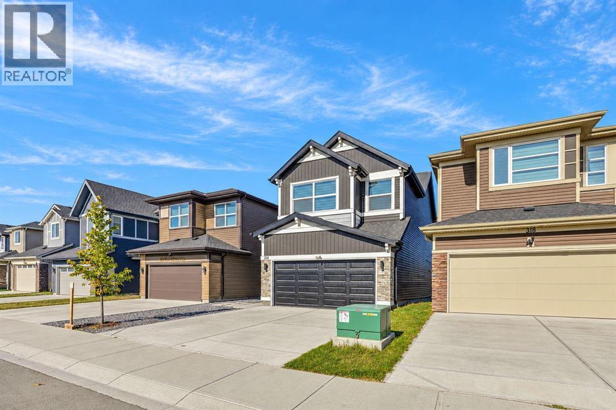
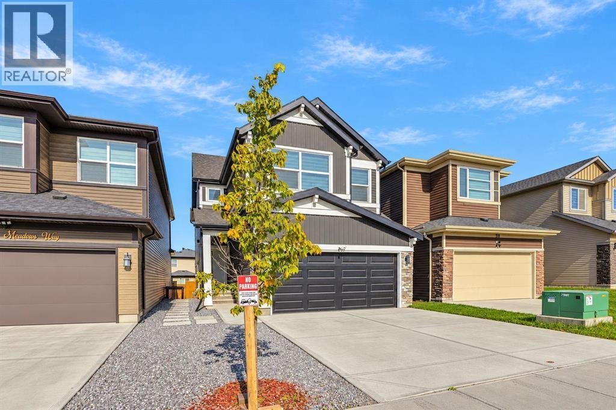
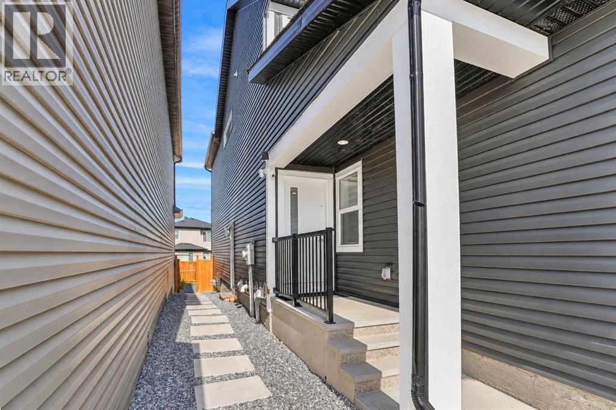
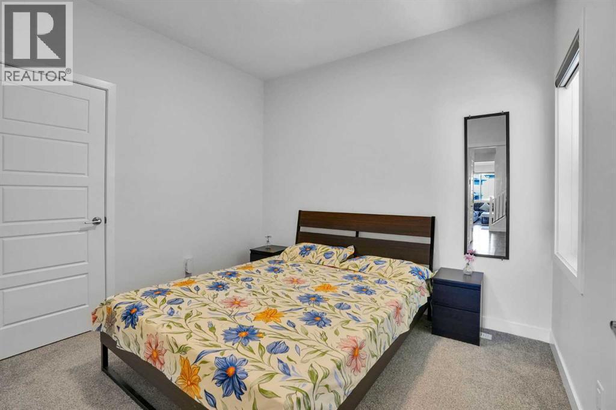
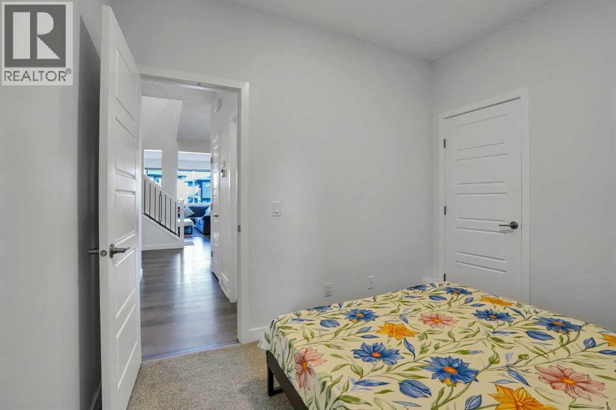
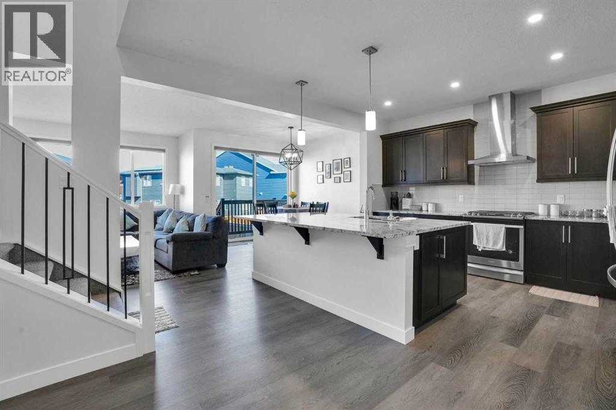
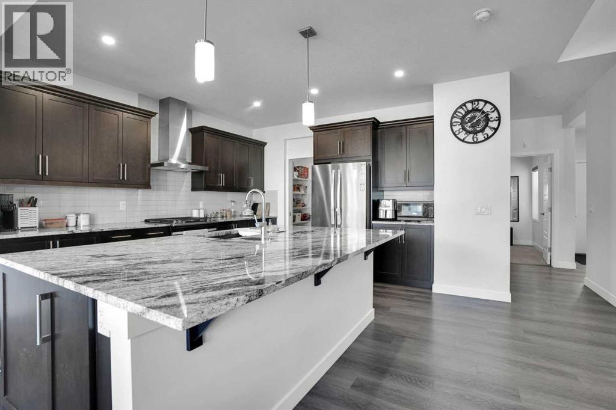
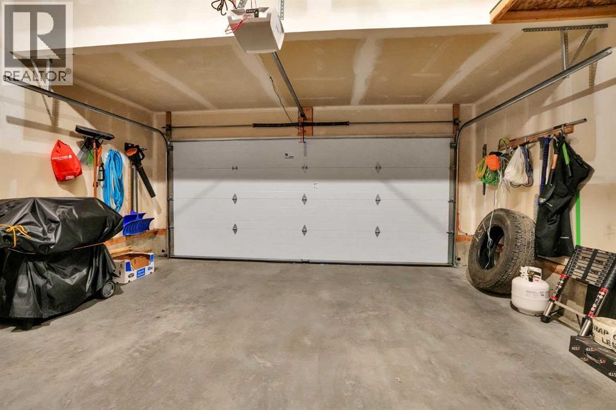
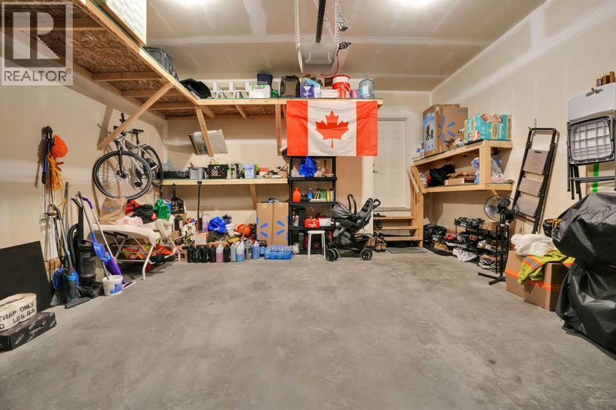
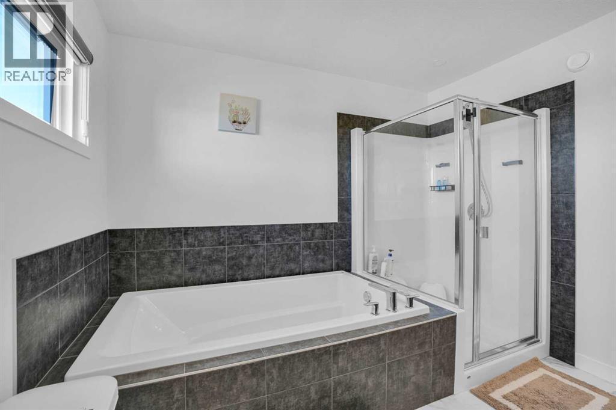
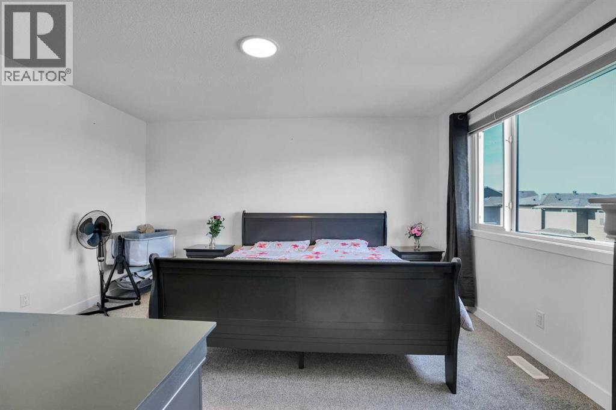
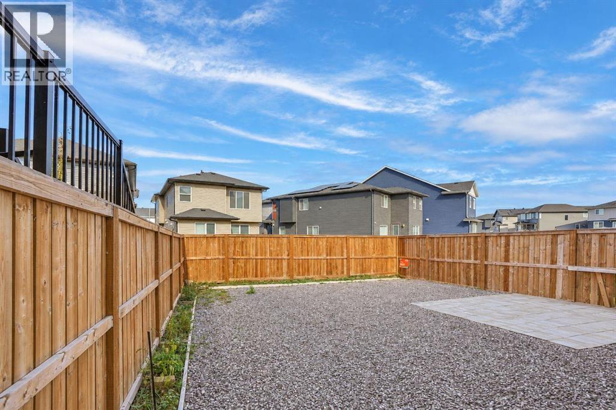
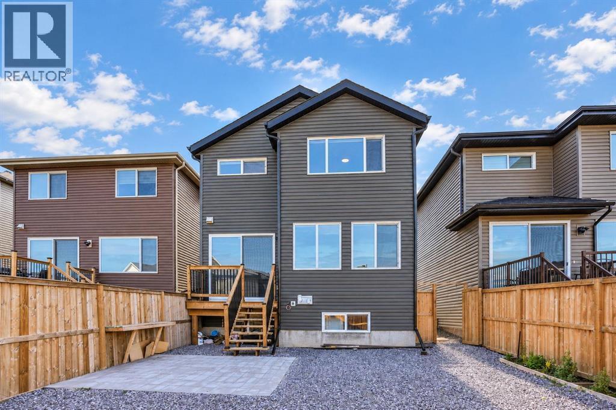
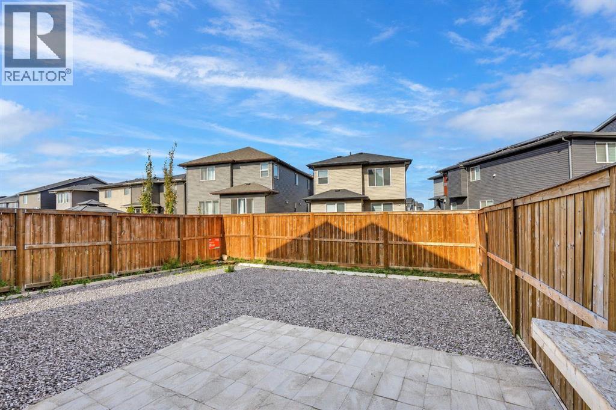
Welcome to this spacious detached home in the desirable community of Cornerstone, Calgary offering 23,15.73 sq. ft of above grade living space. The home features 6 bedrooms and 4 bathroom throughout, including rooms and a bathroom in the fully finished basement, providing flexible space for larger families and a variety of lifestyle needs. A front attached double car garage offers convenient parking and additional storage, while the gravel yard provides a low-maintenance outdoor area. Enjoy convenient access to nearby playgrounds, parks, and a shopping plaza. Offering generous living space, a functional layout, and access to community amenities, this property is an excellent opportunity for buyers looking to make their home in Cornerstone. (id:6769
Property Details

Subarea
Cornerstone

Lot
0.09

Year Built
2021

Flooring
Carpeted,Vinyl Plank

Parking Type
4
Rooms Dimension
| Room | Floor | Dimension |
|---|---|---|
| 4pc Bathroom | Basement | 7.83 Ft x 4.92 Ft |
| Bedroom | Basement | 9.67 Ft x 9.67 Ft |
| Bedroom | Basement | 8.75 Ft x 13.67 Ft |
| Kitchen | Basement | 8.25 Ft x 11.17 Ft |
| Recreational, Games room | Basement | 13.42 Ft x 32.50 Ft |
| Storage | Basement | 3.17 Ft x 9.67 Ft |
| Furnace | Basement | 7.83 Ft x 12.17 Ft |
| 3pc Bathroom | Main level | 7.58 Ft x 4.83 Ft |
| Bedroom | Main level | 10.25 Ft x 9.42 Ft |
| Den | Main level | 9.92 Ft x 9.92 Ft |
| Foyer | Main level | 4.25 Ft x 9.75 Ft |
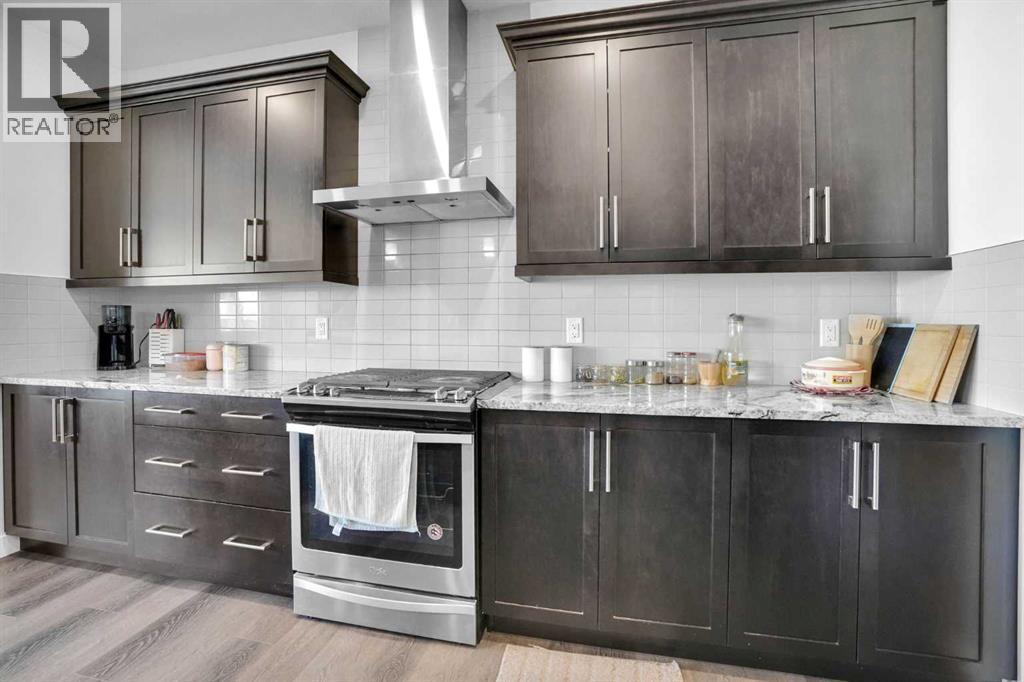
| Kitchen | Main level | 11.92 Ft x 13.92 Ft |
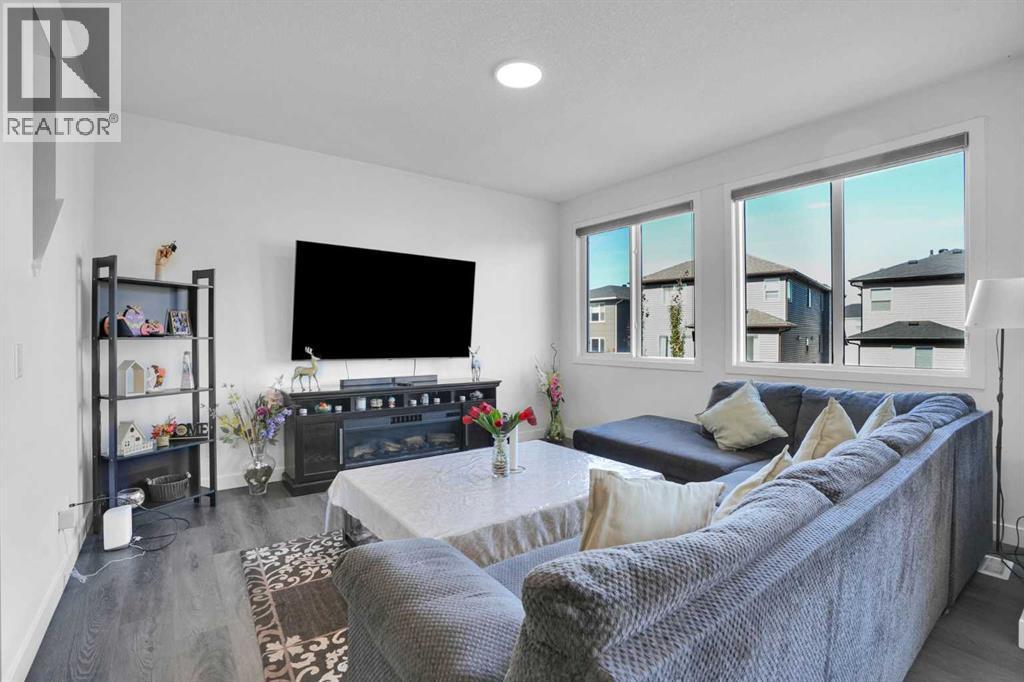
| Living room | Main level | 13.00 Ft x 13.92 Ft |
| Other | Main level | 5.08 Ft x 7.83 Ft |
| Pantry | Main level | 6.33 Ft x 5.25 Ft |
| 4pc Bathroom | Upper Level | 6.50 Ft x 8.58 Ft |
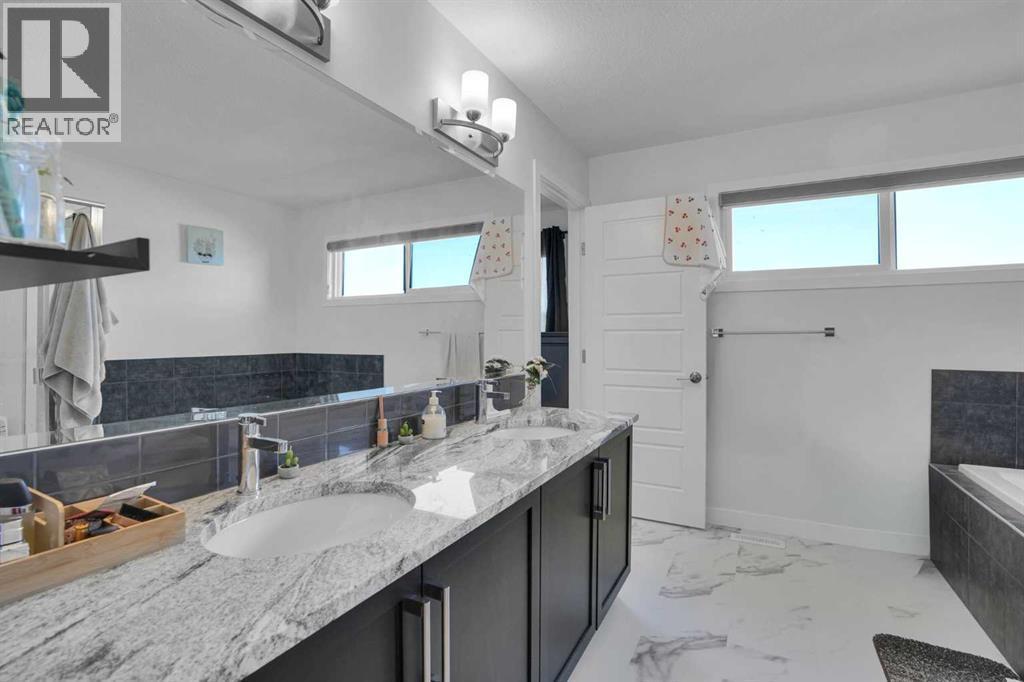
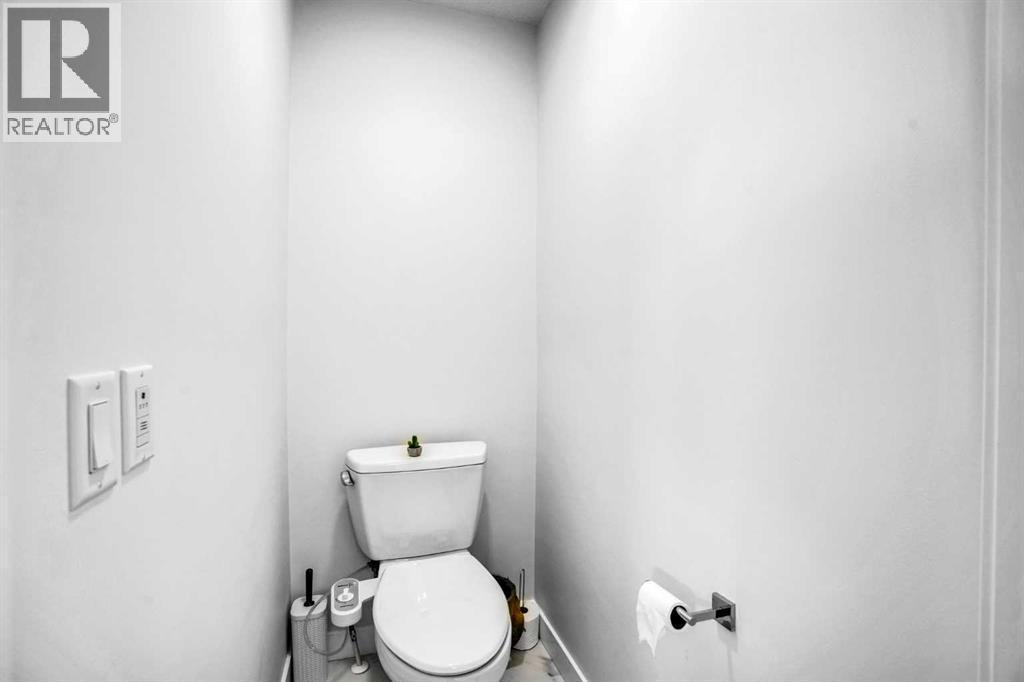
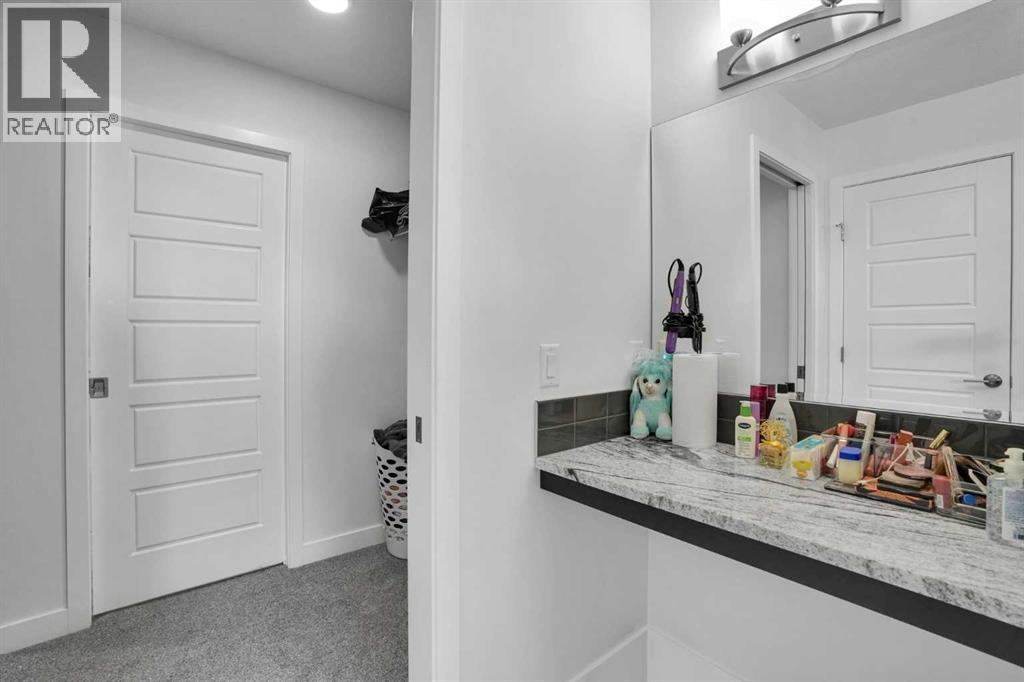
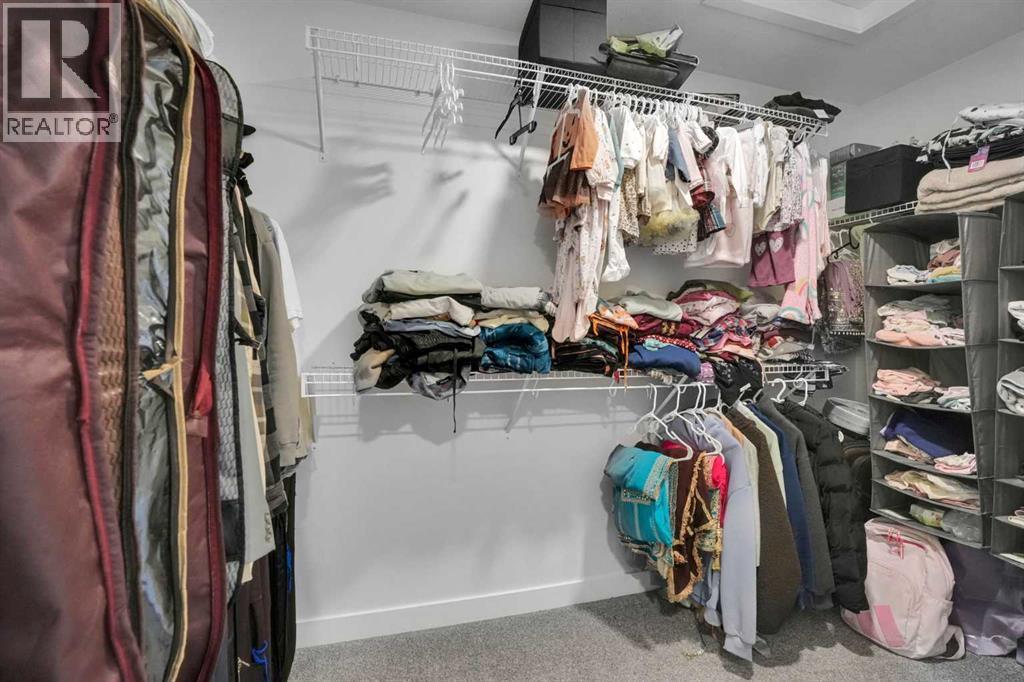
| 5pc Bathroom | Upper Level | 11.58 Ft x 13.75 Ft |
| Bedroom | Upper Level | 12.00 Ft x 15.00 Ft |
| Bedroom | Upper Level | 9.00 Ft x 15.08 Ft |
Disclaimer:
a
Listing data last updated date: 2026-10-29 07:35:11
a
Listing Agent: Mandeep Multani
Brokerage: eXp Realty