Daryl Carlson - 403-259-4141
BACK


Single Family in Airdrie
- 110
- 193
 4 Bedrooms
 3 Bathrooms
- 2381 Sq Ft

Property Type
Single Family
Description
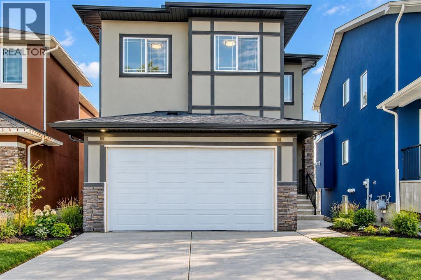
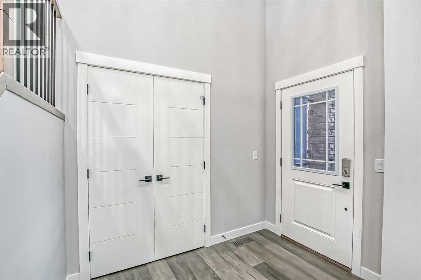
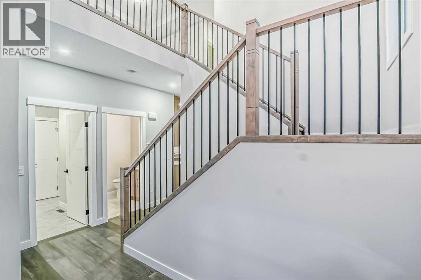
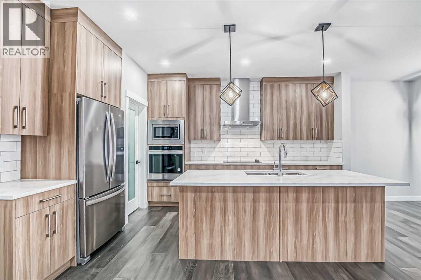
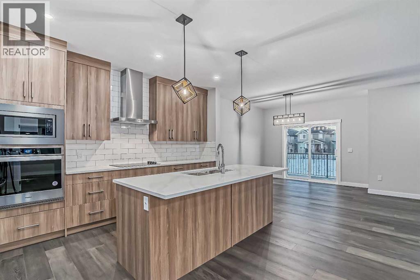
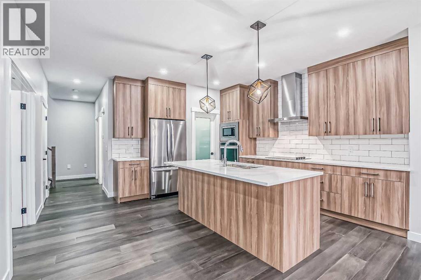
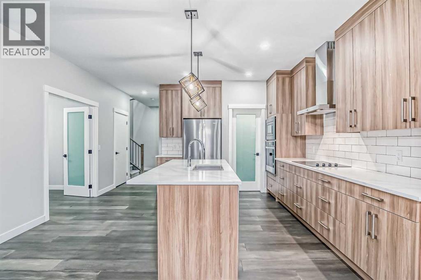
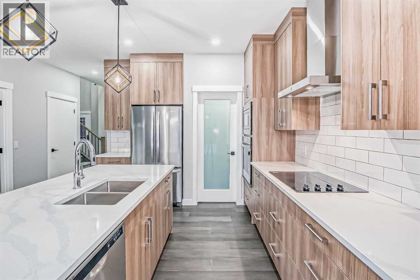
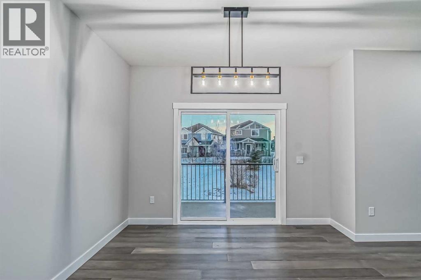
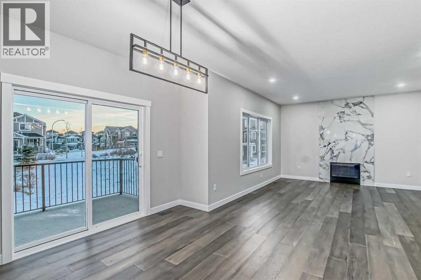
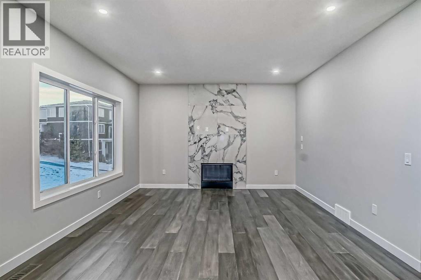
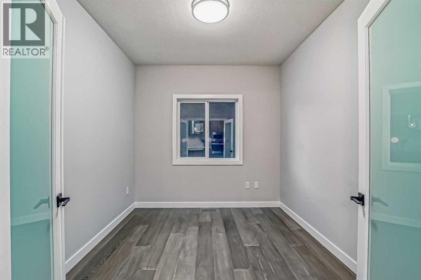
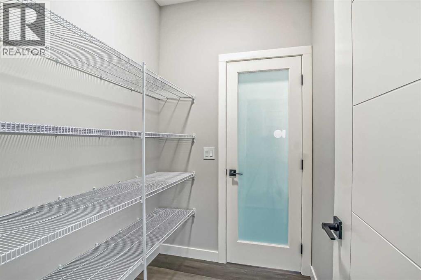
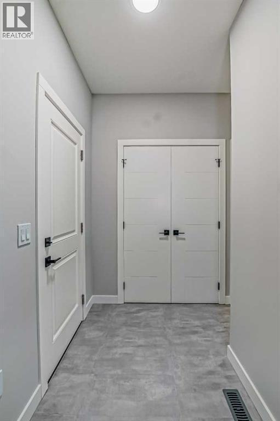
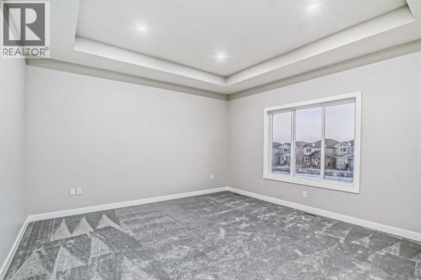
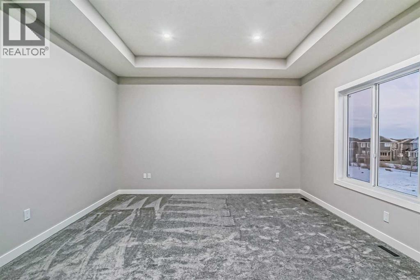
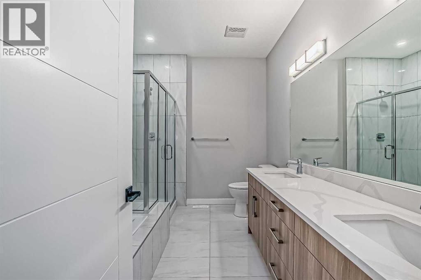
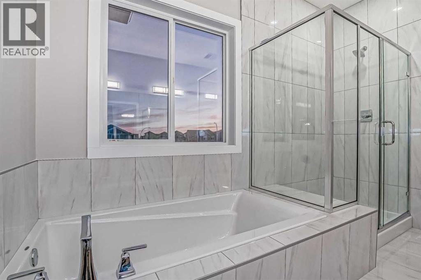
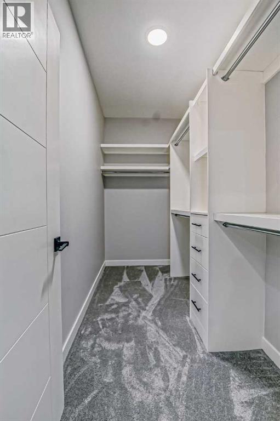
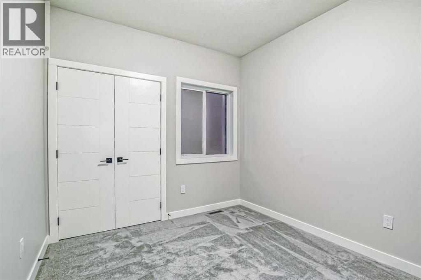
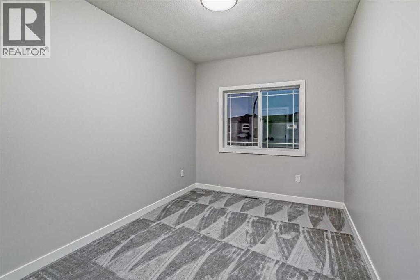
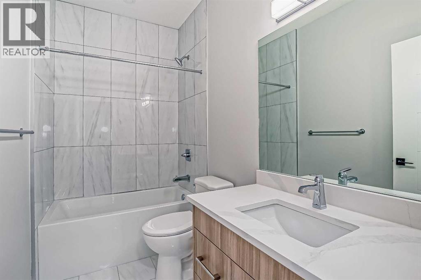
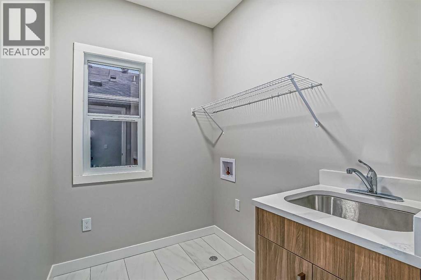
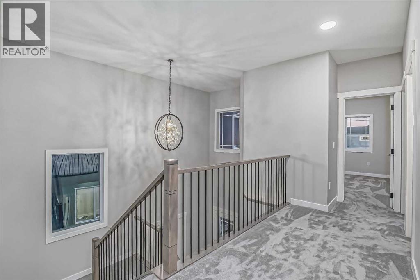
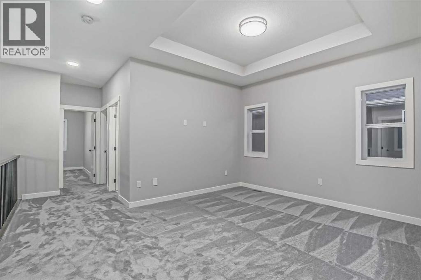
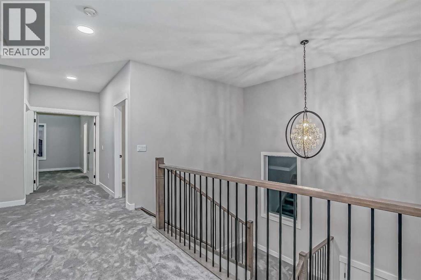
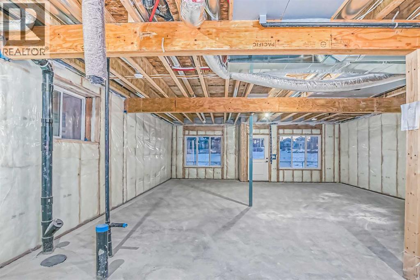
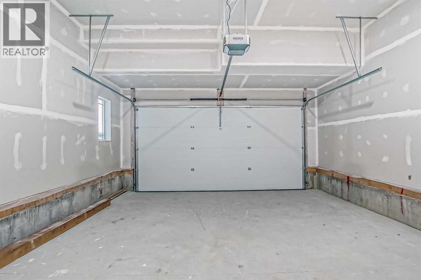
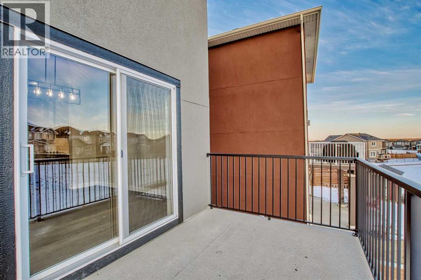
Welcome to this four bedroom home with a WALKOUT BASEMENT, located in the highly sought-after community of Baysprings in Airdrie! Designed with modern finishes, a functional floor plan, and plenty of space for the entire family, this impressive two-storey home offers a double attached garage, walkout basement access, a spacious rear deck, and a thoughtfully designed interior.The main floor features a private office, spacious dining area, bright and inviting living room, and a stunning kitchen complete with a large centre island, modern cabinetry, quality appliance package, and convenient walk-through pantry. A generous mudroom provides direct access to the garage and adds excellent everyday functionality. Upstairs, you’ll find a large bonus/family room, convenient upper-floor laundry, and four well-appointed bedrooms. The spacious primary retreat features a luxurious 5-piece ensuite and an oversized walk-in closet. Three additional bedrooms and a 4-piece main bathroom complete the upper level. The walkout basement offers excellent potential for future development and provides direct access to the backyard, making this home ideal for growing families, entertaining, or future additional living space. Located in the desirable Baysprings community with convenient access to parks, pathways, schools, shopping, and major routes, this beautiful new home offers exceptional value and modern family living. Don’t miss your opportunity to make this stunning property your new home. Book your private showing today! (id:6769
Property Details

Subarea
Baysprings

Lot
387.4

Year Built
2021

Flooring
Carpeted,Ceramic Tile,Vinyl Plank

Parking Type
4
Rooms Dimension
| Room | Floor | Dimension |
|---|---|---|
| Other | Main level | 10.83 Ft x 4.58 Ft |
| Pantry | Main level | 5.17 Ft x 6.08 Ft |
| Kitchen | Main level | 15.08 Ft x 14.92 Ft |
| Dining room | Main level | 11.42 Ft x 11.92 Ft |
| Living room | Main level | 15.00 Ft x 13.42 Ft |
| Office | Main level | 11.00 Ft x 9.17 Ft |
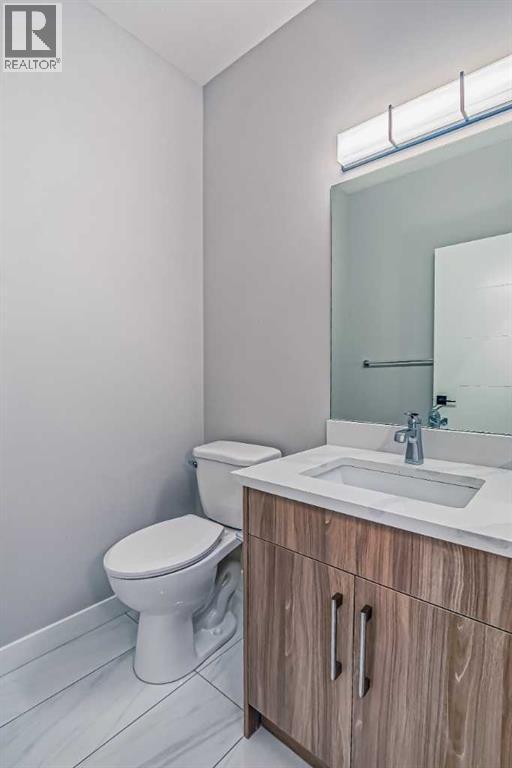
| 2pc Bathroom | Main level | 5.17 Ft x 5.50 Ft |
| Bonus Room | Upper Level | 15.00 Ft x 12.00 Ft |
| Laundry room | Upper Level | 9.42 Ft x 5.58 Ft |
| Primary Bedroom | Upper Level | 14.92 Ft x 14.17 Ft |
| 5pc Bathroom | Upper Level | 11.17 Ft x 8.33 Ft |
| Other | Upper Level | 11.17 Ft x 5.00 Ft |
| Bedroom | Upper Level | 11.08 Ft x 9.33 Ft |
| 4pc Bathroom | Upper Level | 9.33 Ft x 4.92 Ft |
| Bedroom | Upper Level | 9.17 Ft x 12.92 Ft |
| Bedroom | Upper Level | 9.33 Ft x 12.83 Ft |
Disclaimer:
a
Listing data last updated date: 2026-10-13 06:21:09
a
Listing Agent: Wale Johnson
Brokerage: LPT Realty