Daryl Carlson - 403-259-4141
BACK


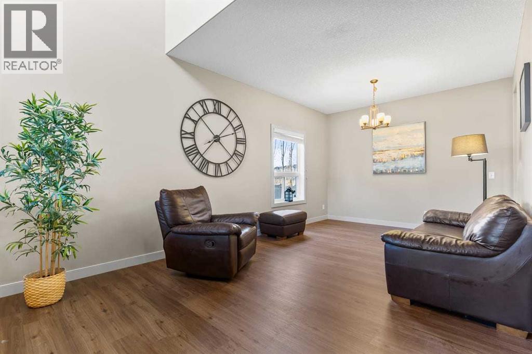
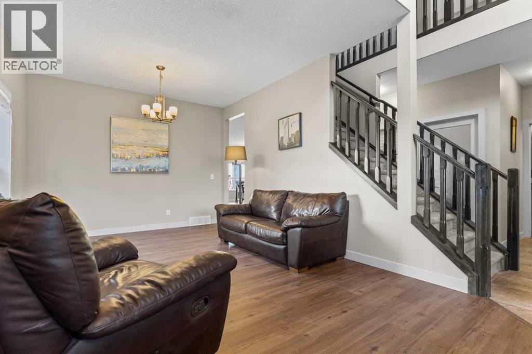
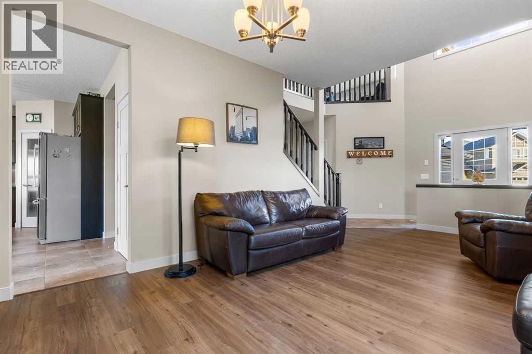
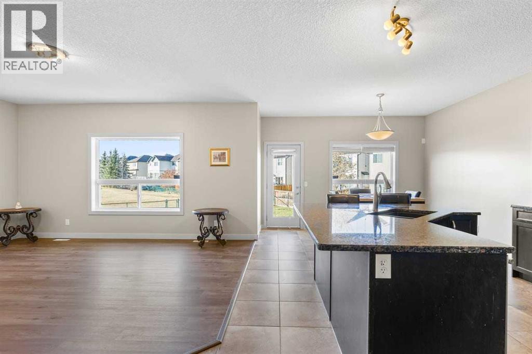
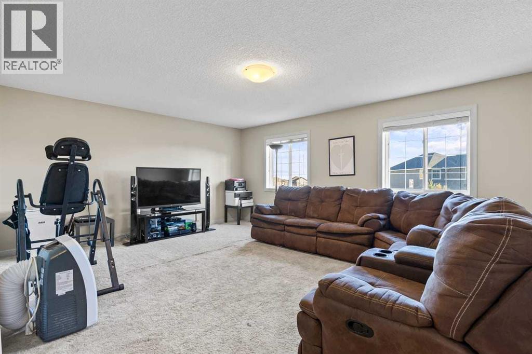
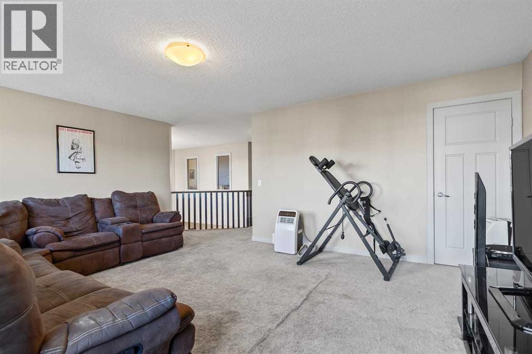
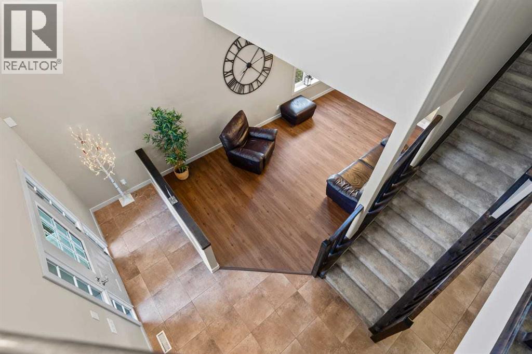
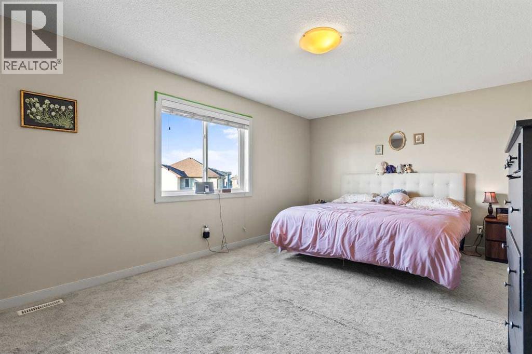
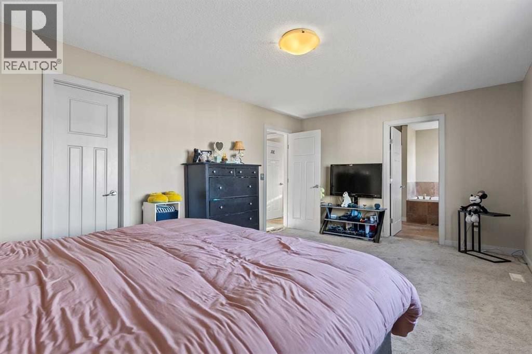
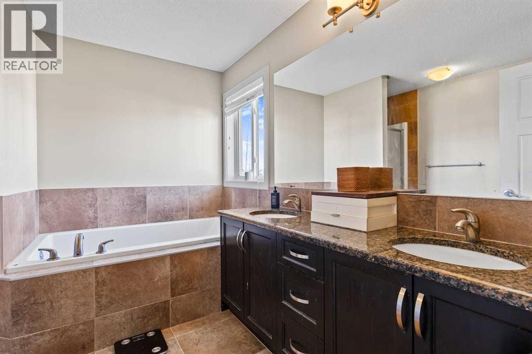
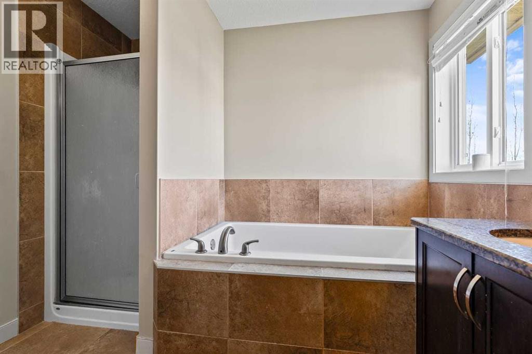
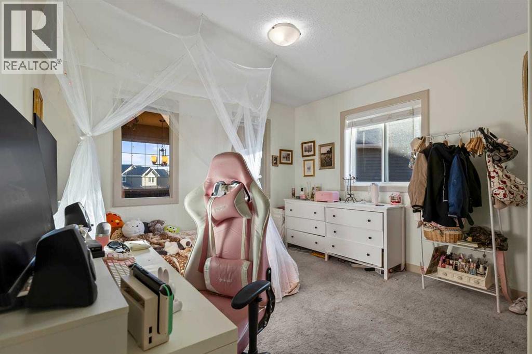
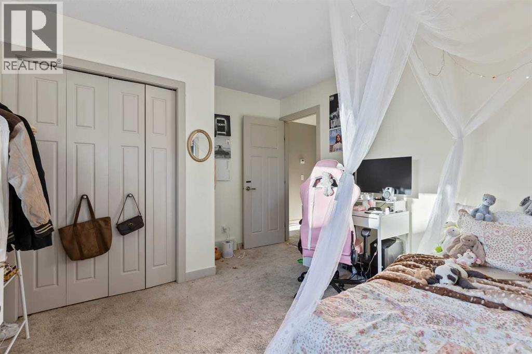
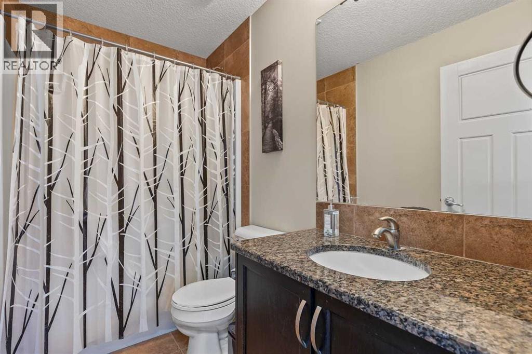
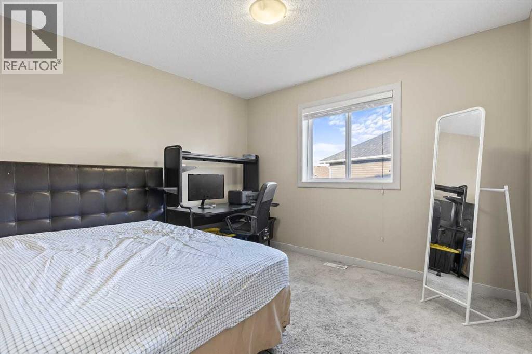
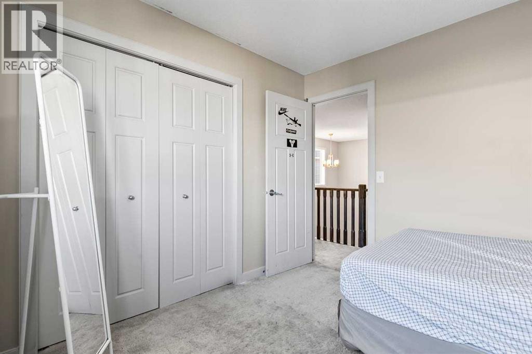
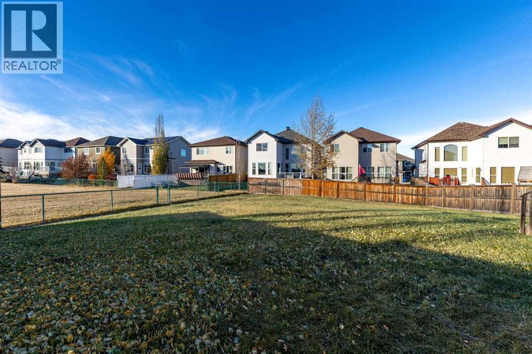
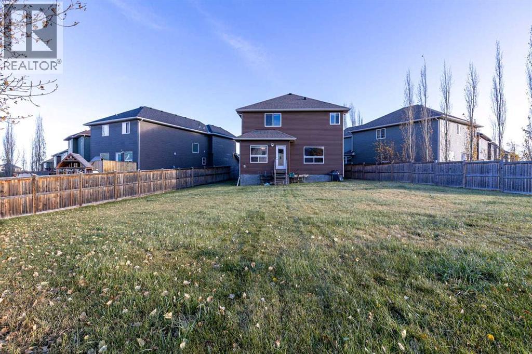
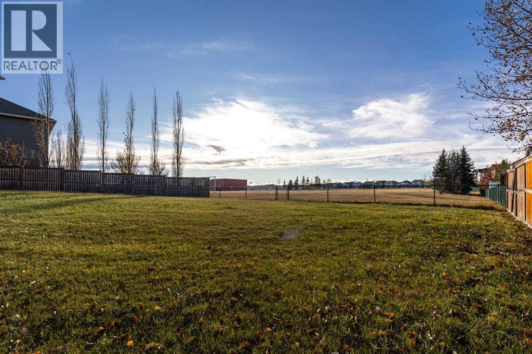
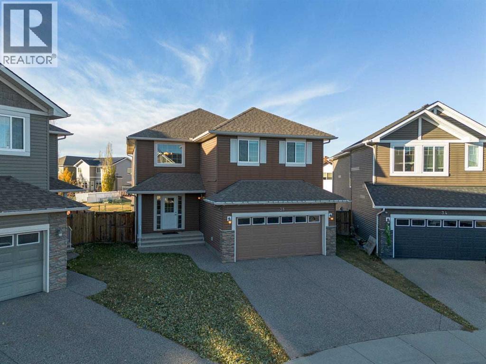
Single Family in Calgary
- 222
- 168
 3 Bedrooms
 3 Bathrooms
- 2566 Sq Ft

Property Type
Single Family
Description
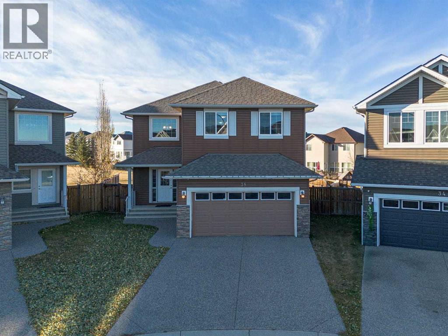
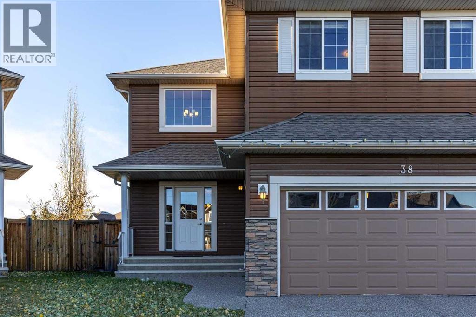
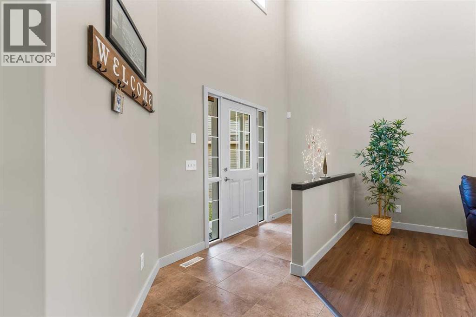
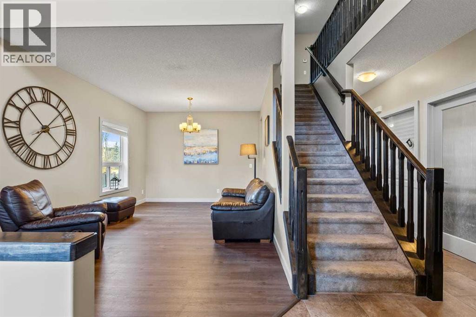
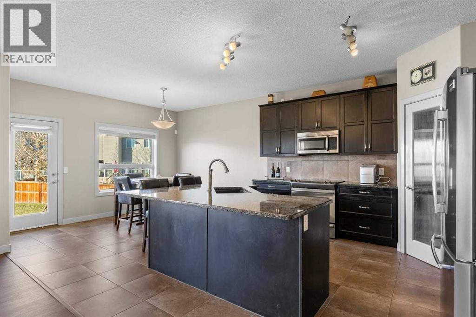
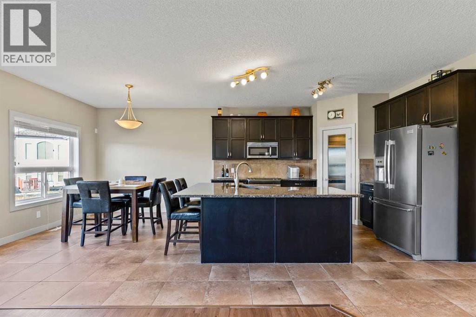
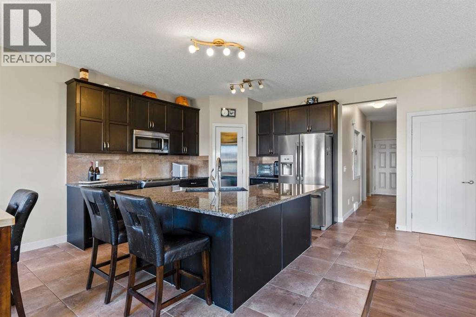
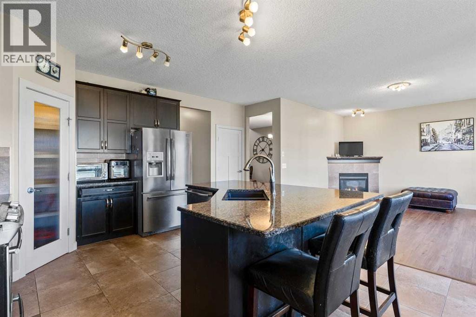
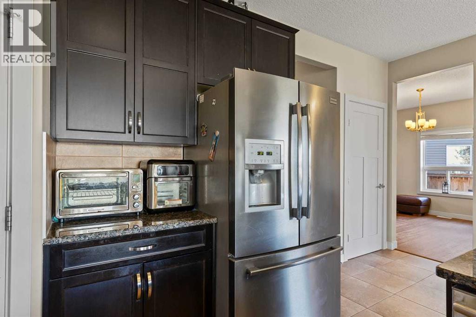
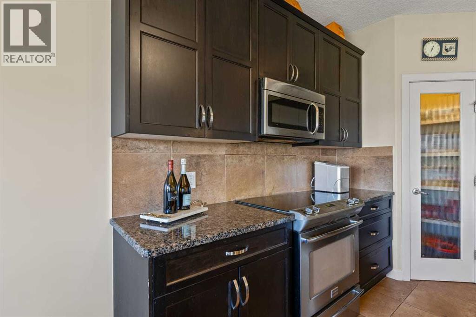
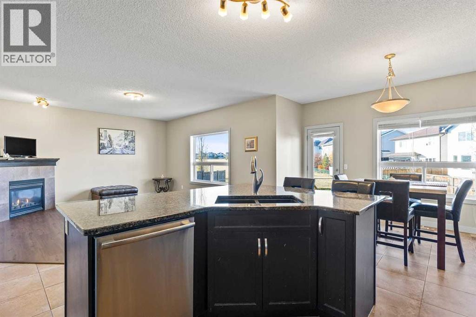
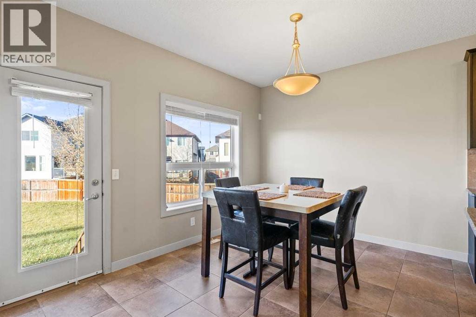
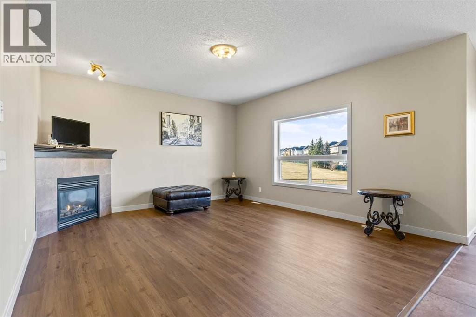
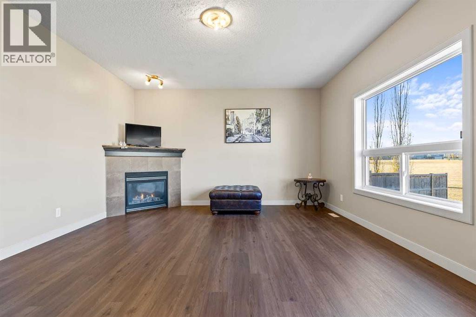
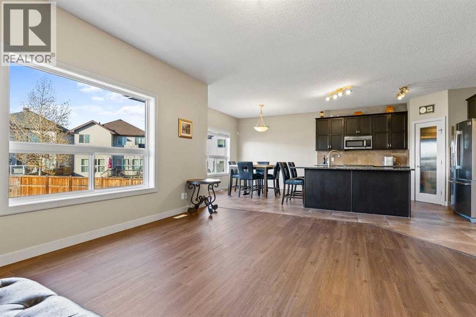
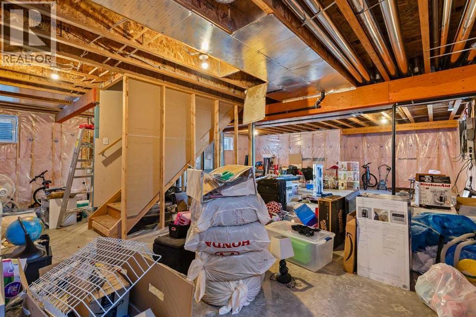
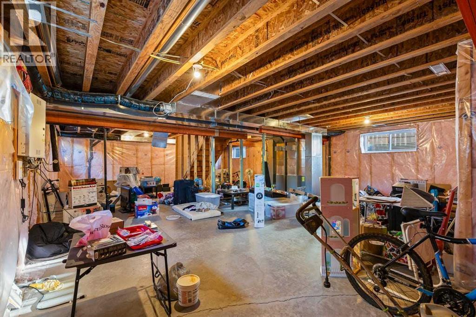
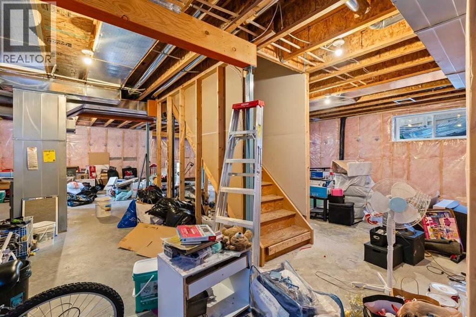
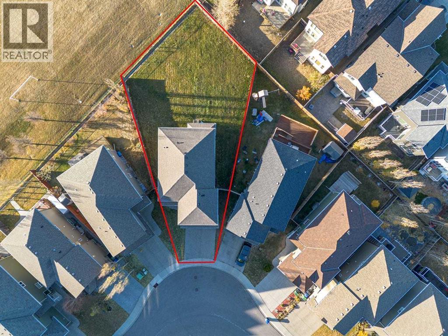
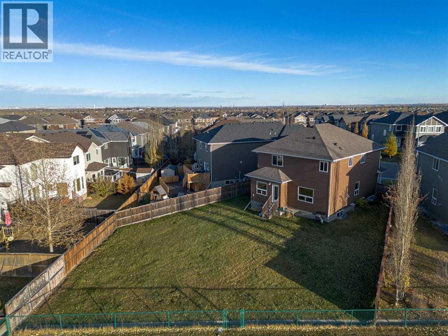
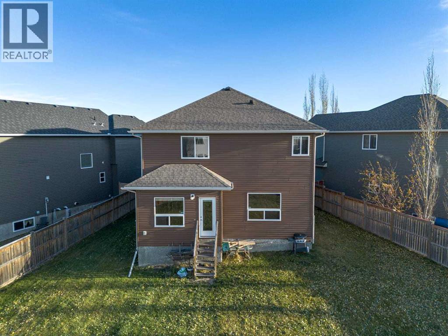
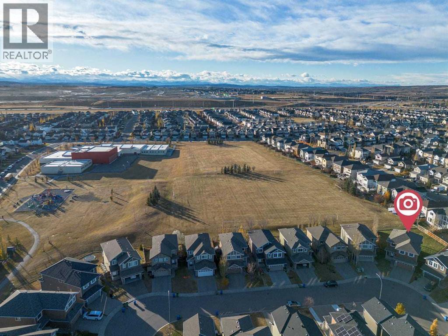
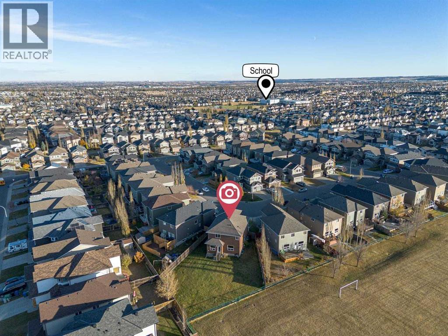
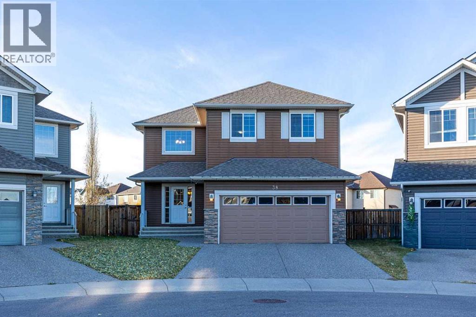
WELCOME to this spacious and beautifully maintained detached home in the highly sought-after community of Evergreen! Offering over 3,300 sq. ft. of developed living space, this property provides the perfect combination of comfort, functionality, and convenience for growing families. Ideally located close to schools, public transit, shopping, parks, and everyday amenities, this home also offers quick access to Stoney Trail, Macleod Trail, the Tsuut’ina Costco, the LRT, and the YMCA, making commuting and daily activities effortless.The thoughtfully designed layout offers generous living areas, ample natural light, and plenty of room for entertaining family and friends. The oversized parking area accommodates up to 4 vehicles, providing exceptional convenience for households with multiple drivers or guests. The undeveloped basement presents a fantastic opportunity for future owners to create and customize additional living space according to their own needs and preferences, whether it be a home theatre, gym, recreation room, or additional bedrooms. This is a rare opportunity to own a spacious home in one of Calgary’s most desirable communities. Schedule your private showing today and discover everything this exceptional property has to offer. Don’t miss your chance to make it yours! (id:6769
Property Details

Subarea
Evergreen

Lot
821

Year Built
2011

Flooring
Carpeted,Ceramic Tile,Other,Vinyl

Parking Type
2
Rooms Dimension
| Room | Floor | Dimension |
|---|---|---|
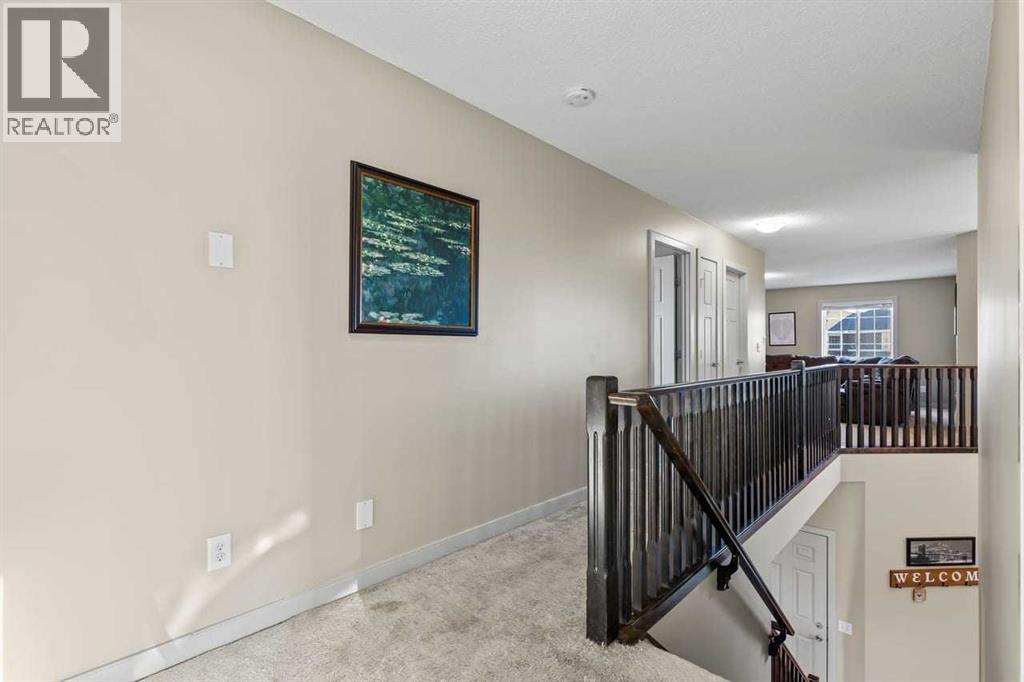
| Bonus Room | Second level | 15.08 Ft x 19.00 Ft |
| 4pc Bathroom | Second level | 4.92 Ft x 8.50 Ft |
| Bedroom | Second level | 11.08 Ft x 10.08 Ft |
| Bedroom | Second level | 11.83 Ft x 11.33 Ft |
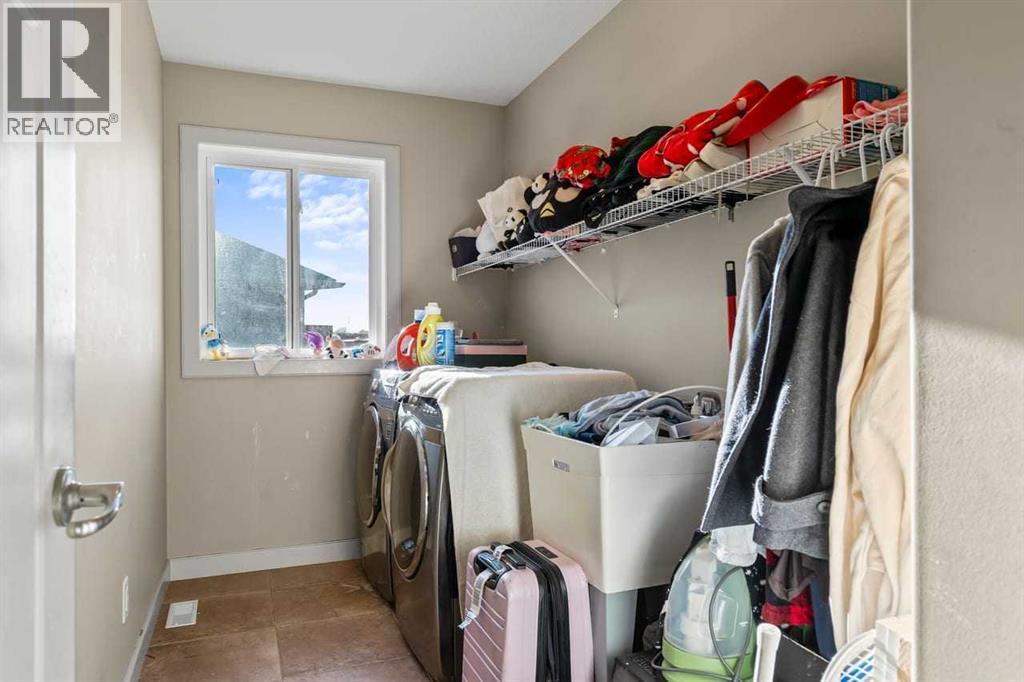
| Laundry room | Second level | 5.67 Ft x 11.33 Ft |
| Other | Second level | 6.00 Ft x 10.08 Ft |
| 5pc Bathroom | Second level | 9.25 Ft x 10.08 Ft |
| Primary Bedroom | Second level | 12.00 Ft x 18.50 Ft |
| Other | Basement | 42.08 Ft x 28.08 Ft |
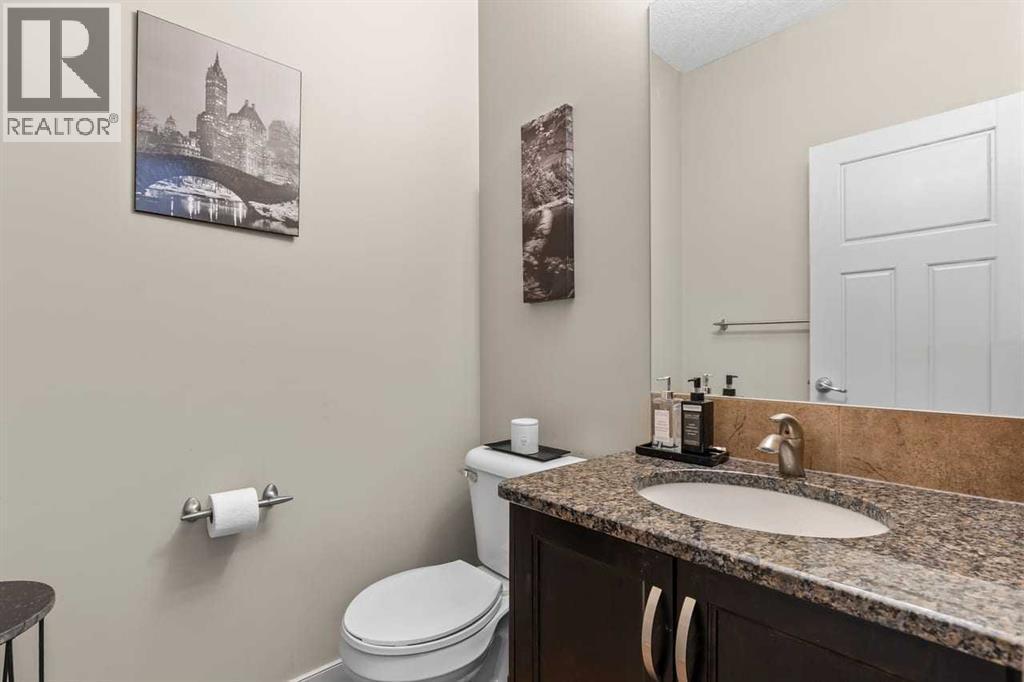
| 2pc Bathroom | Main level | 5.25 Ft x 5.00 Ft |
| Living room | Main level | 19.75 Ft x 11.42 Ft |
| Kitchen | Main level | 14.42 Ft x 17.42 Ft |
| Dining room | Main level | 8.17 Ft x 13.00 Ft |
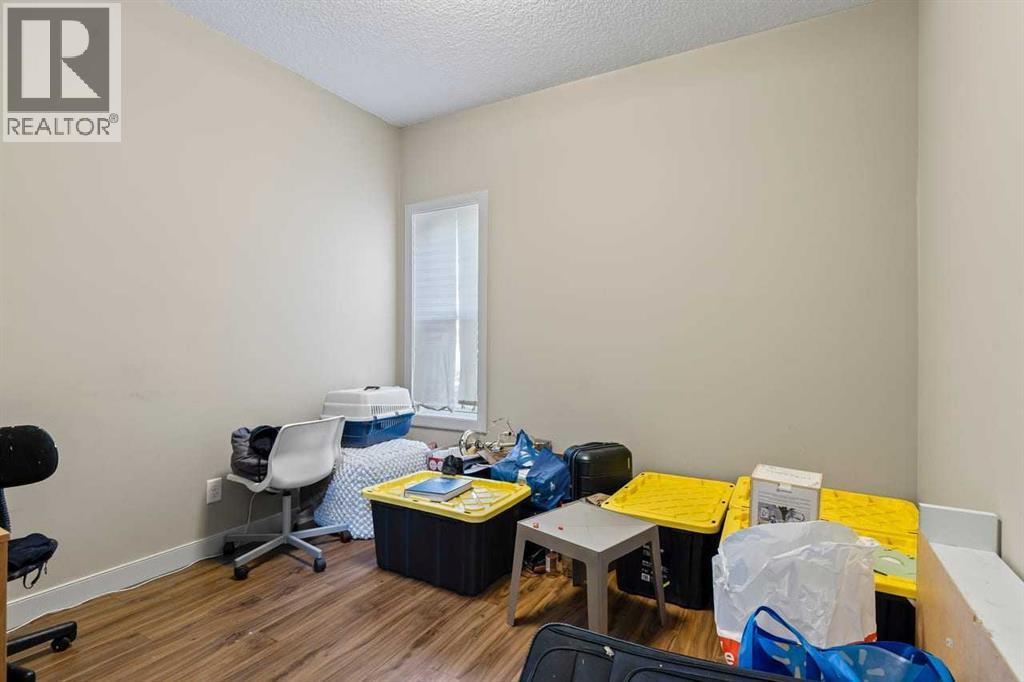
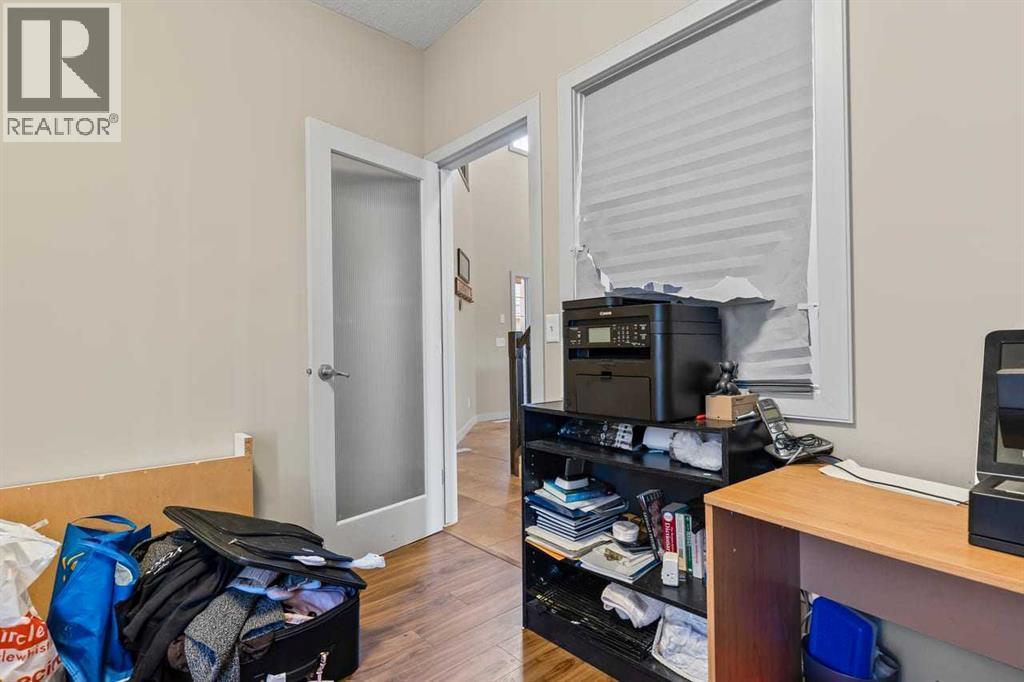
| Office | Main level | 10.33 Ft x 10.08 Ft |
Disclaimer:
a
Listing data last updated date: 2026-10-10 09:02:24
a
Listing Agent: Cesar Rodriguez Hernandez
Brokerage: KIC Realty