Daryl Carlson - 403-259-4141
BACK


Single Family in Airdrie
- 72
- 248
 3 Bedrooms
 4 Bathrooms
- 2008 Sq Ft

Property Type
Single Family
Description
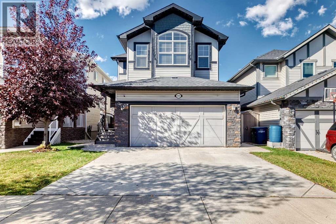
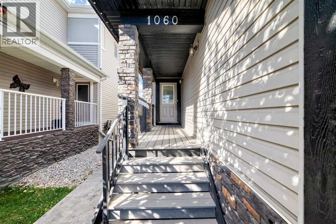
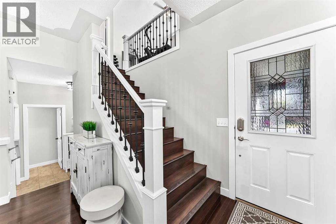
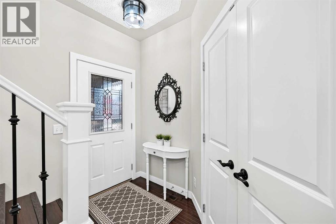
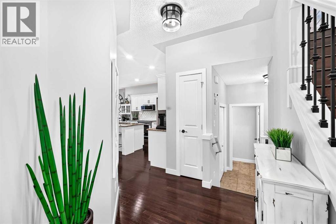
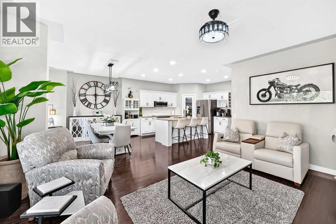
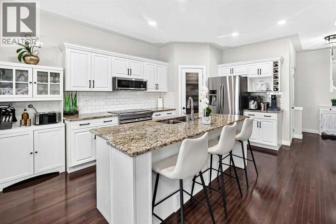
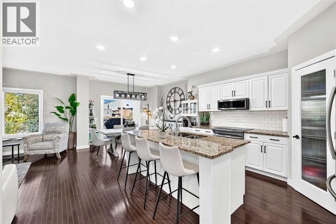
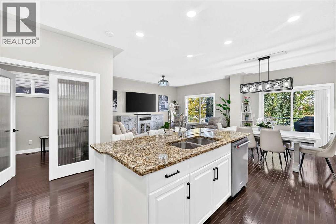
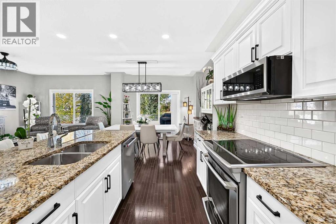
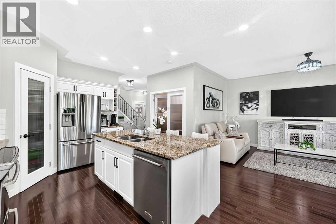
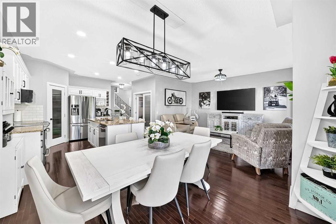
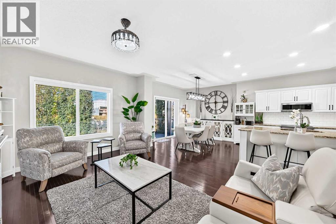
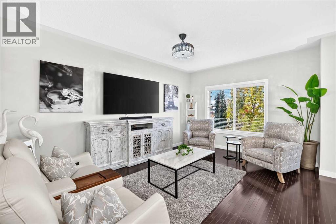
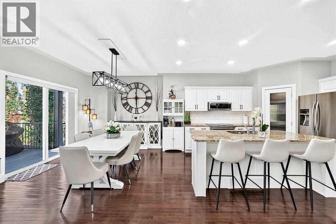
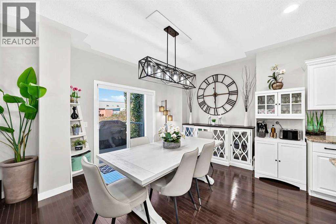
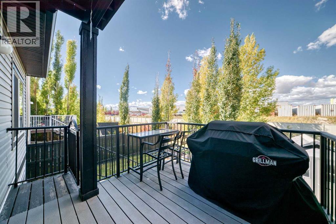
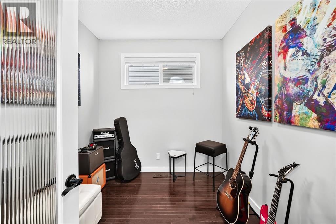
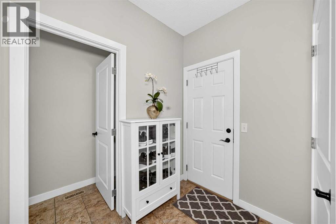
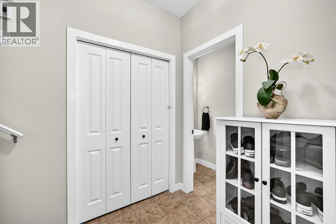
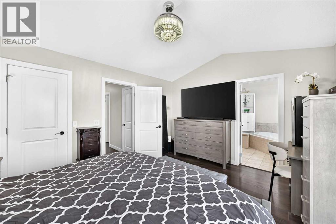
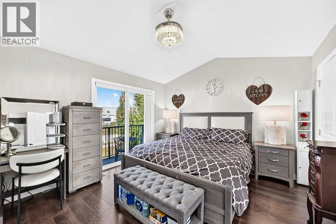
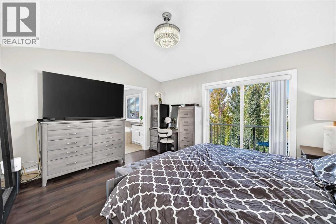
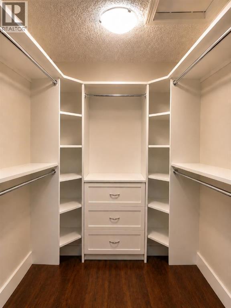
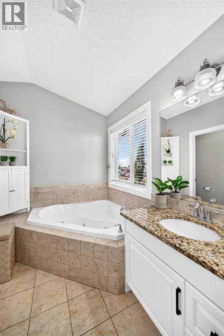
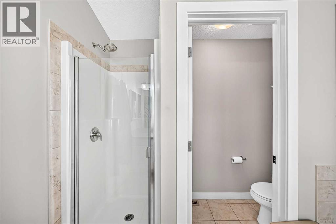
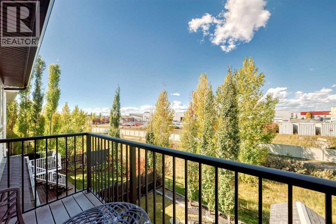
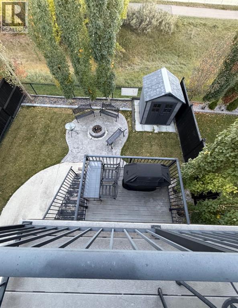
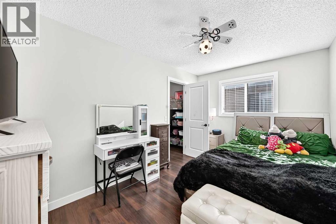
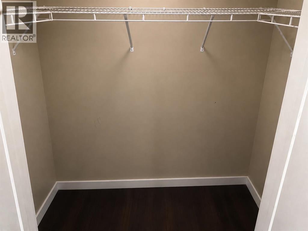
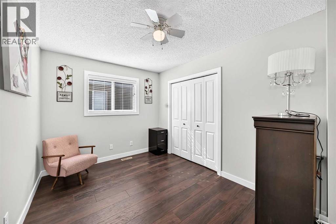
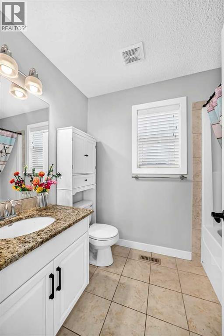
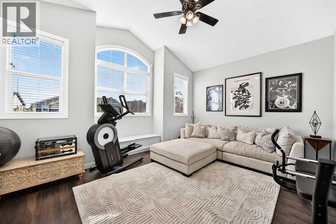
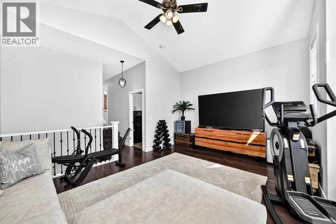
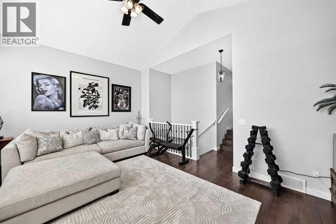
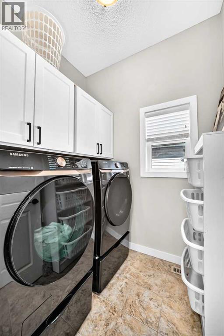
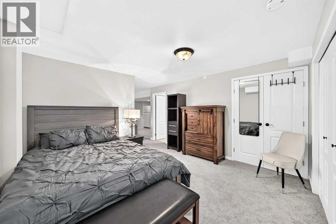
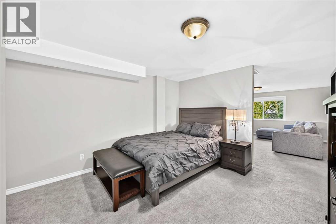
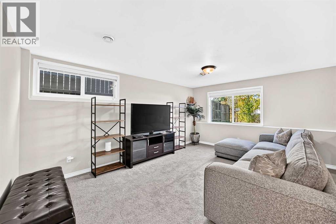
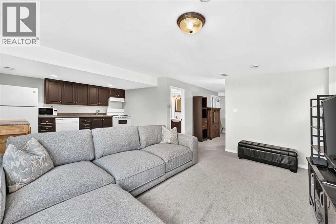
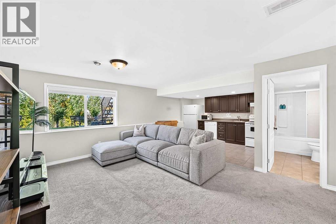
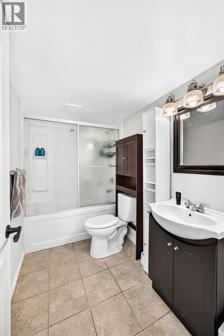
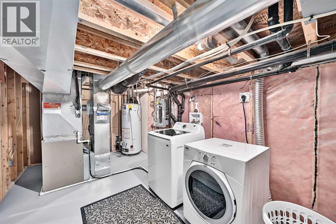
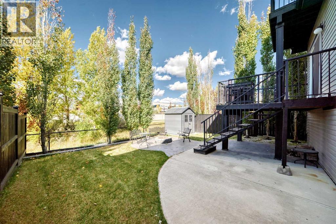
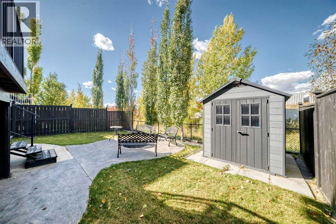
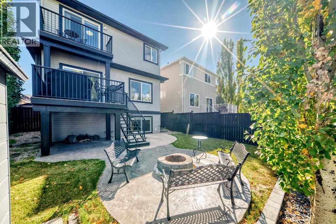
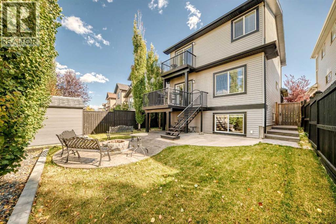
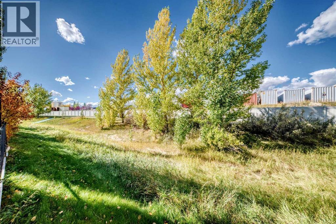
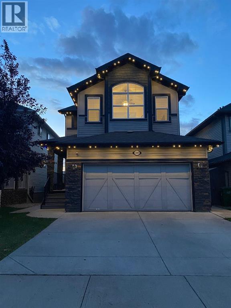
Welcome to living in the highly sought-after community of Kings Heights. This beautifully upgraded and meticulously maintained 2-storey residence offers an exceptional blend of style, thoughtful design, and living space, with 3 bedrooms, 4 bathrooms, a fully developed Bachelor basement, and a 19x21 double attached garage featuring durable epoxy flooring.From the moment you step inside, the home’s elevated finishings and attention to detail are evident. The main level showcases an impressive open-concept design with soaring 9’ ceilings, fresh paint, pot lighting, upgraded blinds, elegant wrought-iron railings, and beautiful hardwood/laminate flooring throughout—no carpet on the main or upper levels. The gourmet-inspired kitchen is the heart of the home, featuring an oversized island with seating for four stools, extensive cabinetry and countertops, a corner pantry, all flowing effortlessly into the dining and living areas.A sophisticated main-floor office/den, enclosed by French doors, offers a reading room, or flex space. The open living area is perfectly suited for both intimate evenings and effortless entertaining.Upstairs, a spectacular vaulted bonus room with huge windows, creates an inviting retreat for family movie nights, relaxation, or play. A custom built-in window bench adds both character and functionality. The spacious primary suite is a true retreat, featuring vaulted ceilings, a private 9x3 balcony, and a generous walk-in closet outfitted with professional organizers. The second bedroom also offers its own walk-in closet, Large 3rd bedroom, while the upper-level laundry room provides exceptional convenience with built-in cabinetry. The fully finished basement extends the living experience with a spacious recreation/living area, wet bar,open bedroom area, full bathroom, and abundant natural light through oversized sunshine windows. Brand-new basement carpet creating an ideal space for guests, teenagers, entertaining. Outdoor living is impressive. The professionally landscaped backyard features a 9x9 composite deck directly off the dining area, stamped concrete patio, large fire pit area, and a large storage shed. Home Backs onto Green space and pathway. Year-round Gemstone exterior lighting enhances the home’s evening ambiance while providing beautiful curb appeal in every season. Ideally positioned in Kings Heights, residents enjoy pathways, ponds, playgrounds, nearby schools, and a variety of convenient amenities. Every detail of this exceptional residence has been thoughtfully considered, creating a home that is as functional as it is beautiful. This is an opportunity to experience elevated family living in one of the community’s most desirable settings. (id:6769
Property Details

Subarea
King's Heights

Lot
358.5

Year Built
2010

Flooring
Carpeted,Ceramic Tile,Hardwood,Laminate

Parking Type
3
Rooms Dimension
| Room | Floor | Dimension |
|---|---|---|
| Family room | Basement | 12.42 Ft x 15.92 Ft |
| Other | Basement | 9.25 Ft x 12.00 Ft |
| Other | Basement | 12.42 Ft x 11.75 Ft |
| 4pc Bathroom | Basement | Measurements not available |
| Living room | Main level | 11.83 Ft x 16.42 Ft |
| Kitchen | Main level | 11.17 Ft x 15.25 Ft |
| Dining room | Main level | 12.17 Ft x 9.42 Ft |
| Office | Main level | 8.58 Ft x 8.33 Ft |
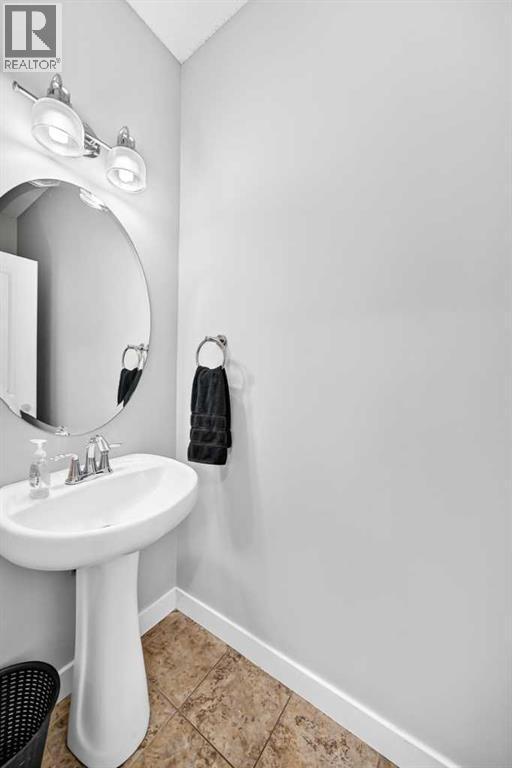
| 2pc Bathroom | Main level | Measurements not available |
| Bonus Room | Upper Level | 18.00 Ft x 12.67 Ft |
| Primary Bedroom | Upper Level | 14.00 Ft x 12.17 Ft |
| Bedroom | Upper Level | 13.42 Ft x 9.00 Ft |
| Bedroom | Upper Level | 13.42 Ft x 9.00 Ft |
| Laundry room | Upper Level | 5.67 Ft x 6.75 Ft |
| 4pc Bathroom | Upper Level | Measurements not available |
| 4pc Bathroom | Upper Level | Measurements not available |
Disclaimer:
a
Listing data last updated date: 2026-11-19 11:18:26
a
Listing Agent: Brenda Jackson
Brokerage: Real Estate Professionals Inc.