Daryl Carlson - 403-259-4141
BACK


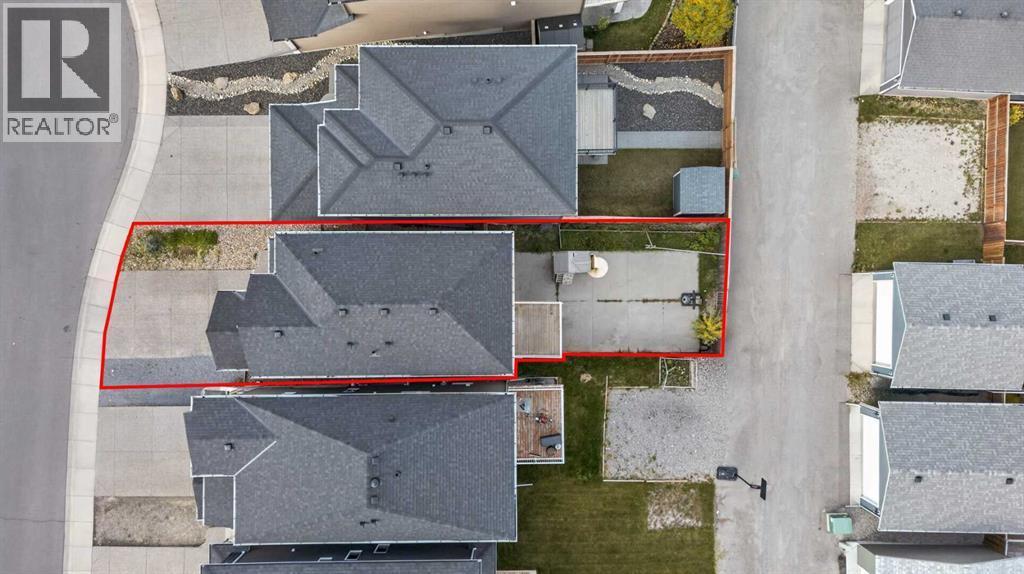
Single Family in Calgary
- 215
- 176
 4 Bedrooms
 4 Bathrooms
- 1308 Sq Ft

Property Type
Single Family
Description
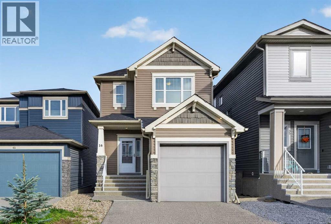
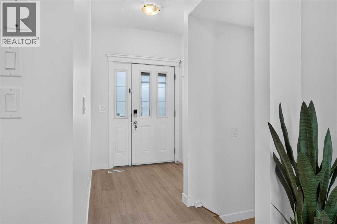
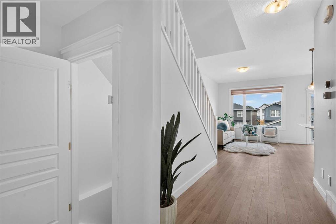
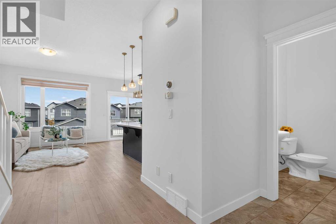
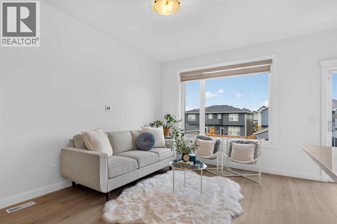
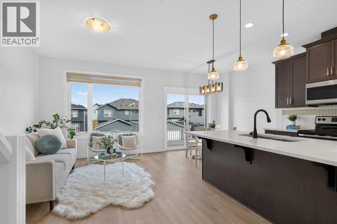
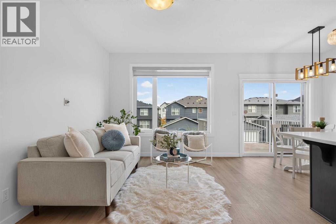
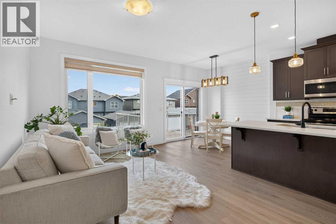
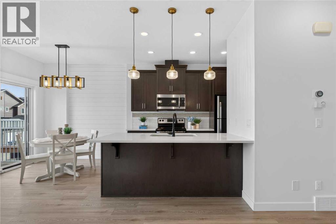
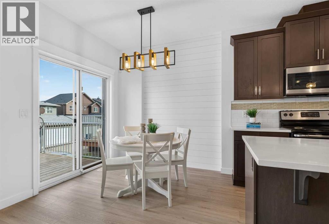
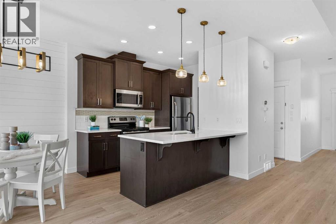
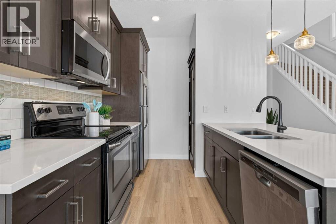
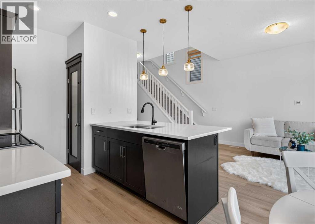
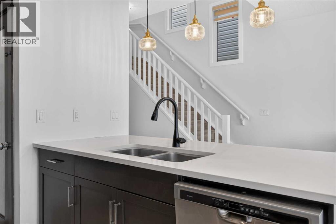
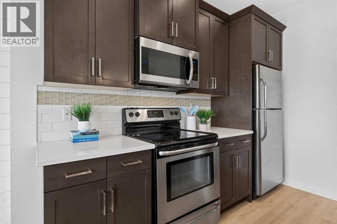
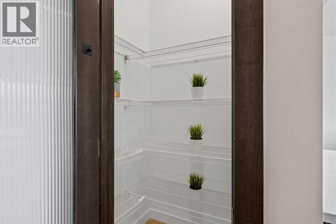
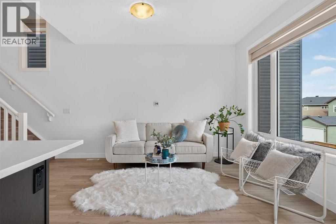
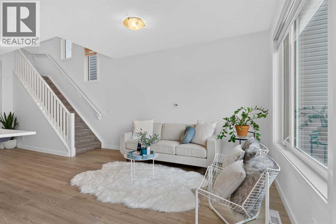
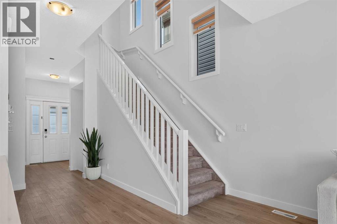
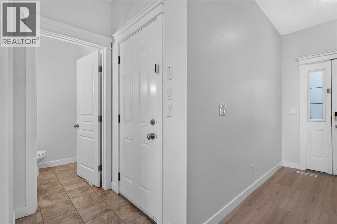
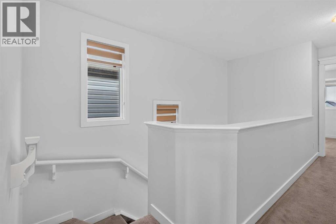
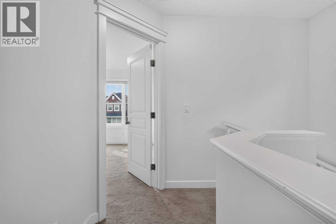
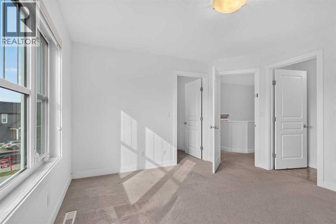
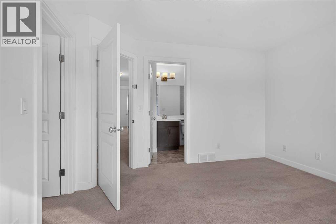
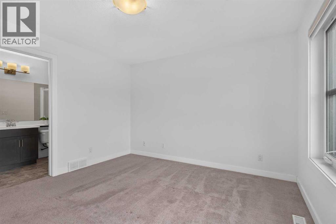
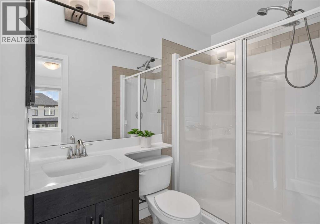
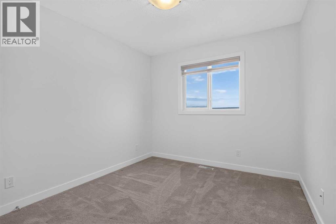
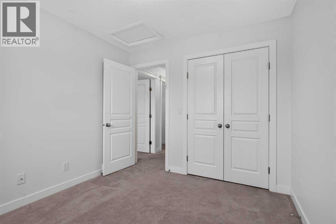
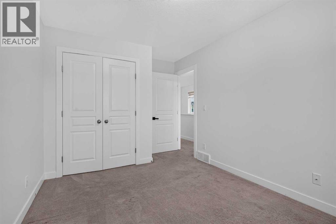
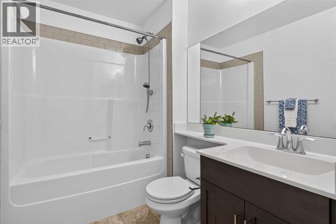
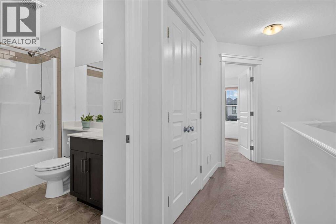
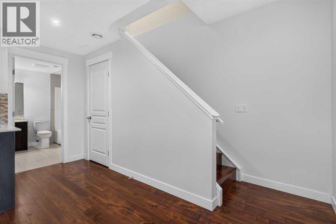
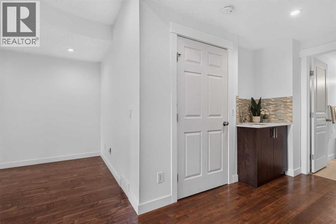
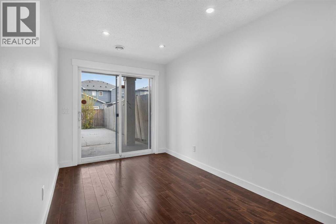
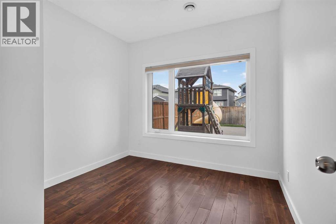
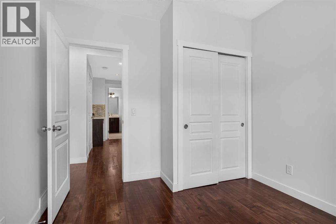
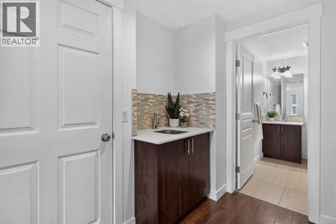
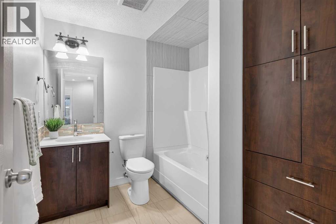
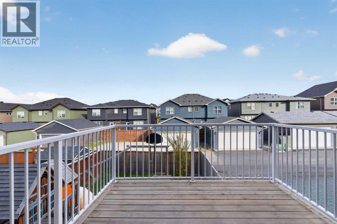
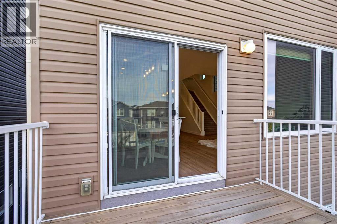
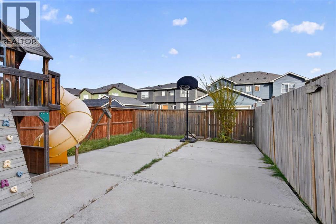
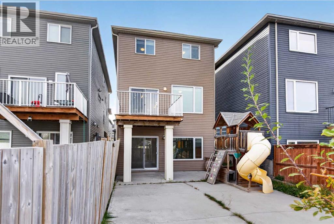
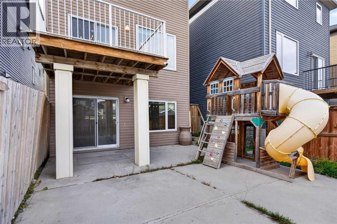
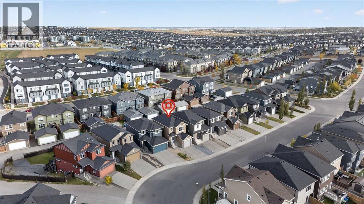
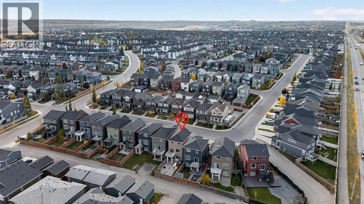
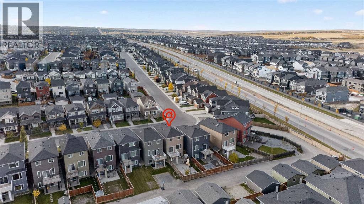
WELCOME HOME! This well-maintained home offers 4 bedrooms, 3.5 bathrooms, and a FULLY FINISHED WALKOUT basement, providing plenty of space for the whole family. Step inside and enjoy the BRAND-NEW luxury vinyl plank (LVP) flooring, fresh paint, and 9-foot ceilings that create a bright and open feel. The kitchen features a spacious island with quartz countertops and a pantry for extra storage. The fully finished WALKOUT BASEMENT provides additional living space, perfect for entertaining, relaxing, or accommodating guests. Outside, the exposed aggregate driveway adds to the home's curb appeal. With recent updates and plenty of space to enjoy, this home is move-in ready. You will enjoy everything the neighborhood has to offer, including excellent schools, parks, playgrounds, the scenic Evanston Ridge, and an extensive network of walking and biking paths. With quick access to major roads, shopping, restaurants, and everyday amenities, this home offers the perfect balance of comfort, convenience, and location. ***VIRTUAL TOUR AVAILABLE*** (id:6769
Property Details

Subarea
Evanston

Lot
257

Year Built
2015

Flooring
Carpeted,Ceramic Tile,Vinyl Plank

Parking Type
2
Rooms Dimension
| Room | Floor | Dimension |
|---|---|---|
| 4pc Bathroom | Basement | 7.58 Ft x 8.25 Ft |
| Bedroom | Basement | 9.67 Ft x 10.08 Ft |
| Recreational, Games room | Basement | 7.92 Ft x 14.33 Ft |
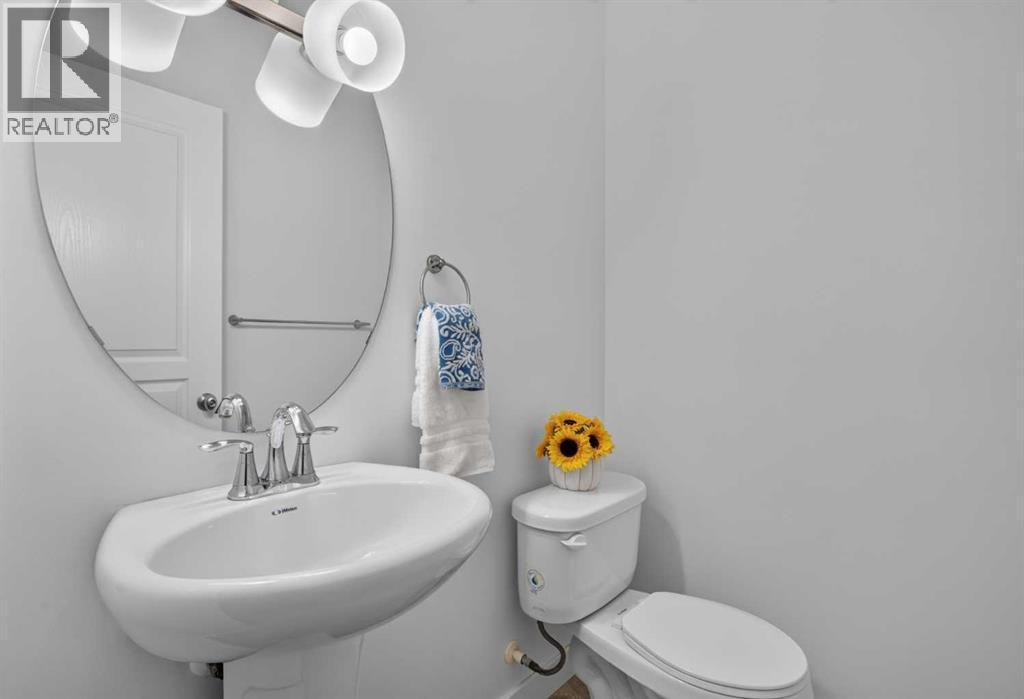
| 2pc Bathroom | Main level | 5.50 Ft x 4.50 Ft |
| Dining room | Main level | 9.42 Ft x 7.67 Ft |
| Kitchen | Main level | 9.00 Ft x 10.83 Ft |
| Living room | Main level | 9.42 Ft x 15.50 Ft |
| 3pc Bathroom | Upper Level | 9.25 Ft x 5.00 Ft |
| 4pc Bathroom | Upper Level | 9.25 Ft x 5.58 Ft |
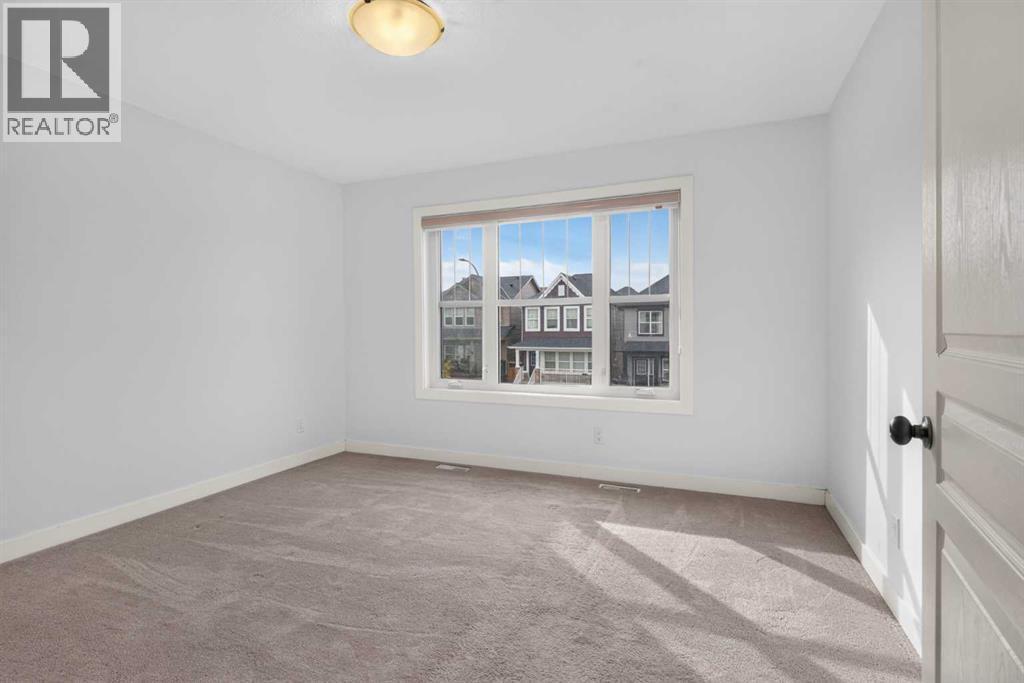
| Bedroom | Upper Level | 9.33 Ft x 10.33 Ft |
| Bedroom | Upper Level | 9.33 Ft x 14.00 Ft |
| Primary Bedroom | Upper Level | 12.42 Ft x 12.00 Ft |
Disclaimer:
a
Listing data last updated date: 2026-11-14 16:05:53
a
Listing Agent: Maricel McDonald
Brokerage: Royal LePage Benchmark