Daryl Carlson - 403-259-4141
BACK


Single Family in Sylvan Lake
- 83
- 177
 2 Bedrooms
 3 Bathrooms
- 1369 Sq Ft

Property Type
Single Family
Description
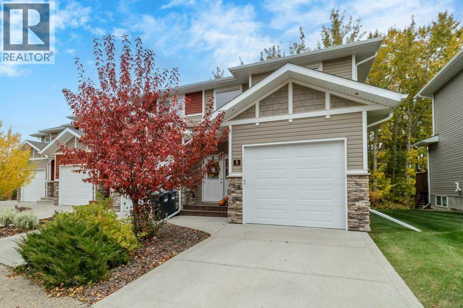
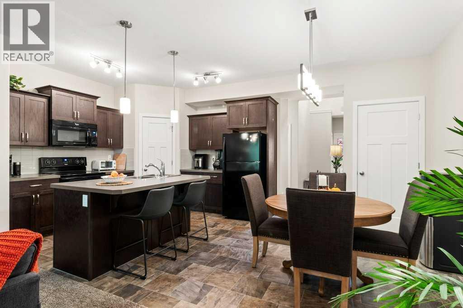
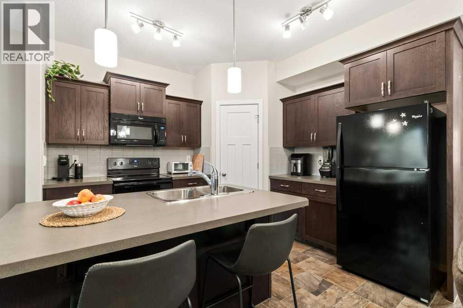
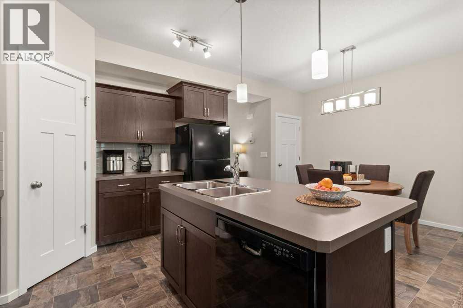
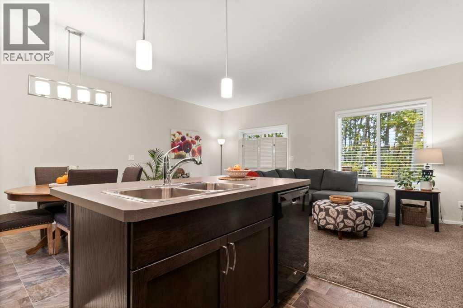
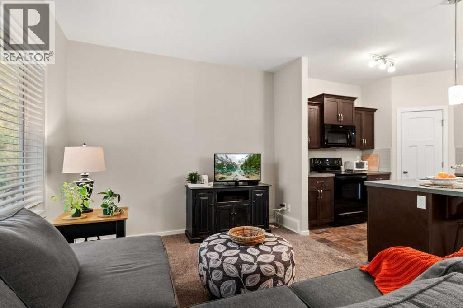
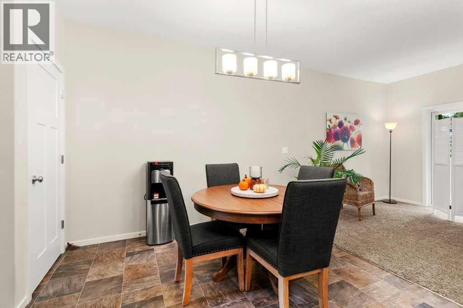
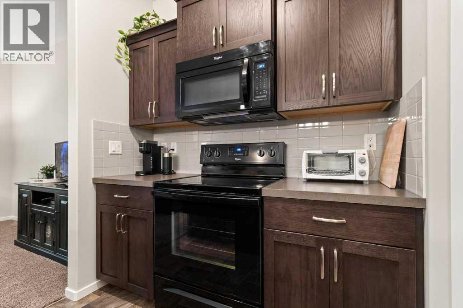
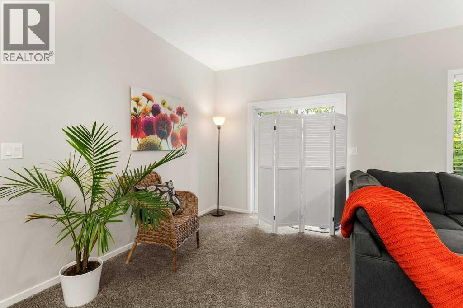
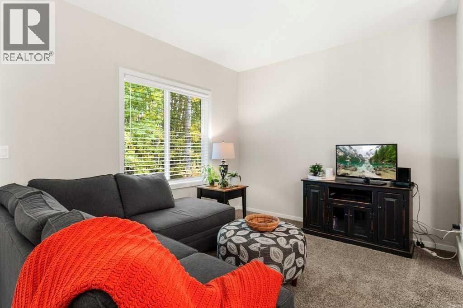
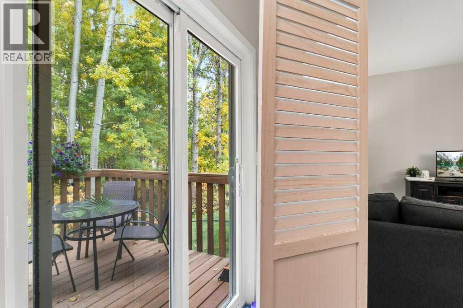
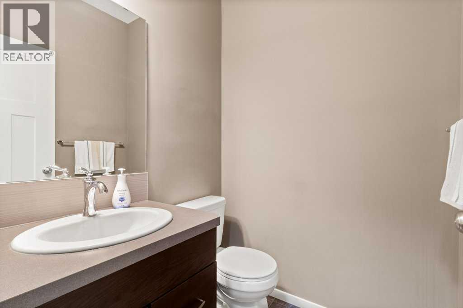
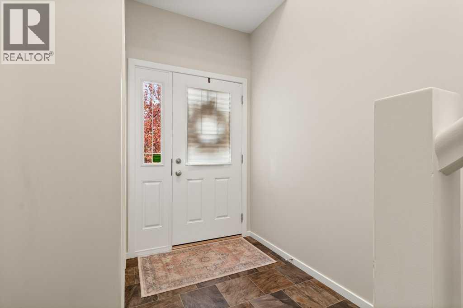
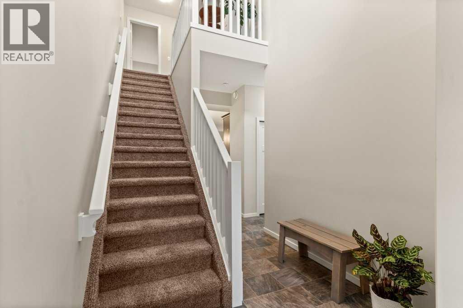
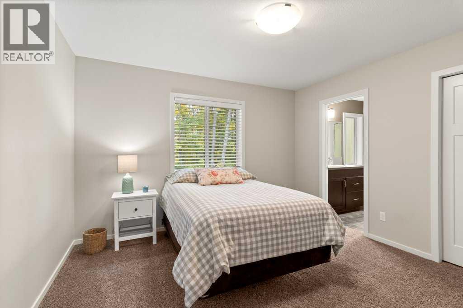
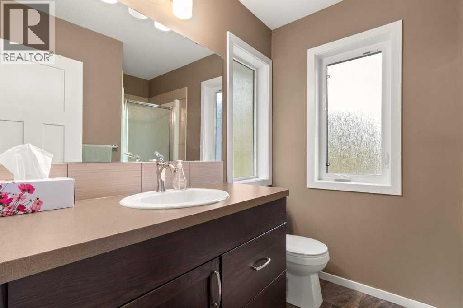
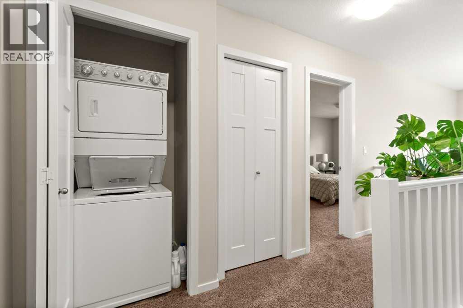
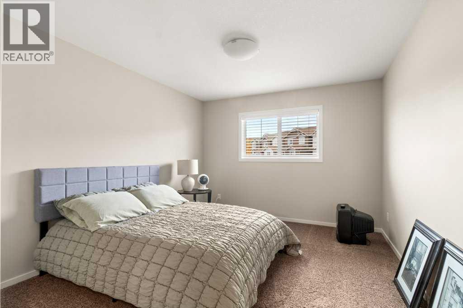
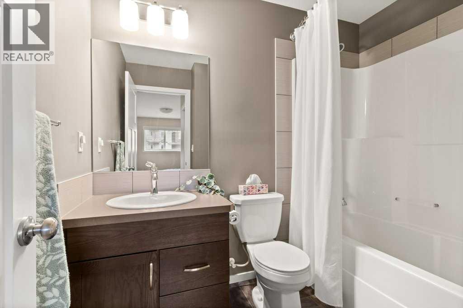
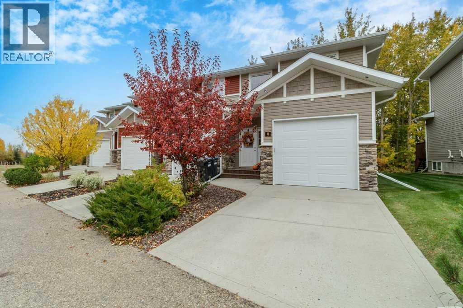
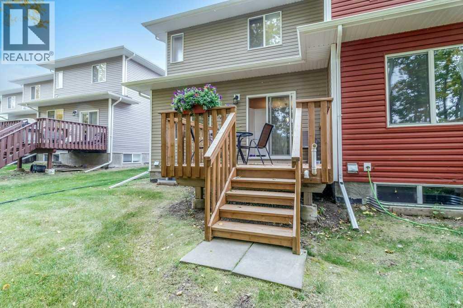
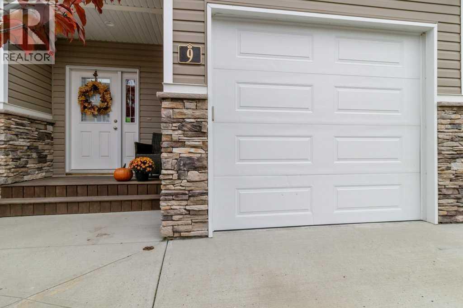
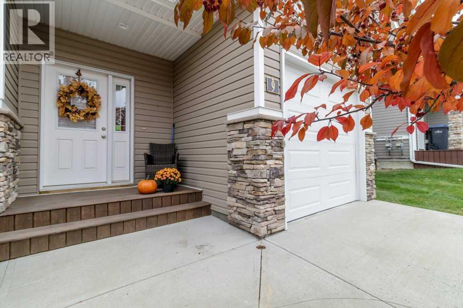
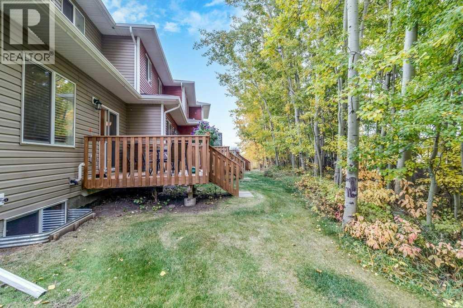
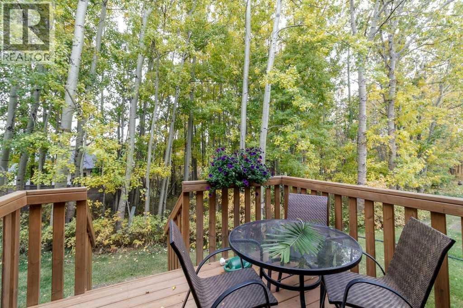
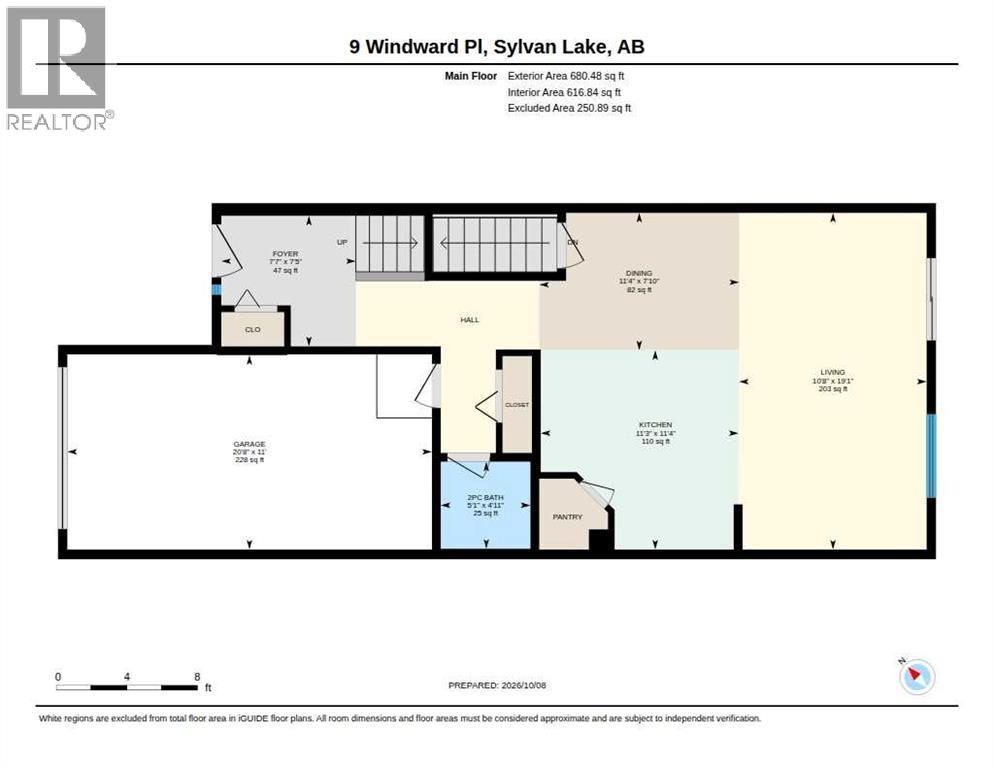
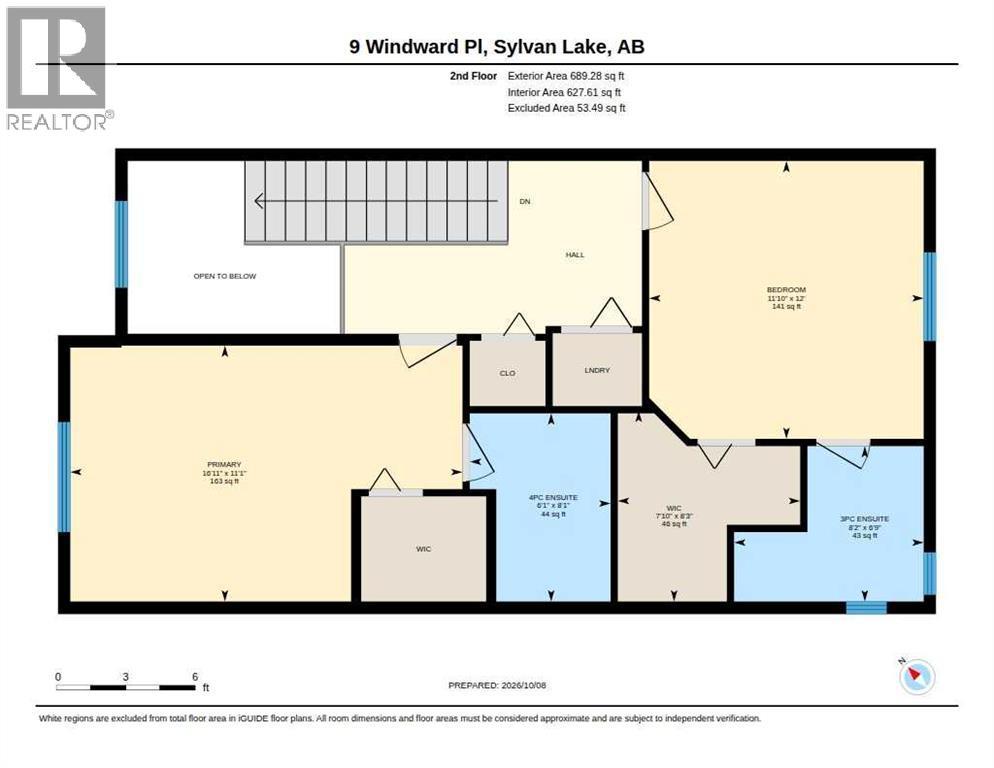
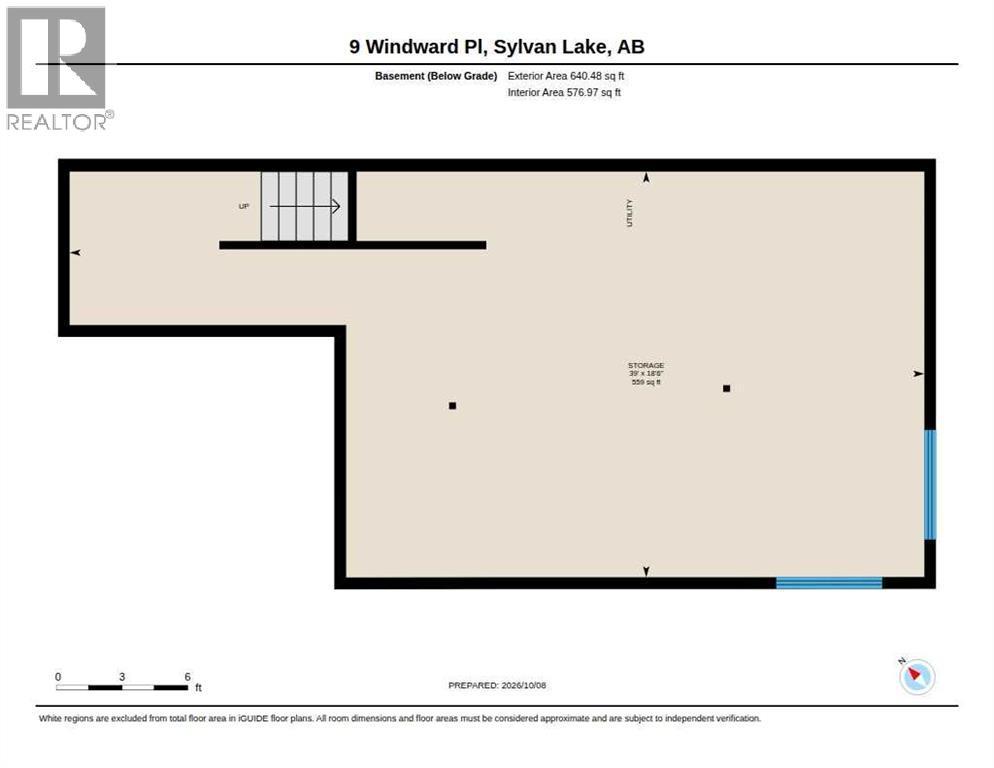
Welcome to Newport Village, this former show home by Laebon Homes still shows like new! The popular floor plan offers 9' ceilings, an open main floor and large south-facing rear windows overlooking a mature treed area. The kitchen features a large island, corner pantry and black appliances, with dark cabinetry and neutral finishes throughout. There is also a 2 piece bath on the main floor next to the door leading to the single attached garage. Upstairs are two spacious primary bedrooms, each with its own ensuite and walk-in closet, along with convenient second-floor laundry. The basement is undeveloped and ready for your future plans, offering additional space for storage and/or development. Enjoy the added comfort of central air conditioning and a 3-year-old furnace. Outside, the newly stained deck overlooks the yard with many trees providing serenity and privacy. With low-maintenance living, this home gives you more time to enjoy the lake, parks, shopping and everything Sylvan Lake has to offer! (id:6769
Property Details

Subarea
Newport

Lot
2950

Year Built
2014

Flooring
Carpeted,Linoleum

Parking Type
2
Rooms Dimension
| Room | Floor | Dimension |
|---|---|---|
| 3pc Bathroom | Second level | Measurements not available |
| Bedroom | Second level | 12.00 Ft x 11.83 Ft |
| Primary Bedroom | Second level | 11.08 Ft x 16.92 Ft |
| Other | Second level | 8.25 Ft x 7.83 Ft |
| Storage | Basement | 18.50 Ft x 39.00 Ft |
| 2pc Bathroom | Main level | Measurements not available |
| Dining room | Main level | 7.83 Ft x 11.33 Ft |
| Foyer | Main level | 7.42 Ft x 7.58 Ft |
| Kitchen | Main level | 11.33 Ft x 11.25 Ft |
| Living room | Main level | 19.08 Ft x 10.67 Ft |
| 4pc Bathroom | Main level | Measurements not available |
Disclaimer:
a
Listing data last updated date: 2026-10-23 07:54:38
a
Listing Agent: Jacqui Fletcher
Brokerage: Royal LePage Network Realty Corp.