Daryl Carlson - 403-259-4141
BACK


Single Family in Cochrane
- 133
- 141
 3 Bedrooms
 4 Bathrooms
- 2282 Sq Ft

Property Type
Single Family
Description
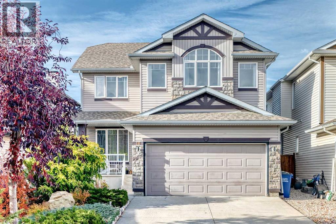
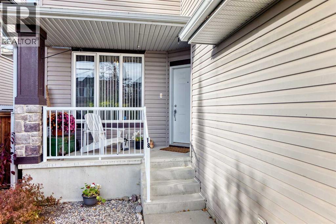
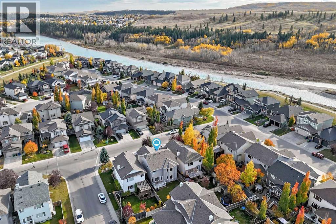
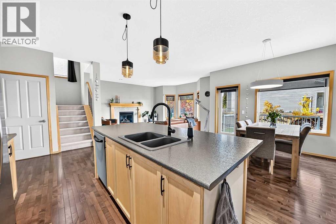
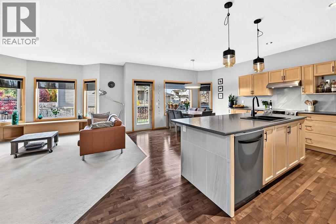
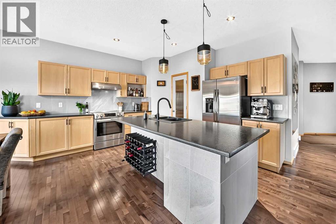
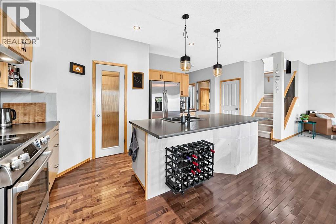
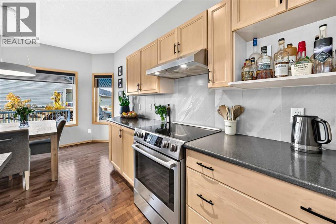
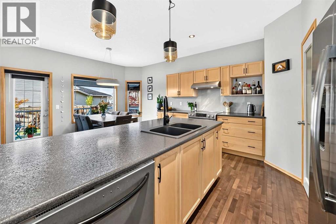
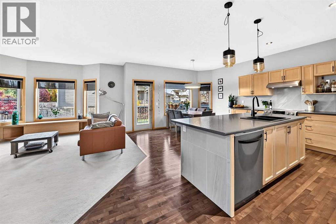
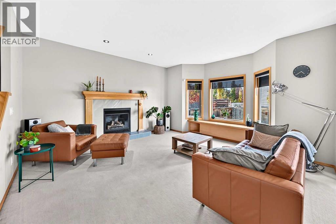
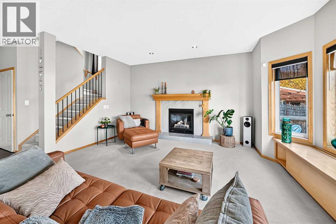
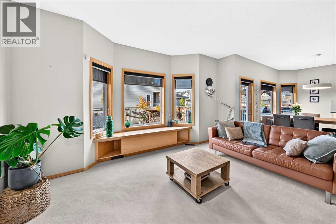
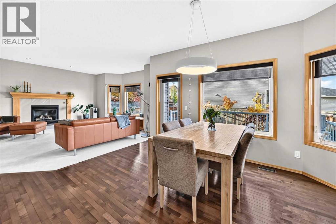
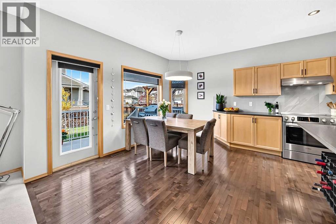
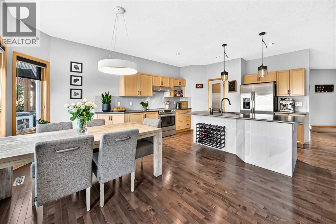
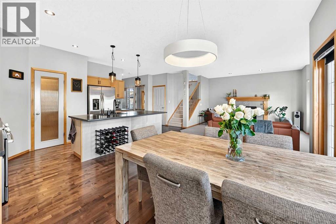
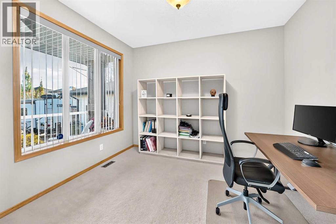
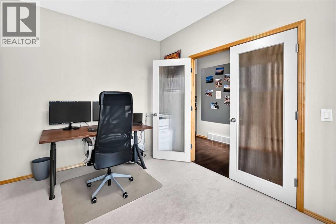
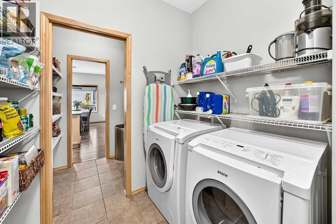
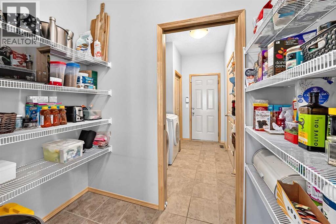
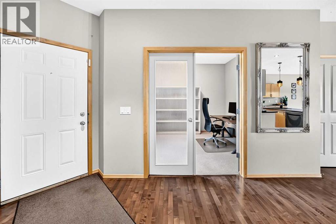
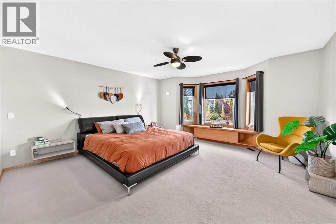
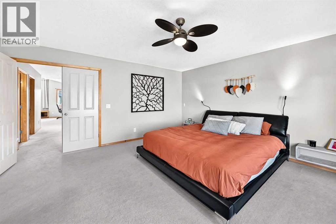
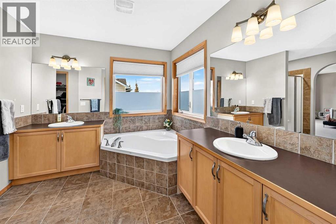
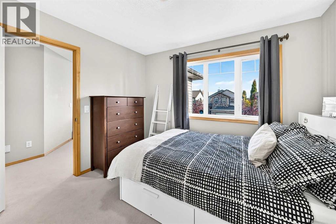
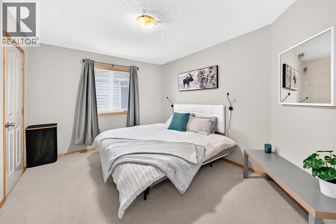
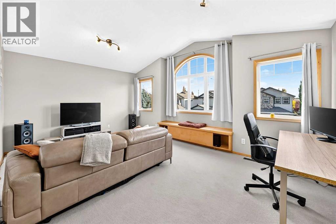
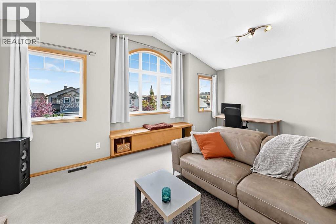
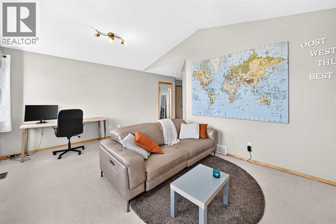
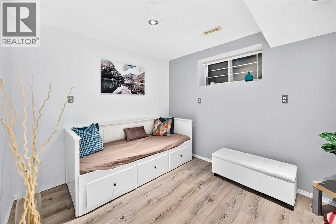
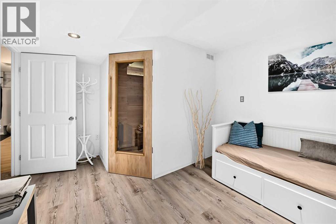
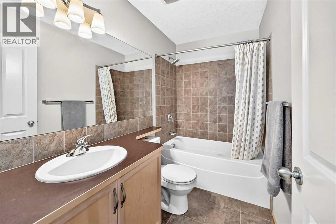
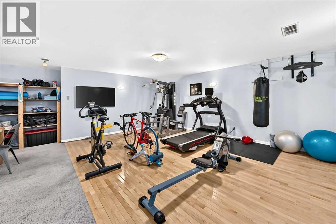
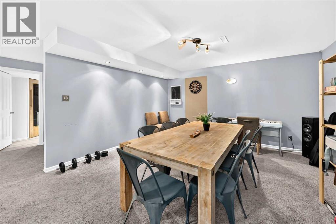
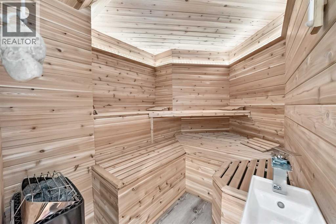
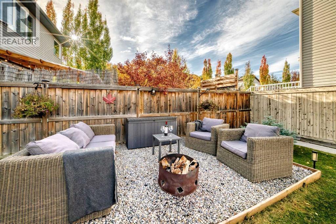
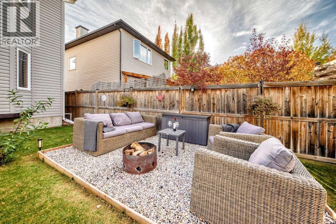
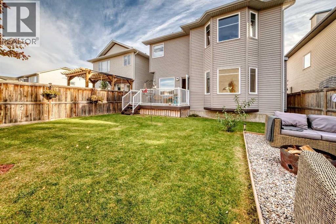
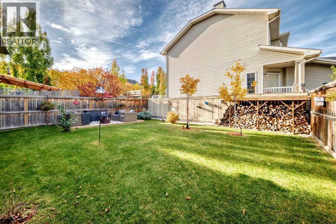
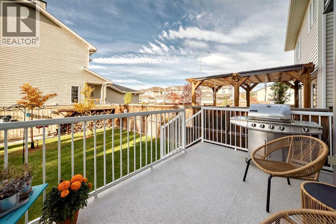
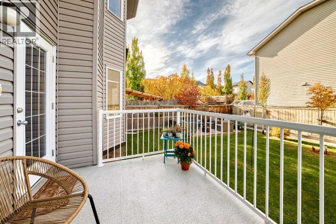
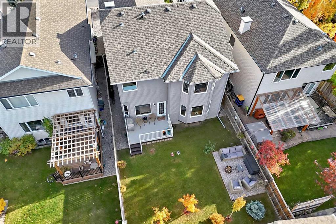
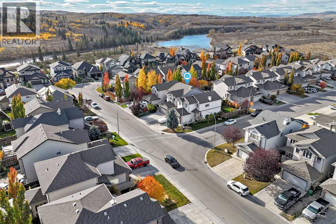
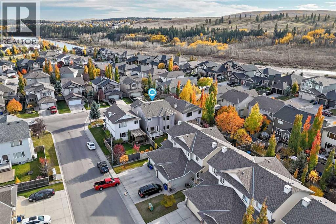
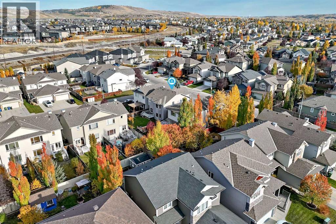
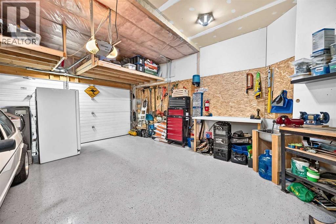
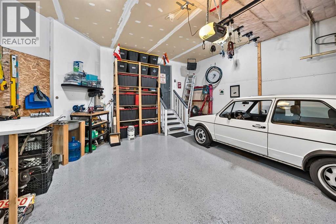
EXCEPTIONAL COMFORT AND AN EXQUISITE LOCATION JUST STEPS FROM THE BOW RIVER PATHWAY SYSTEM! This beautiful two-storey home is nestled within the unique community of West Pointe, where scenic walking & cycling paths, mature trees & the natural beauty of the Bow River are at your fingertips. Offering over 2,282 sq. ft. above grade, a fully developed basement & a versatile floor plan, this home provides ample space to enjoy life, to work, or to entertain & unwind. A key feature is the natural light throughout creating a bright, welcoming interior with generous living spaces and an open-concept design that brings everyone together. The spacious living room features a cozy gas fireplace, large windows & an inviting atmosphere for relaxing or gathering with friends. The adjoining kitchen offers abundant cabinetry, a large central island, updated backsplash, stainless steel appliances and a walk-through pantry with exceptional storage. The dining area is surrounded by windows & opens directly onto the rear deck, making indoor-outdoor entertaining seamless. Upstairs, a spacious bonus room with an impressive arched window provides the perfect setting for movie nights, a light-filled home office or a comfortable space to relax with family & friends. The generous primary bedroom offers a walk-in closet & five-piece ensuite, while two additional bedrooms & a full bathroom complete the upper level. The fully developed basement extends the living space with a recreation area, den and bathroom. A particularly appealing feature is the meditation/wellness room complete with a private, 2 year old red cedar 6 person sauna with ambient lighting. — your sanctuary for relaxing &recharging. Outside, the fenced backyard offers a lovely combination of lawn, a dedicated & enticing seating area, as well as a deck for summer barbecues and outdoor dining. The double attached garage is drywalled, insulated, heated & features an epoxy coating on the floor. With its generous, bright, engaging l iving spaces, flexible layout, private sauna & outstanding access to nature, this is a home that offers much more than most — it’s an opportunity to enjoy a distinctive lifestyle in a sought-after natural setting. (id:6769
Property Details

Subarea
West Pointe

Lot
405.43

Year Built
2007

Flooring
Carpeted,Hardwood

Parking Type
2
Rooms Dimension
| Room | Floor | Dimension |
|---|---|---|
| Other | Basement | 18.75 Ft x 27.75 Ft |
| Sauna | Basement | 9.50 Ft x 7.08 Ft |
| 3pc Bathroom | Basement | 11.08 Ft x 5.58 Ft |
| Den | Basement | 11.08 Ft x 9.00 Ft |
| Furnace | Basement | 11.08 Ft x 7.25 Ft |
| Living room | Main level | 16.25 Ft x 15.50 Ft |
| Office | Main level | 11.42 Ft x 10.00 Ft |
| Other | Main level | 12.33 Ft x 13.25 Ft |
| Dining room | Main level | 11.25 Ft x 13.25 Ft |
| Pantry | Main level | 4.08 Ft x 7.33 Ft |
| Laundry room | Main level | 8.92 Ft x 7.42 Ft |
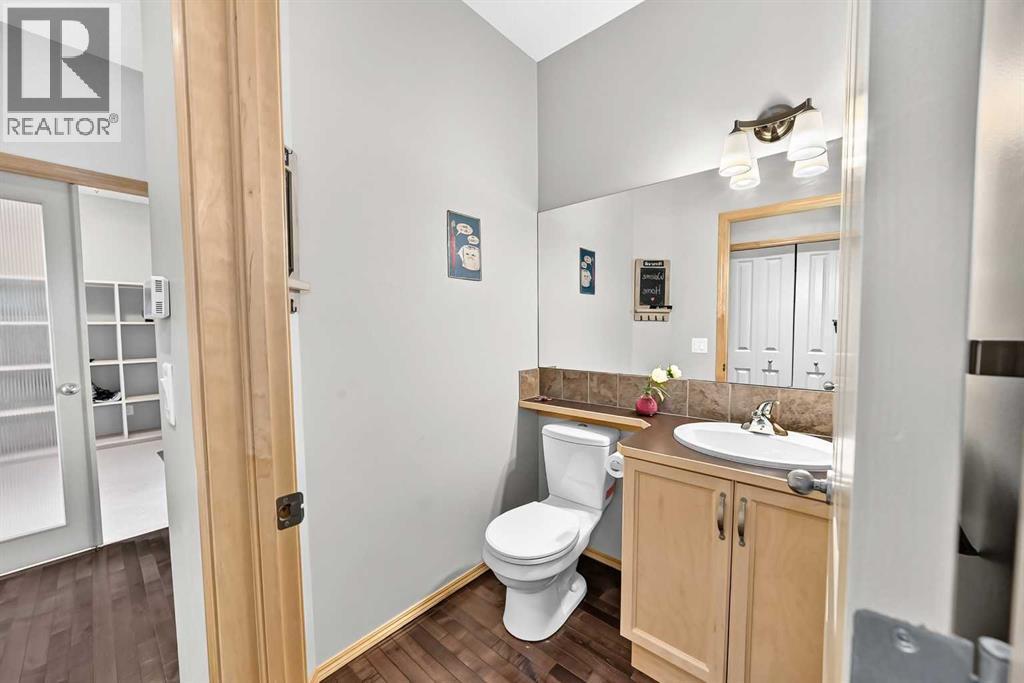
| 2pc Bathroom | Main level | 5.00 Ft x 4.92 Ft |
| Other | Main level | 15.08 Ft x 6.50 Ft |
| 5pc Bathroom | Upper Level | 14.33 Ft x 13.08 Ft |
| Primary Bedroom | Upper Level | 16.58 Ft x 15.58 Ft |
| 4pc Bathroom | Upper Level | 4.92 Ft x 8.42 Ft |
| Other | Upper Level | 4.08 Ft x 4.25 Ft |
| Bedroom | Upper Level | 10.25 Ft x 10.67 Ft |
| Bonus Room | Upper Level | 13.00 Ft x 17.92 Ft |
Disclaimer:
a
Listing data last updated date: 2026-10-19 06:52:41
a
Listing Agent: Kevin Shapkin
Brokerage: CIR Realty