Daryl Carlson - 403-259-4141
BACK


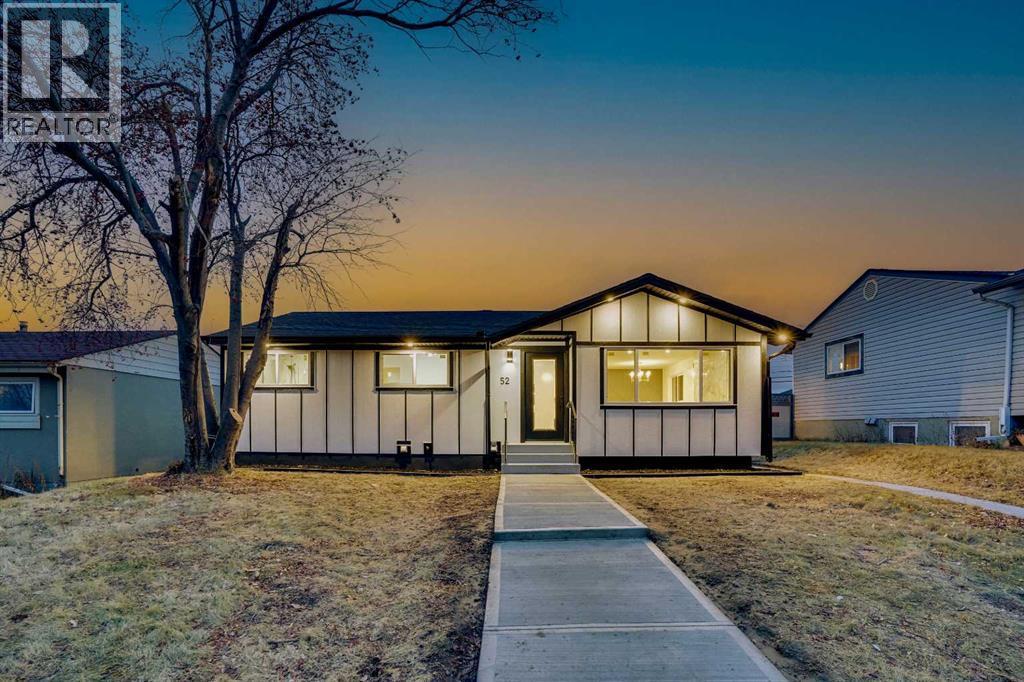
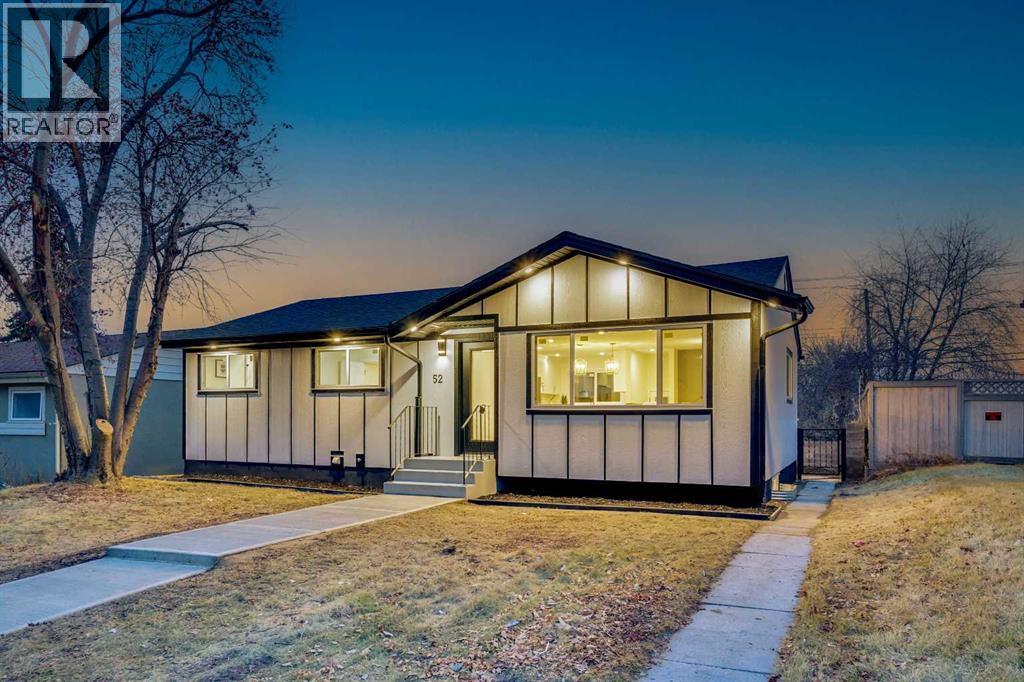
Single Family in Calgary
- 190
- 225
 4 Bedrooms
 3 Bathrooms
- 1121 Sq Ft

Property Type
Single Family
Description
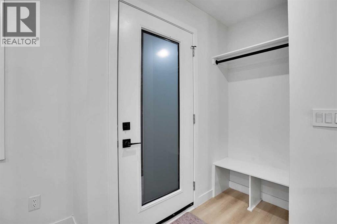
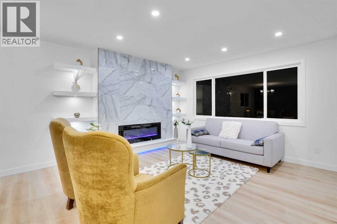
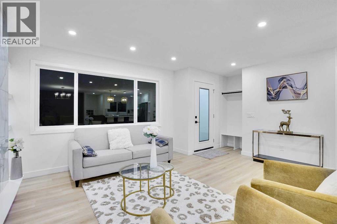
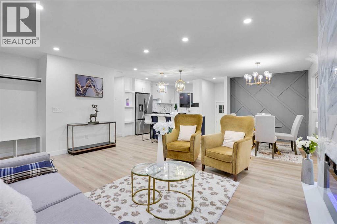
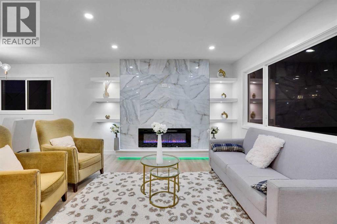
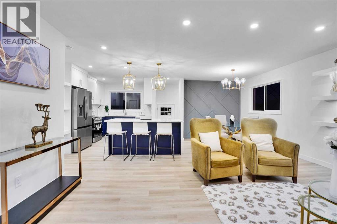
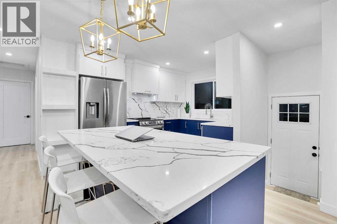
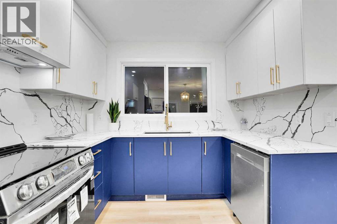
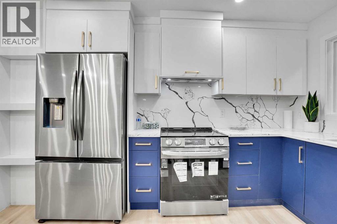
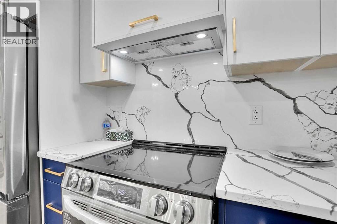
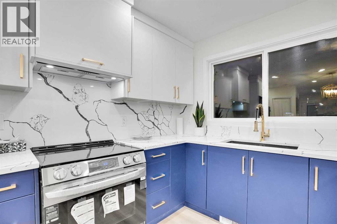
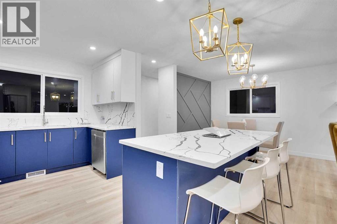
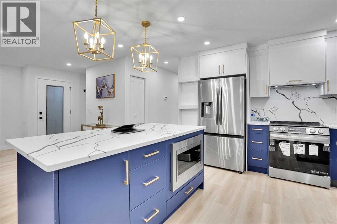
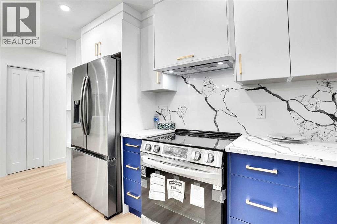
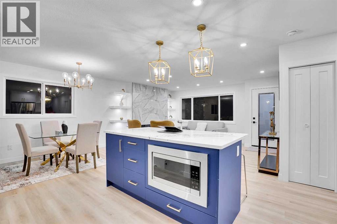
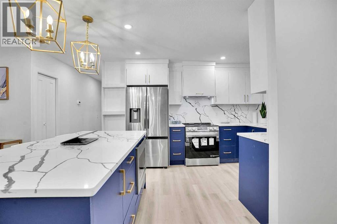
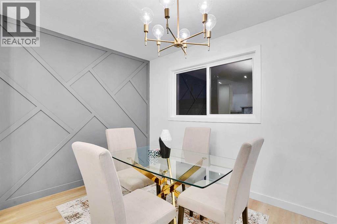
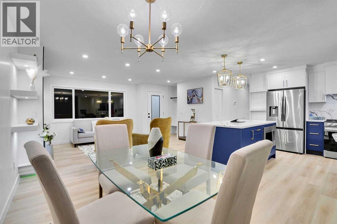
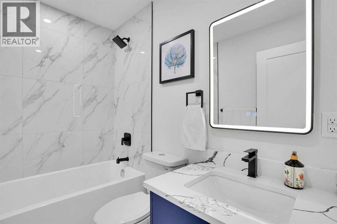
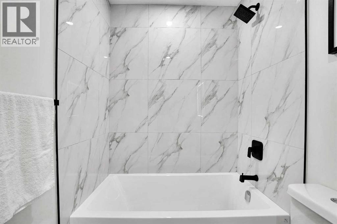
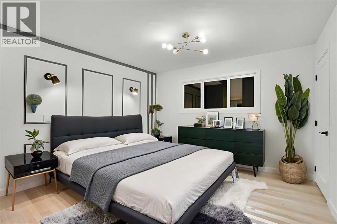
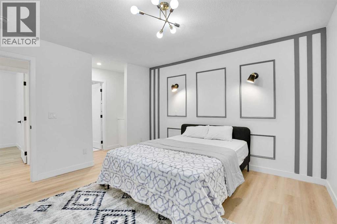
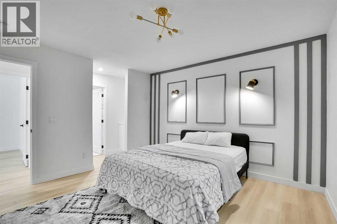
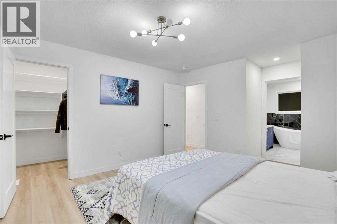
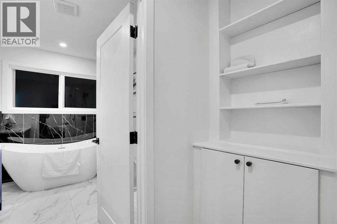
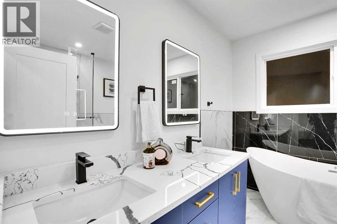
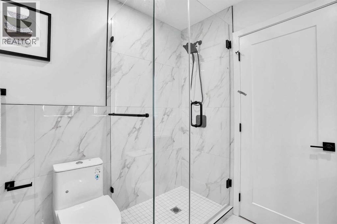
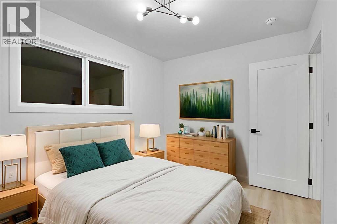
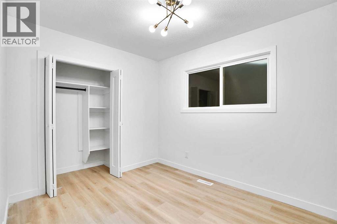
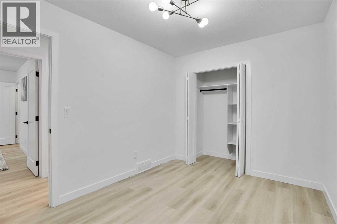
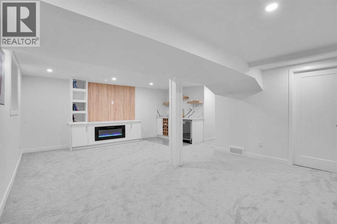
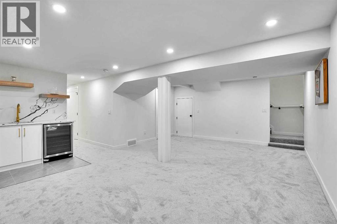
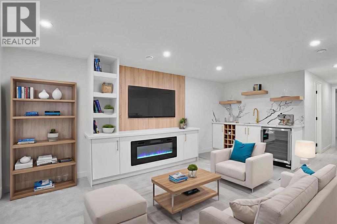
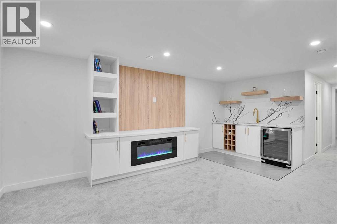
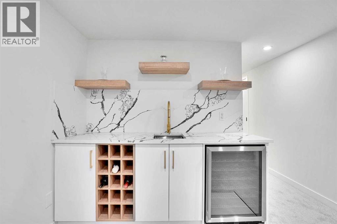
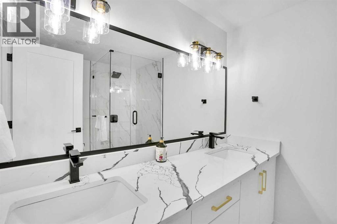
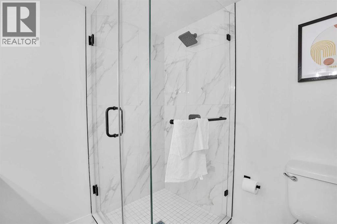
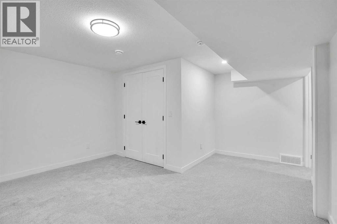
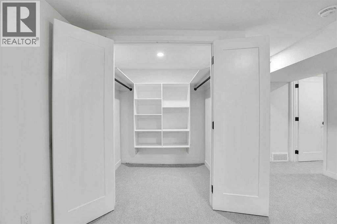
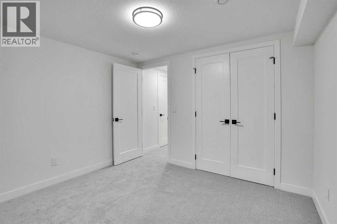
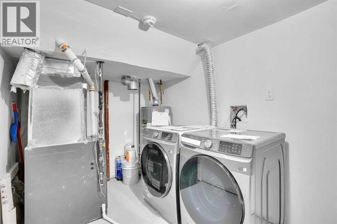
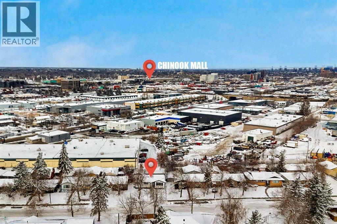
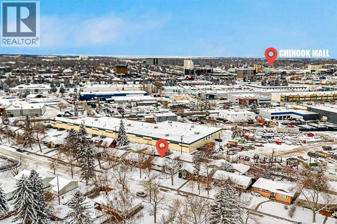
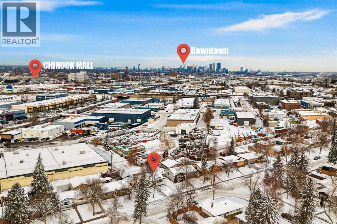
Attention! Attention !! Attention!!! huge drop price to sell. Welcome to this beautifully renovated 4-bedroom home in a prime location, offering over 2,135 sq. ft. of living space, an oversized garage and all-new appliances. Renovated with city permits, this home features a new roof (October 2025), furnace (November 2025), hot water tank and windows (August 2025).The bright, open-concept main floor showcases a stunning custom kitchen with new cabinetry, a spacious island measuring over 6 feet, a stone backsplash and built-in appliances. A fireplace, feature walls, floating shelves and LED lighting add warmth and style. The generous primary bedroom features a 5-piece ensuite and two walk-in closets, while an additional bedroom and modern 3-piece bathroom complete the main level.Downstairs, discover two large bedrooms with walk-in closets, a 4-piece bathroom with double vanities, and a spacious family room with an elegant wet bar and fireplace. New carpet and ample storage enhance this inviting space. The layout also offers the flexibility to separate the main floor and basement.Outside, enjoy new fencing, a large private backyard and parking for up to five vehicles. Just a 5-minute walk to Chinook Mall and schools, with easy access to major roads and approximately 8 minutes to downtown, this home combines thoughtful updates, generous living space and everyday convenience.THIS HOME CAN BE SEPARATED INTO TWO UNITS (MAIN FLOOR SEPARATE AND BASEMENT SEPARATE). (id:6769
Property Details

Subarea
Fairview

Lot
4995.1

Year Built
1960

Flooring
Tile,Vinyl Plank

Parking Type
6
Rooms Dimension
| Room | Floor | Dimension |
|---|---|---|
| 4pc Bathroom | Basement | 6.83 Ft x 7.67 Ft |
| Wine Cellar | Basement | 7.17 Ft x 4.75 Ft |
| Bedroom | Basement | 13.42 Ft x 15.25 Ft |
| Bedroom | Basement | 10.33 Ft x 10.00 Ft |
| Recreational, Games room | Basement | 20.75 Ft x 17.33 Ft |
| Furnace | Basement | 13.17 Ft x 7.17 Ft |
| 5pc Bathroom | Main level | 8.83 Ft x 8.08 Ft |
| 4pc Bathroom | Main level | 7.67 Ft x 4.92 Ft |
| Primary Bedroom | Main level | 12.58 Ft x 12.08 Ft |
| Dining room | Main level | 8.83 Ft x 12.17 Ft |
| Kitchen | Main level | 12.67 Ft x 9.00 Ft |
| Living room | Main level | 14.67 Ft x 16.83 Ft |
| Bedroom | Main level | 8.67 Ft x 11.25 Ft |
Disclaimer:
a
Listing data last updated date: 2026-10-14 06:59:58
a
Listing Agent: Stanley Okonji
Brokerage: Premiere Realty Direct