Daryl Carlson - 403-259-4141
BACK


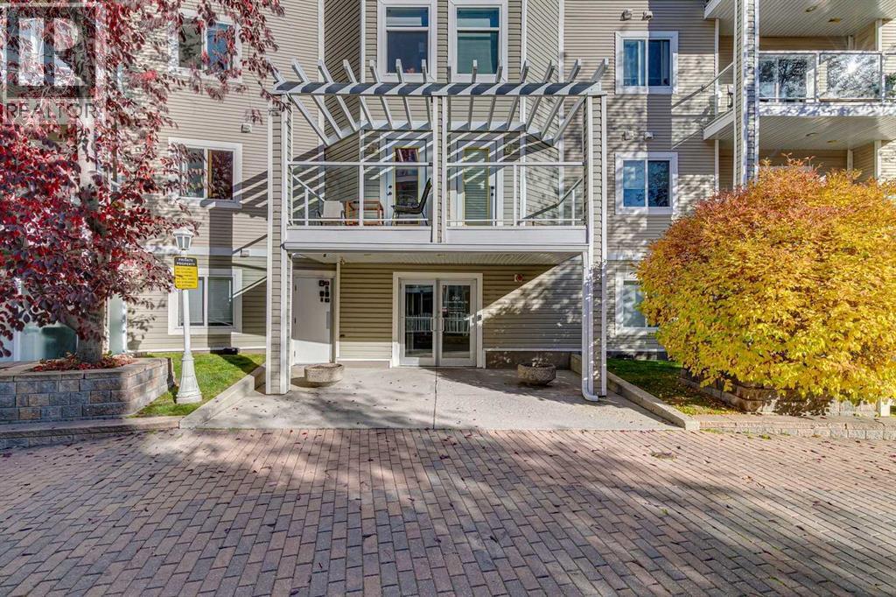
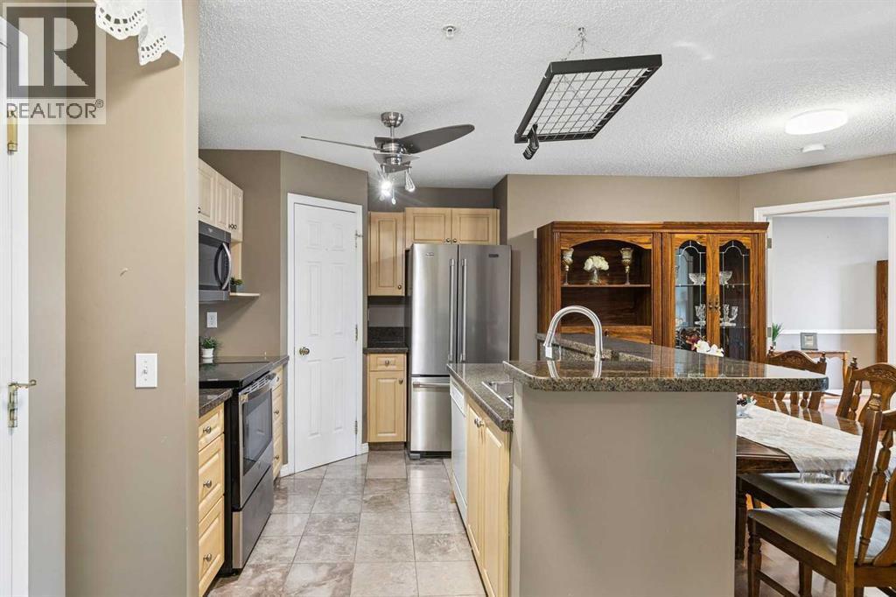
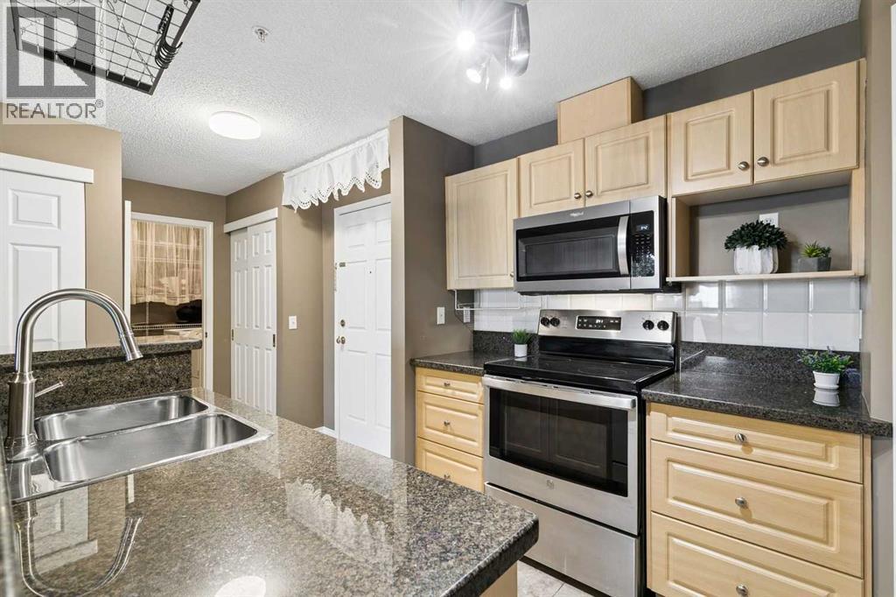
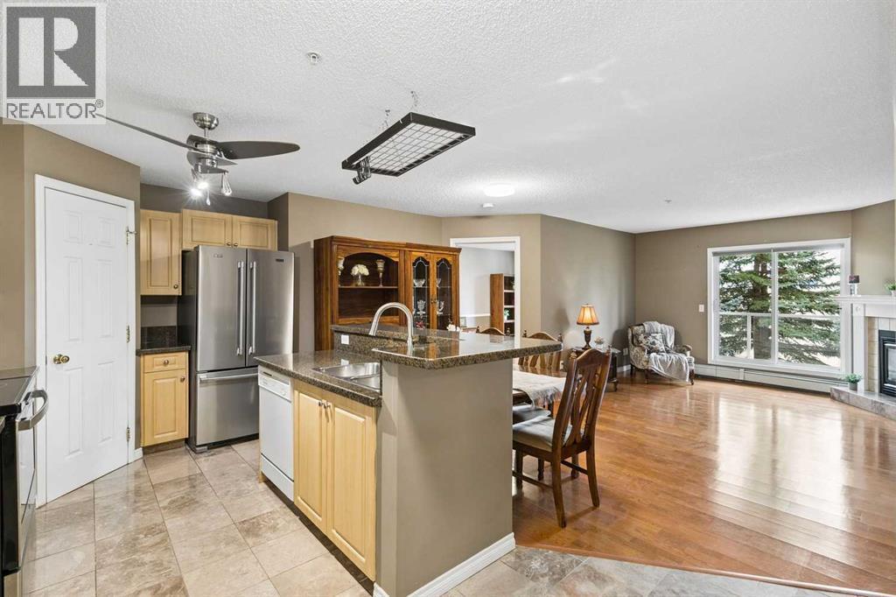
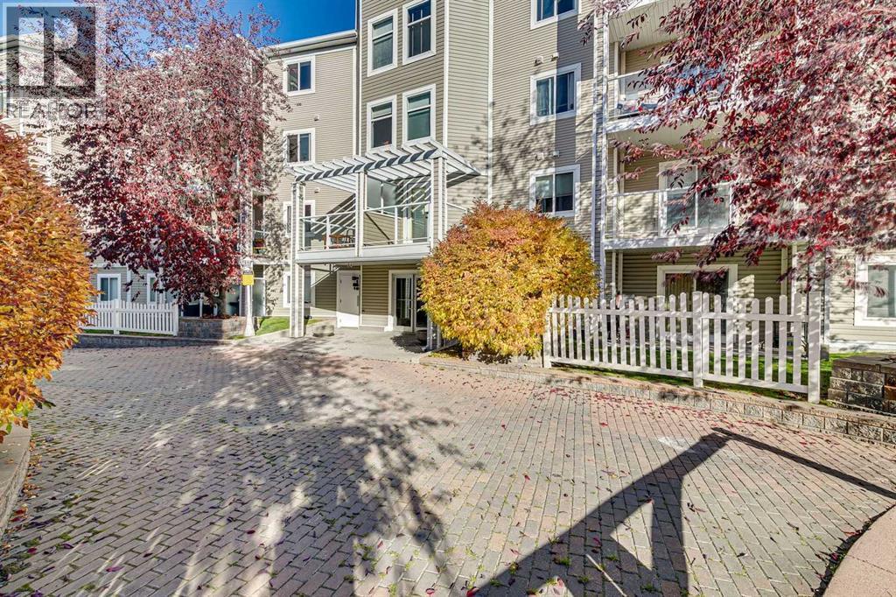
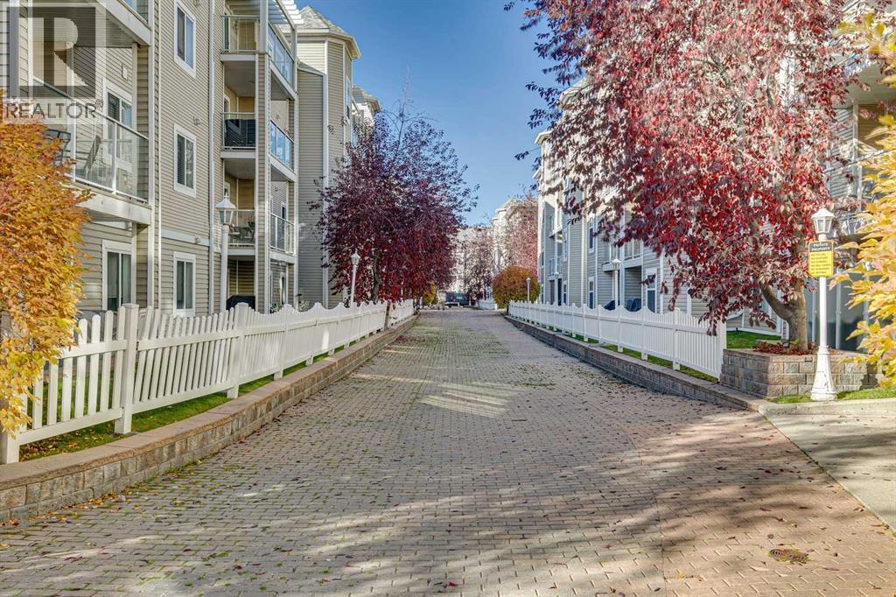
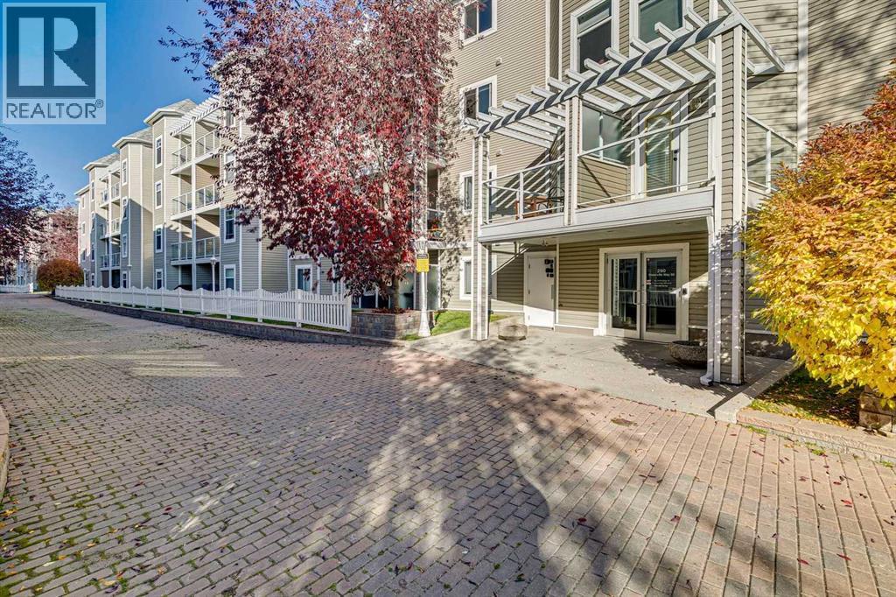
Single Family in Calgary
- 82
- 160
 2 Bedrooms
 2 Bathrooms
- 934 Sq Ft

Property Type
Single Family
Description
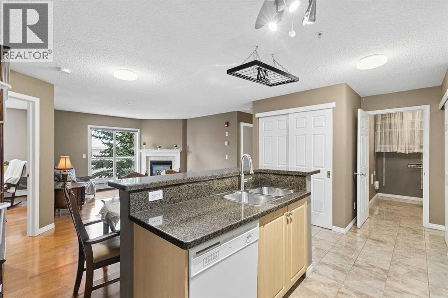
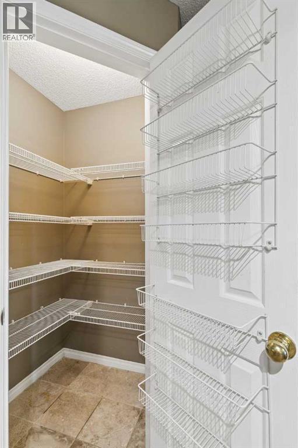
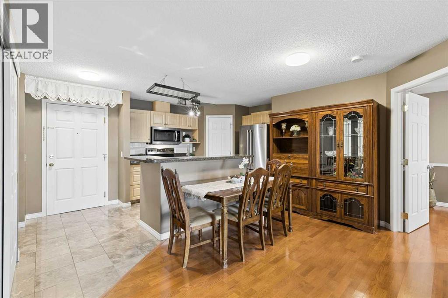
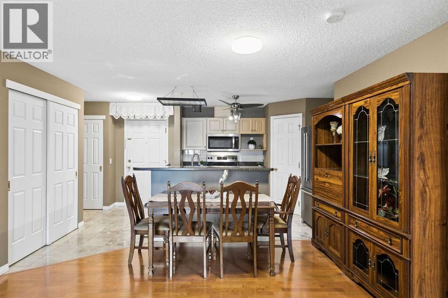
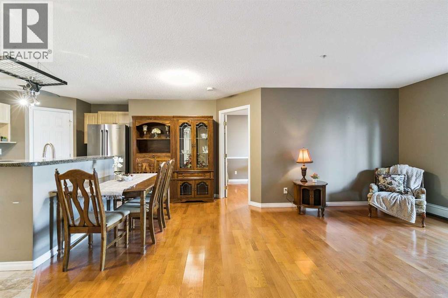
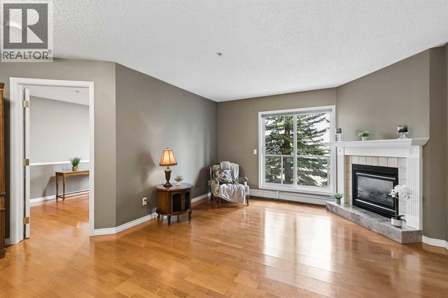
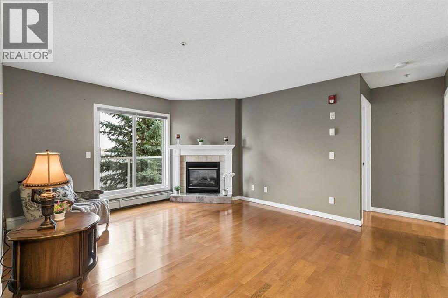
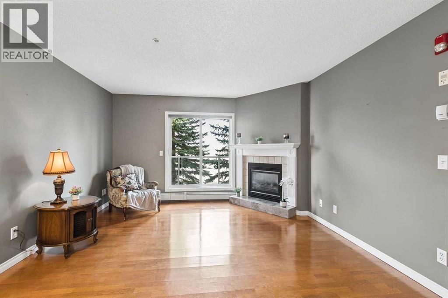
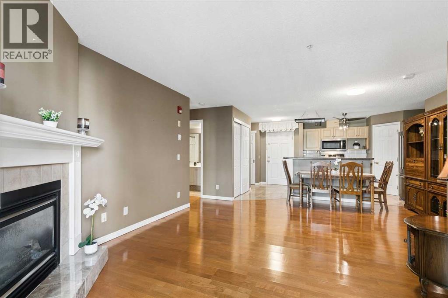
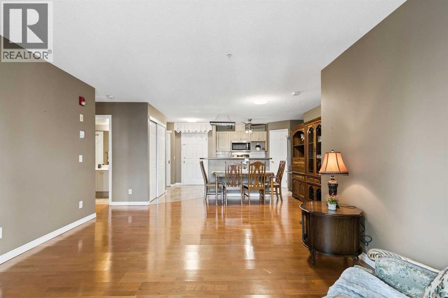
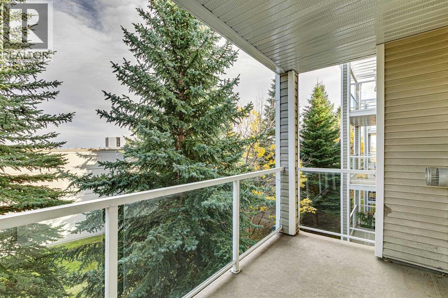
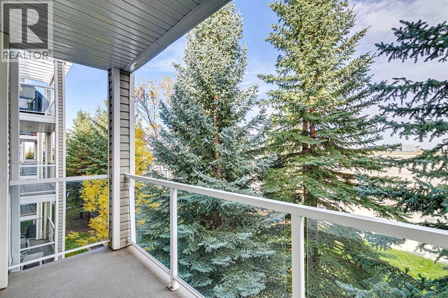
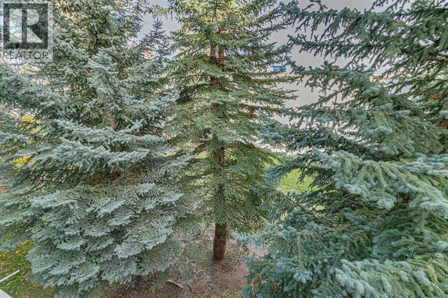
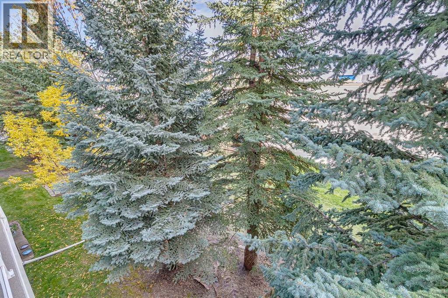
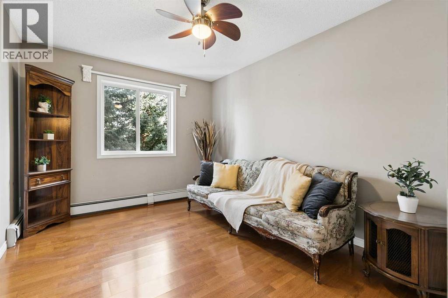
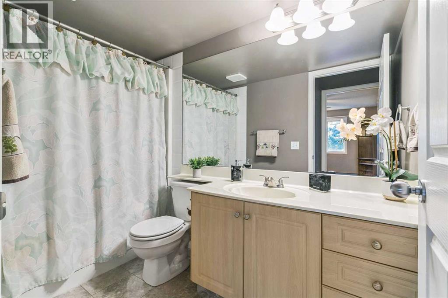
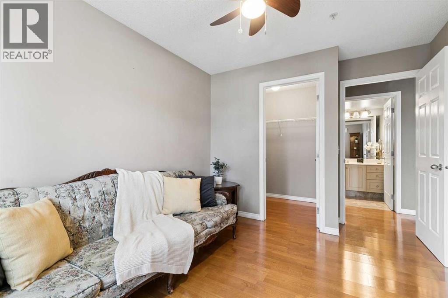
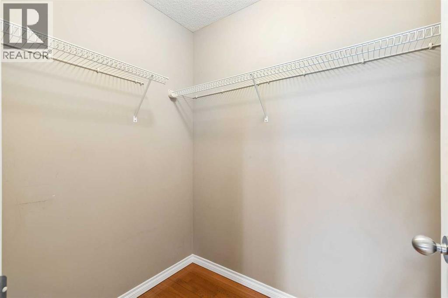
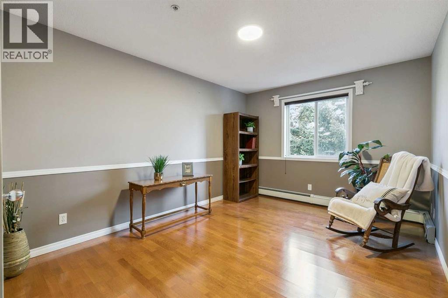
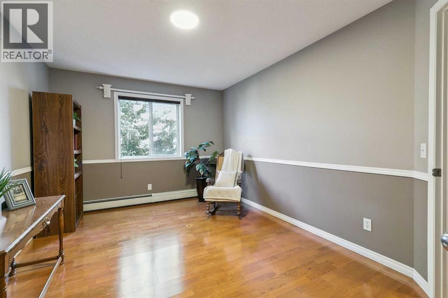
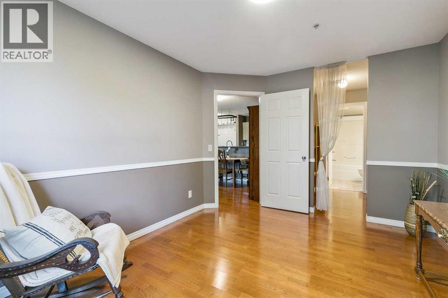
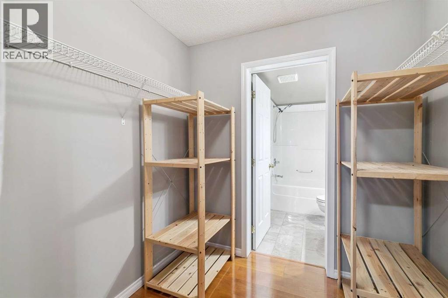
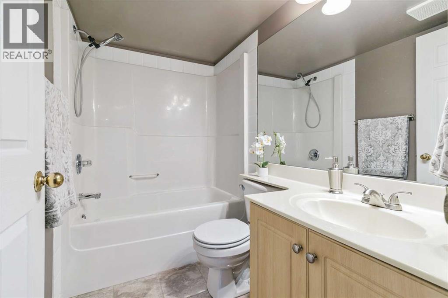
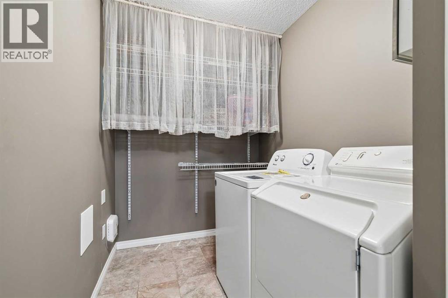
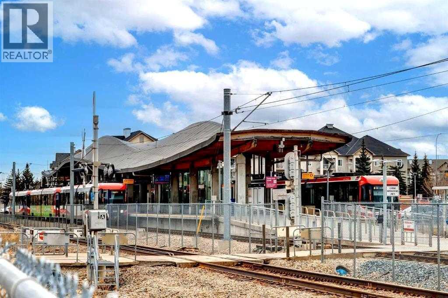
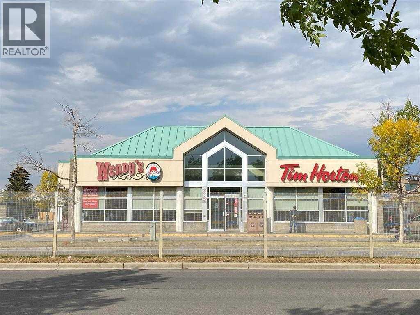
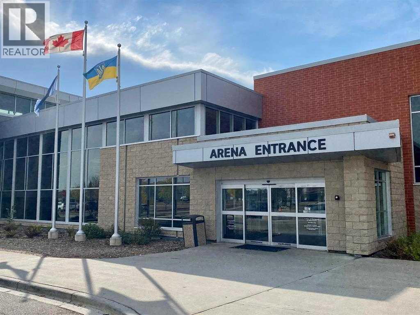
Welcome to this spacious 2-bedroom, 2-bathroom apartment in popular Shawnessy! Ideal for first-time buyers, professionals, or mature couples, this inviting, sparkling-clean home offers an open layout, thoughtful upgrades, and an excellent location. Lovingly cared for by the same owner for over 20 years and occupied by one person, this home was gently used and offers a wonderful opportunity for its next owner. Quality finishes include hardwood flooring, granite kitchen countertops, and marble tile in the bathrooms and entrance area. The functional kitchen features solid maple cabinets, granite countertops, stainless steel appliances, a raised bar, and a large pantry with extra shelving. The spacious, bright living room boasts gleaming hardwood, a cozy gas fireplace with wood and marble accents, and sliding doors leading to a large balcony overlooking a quiet, green area - the perfect place to enjoy nature and relax. Both generously sized bedrooms feature their own ensuite bathrooms for added comfort and privacy, with one offering a spacious walk-in closet and the other a convenient walk-through closet. In-suite laundry and a storage room are another great feature of this beautiful home. Heated underground parking near the elevator adds convenience and peace of mind. The location is fantastic, within walking distance to the Somerset/Bridlewood LRT station, YMCA, public library, shopping plazas, schools, restaurants, and more. With easy access to major roads, Stoney Trail, Macleod Trail, Deerfoot Trail, and 22X, it's a winner! Don't wait; schedule a viewing today and make this wonderful place your own! (id:6769
Property Details

Subarea
Shawnessy

Lot
0

Year Built
2000

Flooring
Hardwood,Marble

Parking Type
1
Rooms Dimension
| Room | Floor | Dimension |
|---|---|---|
| Kitchen | Main level | 15.75 Ft x 9.00 Ft |
| Dining room | Main level | 10.00 Ft x 8.08 Ft |
| Living room | Main level | 12.58 Ft x 8.08 Ft |
| Primary Bedroom | Main level | 10.25 Ft x 13.83 Ft |
| Bedroom | Main level | 9.58 Ft x 12.00 Ft |
| Pantry | Main level | 3.58 Ft x 3.58 Ft |
| Laundry room | Main level | 7.58 Ft x 5.83 Ft |
| Other | Main level | 14.00 Ft x 6.00 Ft |
| 4pc Bathroom | Main level | 9.42 Ft x 4.92 Ft |
| 4pc Bathroom | Main level | 4.92 Ft x 7.83 Ft |
Disclaimer:
a
Listing data last updated date: 2026-11-19 10:52:11
a
Listing Agent: Tatiana Chalamova
Brokerage: CIR Realty