Daryl Carlson - 403-259-4141
BACK


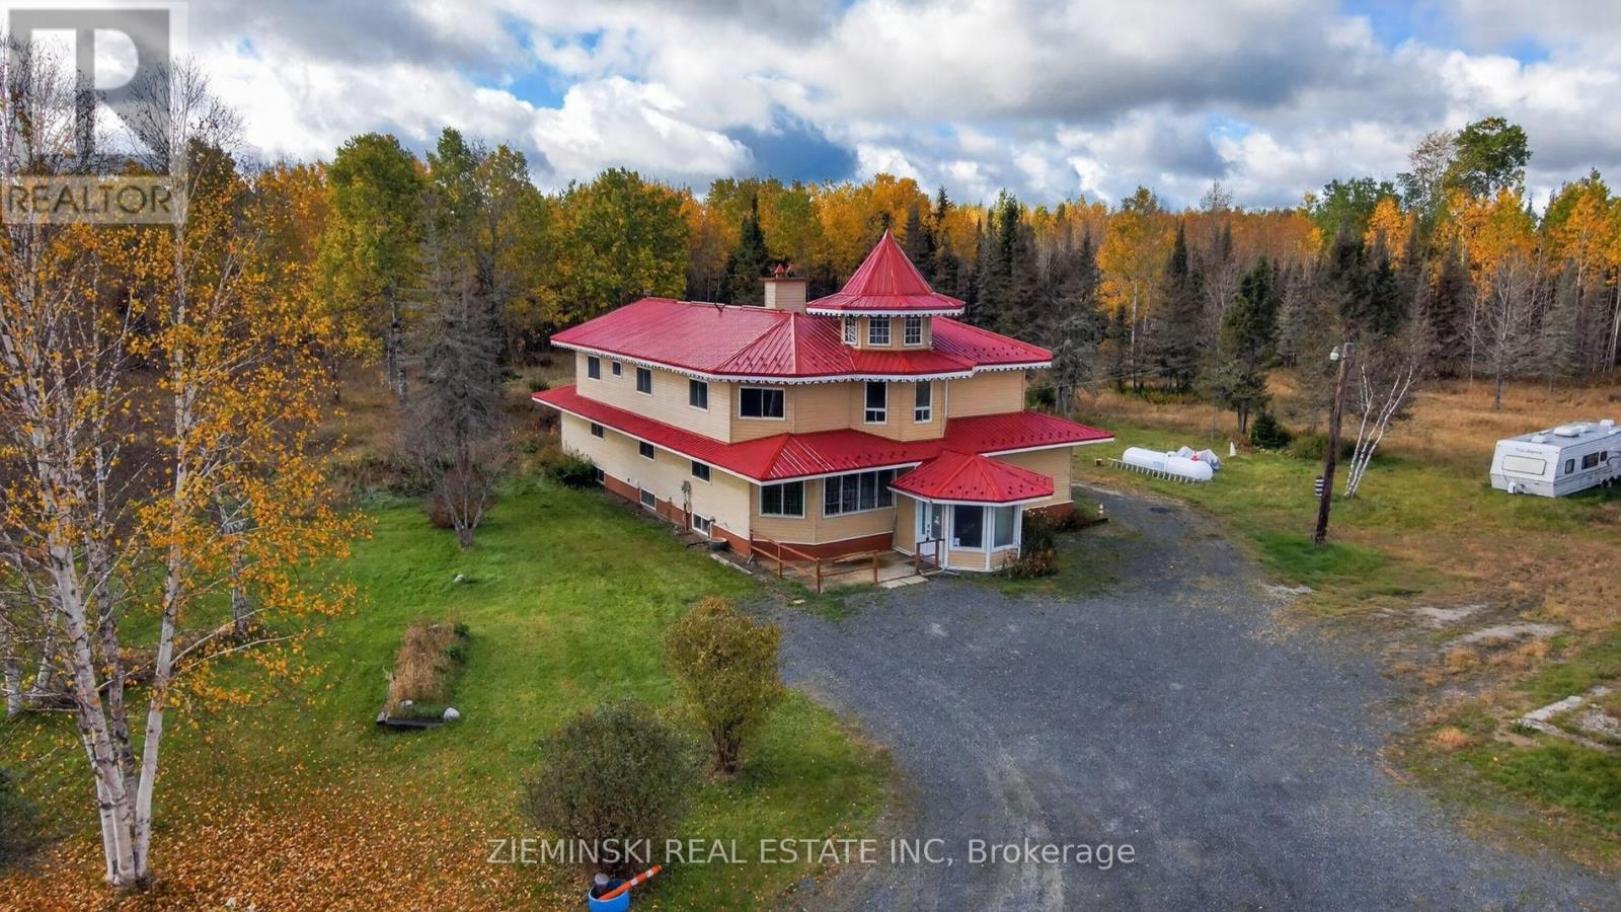
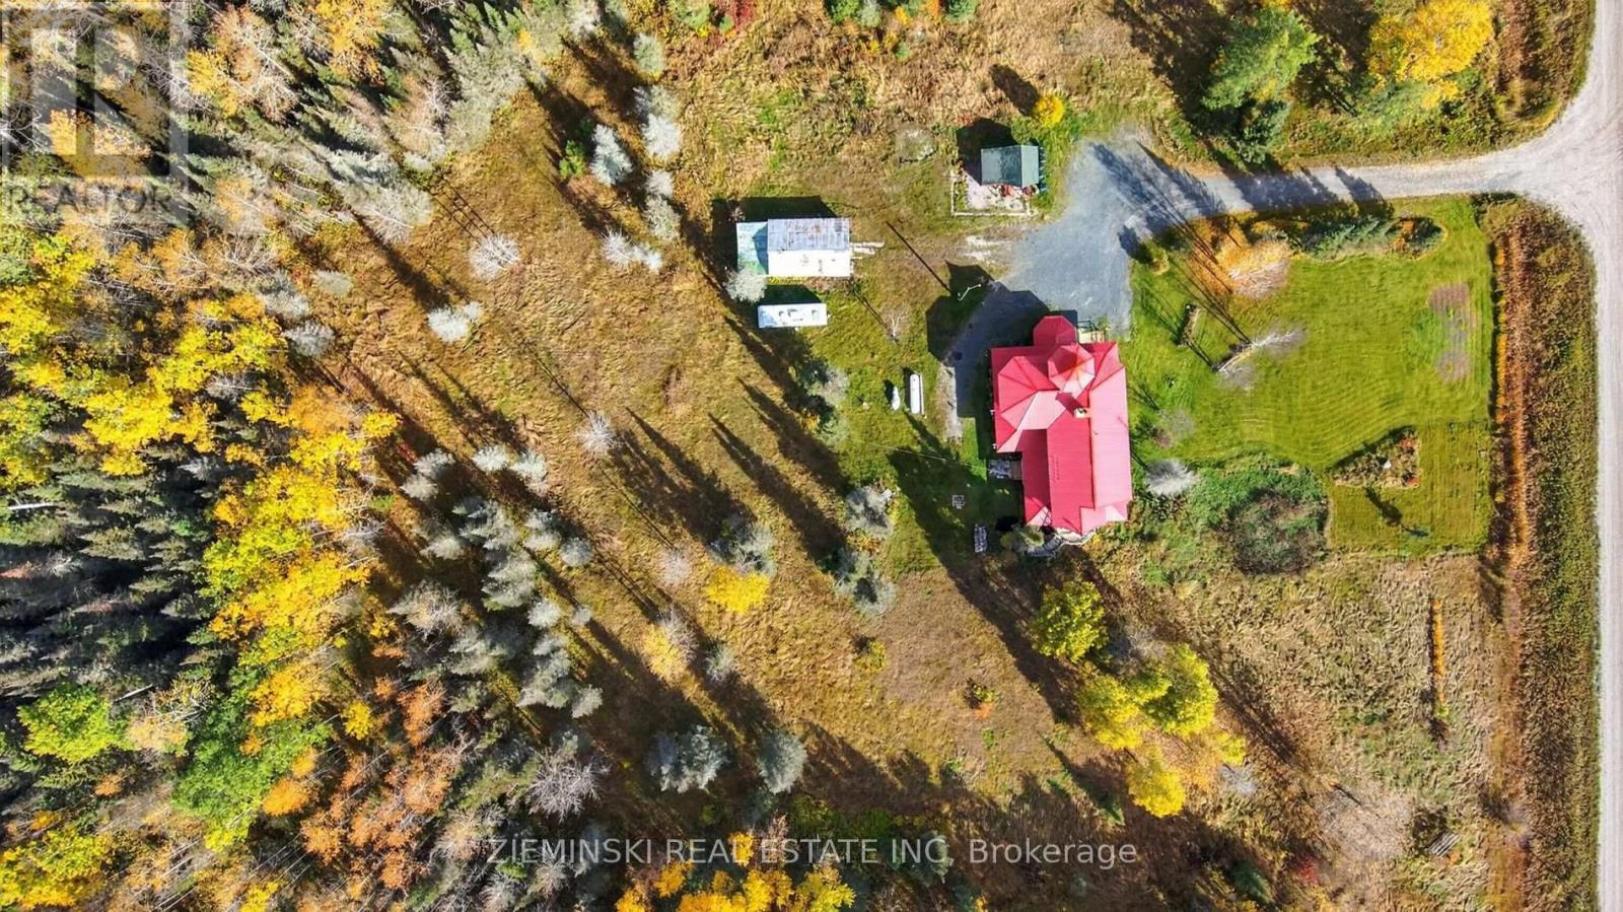
Multi-family in Cochrane
- 230
- 155
 11 Bedrooms
 8 Bathrooms
- 3000 - 3500 Sq Ft

Property Type
Multi-family
Description
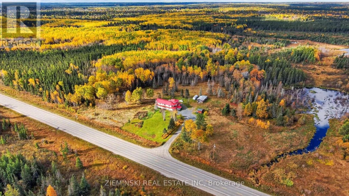
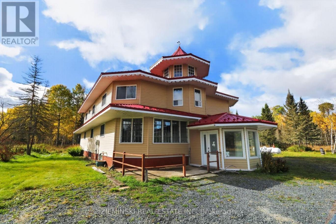
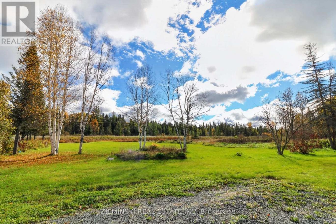
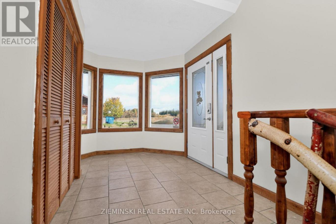
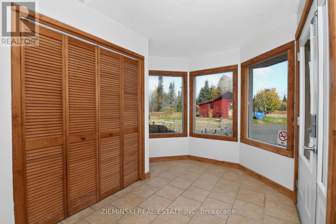
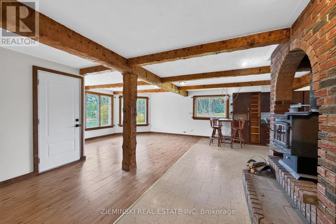
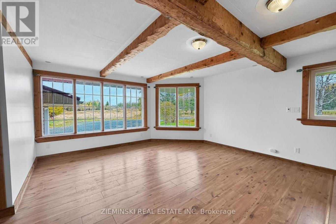
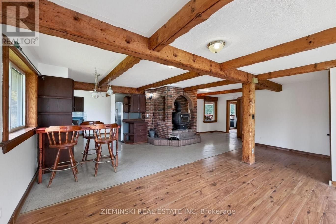
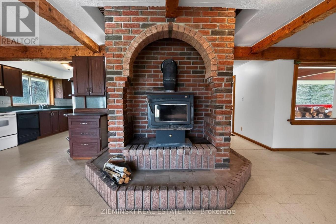
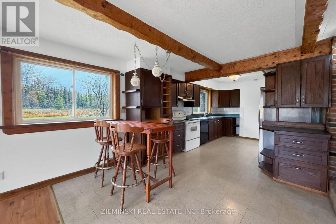
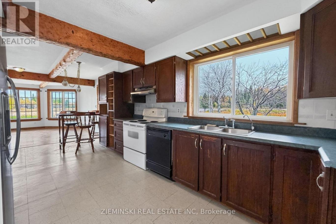
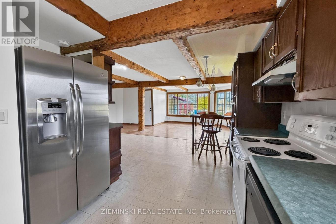
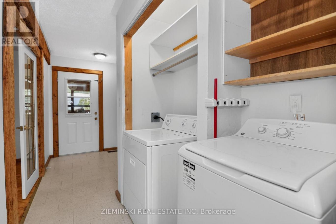
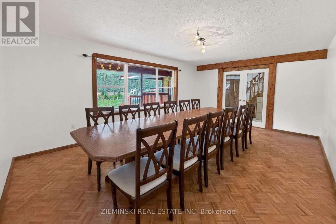
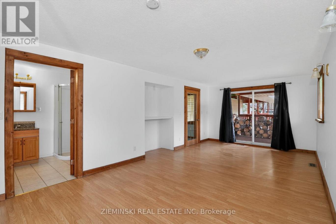
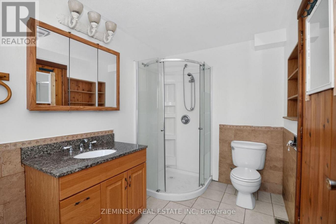
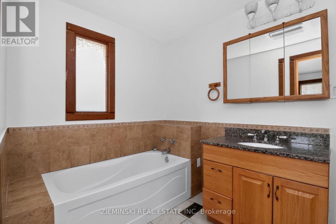
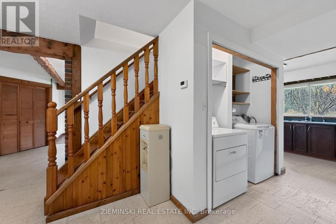
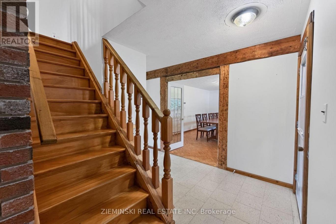
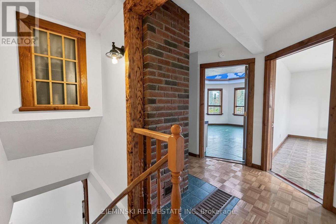
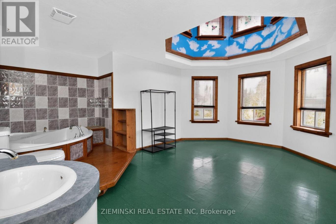
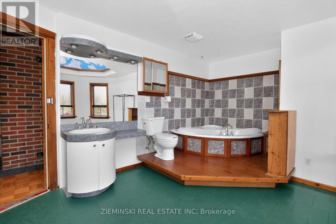
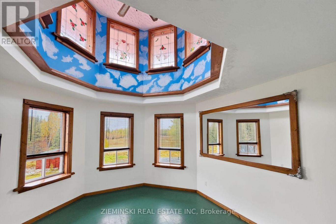
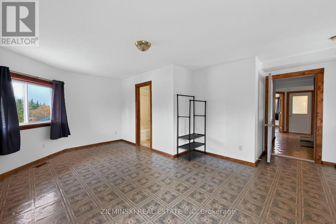
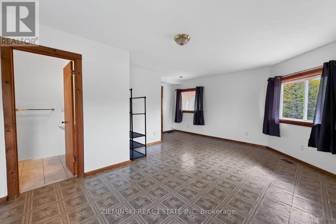
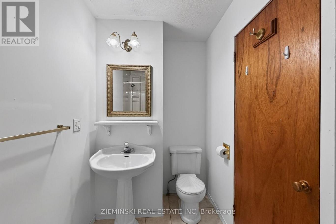
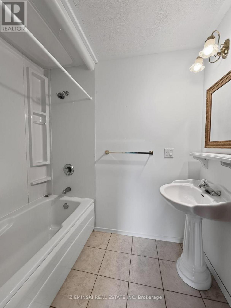
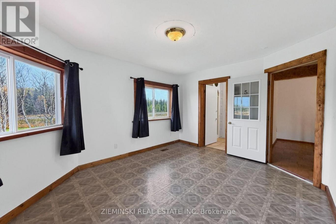
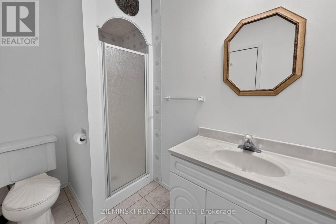
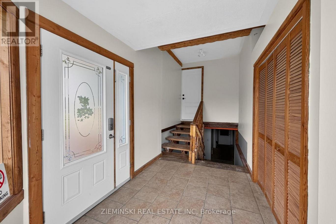
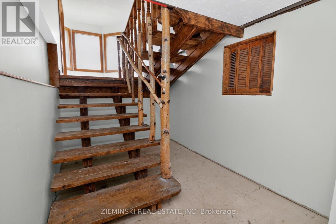
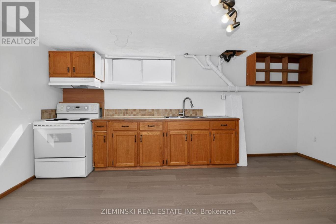
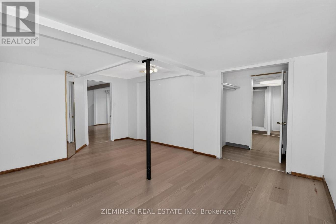
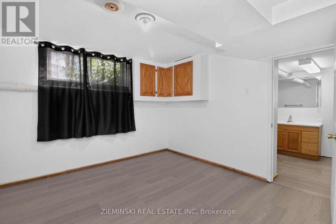
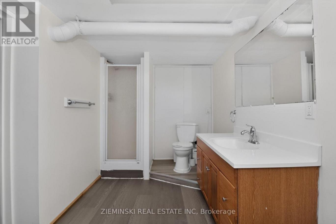
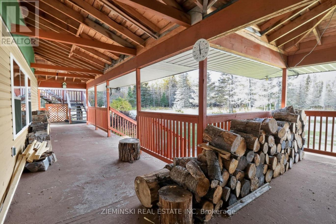
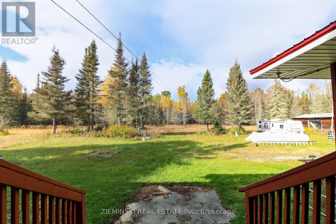
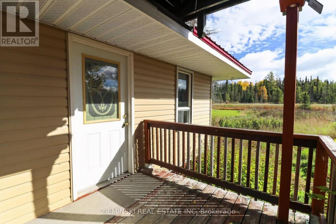
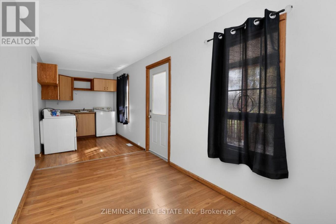
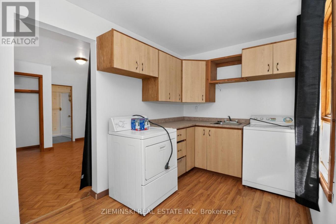
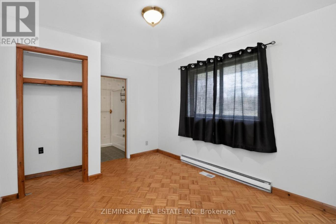
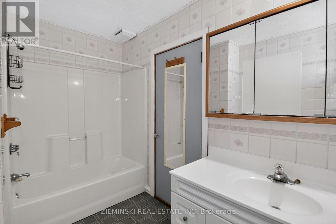
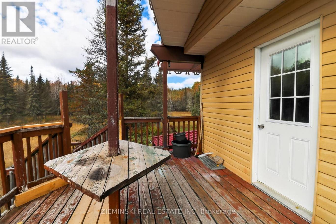
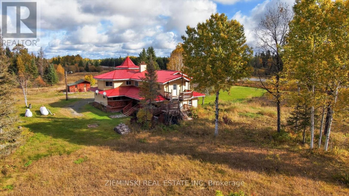
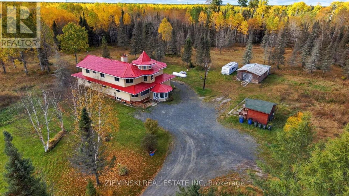
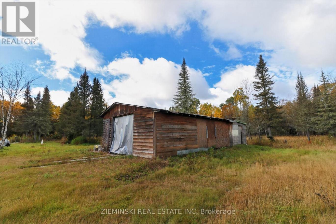
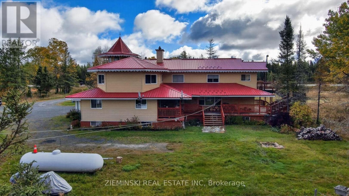
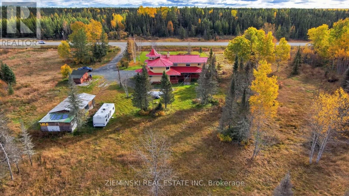
Come discover this unique multi-unit property featuring 4 established rental units and 12 acres bordering on Crown Land & nearby snowmobile trails. Currently configured to accommodate a bed & breakfast, this versatile property also lends itself well to long or short-term rentals, multi-generational living, or owner-occupied investment for those looking to combine business and lifestyle. The spacious 4-bedroom main residence features an open-concept living area with large windows overlooking the grounds & a WETT-certified brick woodstove. The main floor also offers an eat-in kitchen, separate formal dining area, office space, laundry, & a generous primary bedroom with patio doors to the back deck, wall-to-wall closets & a 4-piece ensuite with walk-in shower and bathtub. Upstairs are three additional bedrooms, each with a private bathroom, including one with a 4-piece ensuite, one bachelor-style room with a jet tub, sink & toilet, and another with a 3-piece cheater ensuite. The lower level includes a 1-bedroom apartment, a 2-bedroom apartment, and a utility room. The shared foyer provides access to both lower apartments as well as the main floor residence. From the wrap-around deck, all tenants can access a ground-level laundry suite with seating area and bathroom. Additionally, stairs lead up to a 3-bedroom unit offering private access & its own deck overlooking the property. It includes a 3-piece bathroom, a powder room ensuite, & an additional sink in one of the other bedrooms. Outside, you'll find a wired 20' x 30' detached garage with additional rear storage & a large separate garden shed. A steel roof installed in 2021. A truly rare opportunity combining space, privacy, multiple living areas, outdoor living, & convenient access to town. Properties offering this versatility & potential are hard to find. Come see what this one has to offer! (id:6769
Property Details

Subarea
Cochrane

Lot
0

Sewer
Septic System

Flooring
Parquet,Ceramic

Parking Type
13
Rooms Dimension
| Room | Floor | Dimension |
|---|---|---|
| Bedroom 2 | Second level | 6.35 m X 4.12 m |
| Bedroom 3 | Second level | 4.55 m X 3.51 m |
| Bathroom | Second level | 2.44 m X 1.52 m |
| Bedroom 4 | Second level | 5.49 m X 3.84 m |
| Living room | Main level | 4.55 m X 4.34 m |
| Dining room | Main level | 5.89 m X 3.96 m |
| Primary Bedroom | Main level | 6.78 m X 3.45 m |
| Bathroom | Main level | 3.4 m X 1.98 m |
Disclaimer:
a
Listing data last updated date: 2026-10-16 07:05:19
a
Listing Agent: Diana Bertrand
Brokerage: ZIEMINSKI REAL ESTATE INC