Daryl Carlson - 403-259-4141
BACK


Single Family in Airdrie
- 61
- 229
 4 Bedrooms
 3 Bathrooms
- 2347 Sq Ft

Property Type
Single Family
Description
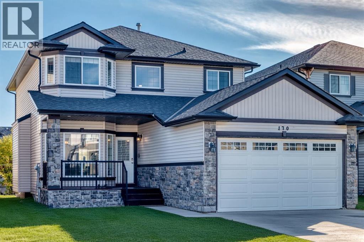
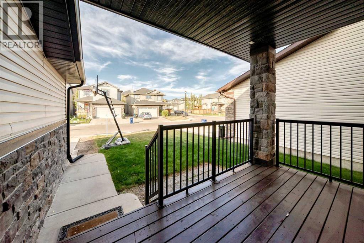
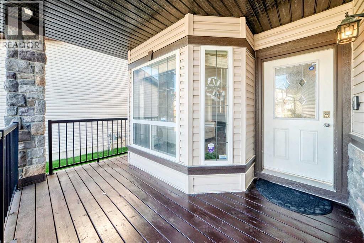
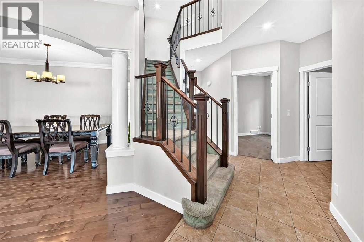
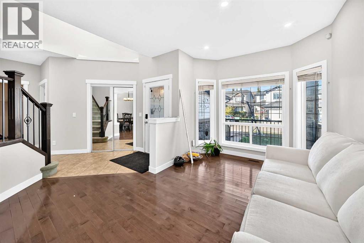
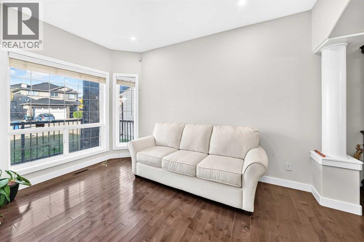
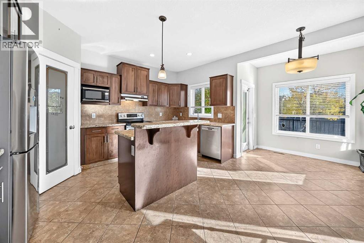
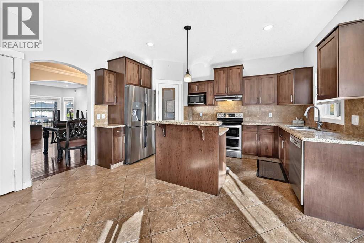
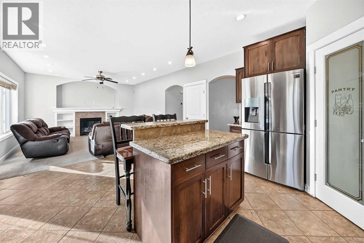
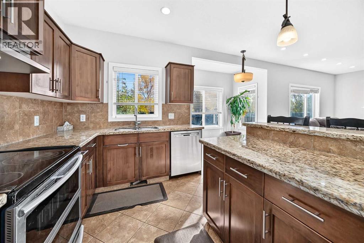
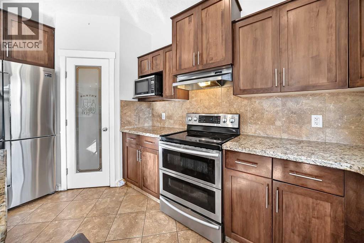
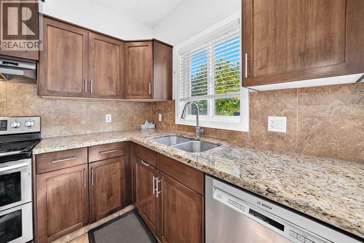
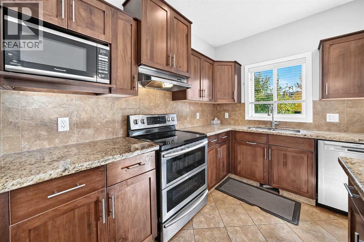
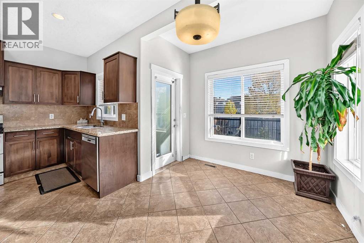
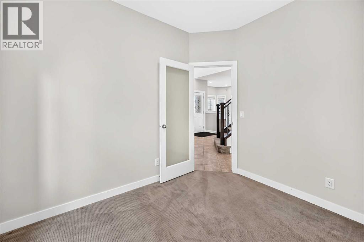
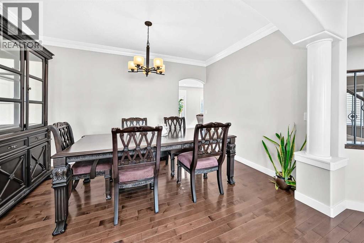
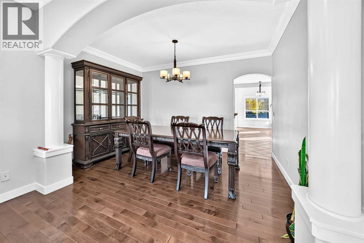
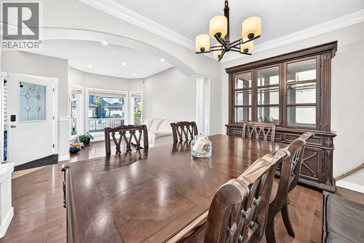
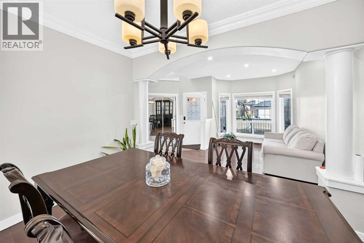
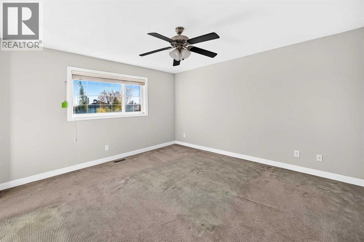
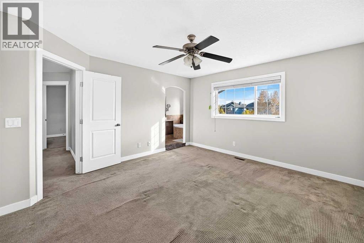
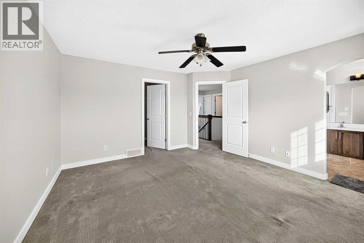
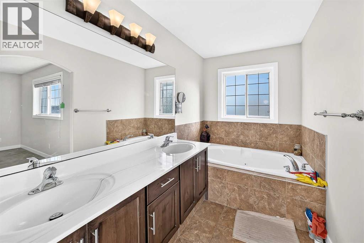
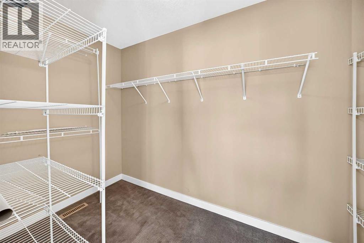
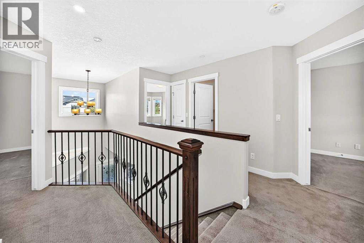
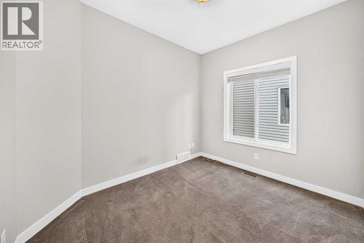
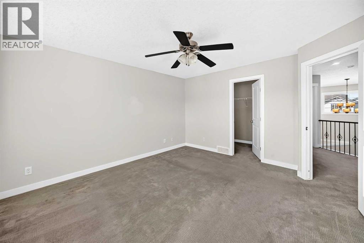
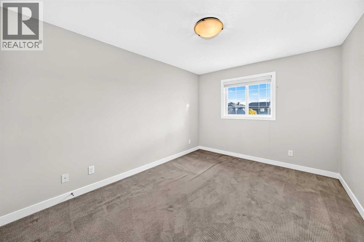
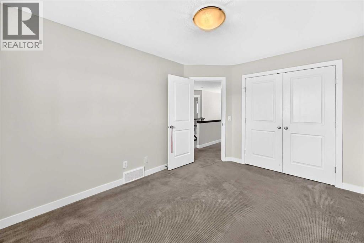
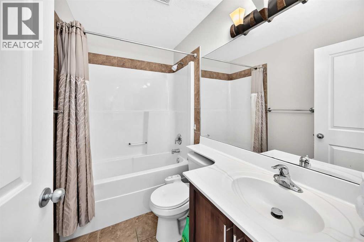
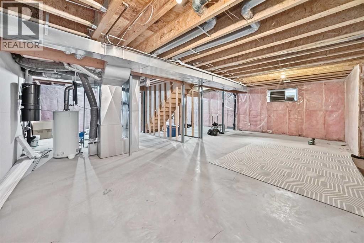
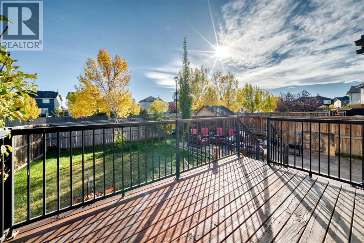
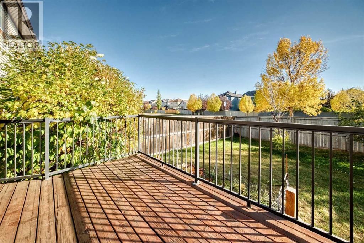
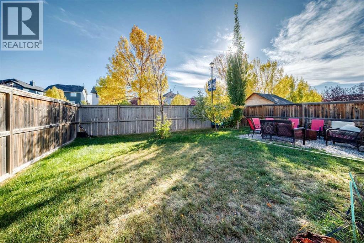
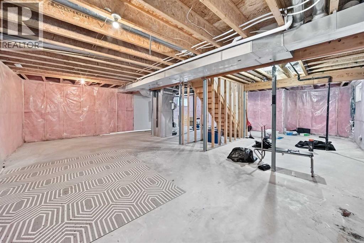
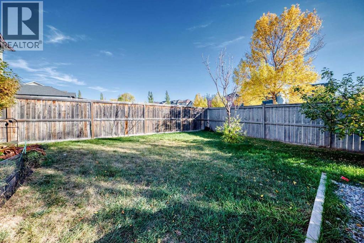
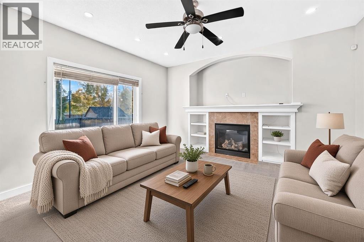
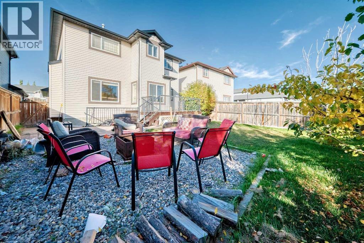
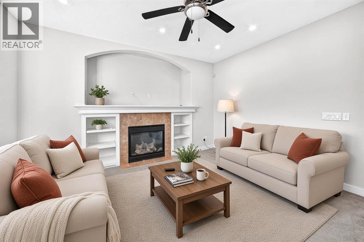
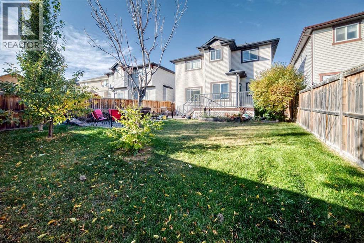
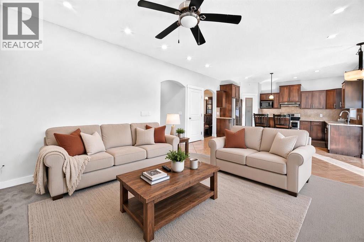
This original owner two storey is located in The Canals on a quiet street with huge south facing yard. The home is very large and offers nearly 2400 square feet above grade with a rare 4 bedrooms up configuration. As you enter off the front porch the main floor is expansive - with several formal seating areas including a seating room as you enter, formal dining, family room with gas fireplace, a designated office (or 5th bedroom) corner breakfast nook leading out to the deck space and yard. Also on the main is your kitchen with large centre island & corner pantry, and a designated laundry/mudroom with closet and built ins entering into the 24 x 20 garage. Upstairs is clean and simple with your 4 bedrooms & 2 full bathrooms that are all very noticeably generous in size. The basement has remained an unspoiled workout and recreation area over the years and does offers the separate walkout entrance for any future development. The Canals is such a unique neighborhood of small linear waterways connected through kilometers of boardwalk-style pathways and trails, ideal for jogging, cycling and evening walks, all situated amongst more parks, playgrounds and greenspaces while fostering a warm, close-knit feel where neighbors chat, families bike and kids play. You have easy access to area schools & shopping, 4 minutes to the QE2 and only 25 minutes to downtown Calgary. (id:6769
Property Details

Subarea
Canals

Lot
488

Year Built
2007

Flooring
Carpeted,Ceramic Tile,Hardwood

Parking Type
4
Rooms Dimension
| Room | Floor | Dimension |
|---|---|---|
| Furnace | Basement | 9.92 Ft x 8.92 Ft |
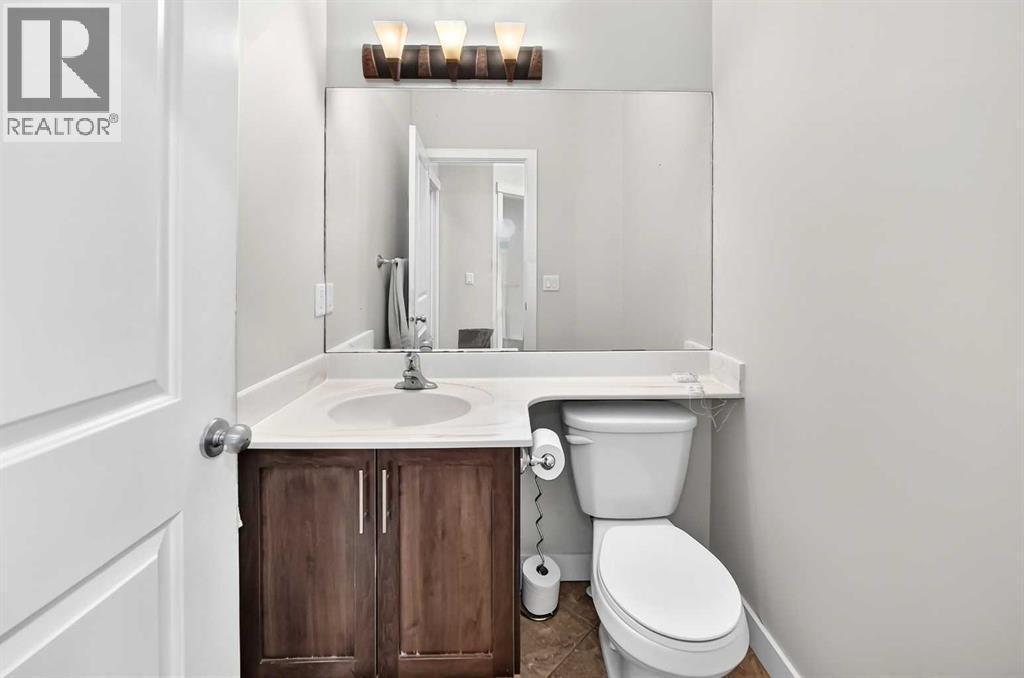
| 2pc Bathroom | Main level | 5.25 Ft x 4.92 Ft |
| Family room | Main level | 14.42 Ft x 13.33 Ft |
| Office | Main level | 8.83 Ft x 10.33 Ft |
| Other | Main level | 14.42 Ft x 10.25 Ft |
| Breakfast | Main level | 14.25 Ft x 8.42 Ft |
| Dining room | Main level | 10.17 Ft x 13.67 Ft |
| Living room | Main level | 13.42 Ft x 8.92 Ft |
| Laundry room | Main level | 9.67 Ft x 5.92 Ft |
| 4pc Bathroom | Upper Level | 4.92 Ft x 8.00 Ft |
| Bedroom | Upper Level | 13.17 Ft x 10.17 Ft |
| 5pc Bathroom | Upper Level | 15.17 Ft x 5.92 Ft |
| Primary Bedroom | Upper Level | 13.92 Ft x 13.17 Ft |
| Bedroom | Upper Level | 14.00 Ft x 11.75 Ft |
| Bedroom | Upper Level | 11.58 Ft x 11.67 Ft |
Disclaimer:
a
Listing data last updated date: 2026-11-08 12:05:49
a
Listing Agent: Graeme Affleck
Brokerage: LPT Realty