Daryl Carlson - 403-259-4141
BACK


Single Family in Calgary
- 216
- 178
 3 Bedrooms
 3 Bathrooms
- 2031 Sq Ft

Property Type
Single Family
Description
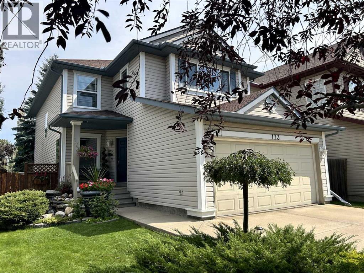
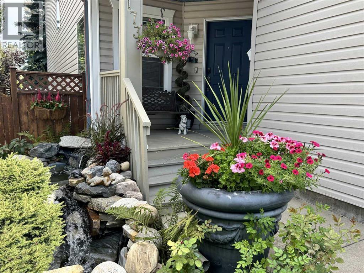
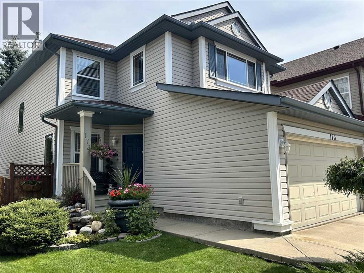
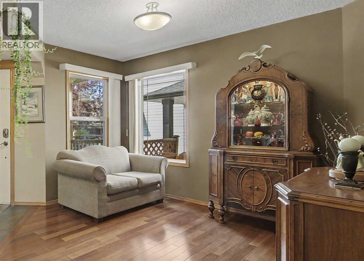
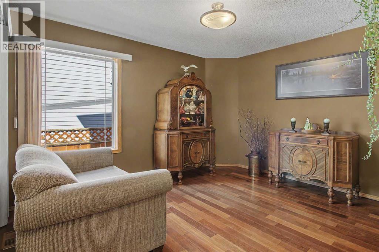
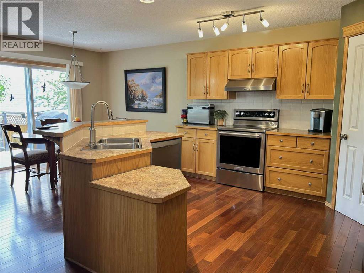
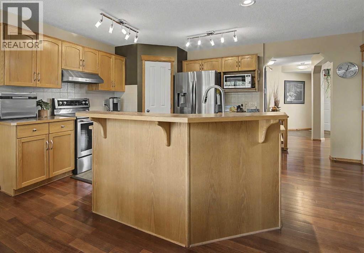
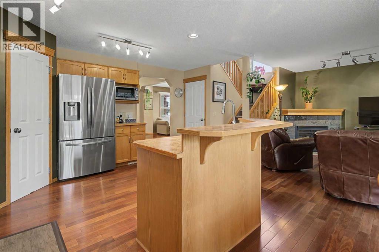
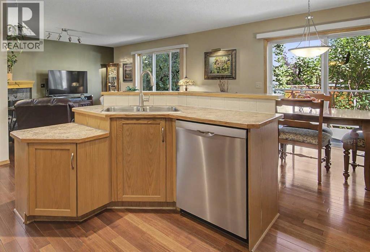
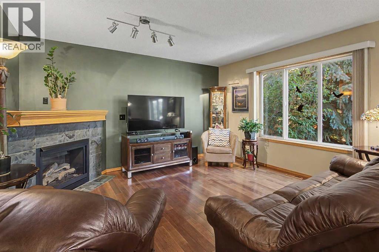
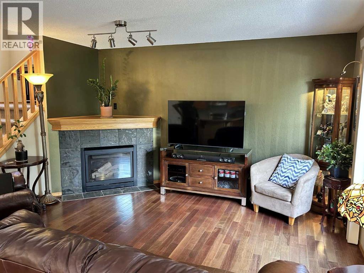
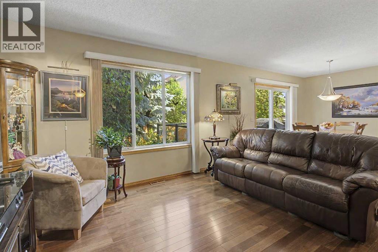
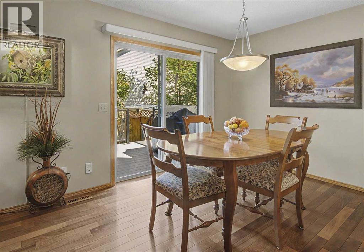
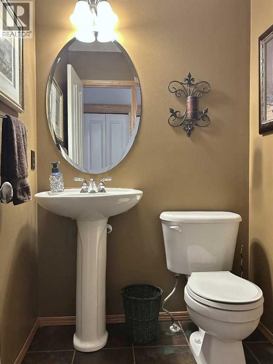
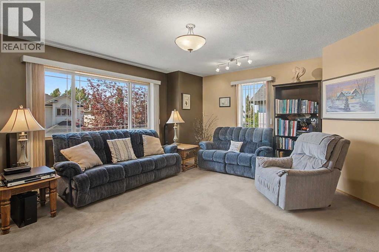
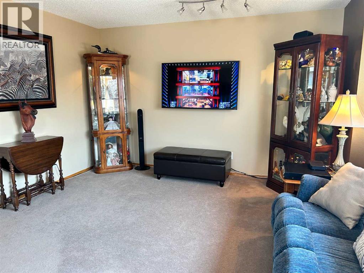
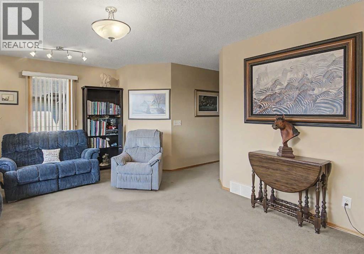
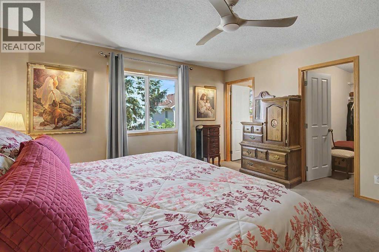
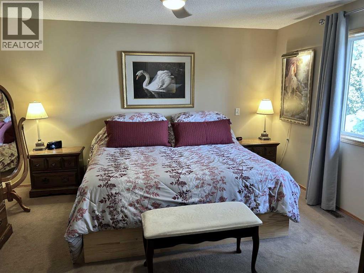
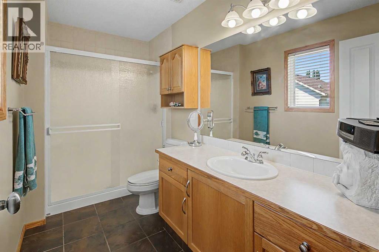
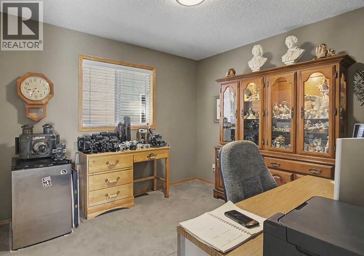
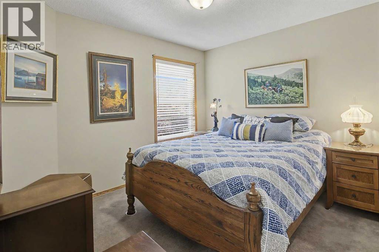
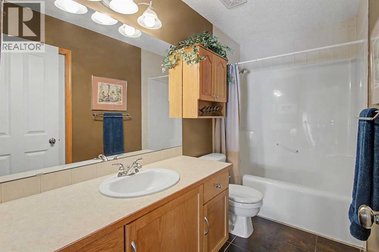
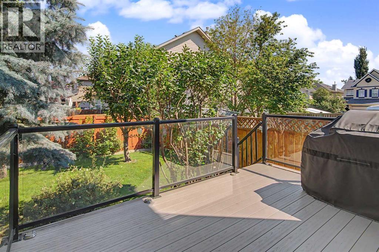
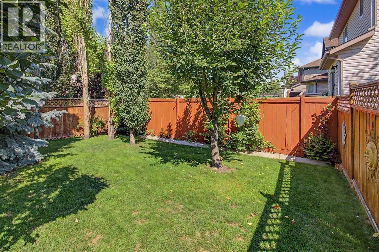
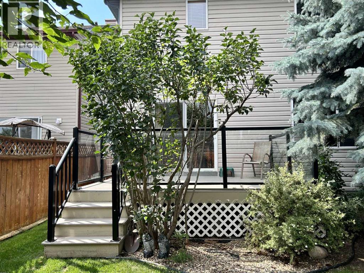
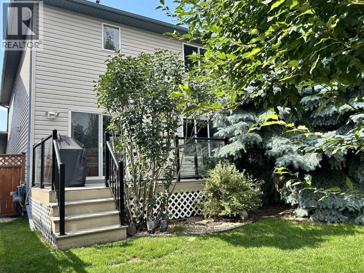
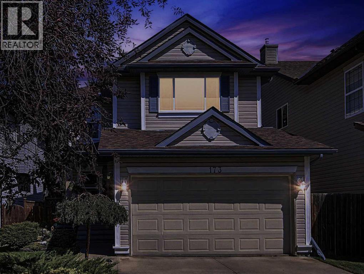
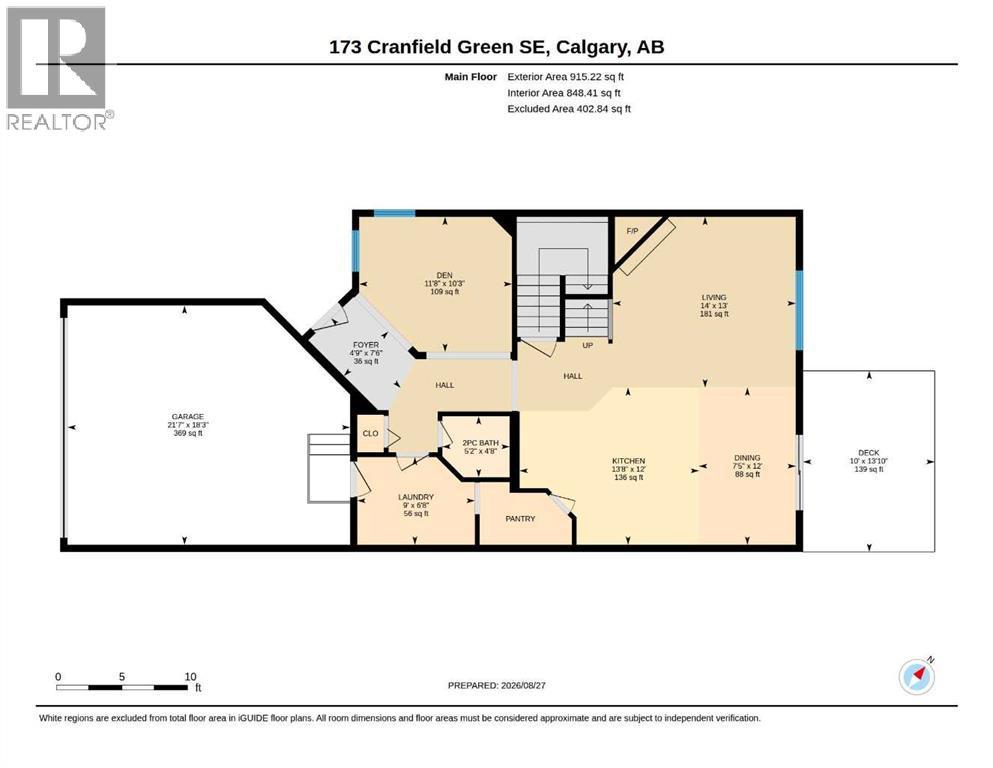
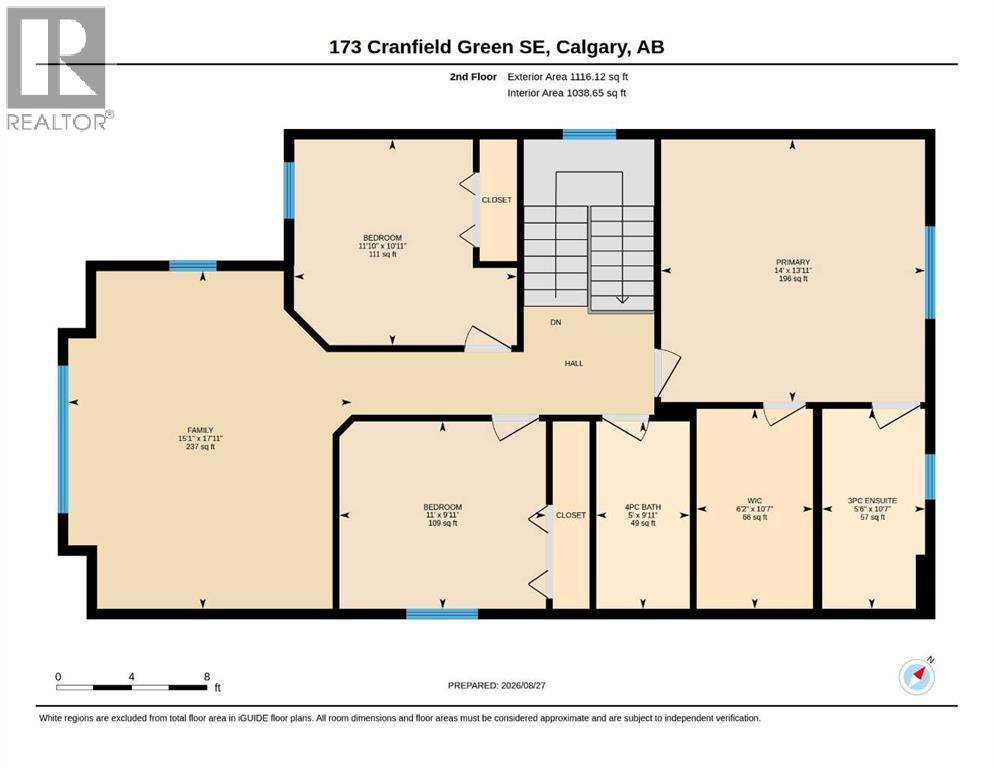
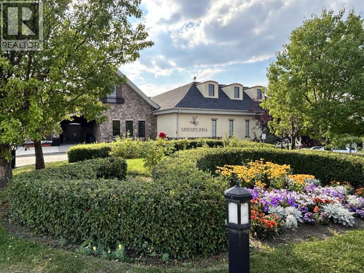
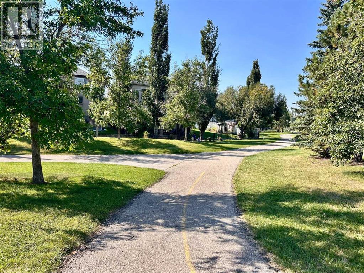
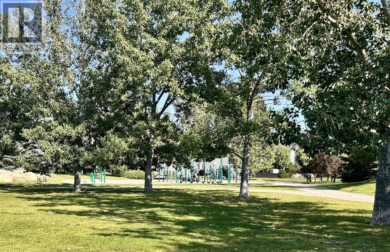
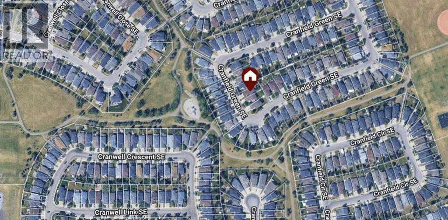
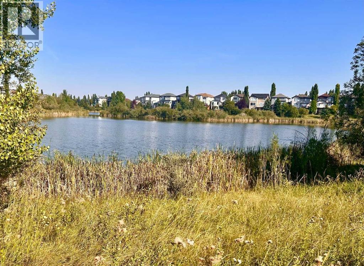
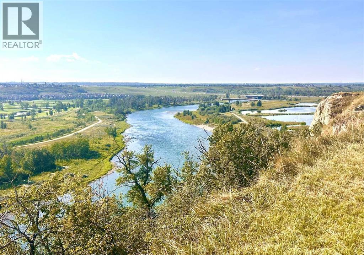
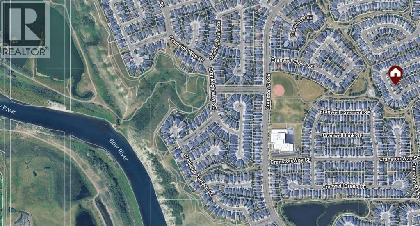
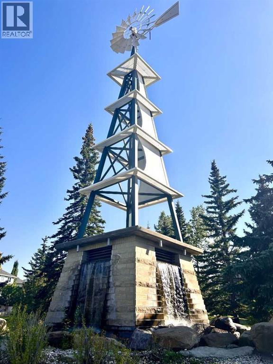
***OPEN HOUSE SAT NOV 14-2-4*** This welcoming, immaculate home offers a splendid blend of style, finishing, comfort and location. Nestled in nature, there’s lush pathways, greenspaces & Bow River parkway close at hand. Coming up the landscaped walk one is harkened by a enchanting fountain brook. Entering, one is met by a gracious foyer and parlor. With stunning hardwood, and contemporary palette, the open floor plan is great day to day for both family and entertaining. The well-appointed kitchen showcases craftsmanship with pristine cabinetry and counters, S/S Appls, island & convenient walk-thru pantry. The living room is highlighted with corner gas fireplace, making a warm, inviting space. Step out to the roomy upgraded deck. Light up the BBQ and watch the kids play. Feature fencing and mature trees provide that sense of privacy. The main is rounded out by a stylish private powder room. Retreat to the primary bedroom – a haven with ensuite and generous walk-in closet. Two other spacious bedrooms, second bathroom and sizable bonus room with view. The unspoiled lower provides a convenient flexible space…say – the big screen, gym, studio, arts/crafts or playroom. This home enjoys A/C and vacusystem, newer roof & recent top-end Lennox furnace, Splendid amenities - Century Hall community center, schools, shopping, scenic ridge pathways. Great transit and easy access in/out of the community. A “turn-key” quality home with great pride of ownership and such inviting aesthetics. (id:6769
Property Details

Subarea
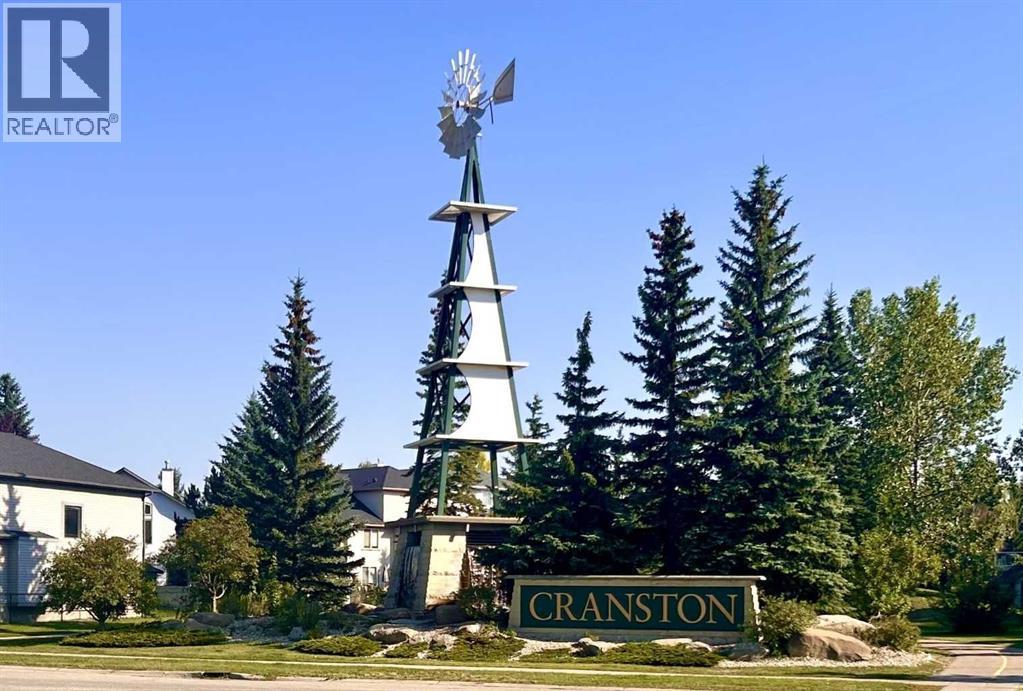
Cranston

Lot
4122

Year Built
2001

Flooring
Carpeted,Hardwood

Parking Type
4
Rooms Dimension
| Room | Floor | Dimension |
|---|---|---|
| 2pc Bathroom | Main level | 4.67 Ft x 5.17 Ft |
| Den | Main level | 10.25 Ft x 11.67 Ft |
| Dining room | Main level | 12.00 Ft x 7.42 Ft |
| Foyer | Main level | 7.50 Ft x 4.75 Ft |
| Kitchen | Main level | 12.00 Ft x 13.67 Ft |
| Laundry room | Main level | 6.67 Ft x 9.00 Ft |
| Living room | Main level | 13.00 Ft x 14.00 Ft |
| 3pc Bathroom | Upper Level | 10.58 Ft x 5.50 Ft |
| 4pc Bathroom | Upper Level | 9.92 Ft x 5.00 Ft |
| Bedroom | Upper Level | 10.92 Ft x 11.83 Ft |
| Bedroom | Upper Level | 9.92 Ft x 11.00 Ft |
| Family room | Upper Level | 17.92 Ft x 15.08 Ft |
| Primary Bedroom | Upper Level | 13.92 Ft x 14.00 Ft |
| Other | Upper Level | 10.58 Ft x 6.17 Ft |
Disclaimer:
a
Listing data last updated date: 2026-11-19 10:41:27
a
Listing Agent: Bruce Miller
Brokerage: CIR Realty