Daryl Carlson - 403-259-4141
BACK


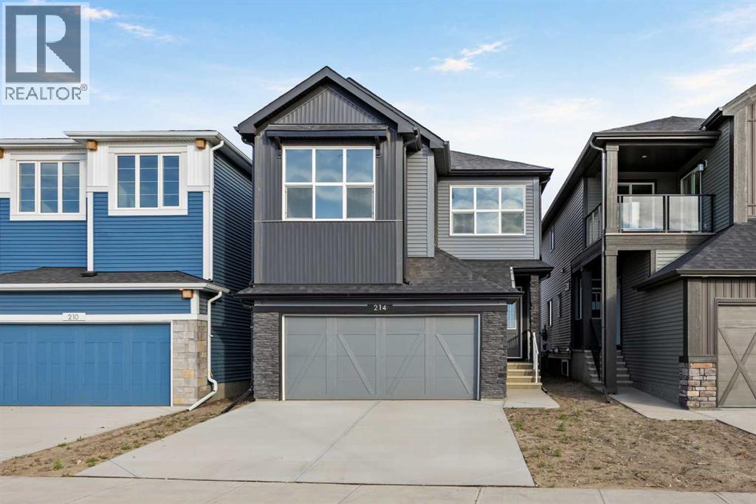
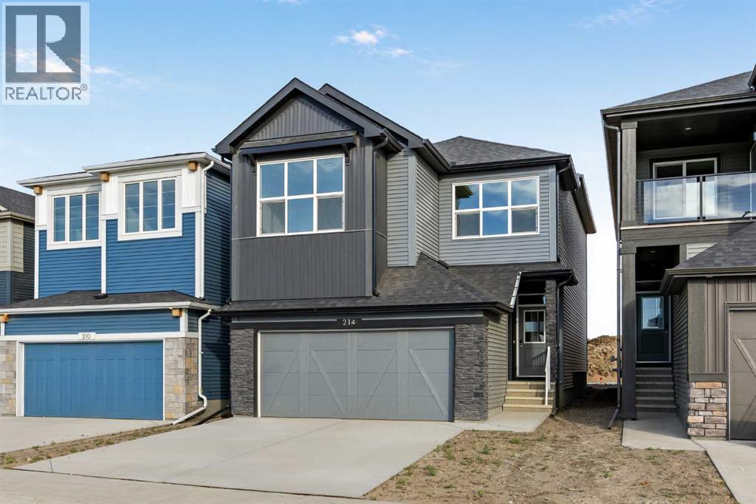
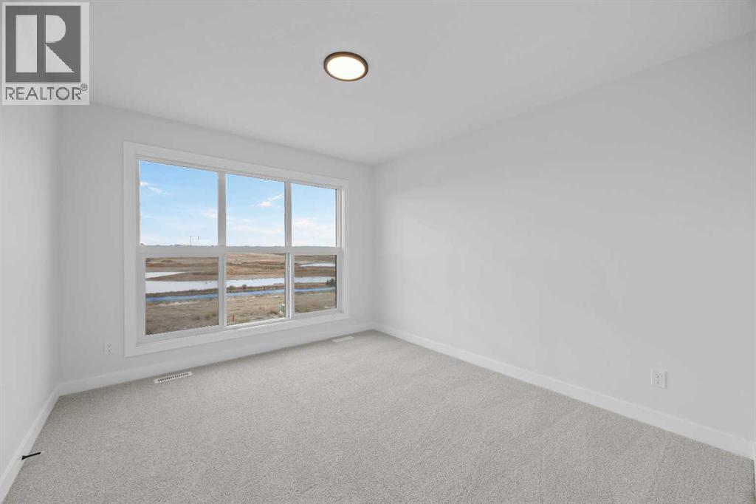
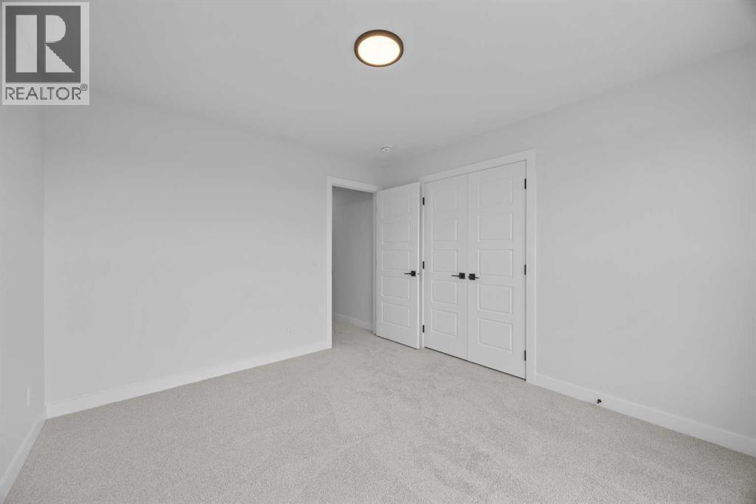
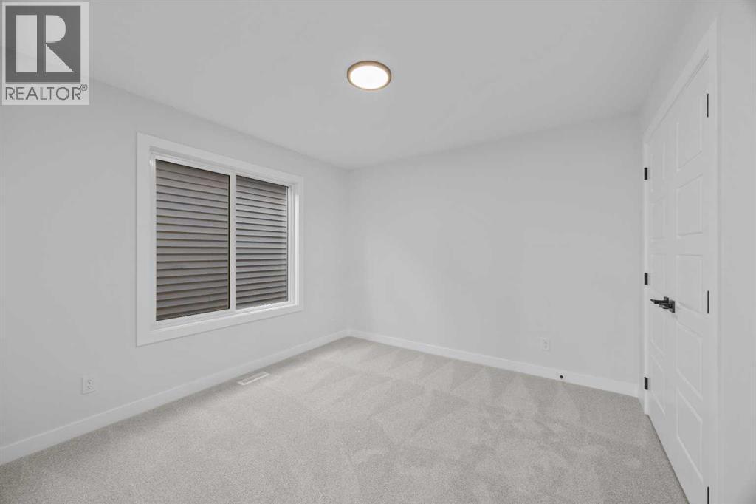
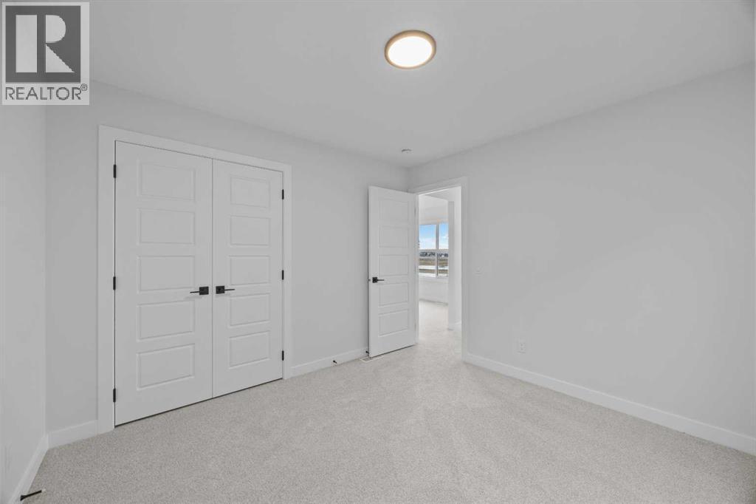
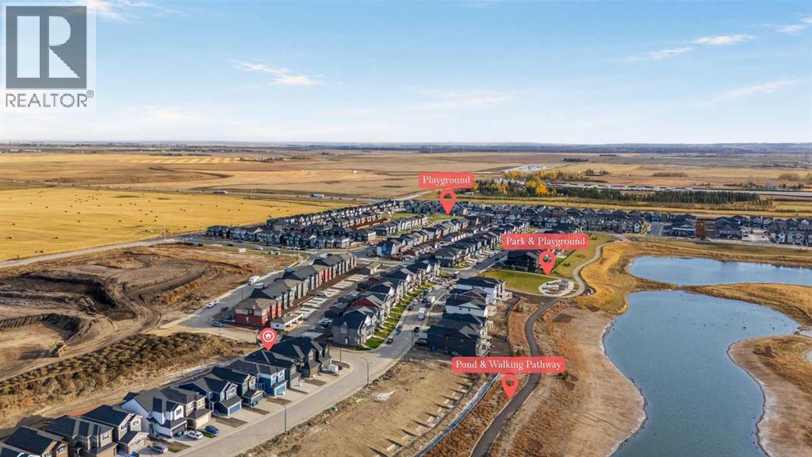
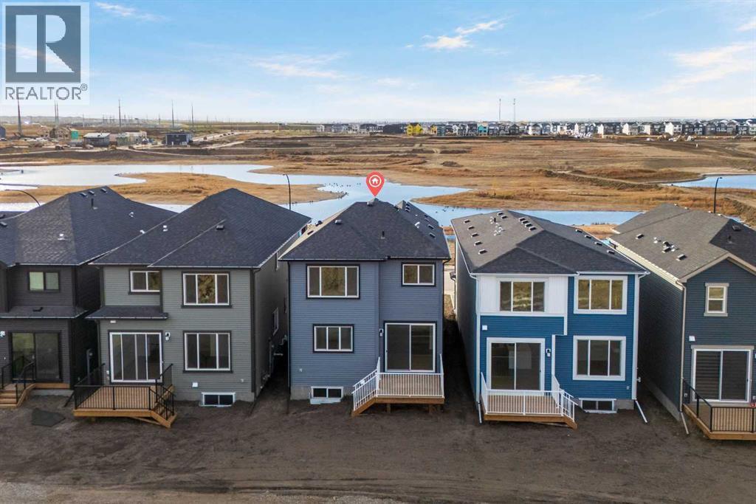
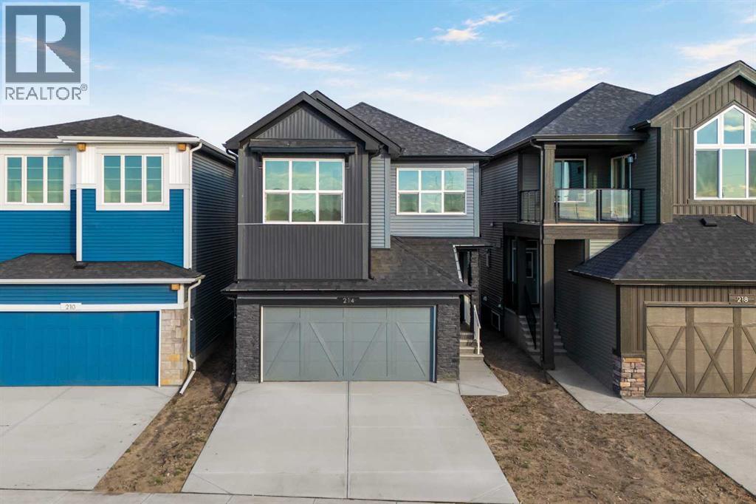
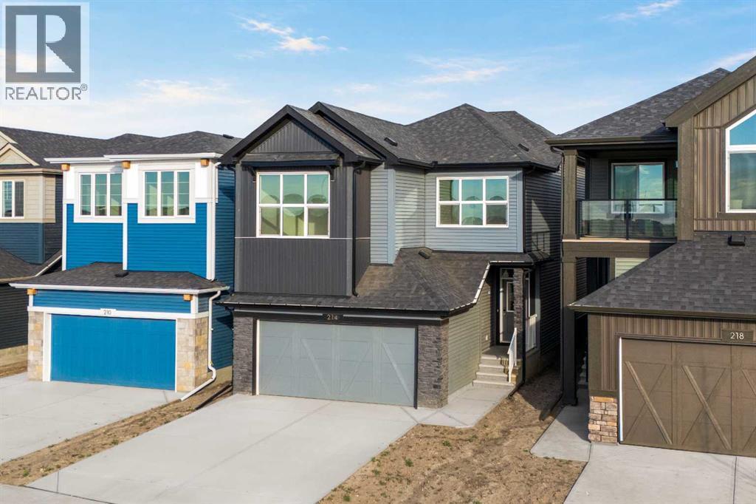
Single Family in Calgary
- 237
- 70
 4 Bedrooms
 3 Bathrooms
- 2330 Sq Ft

Property Type
Single Family
Description
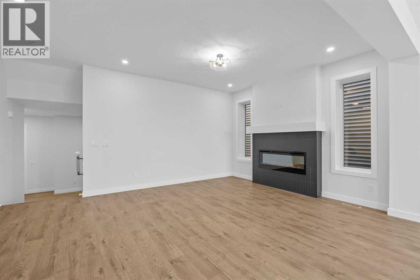
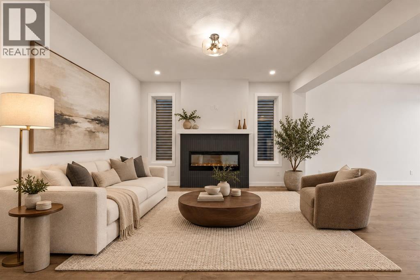
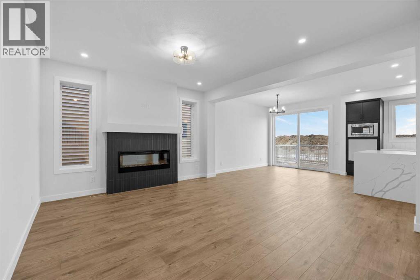
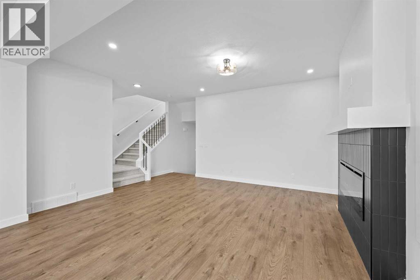
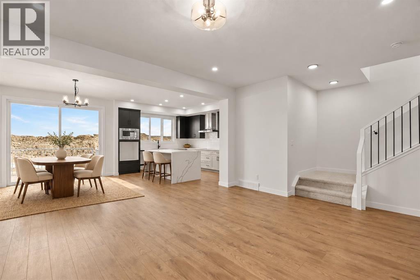
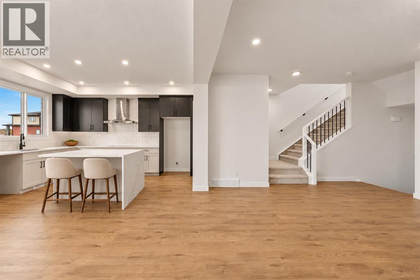
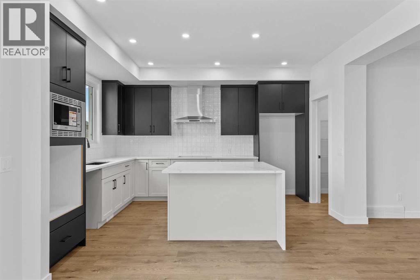
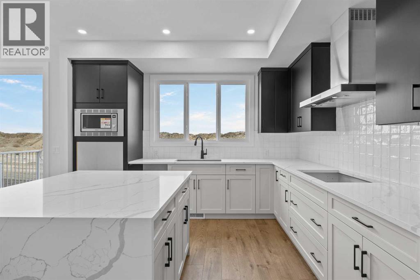
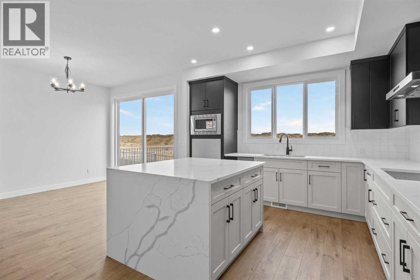
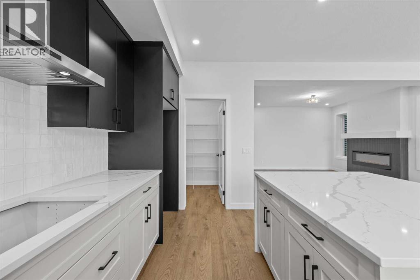
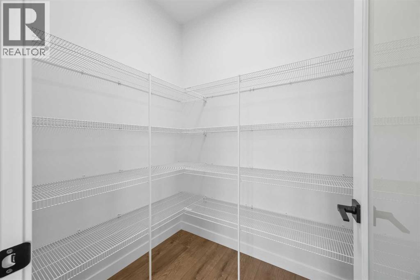
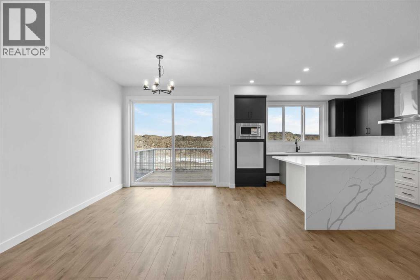
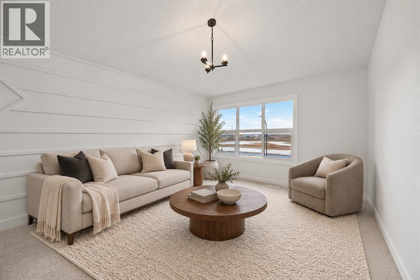
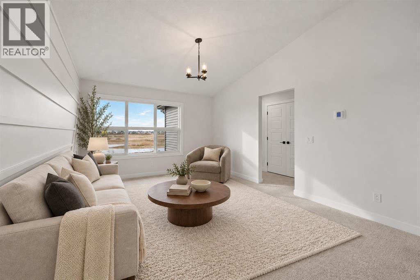
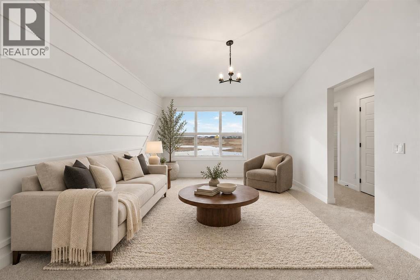
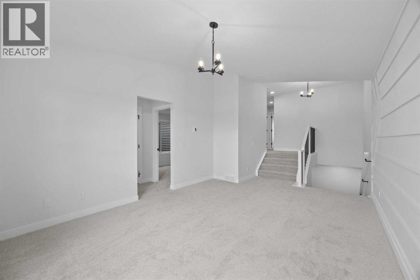
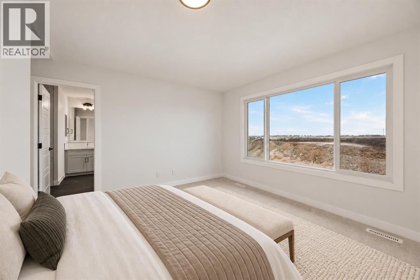
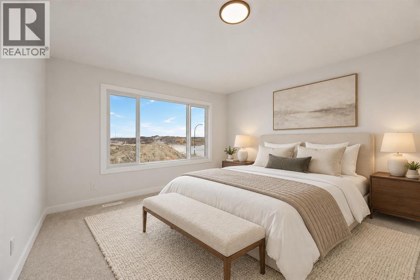
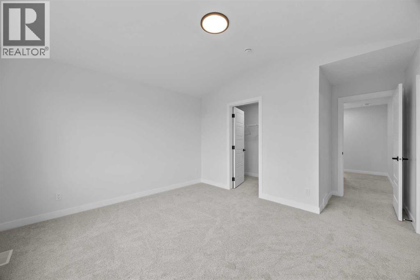
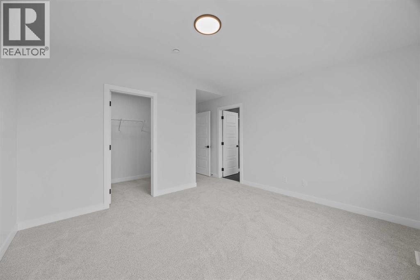
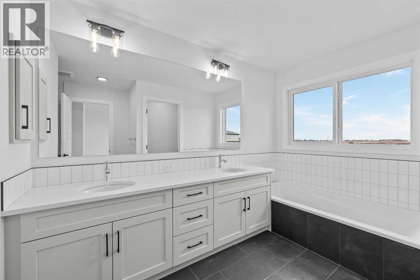
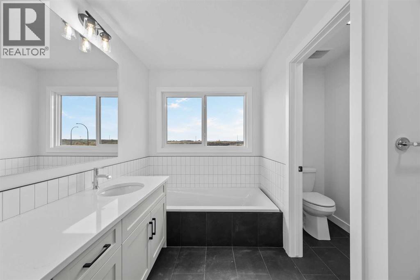
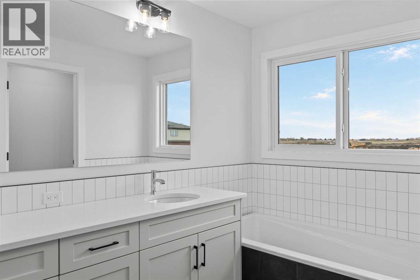
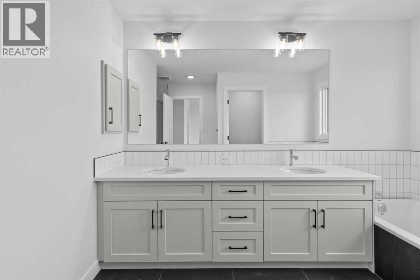
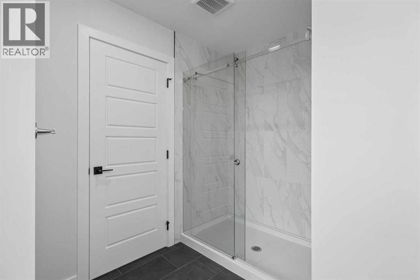
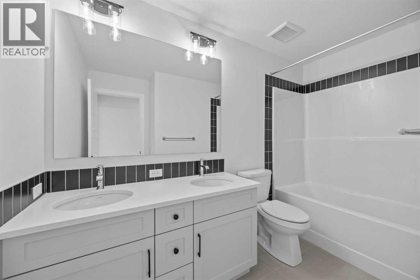
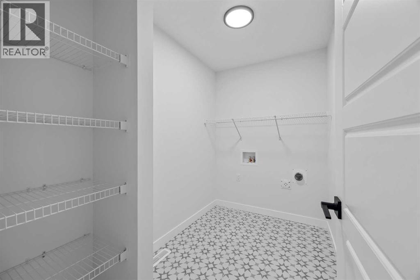
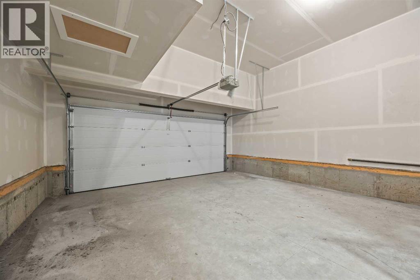
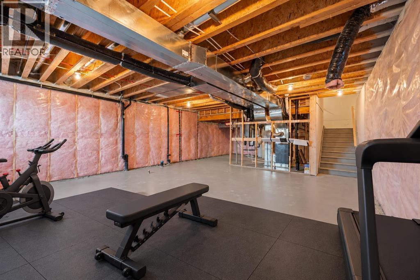
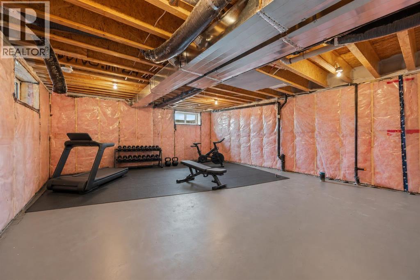
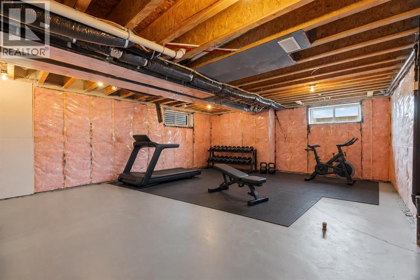
An executive kitchen, vaulted living spaces, and beautifully coordinated finishes make this home stand out from the moment you step inside. Additional triple-pane windows welcome natural light, highlighting the main floor’s LVP flooring and an electric fireplace framed by a mantel and tile detailing. Paint-grade railings with iron spindles complete the polished look.At the heart of the home, the executive kitchen brings together impressive finishes and practical storage. Built-in stainless steel appliances, a gas cooktop, quartz countertops, and a Silgranit sink create a stylish space for cooking and entertaining. A refrigerator with a water and ice dispenser, dedicated pots and pans drawers, and a walk-in pantry with a French door make everyday organization effortless.Upstairs, the vaulted bonus room offers an inviting setting for movie nights or unwinding at the end of the day. The primary bedroom carries that same architectural appeal with its own vaulted ceiling and a five-piece ensuite featuring a tiled shower, dual sinks, and drawer storage. Tiled laundry adds another practical finishing touch.The rear deck extends your living space outdoors, with a BBQ gas line rough-in ready for your future setup. A side entrance and nine-foot basement walls add valuable options for future planning.Built Green certified, this home combines everyday comfort with thoughtful preparation for the future. Triple-pane windows, a high-efficiency furnace, and blower door testing complement a solar chase for a solar-ready setup and an electric vehicle charger rough-in. Connected convenience comes through a programmable thermostat, Ring camera doorbell, smart front door lock, and smart and motion-activated switches, all seamlessly controlled through an Amazon Alexa touchscreen hub. With standout spaces to gather, relax, and recharge, this home brings lasting appeal to everyday living. (id:6769
Property Details

Subarea
Hotchkiss

Lot
306

Year Built
2026

Flooring
Carpeted,Ceramic Tile,Vinyl Plank

Parking Type
4
Rooms Dimension
| Room | Floor | Dimension |
|---|---|---|
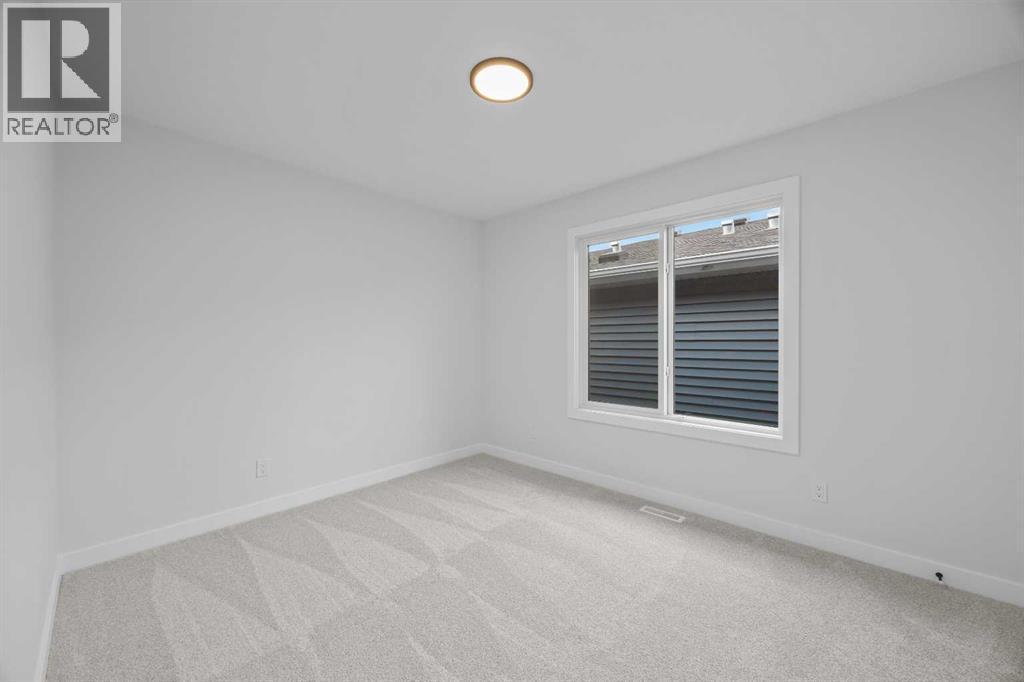
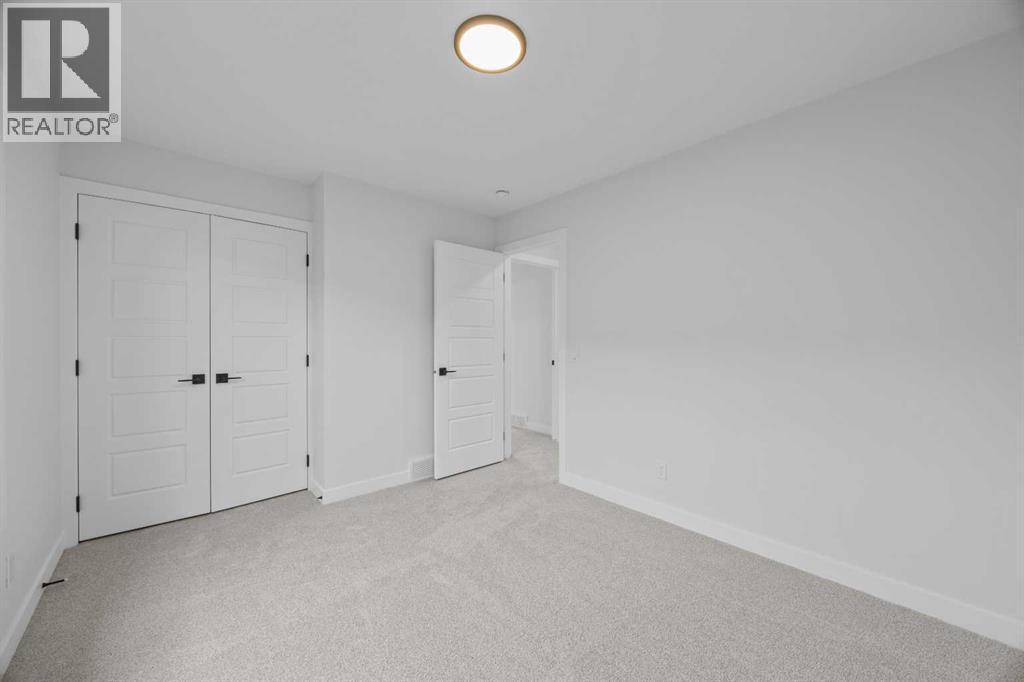
| 5pc Bathroom | Second level | 6.75 Ft x 10.25 Ft |
| 5pc Bathroom | Second level | 9.50 Ft x 14.08 Ft |
| Bedroom | Second level | 9.58 Ft x 12.58 Ft |
| Bedroom | Second level | 10.50 Ft x 10.92 Ft |
| Bedroom | Second level | 10.58 Ft x 11.58 Ft |
| Family room | Second level | 11.92 Ft x 18.58 Ft |
| Laundry room | Second level | 8.75 Ft x 5.50 Ft |
| Primary Bedroom | Second level | 12.83 Ft x 16.08 Ft |
| Other | Second level | 9.00 Ft x 5.33 Ft |
| Furnace | Basement | 10.17 Ft x 8.83 Ft |
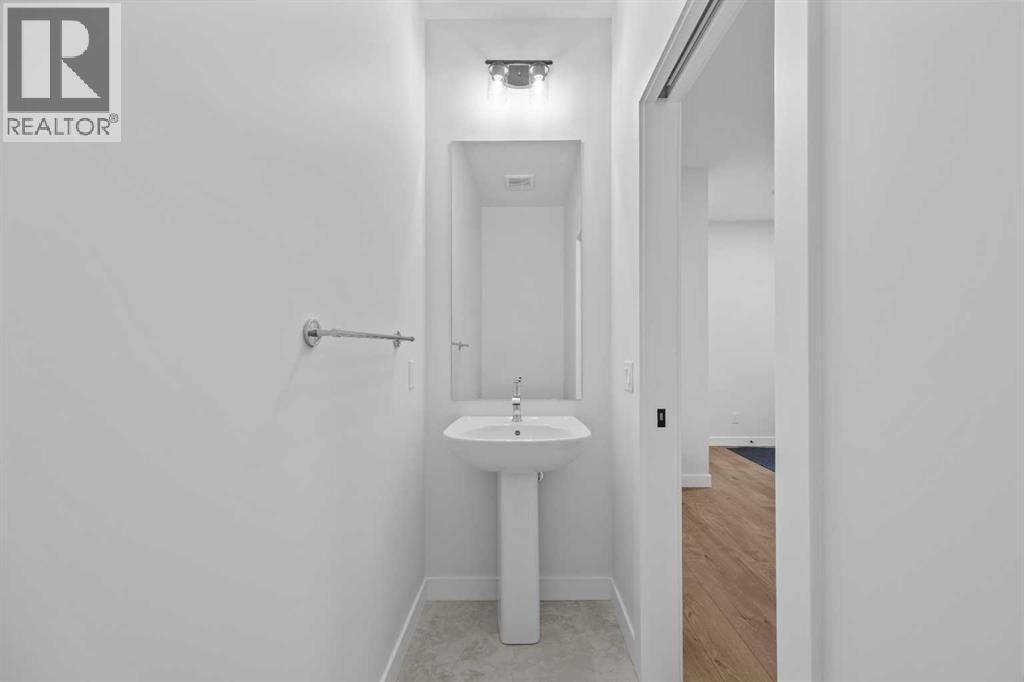
| 2pc Bathroom | Main level | 8.25 Ft x 2.92 Ft |
| Other | Main level | 10.08 Ft x 11.83 Ft |
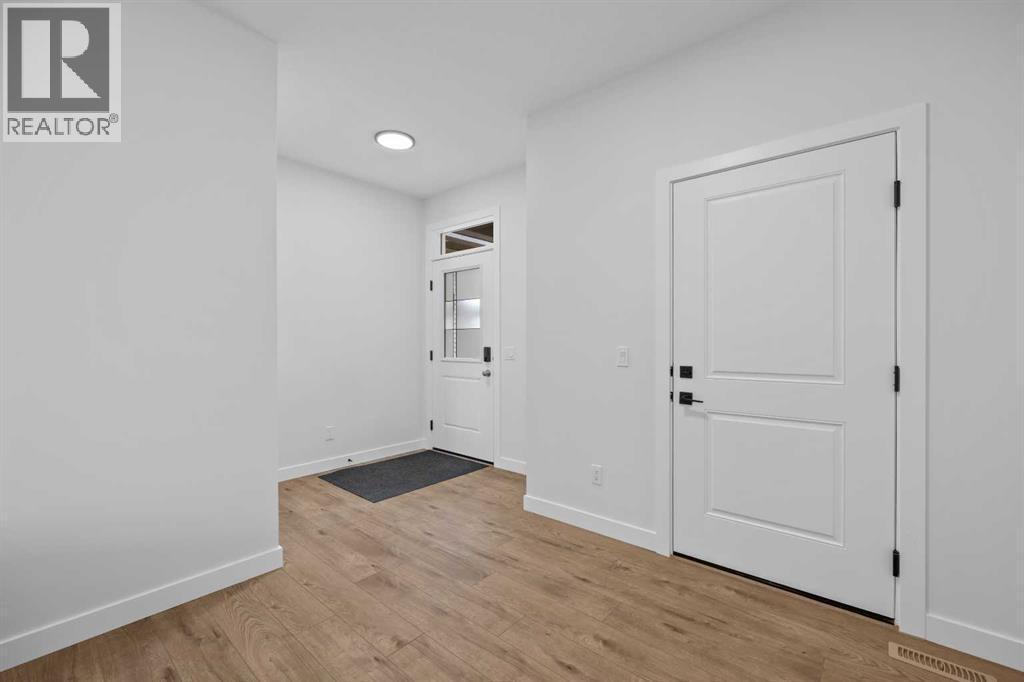
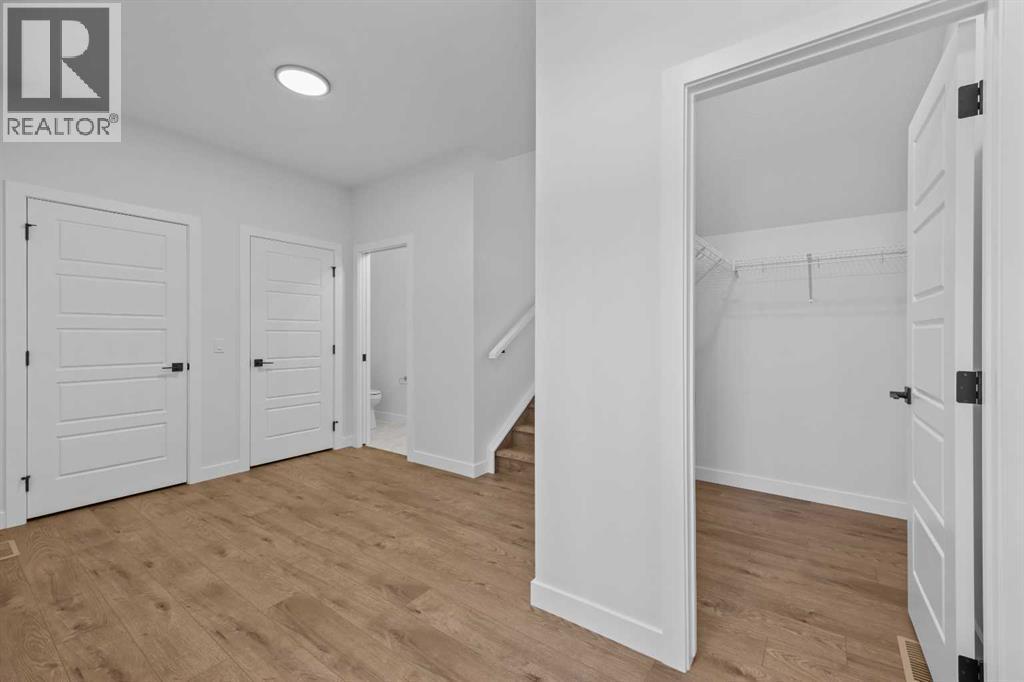
| Foyer | Main level | 14.50 Ft x 10.83 Ft |
| Kitchen | Main level | 12.42 Ft x 13.83 Ft |
| Living room | Main level | 17.67 Ft x 13.58 Ft |
Disclaimer:
a
Listing data last updated date: 2026-10-17 06:57:15
a
Listing Agent: Tommy Nguyen
Brokerage: eXp Realty