Daryl Carlson - 403-259-4141
BACK


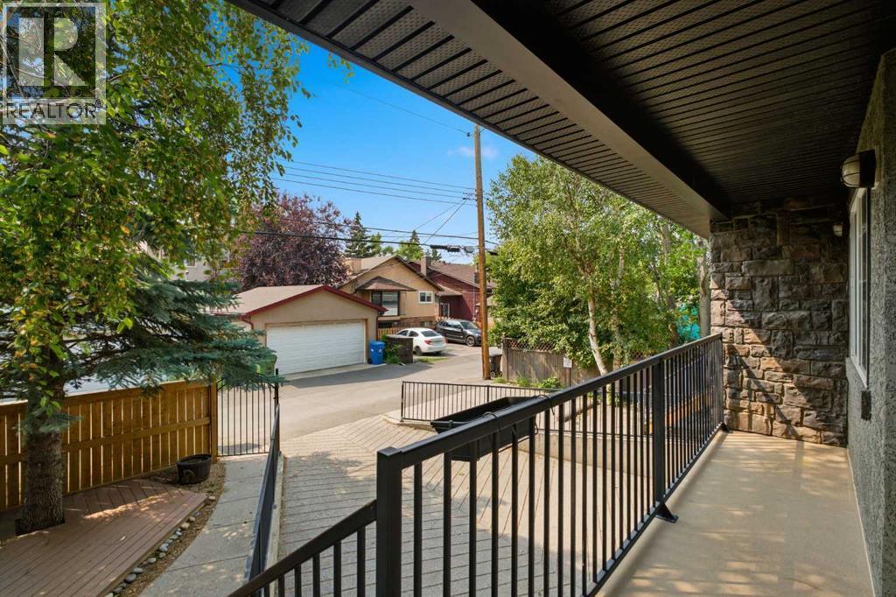
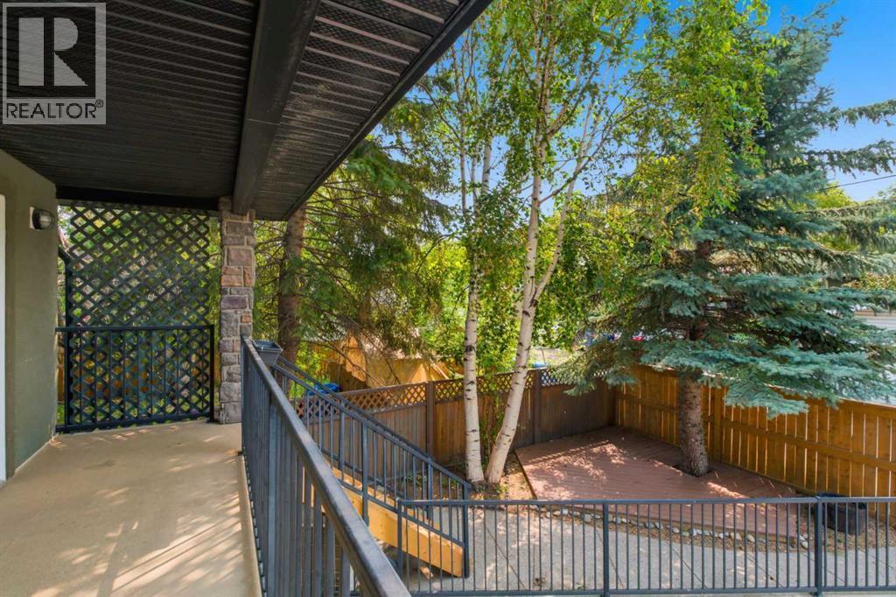
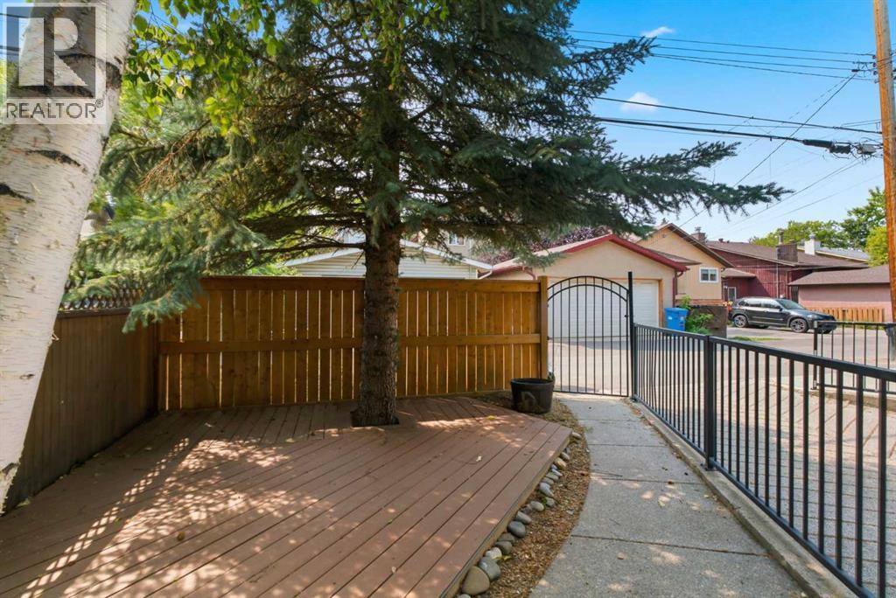
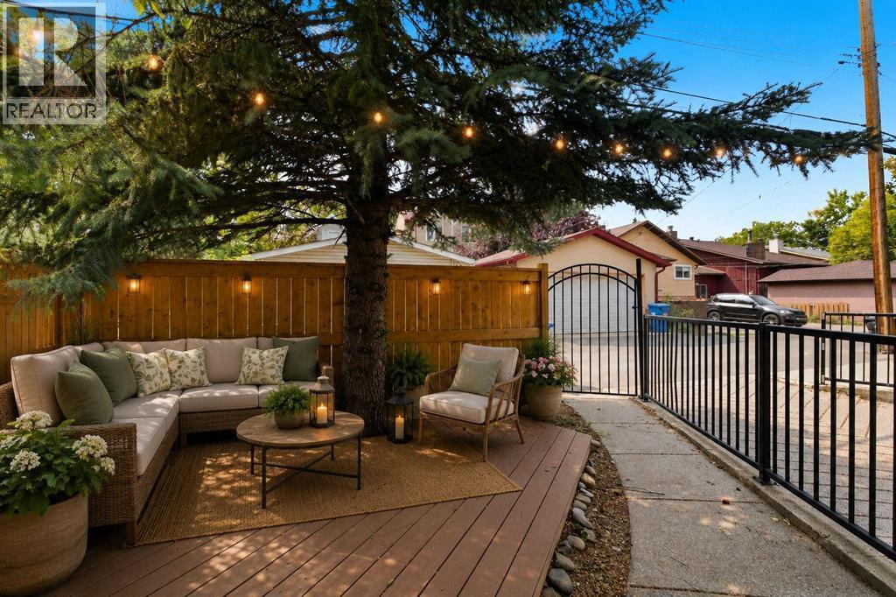
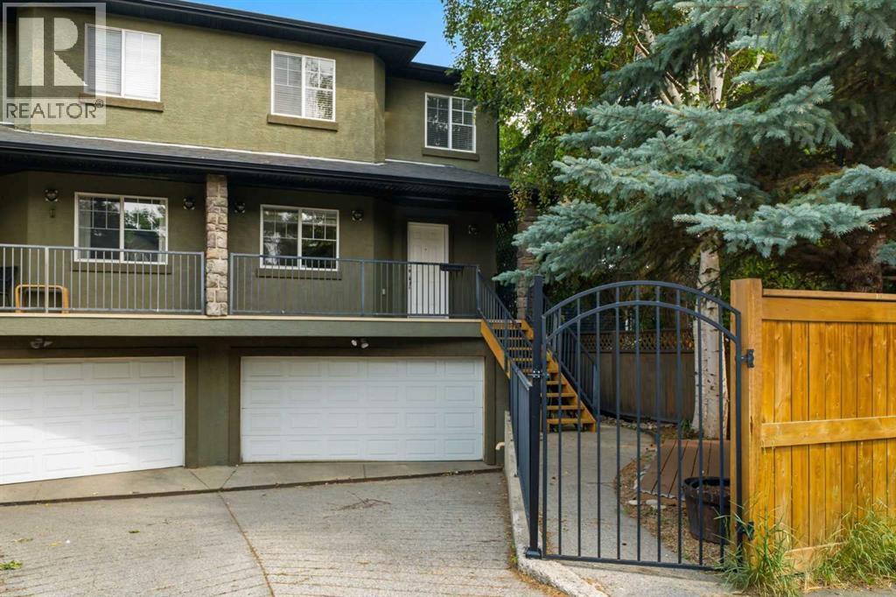
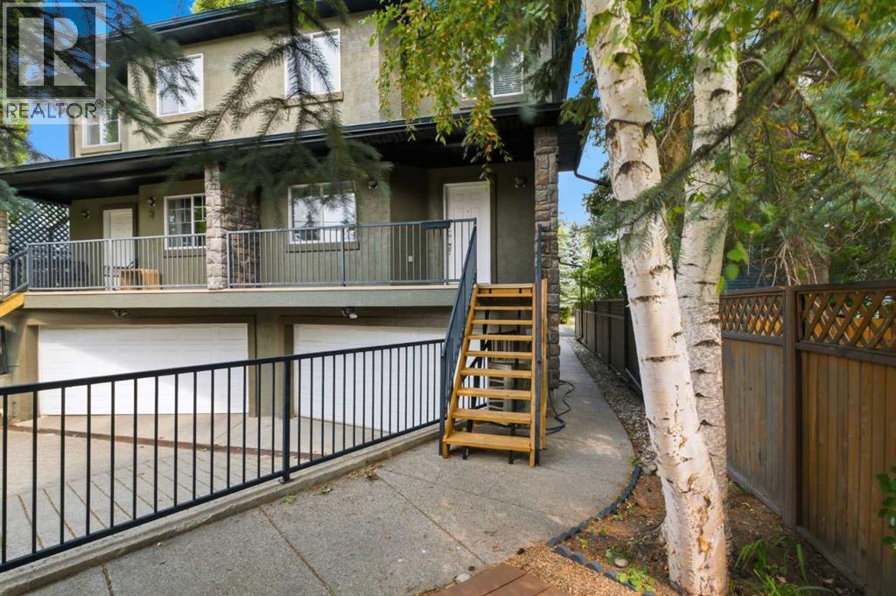
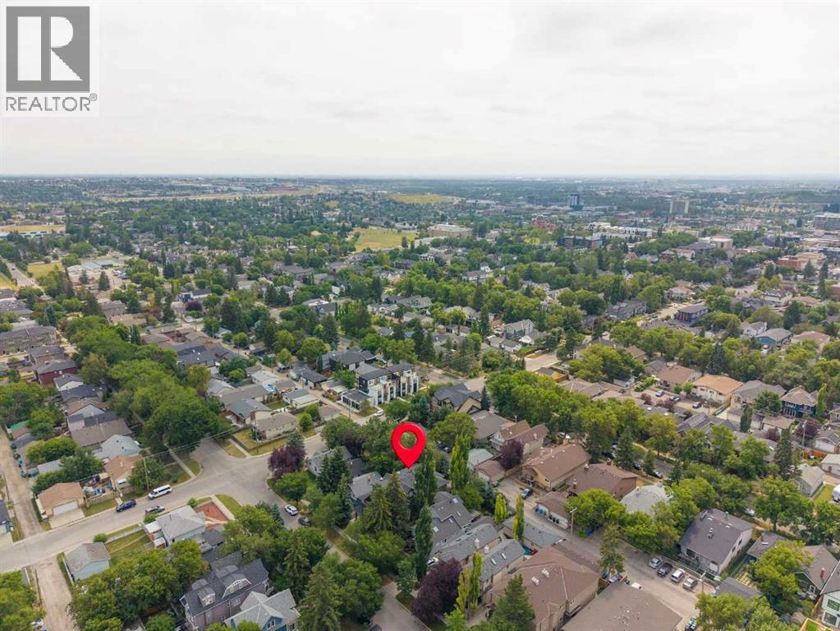
Single Family in Calgary
- 235
- 152
 3 Bedrooms
 3 Bathrooms
- 1262 Sq Ft

Property Type
Single Family
Description
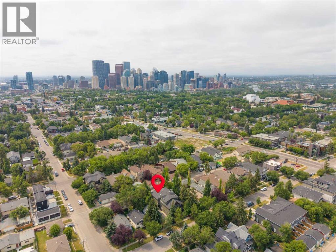
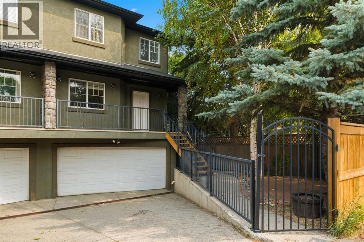
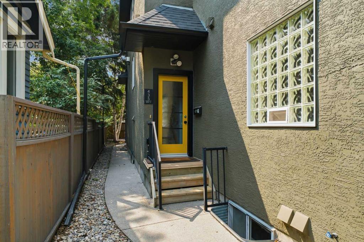
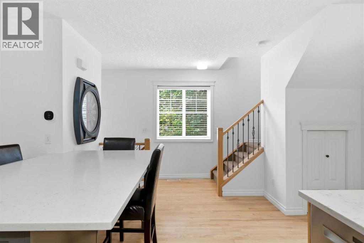
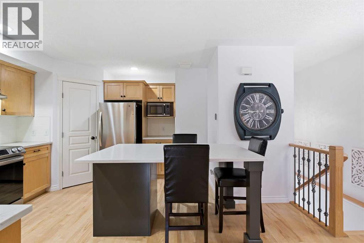
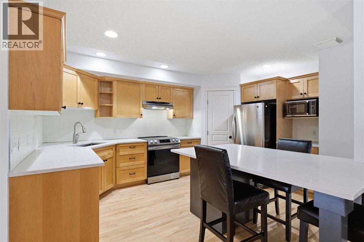
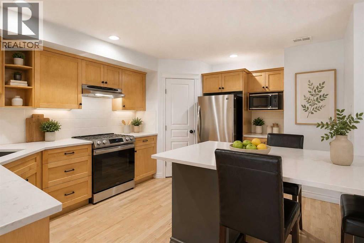
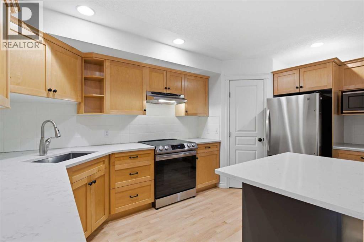
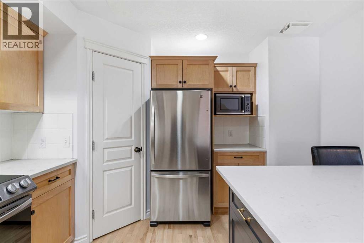
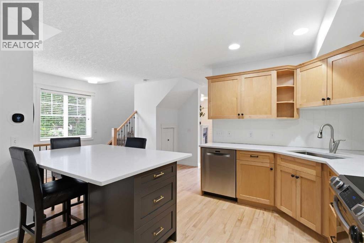
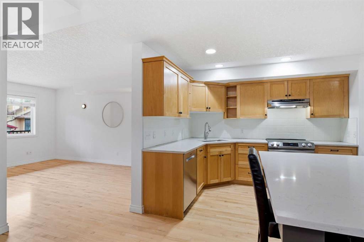
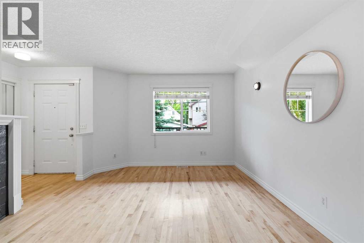
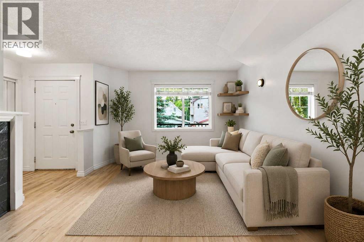
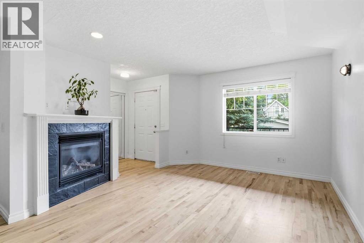
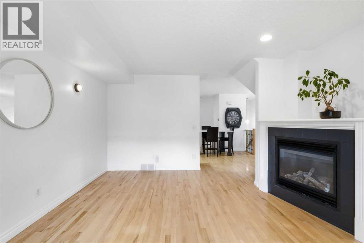
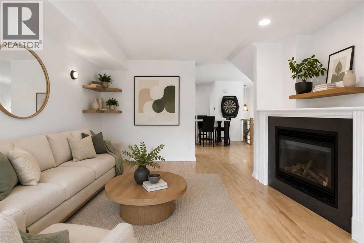
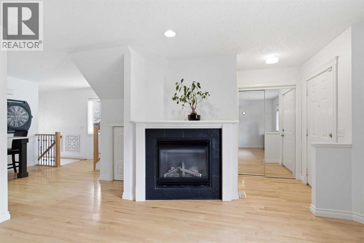
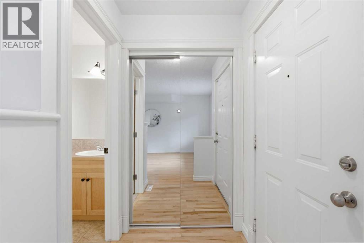
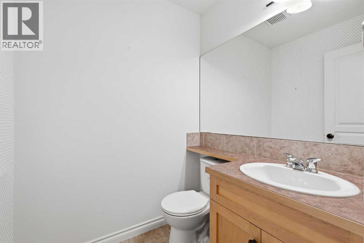
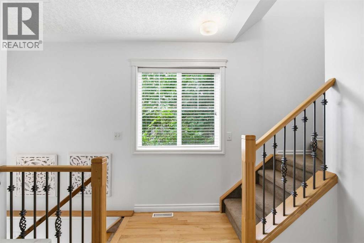
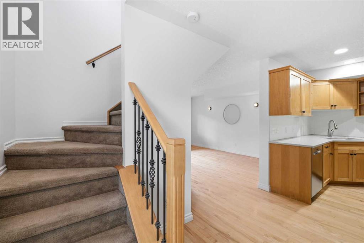
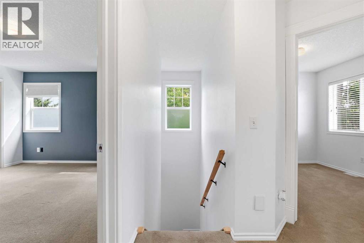
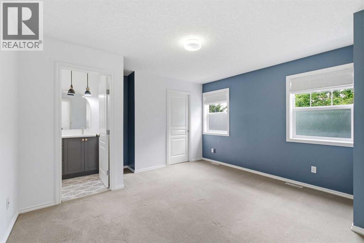
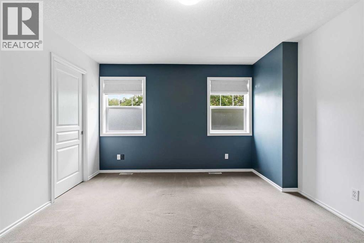
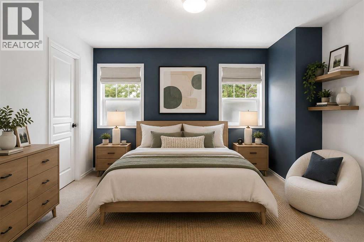
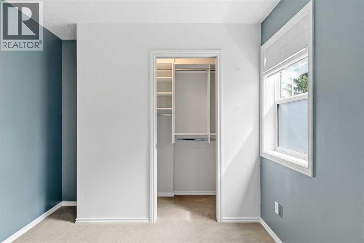
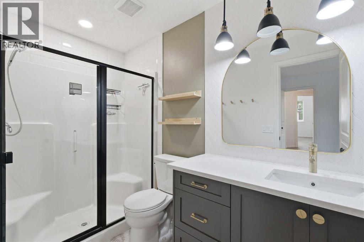
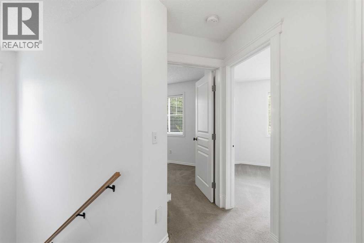
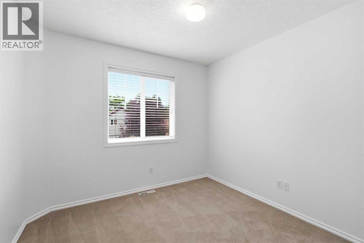
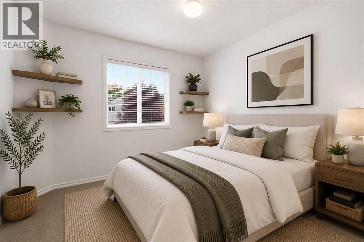
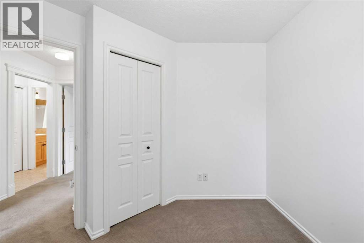
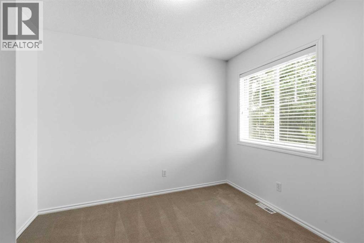
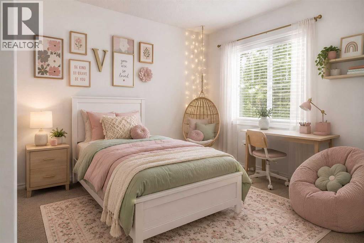
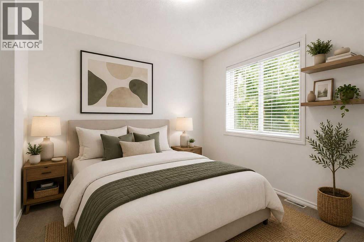
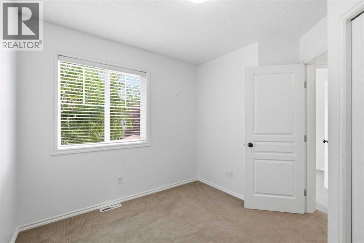
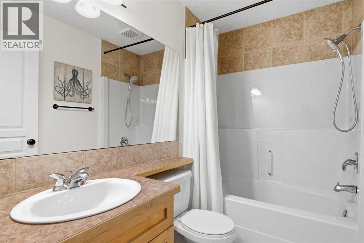
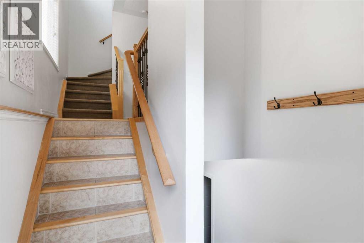
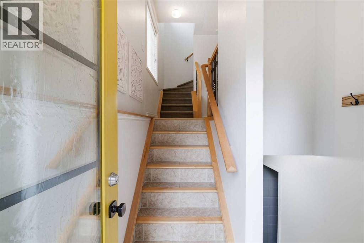
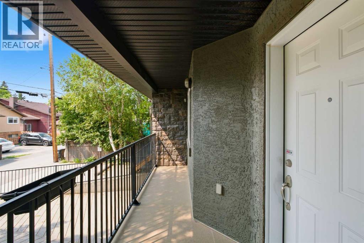
New Price! Open House Sunday Nov 8 1Pm-3PM! Welcome to your urban sanctuary in the heart of coveted Renfrew. Tucked away on a quiet, tree-lined street, this meticulously maintained 3-bedroom townhouse offers the ultimate blend of inner-city convenience and peaceful simplicity. Welcome to your urban sanctuary in coveted Renfrew! Tucked away on a quiet, tree-lined street, this meticulously maintained 3-bedroom townhouse perfectly blends inner-city convenience with peaceful living. The bright, sun-drenched main floor boasts gleaming hardwood, a discreet powder room, and a gourmet kitchen equipped with sleek quartz countertops, stainless steel appliances, and custom storage. The warm living room centers around a classic gas fireplace, framed by a massive south-facing window that bathes the space in natural light. Upstairs, the spacious primary retreat features a walk-in closet and private ensuite, accompanied by two flexible bedrooms, a full secondary bath, and dedicated upper-level laundry. Complete with attached garage access, remarkably low condo fees, and low utility costs, this home offers unbeatable value. Enjoy a 30-minute walk to Downtown Calgary, quick access to major routes, pathways, local dining, the Renfrew Aquatic Centre, TELUS Spark, and the Calgary Zoo! (id:6769
Property Details

Subarea
Renfrew

Lot
0

Year Built
2003

Flooring
Carpeted,Hardwood,Tile

Parking Type
1
Rooms Dimension
| Room | Floor | Dimension |
|---|---|---|
| 3pc Bathroom | Second level | 9.42 Ft x 4.83 Ft |
| 4pc Bathroom | Second level | 4.83 Ft |
| Bedroom | Second level | 9.67 Ft x 10.75 Ft |
| Bedroom | Second level | 10.17 Ft x 9.92 Ft |
| Primary Bedroom | Second level | 13.50 Ft x 14.00 Ft |
| 2pc Bathroom | Main level | 5.50 Ft x 4.92 Ft |
| Other | Main level | 6.17 Ft x 13.00 Ft |
| Kitchen | Main level | 9.50 Ft x 15.25 Ft |
| Living room | Main level | 13.08 Ft x 15.83 Ft |
Disclaimer:
a
Listing data last updated date: 2026-11-19 10:37:18
a
Listing Agent: Dominic Afonso
Brokerage: Royal LePage Benchmark