Daryl Carlson - 403-259-4141
BACK


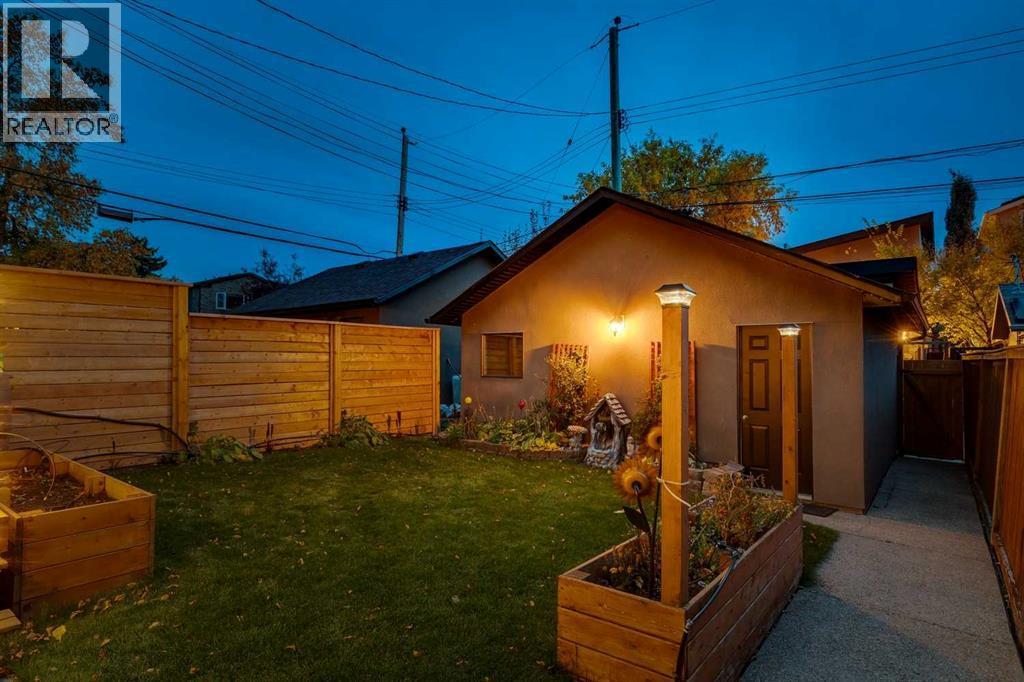
Single Family in Calgary
- 164
- 115
 4 Bedrooms
 4 Bathrooms
- 1776 Sq Ft

Property Type
Single Family
Description
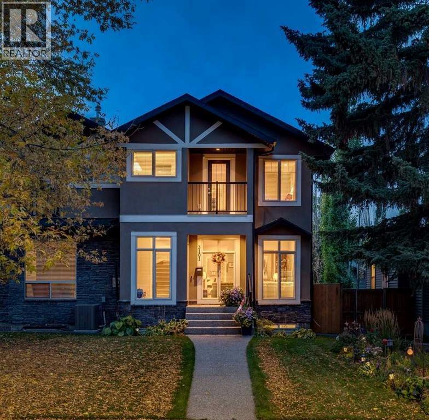
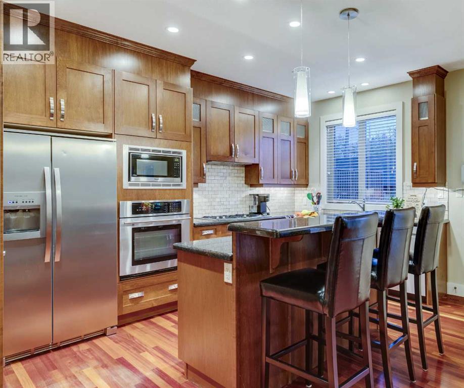
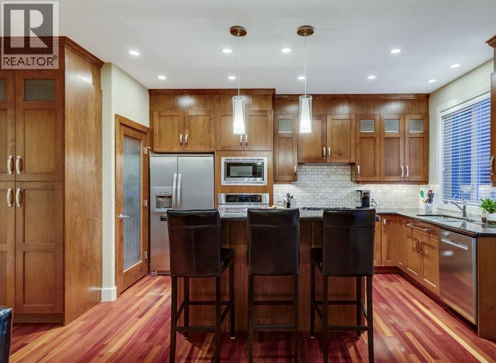
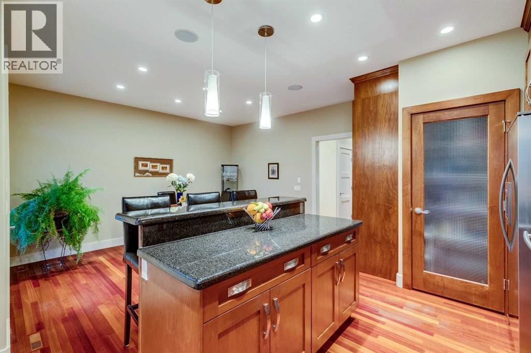
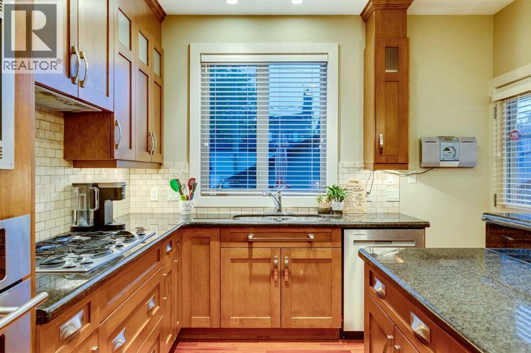
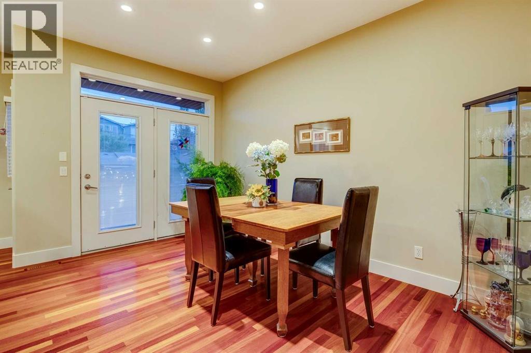
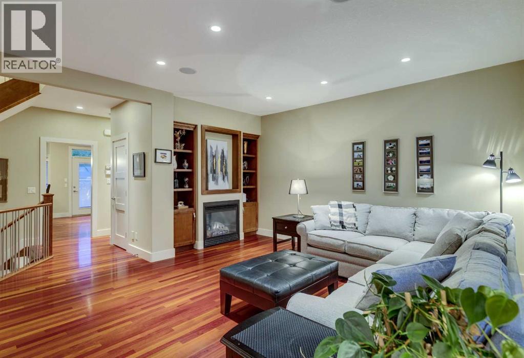
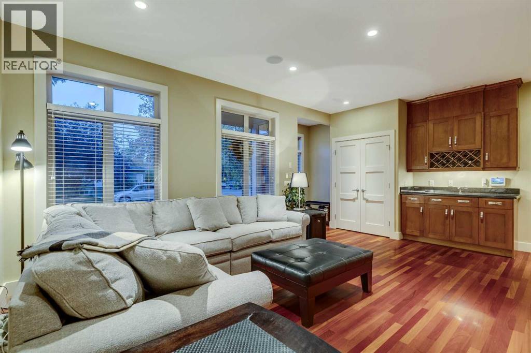
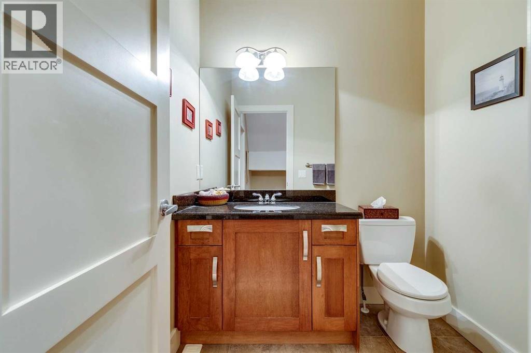
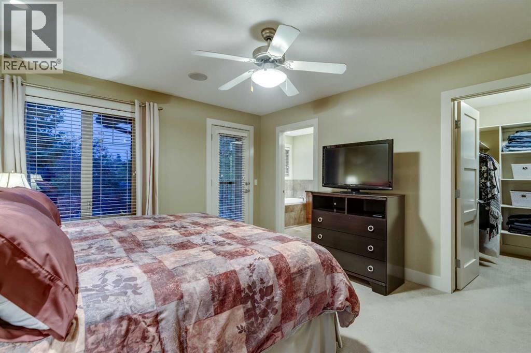
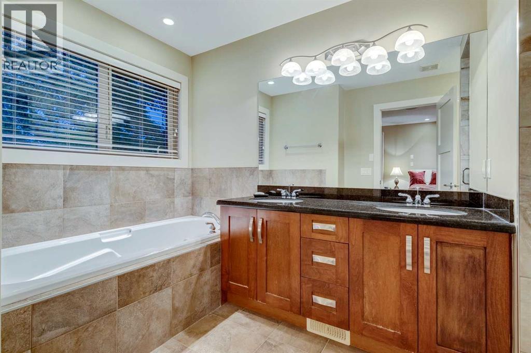
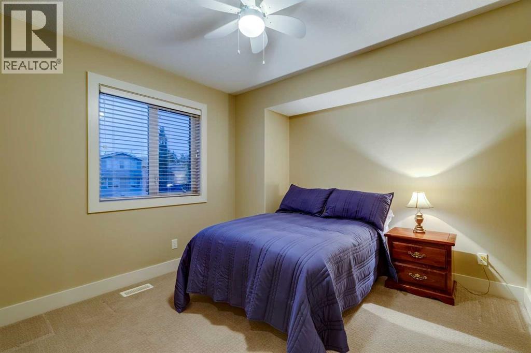
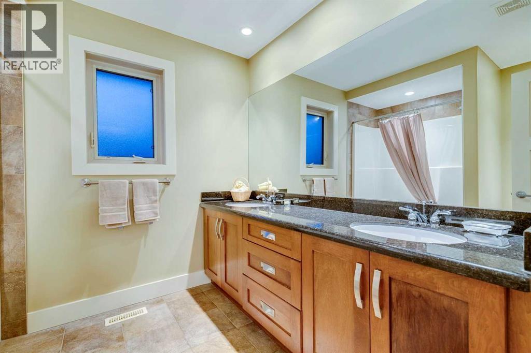
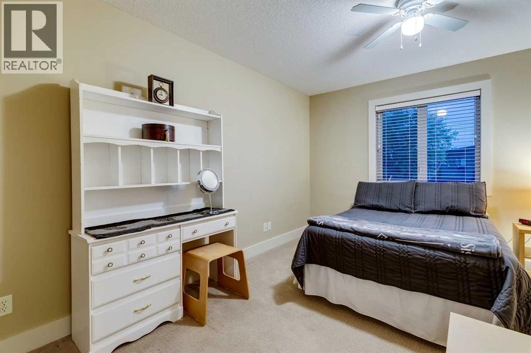
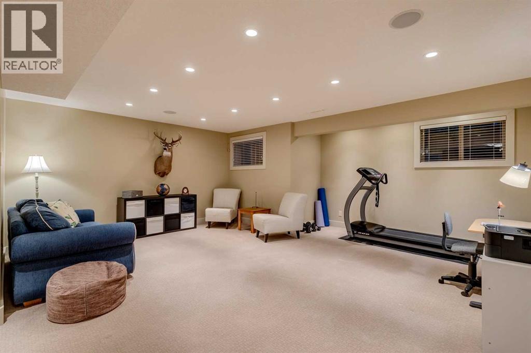
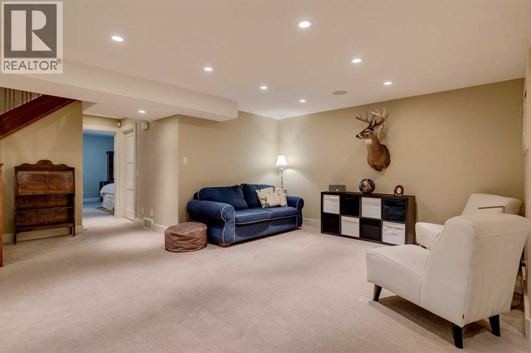
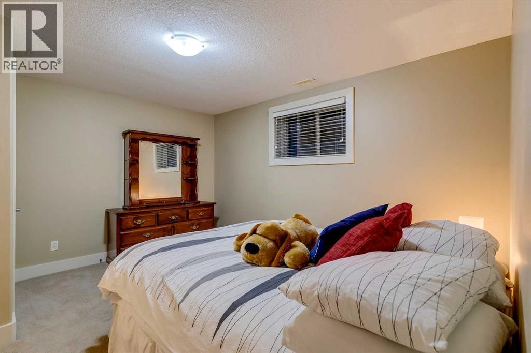
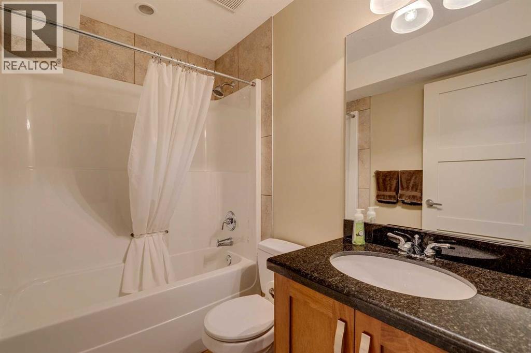
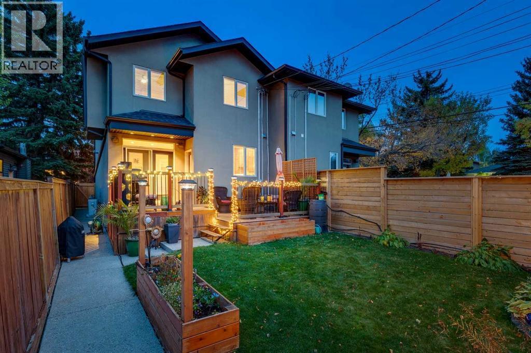
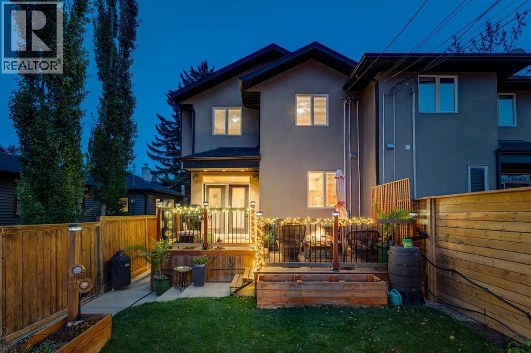
Welcome to 3101 4A Street NW, a beautifully maintained attached infill offering over 2,660 sq. ft. of total living space in the highly sought-after community of Mount Pleasant. Set on a quiet, tree-lined street, this home shows true pride of ownership with fresh paint, excellent storage, and thoughtful updates throughout. The main floor features bright open-concept living, hardwood floors, and a spacious kitchen perfect for cooking and entertaining. Upstairs you’ll find three generous bedrooms, including a large primary suite with a walk-in closet and a well-appointed ensuite. The fully developed basement adds a fourth bedroom, a full bathroom, and a large recreation area — ideal for guests, teens, or a home gym. Enjoy warm evenings in the west-facing backyard, offering great natural light and a private, comfortable setting. The home also includes air conditioning, making it enjoyable year-round. This location is exceptional — walking distance to Confederation Park (2 minutes) and Mount Pleasant Park (3 minutes), two of the best green spaces in the area with pathways, playgrounds, sports fields, and year-round recreation. Families will appreciate being close to top schools such as King George School (French Immersion) and Queen Elizabeth High School, both only minutes away. Commuting is effortless: Downtown Calgary is 8–10 minutes, SAIT is 5 minutes, the University of Calgary is 10 minutes, and YYC Airport is about 15 minutes. (id:6769
Property Details

Subarea
Mount Pleasant

Lot
26.14

Year Built
2006

Flooring
Carpeted,Ceramic Tile,Hardwood

Parking Type
2
Rooms Dimension
| Room | Floor | Dimension |
|---|---|---|
| Family room | Basement | 19.17 Ft x 17.67 Ft |
| Bedroom | Basement | 13.42 Ft x 11.33 Ft |
| Other | Basement | 115.42 Ft x 7.42 Ft |
| 4pc Bathroom | Basement | 7.42 Ft x 4.92 Ft |
| Kitchen | Main level | 14.08 Ft x 11.00 Ft |
| Dining room | Main level | 14.08 Ft x 9.08 Ft |
| Pantry | Main level | 5.08 Ft x 3.17 Ft |
| Living room | Main level | 20.08 Ft x 17.00 Ft |
| 2pc Bathroom | Main level | 6.08 Ft x 5.67 Ft |
| Laundry room | Upper Level | 3.25 Ft x 3.25 Ft |
| Primary Bedroom | Upper Level | 14.33 Ft x 12.25 Ft |
| Bedroom | Upper Level | 15.33 Ft x 11.00 Ft |
| Bedroom | Upper Level | 11.67 Ft x 10.75 Ft |
| Other | Upper Level | 7.42 Ft x 5.25 Ft |
| 5pc Bathroom | Upper Level | 8.83 Ft x 8.92 Ft |
| 5pc Bathroom | Upper Level | 13.42 Ft x 7.42 Ft |
Disclaimer:
a
Listing data last updated date: 2026-10-08 05:36:11
a
Listing Agent: Brent A. Sheppard
Brokerage: MaxWell Capital Realty