Daryl Carlson - 403-259-4141
BACK


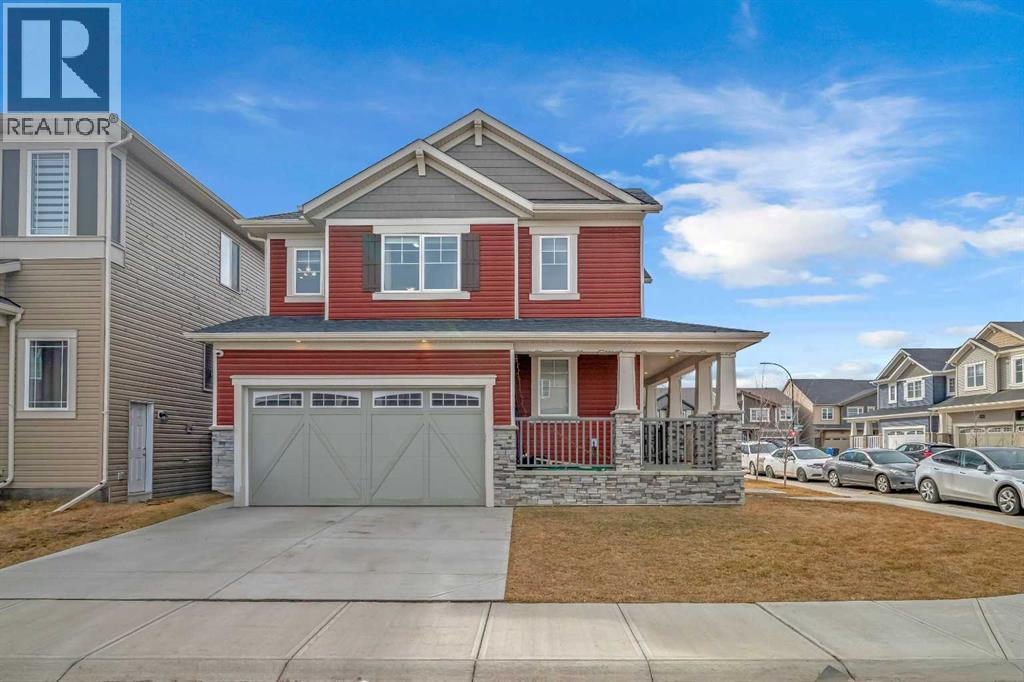
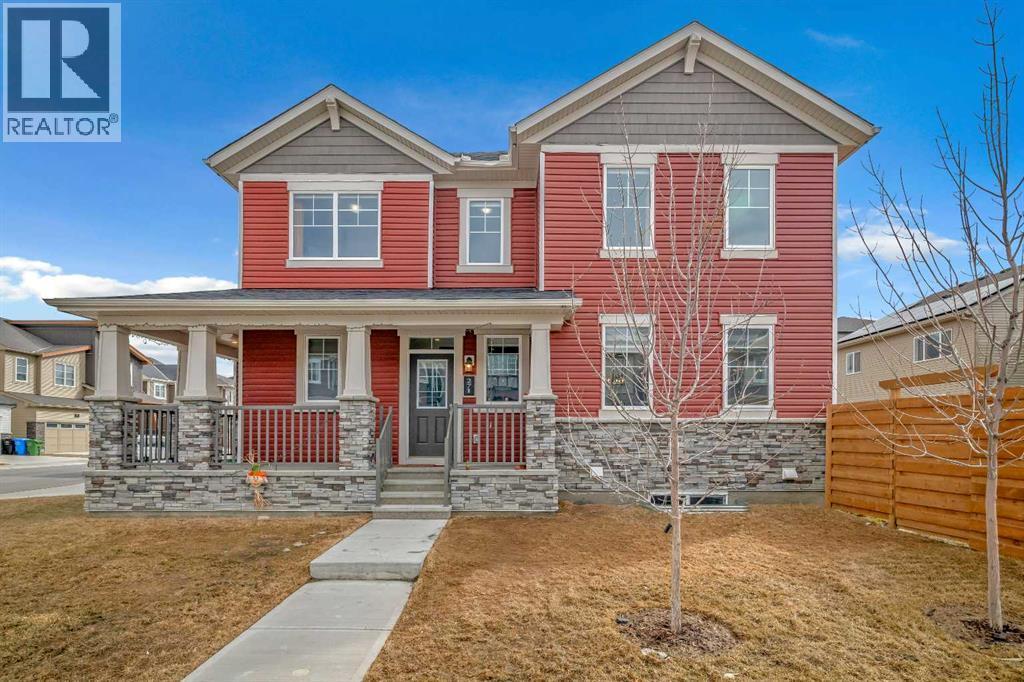
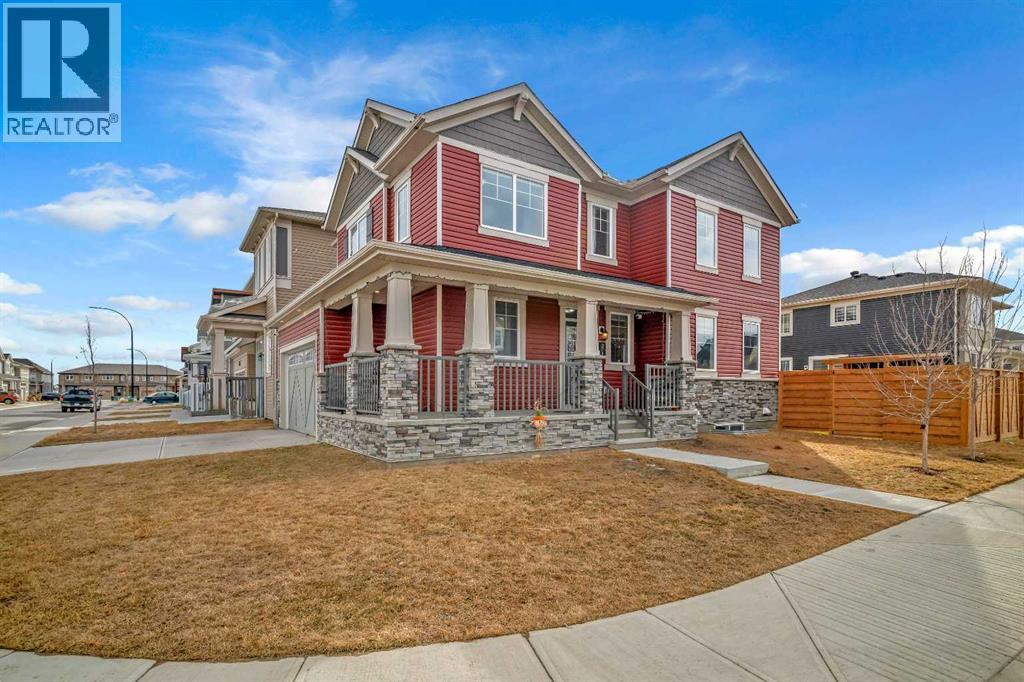
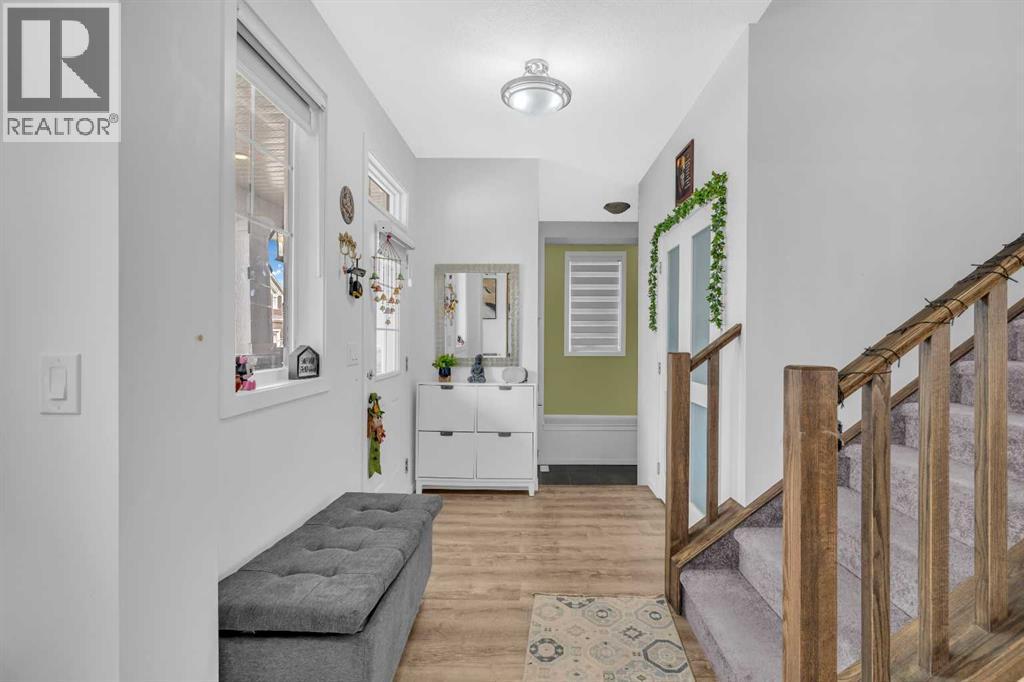
Single Family in Calgary
- 238
- 81
 3 Bedrooms
 3 Bathrooms
- 1906 Sq Ft

Property Type
Single Family
Description
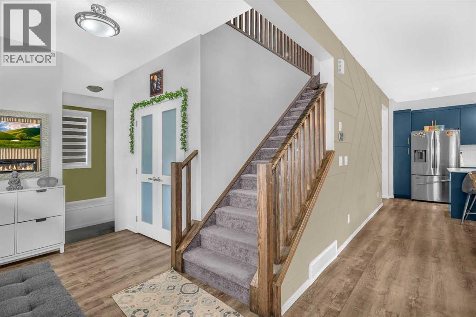
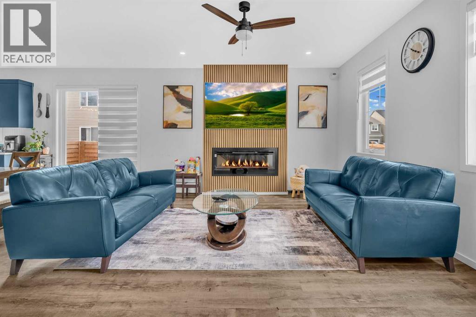
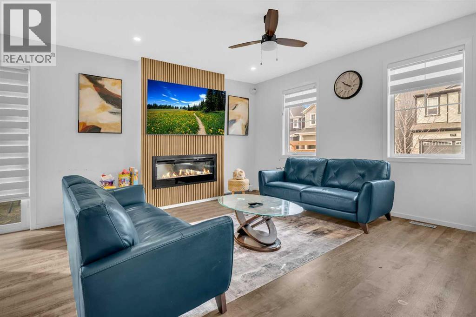
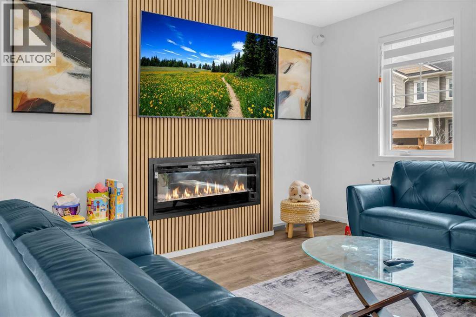
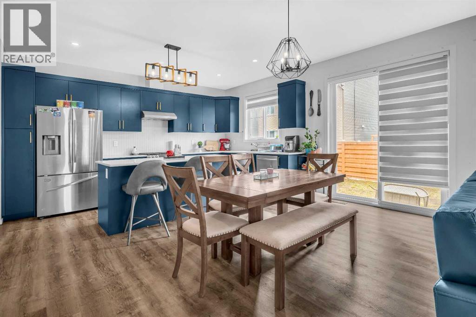
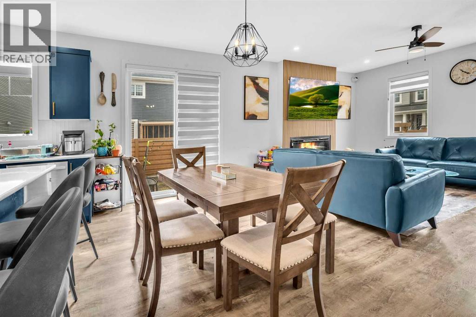
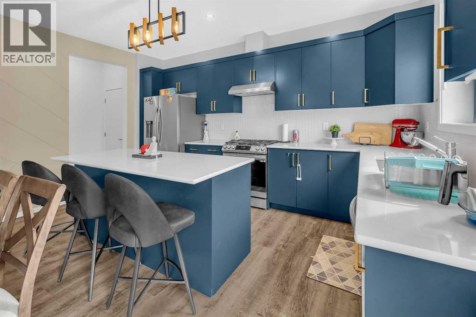
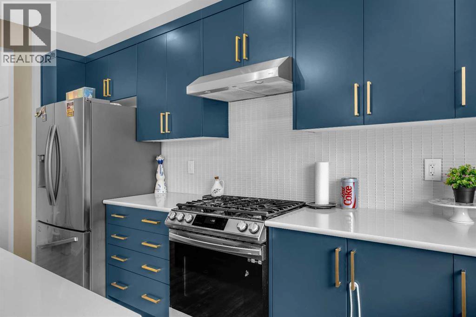
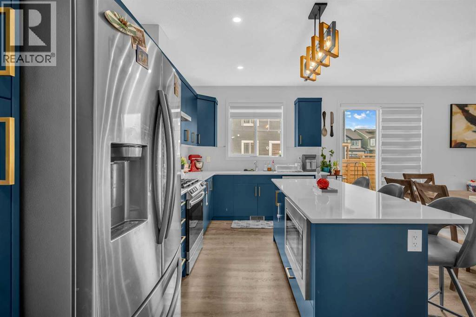
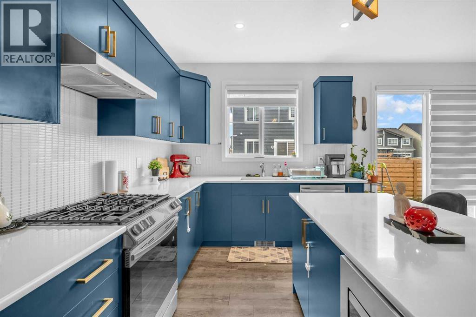
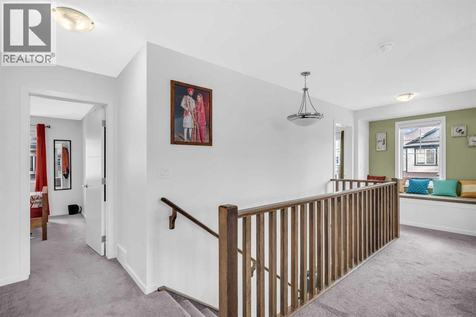
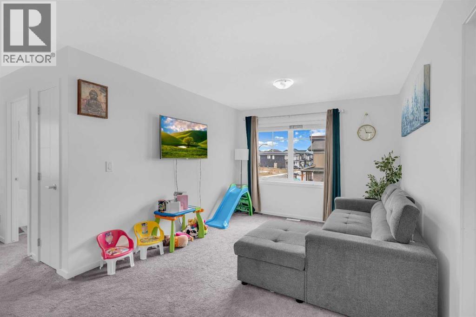
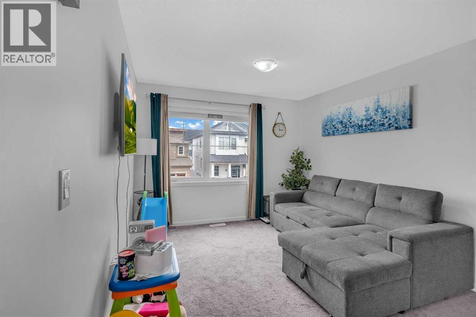
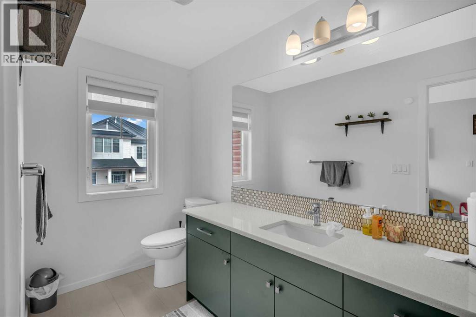
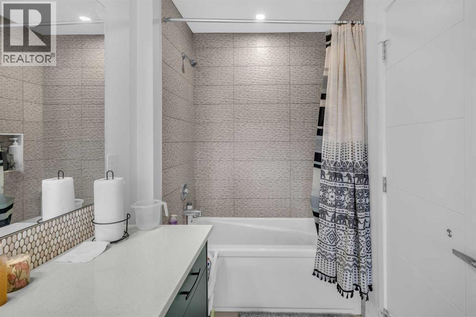
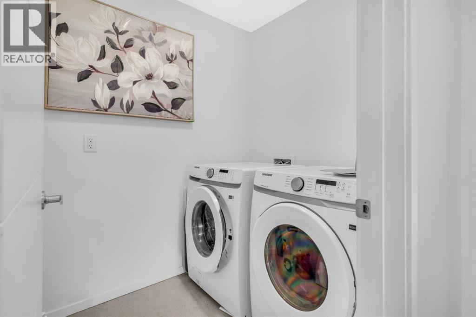
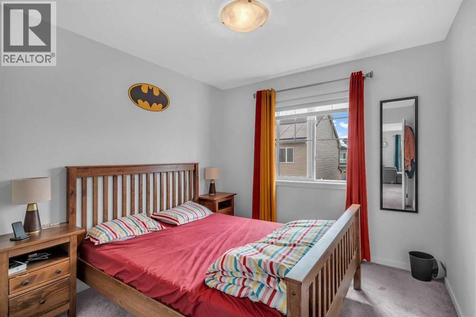
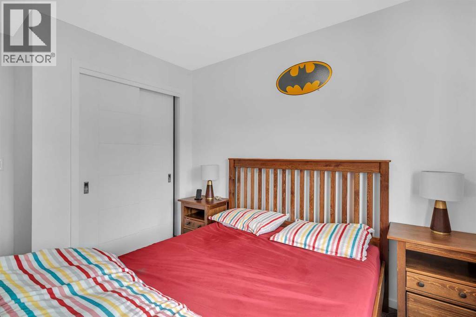
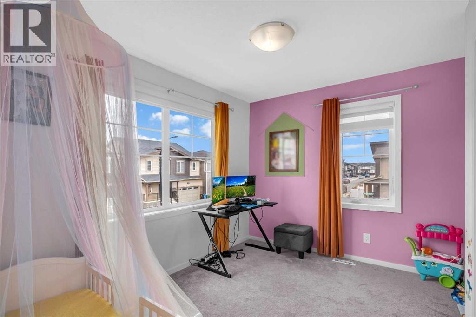
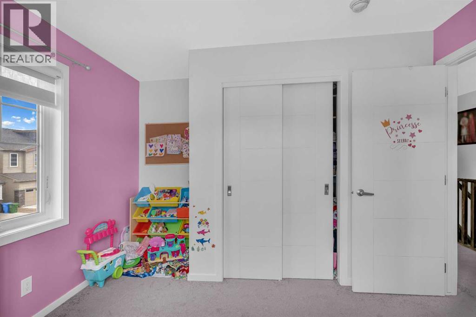
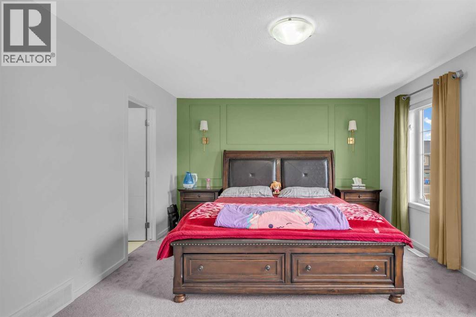
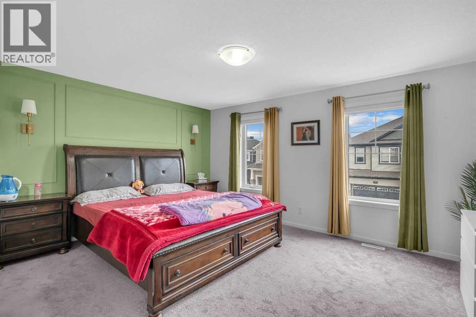
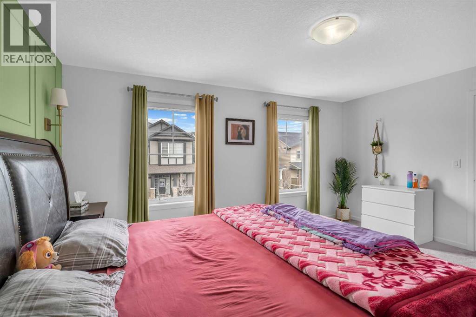
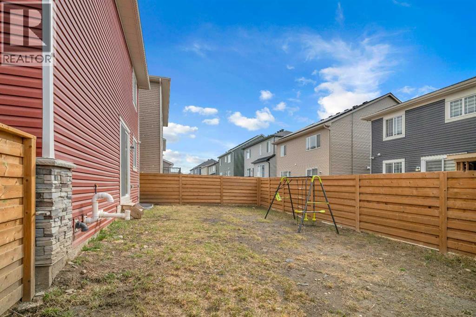
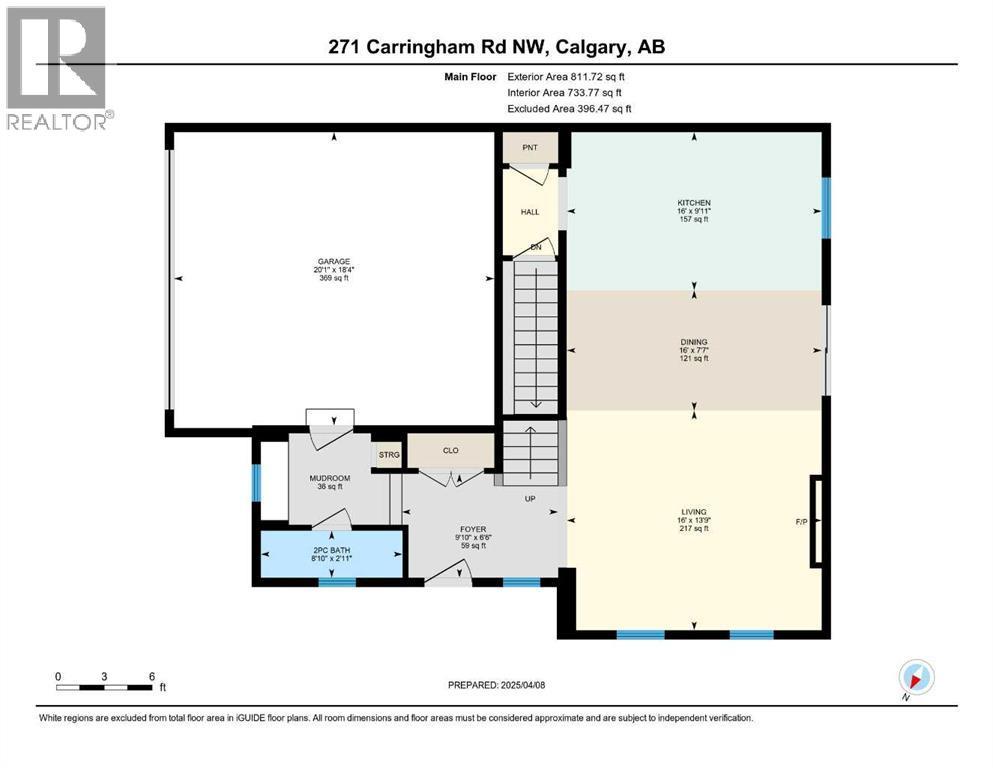
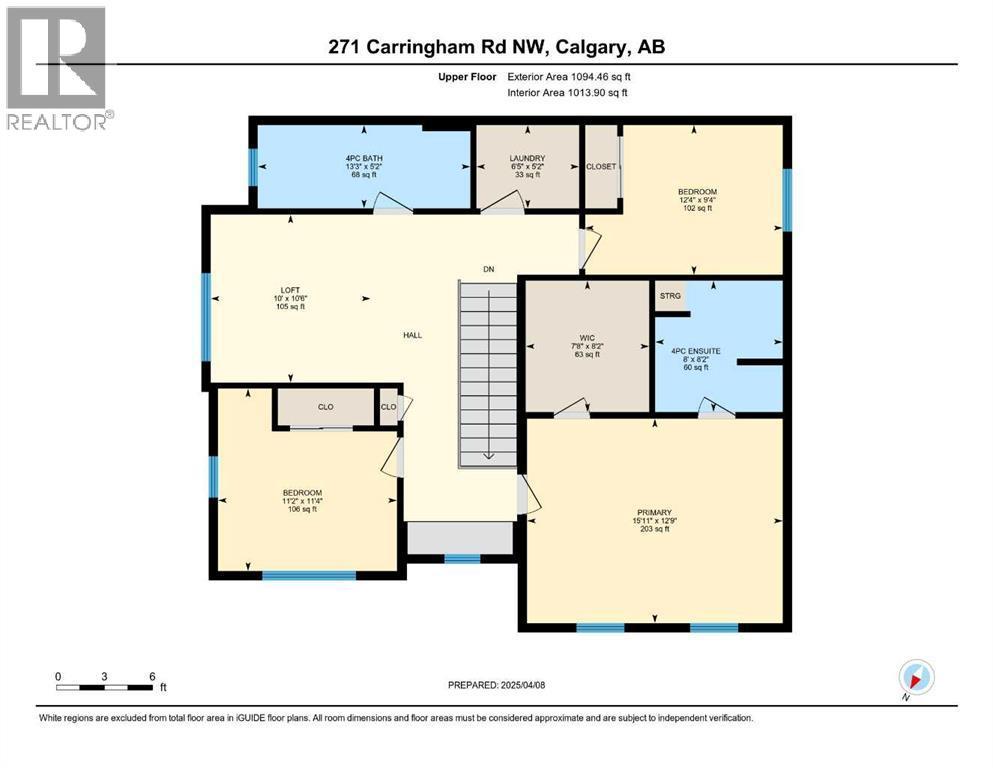
A Charming and beautifully maintained 3-bedroom, 2.5-bathroom home nestled in the heart of the desirable Carrington community. Situated on a spacious corner lot, this stylish 2-storey property boasts a modern open-concept layout, featuring a contemporary kitchen with a walk-in pantry, a cozy living room with a fireplace, and an upstairs loft perfect for additional living space or a home office. The upper level also includes a convenient laundry area and a spacious primary suite complete with a walk-in closet and a 4-piece ensuite. Designed with both comfort and functionality in mind, this home offers an attached double garage, a mudroom with built-in storage, a welcoming front porch, and large windows that flood the space with natural light. The exterior showcases elegant stone accents, adding to its curb appeal. Ideally located close to parks, schools, and scenic green pathways, it’s just minutes away from local amenities, with quick access to major routes like Stoney Trail. Families will love the proximity to Carrington Skate Spot & Playground. Whether you're a growing family, a first-time homebuyer, or an investor, this property truly checks all the boxes. Don’t miss the opportunity to call this inviting Carrington residence your new home! (id:6769
Property Details

Subarea
Carrington

Lot
392

Year Built
2021

Flooring
Carpeted,Ceramic Tile,Vinyl

Parking Type
4
Rooms Dimension
| Room | Floor | Dimension |
|---|---|---|
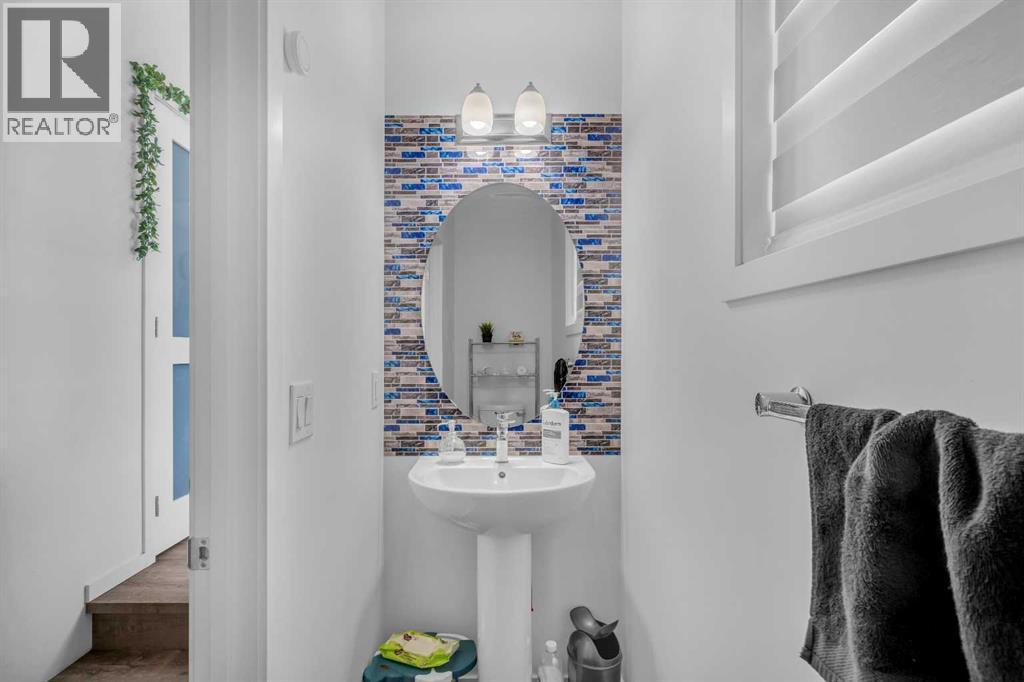
| 2pc Bathroom | Main level | 2.92 Ft x 8.83 Ft |
| Dining room | Main level | 7.58 Ft x 16.00 Ft |
| Foyer | Main level | 6.50 Ft x 9.83 Ft |
| Kitchen | Main level | 9.92 Ft x 16.00 Ft |
| Living room | Main level | 13.75 Ft x 16.00 Ft |
| 4pc Bathroom | Upper Level | 5.17 Ft x 13.25 Ft |
| 4pc Bathroom | Upper Level | 8.17 Ft x 8.00 Ft |
| Bedroom | Upper Level | 9.33 Ft x 12.33 Ft |
| Bedroom | Upper Level | 11.33 Ft x 11.17 Ft |
| Laundry room | Upper Level | 5.17 Ft x 6.42 Ft |
| Loft | Upper Level | 10.50 Ft x 10.00 Ft |
| Primary Bedroom | Upper Level | 12.75 Ft x 15.92 Ft |
| Other | Upper Level | 8.17 Ft x 7.67 Ft |
Disclaimer:
a
Listing data last updated date: 2026-10-10 15:59:30
a
Listing Agent: Amritpreet Gill
Brokerage: Prep Realty Inc.