Daryl Carlson - 403-259-4141
BACK


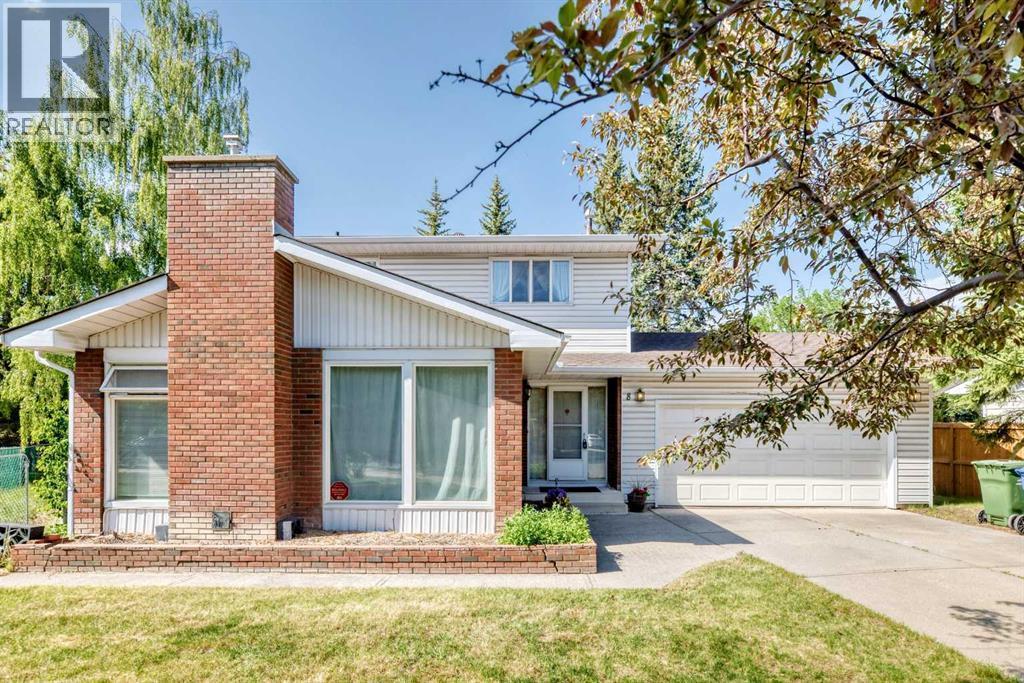
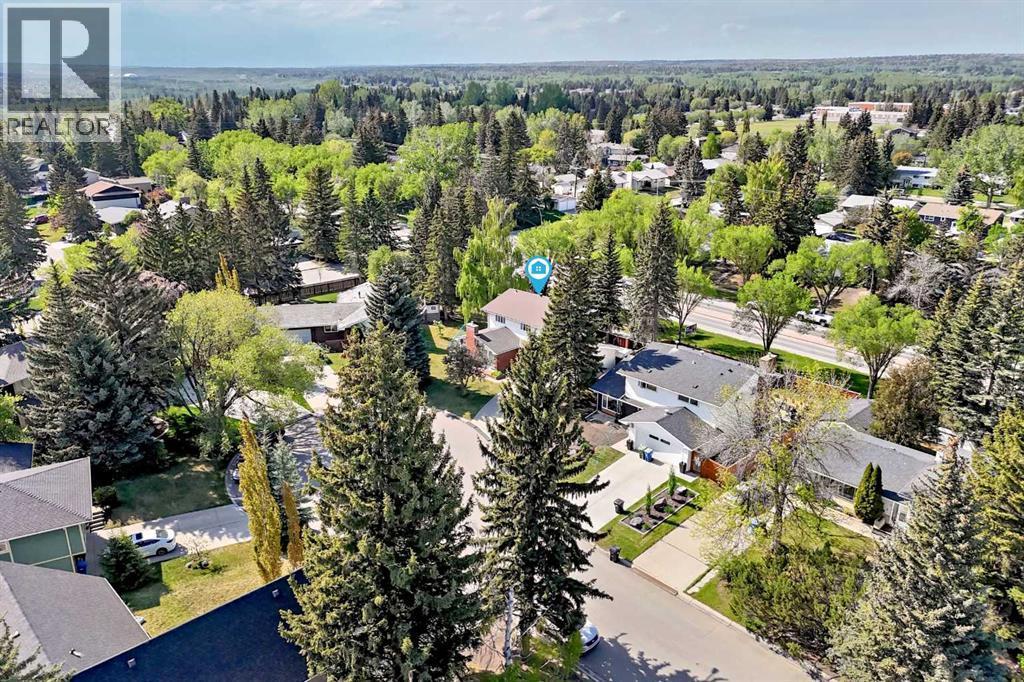
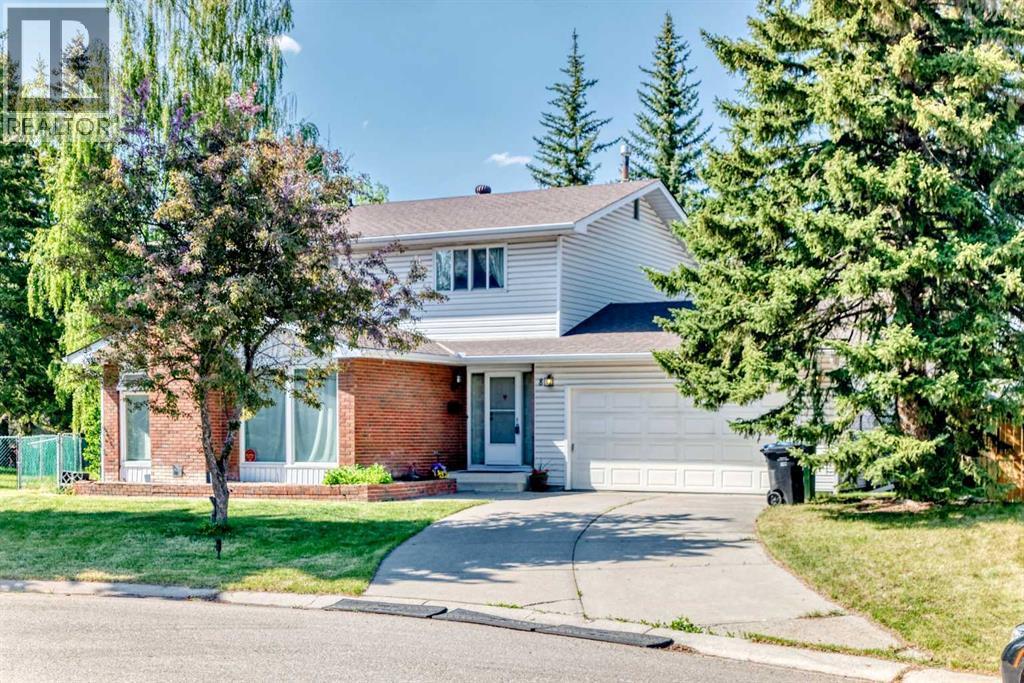
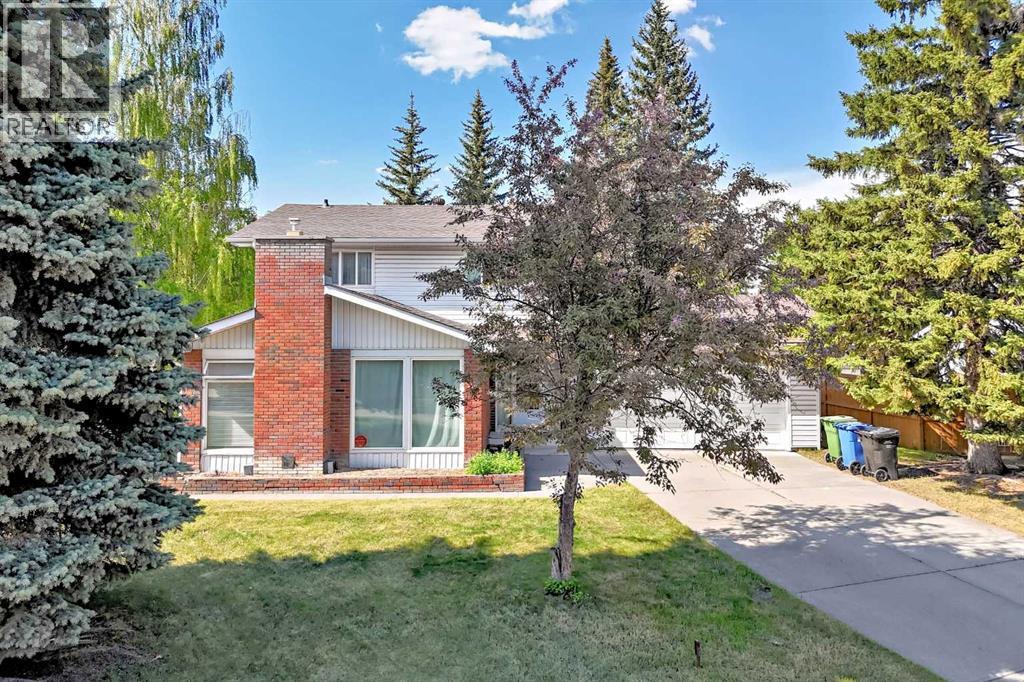
Single Family in Calgary
- 65
- 115
 4 Bedrooms
 3 Bathrooms
- 1853 Sq Ft

Property Type
Single Family
Description
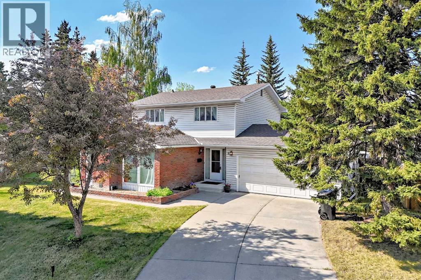
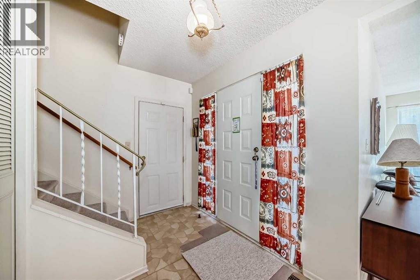
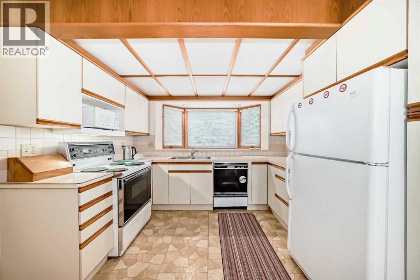
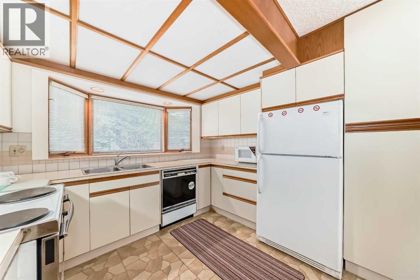
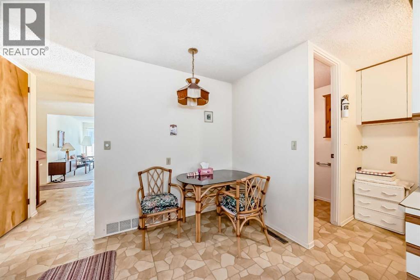
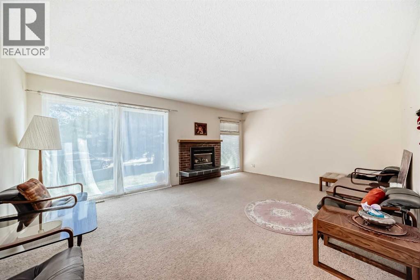
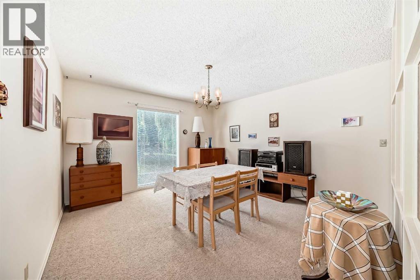
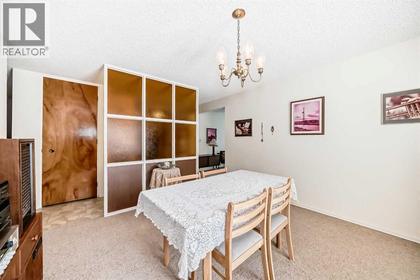
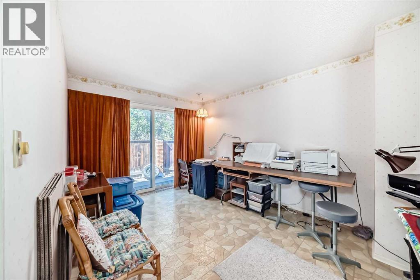
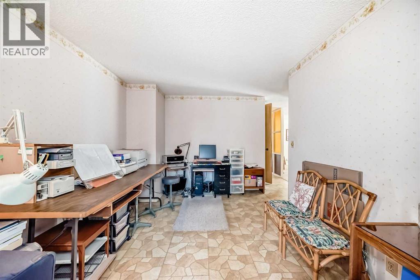
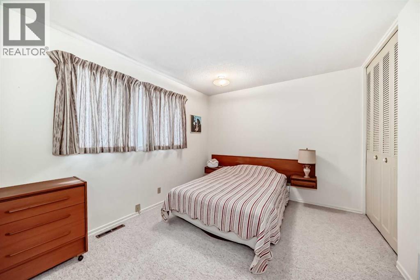
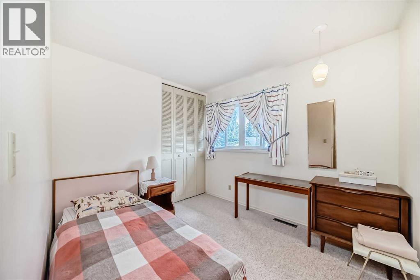
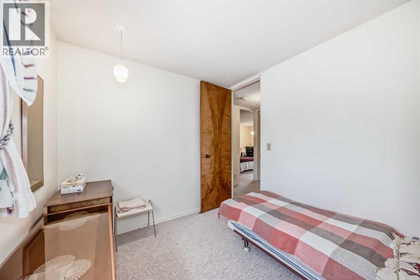
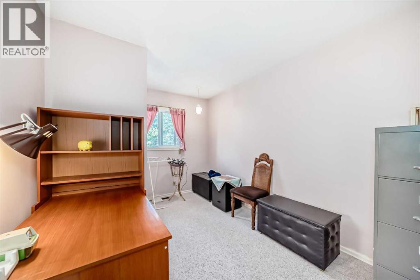
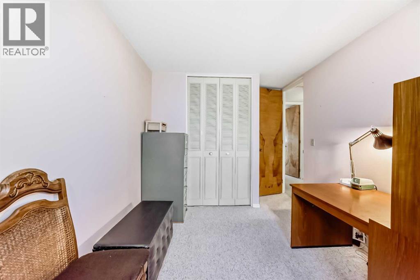
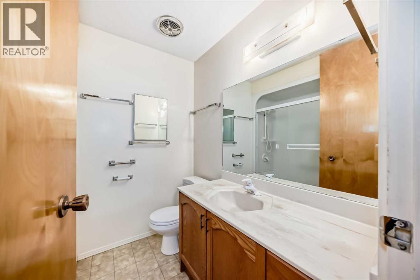
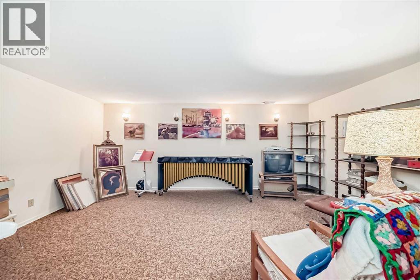
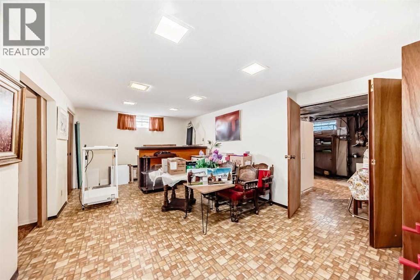
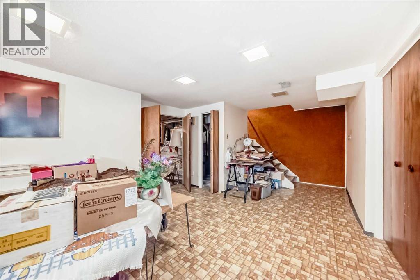
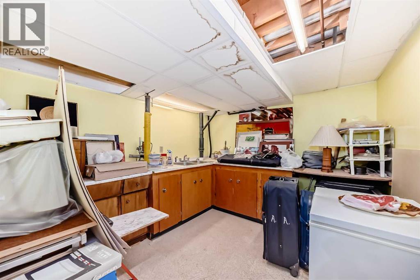
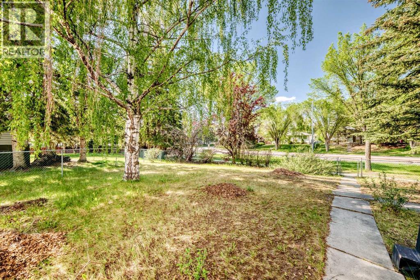
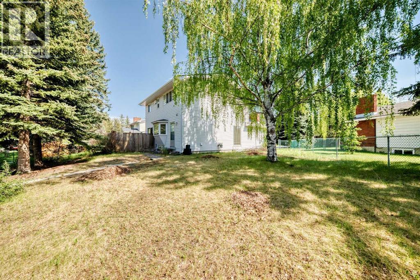
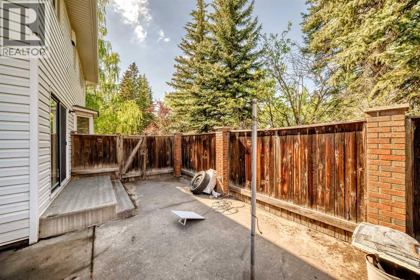
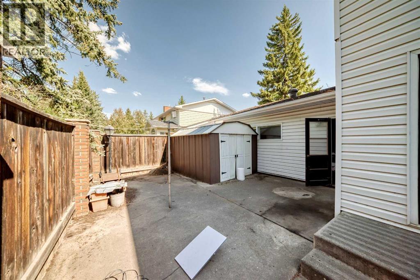
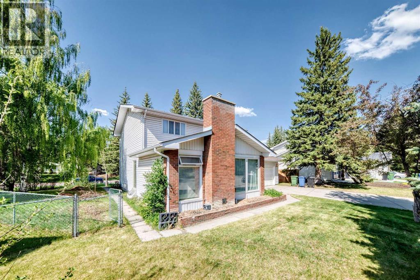
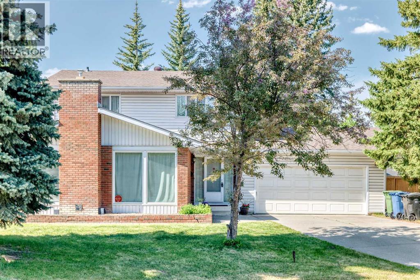
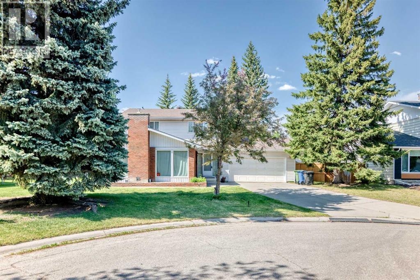
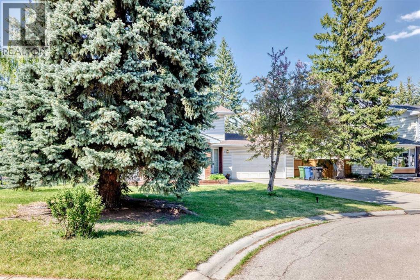
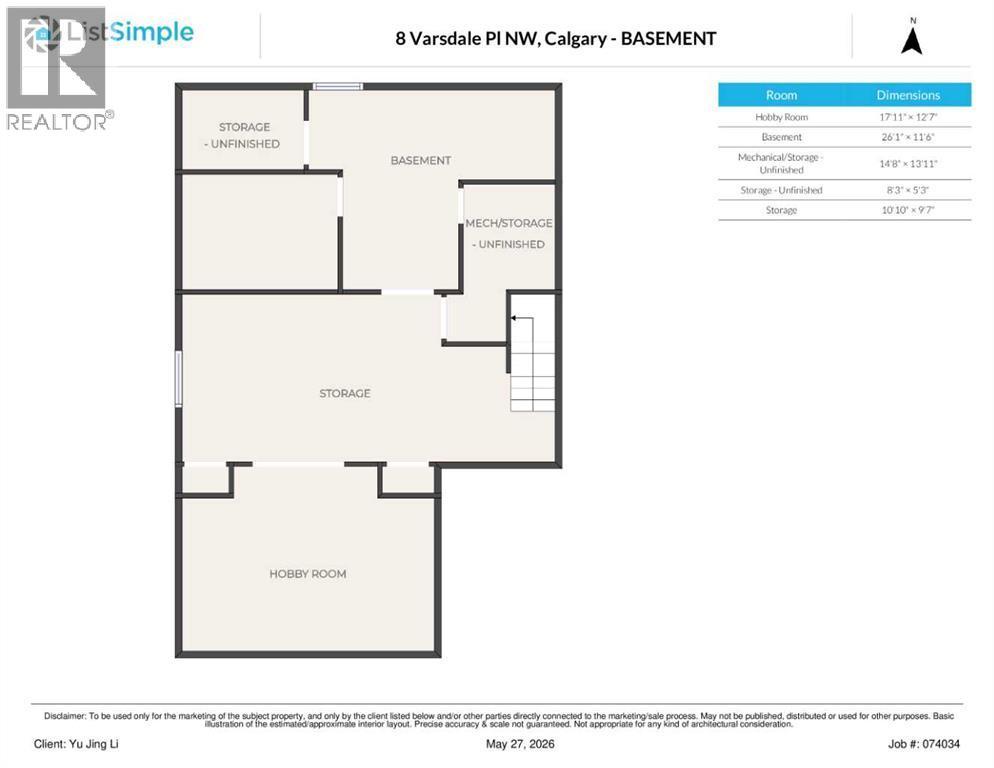
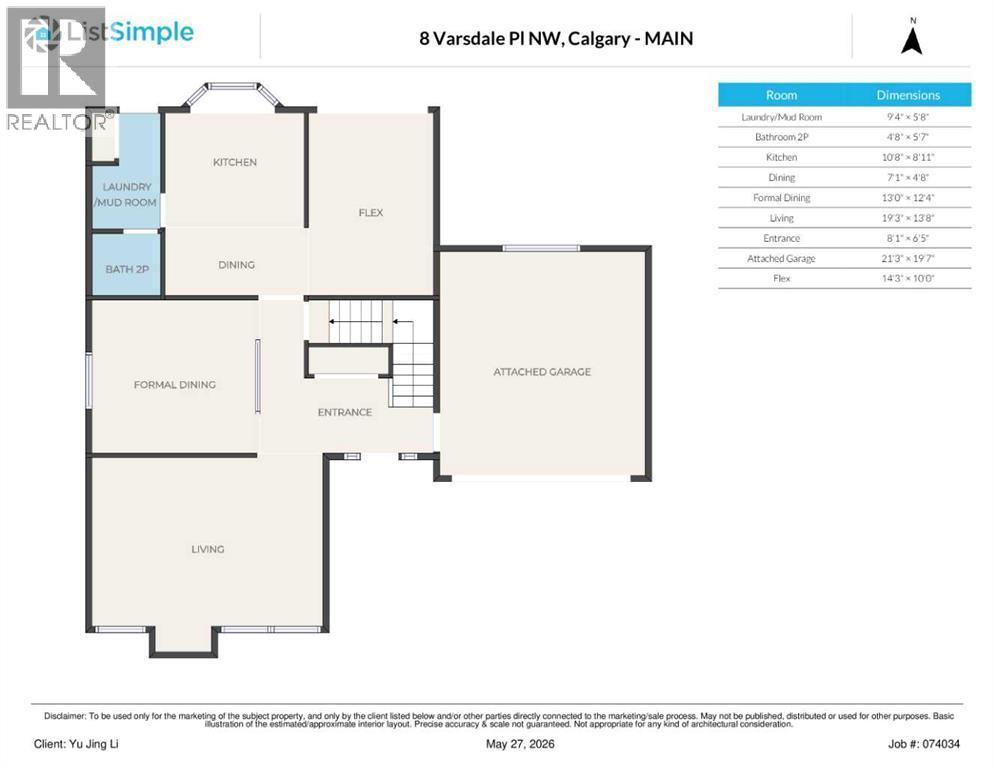
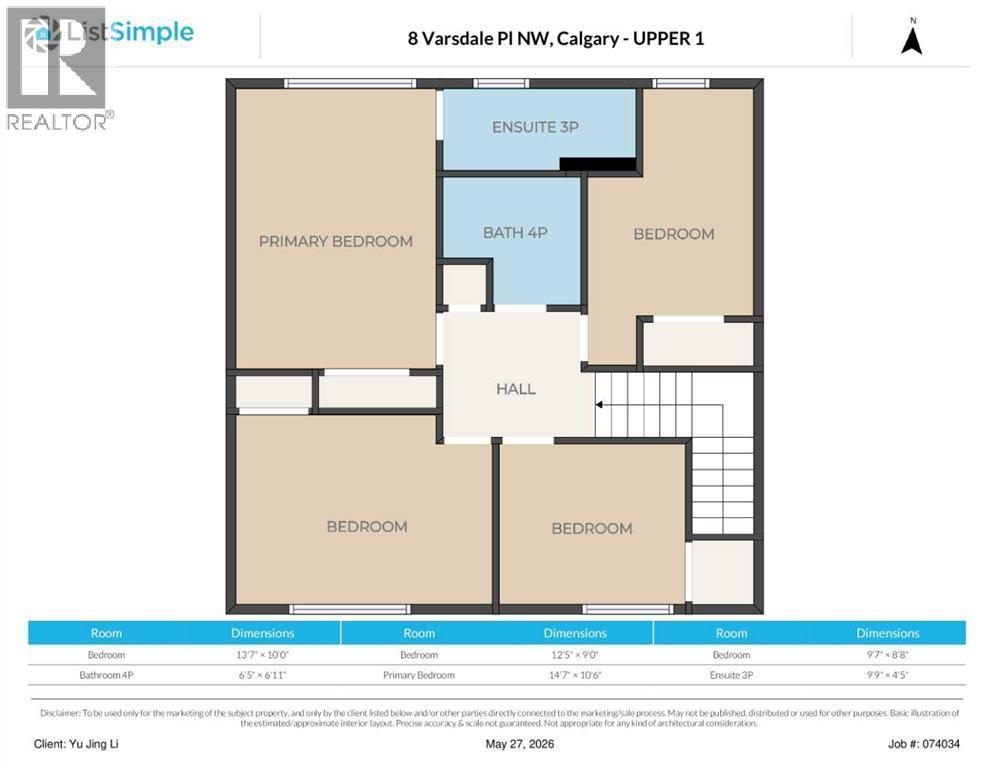
Location, Comfort, and Future development Potential!!! Welcome to this beautifully Two-story home sitting in the heart of the highly sought-after community of Varsity. Situated on a quiet Close with a huge Pie Lot, this property is just minutes away from Market Mall, the University of Calgary, Alberta Children’s Hospital, Foothills Medical Centre, LRT, Also parks, and everyday amenities just steps away. Inside, the home offers over 2500 sq.ft. of developed living space with a spacious and functional layout designed for both everyday living and entertaining. The main floor is bright and welcoming, It has a beautiful kitchen, a gorgeous living room, and a formal dining room, and a flexible area for a home office. While the upstairs it offers 4 bedrooms and two baths. Each bedroom has its closet space. The master bedroom has a big walk in closet and ensuite. The fully developed lower level provides generous additional living space for a growing family needs. A gardener’s dream on this beautifully private lot with lots of mature trees. It also has a backyard patio and a large storage shed. This is a rare opportunity to own a beautifully home on a substantial lot in one of Calgary’s most desirable Varsity communities. (id:6769
Property Details

Subarea
Varsity

Lot
9170.85

Year Built
1968

Flooring
Carpeted,Linoleum

Parking Type
4
Rooms Dimension
| Room | Floor | Dimension |
|---|---|---|
| Bedroom | Second level | 13.58 Ft x 10.00 Ft |
| Bedroom | Second level | 12.42 Ft x 9.00 Ft |
| Bedroom | Second level | 9.67 Ft x 8.67 Ft |
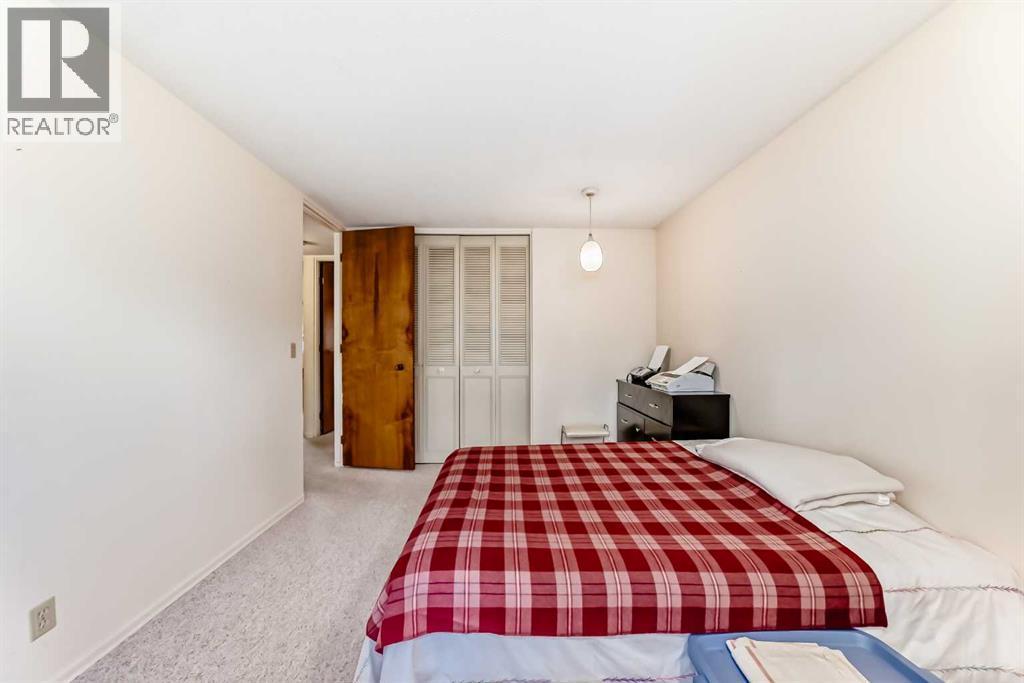
| Primary Bedroom | Second level | 14.58 Ft x 10.50 Ft |
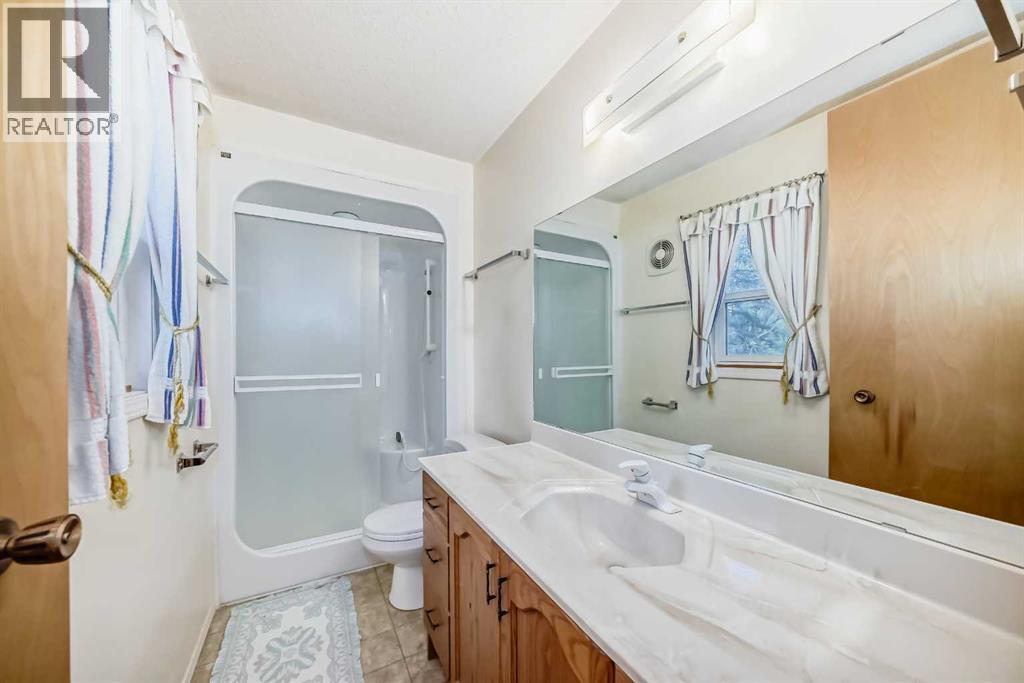
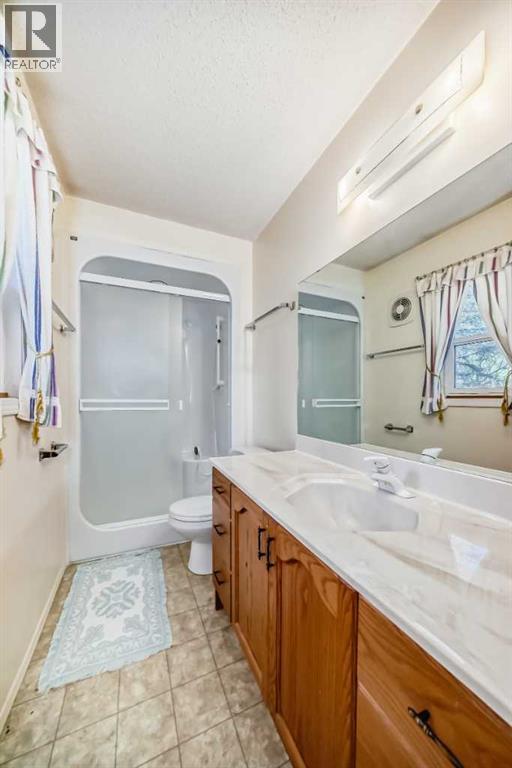
| 3pc Bathroom | Second level | 9.75 Ft x 4.42 Ft |
| 4pc Bathroom | Second level | 6.42 Ft x 6.92 Ft |
| Other | Lower level | 17.92 Ft x 12.58 Ft |
| Family room | Lower level | 16.08 Ft x 11.50 Ft |
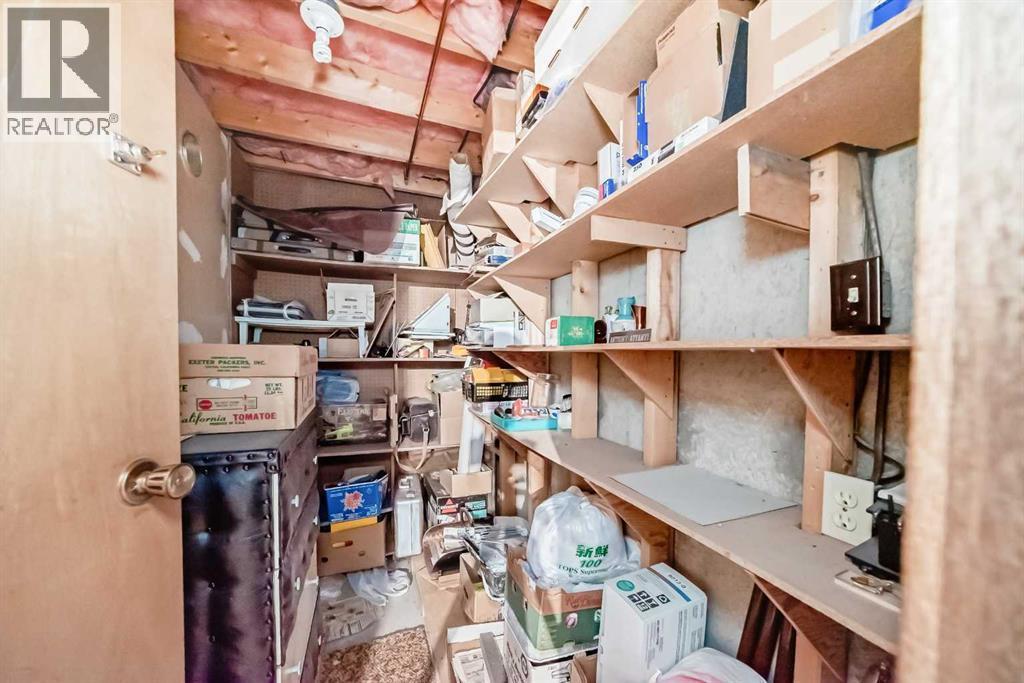
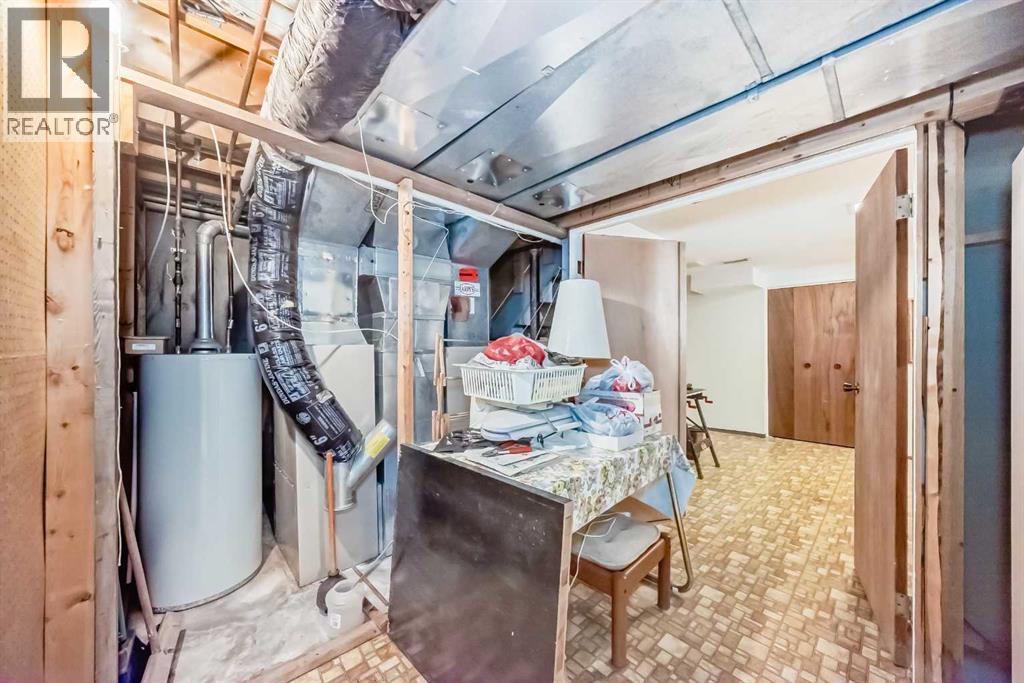
| Storage | Lower level | 14.67 Ft x 13.92 Ft |
| Kitchen | Main level | 10.67 Ft x 8.92 Ft |
| Dining room | Main level | 7.08 Ft x 4.67 Ft |
| Dining room | Main level | 13.00 Ft x 12.33 Ft |
| Living room | Main level | 19.25 Ft x 13.67 Ft |
| Other | Main level | 8.08 Ft x 6.42 Ft |
| Other | Main level | 14.25 Ft x 10.00 Ft |
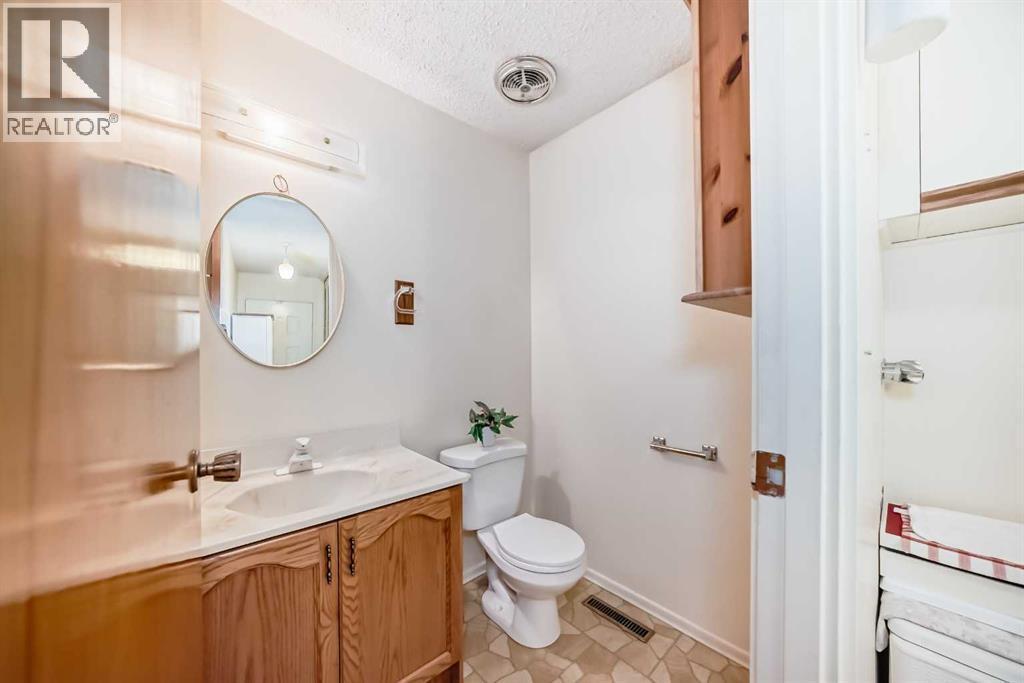
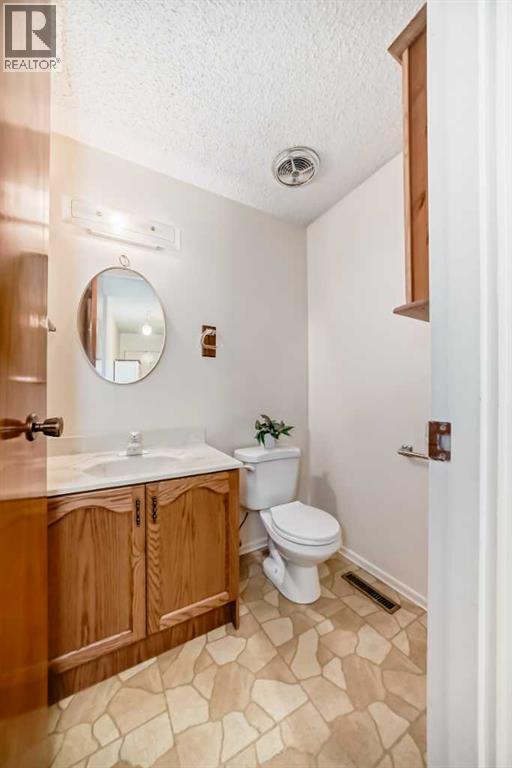
| 2pc Bathroom | Main level | 4.67 Ft x 5.67 Ft |
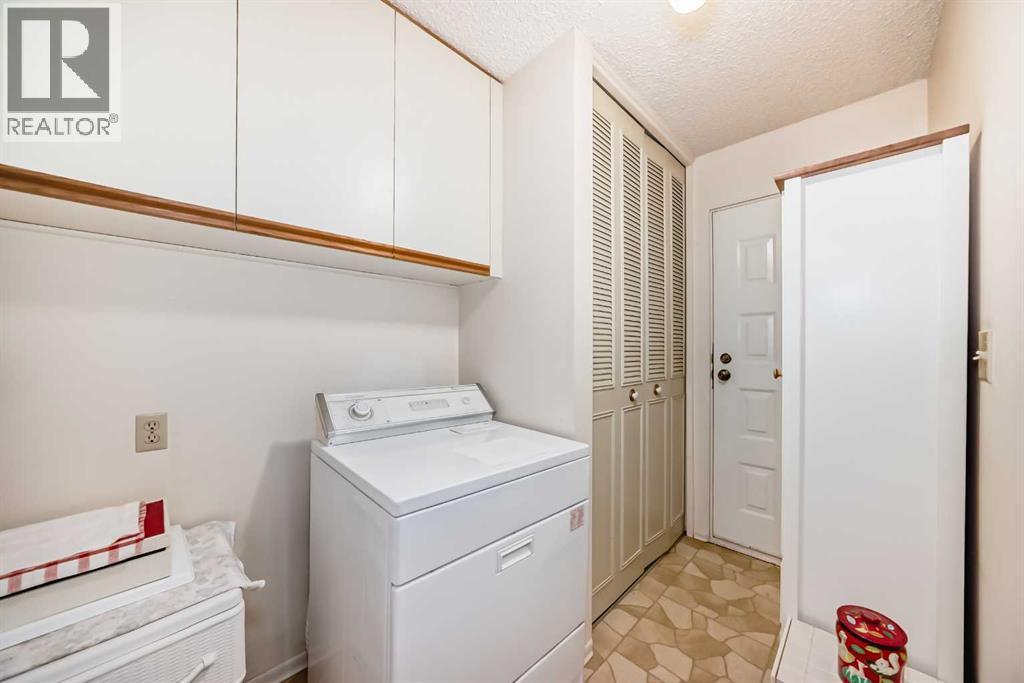
| Laundry room | Main level | 9.33 Ft x 5.67 Ft |
Disclaimer:
a
Listing data last updated date: 2026-10-10 15:58:17
a
Listing Agent: Yu jing Li
Brokerage: Grand Realty