Daryl Carlson - 403-259-4141
BACK


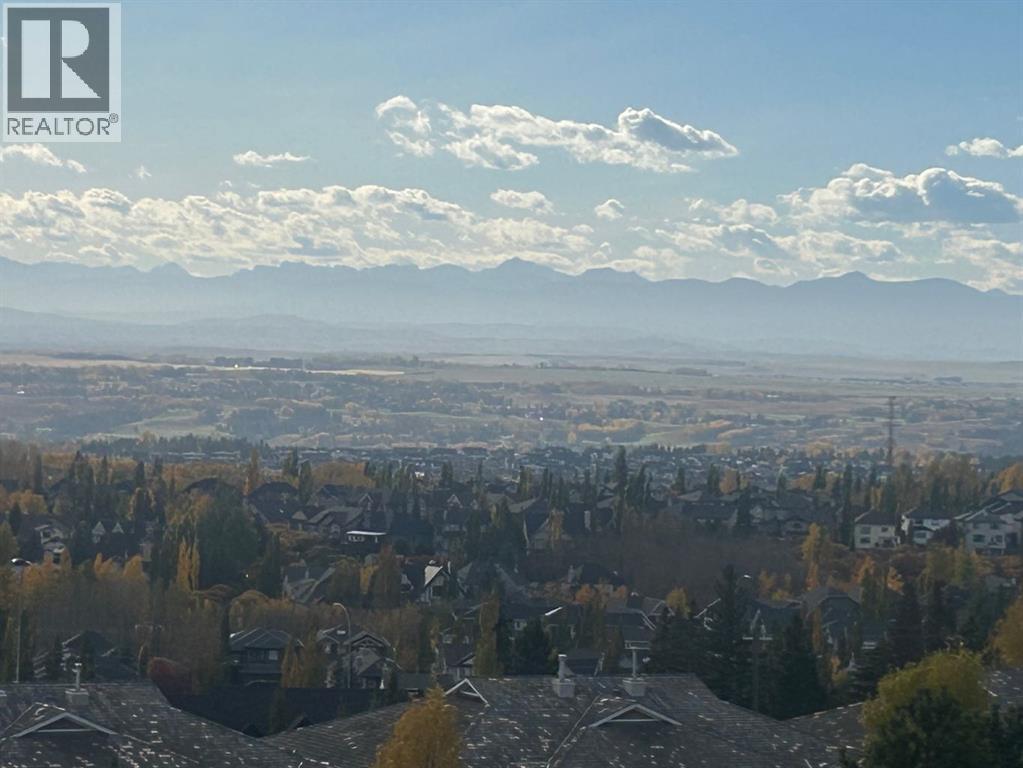
Single Family in Calgary
- 86
- 242
 5 Bedrooms
 3 Bathrooms
- 1535 Sq Ft

Property Type
Single Family
Description
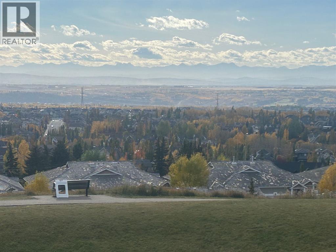
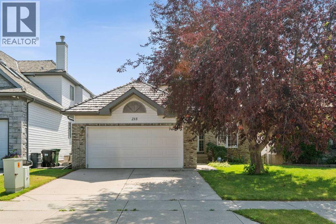
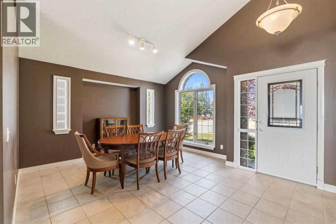
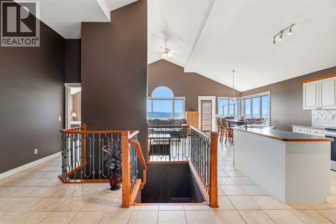
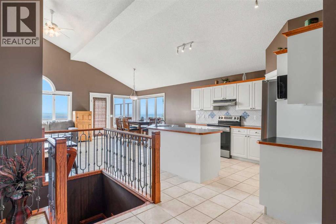
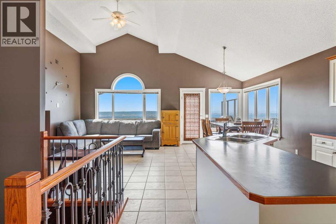
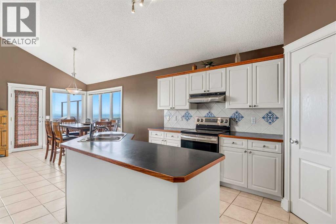
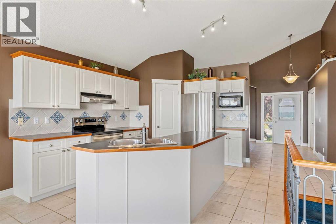
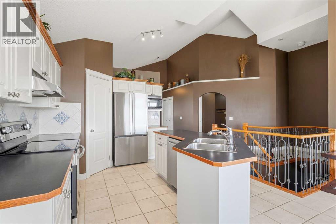
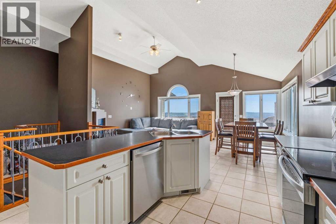
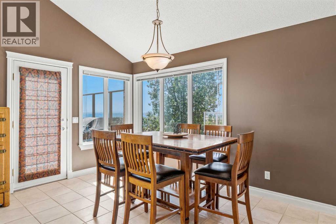
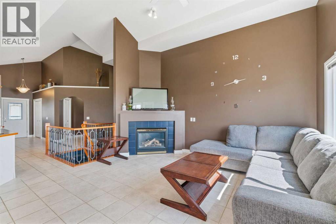
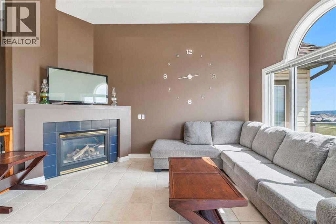
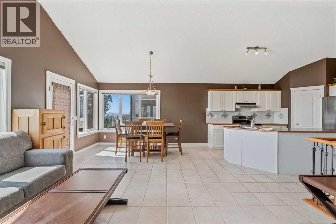
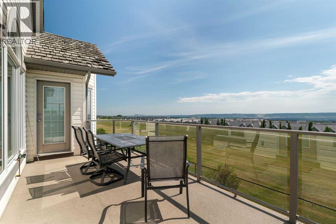
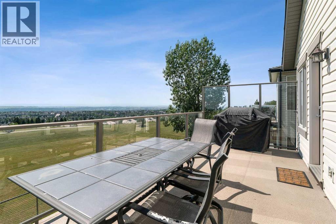
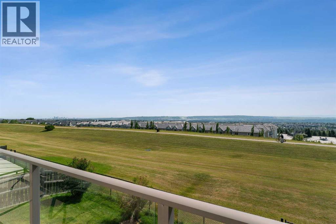
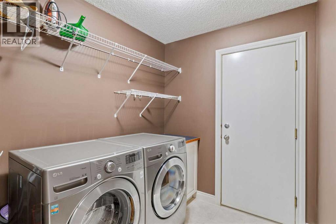
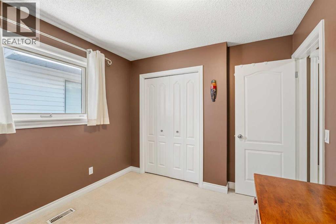
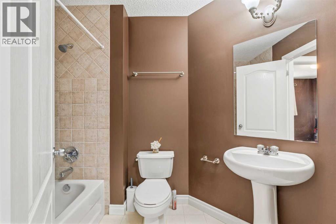
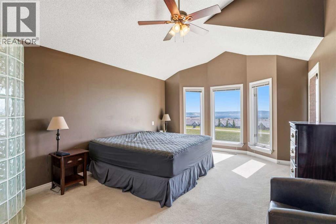
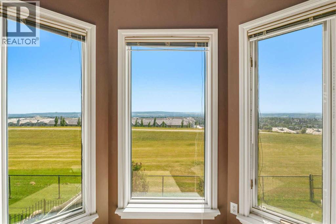
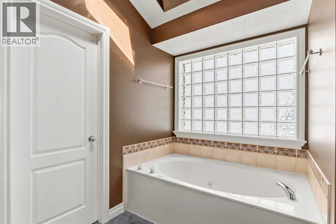
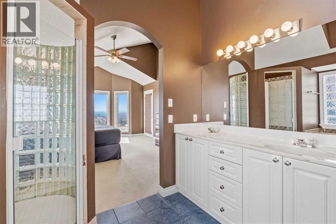
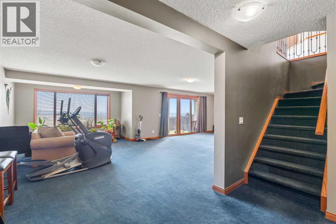
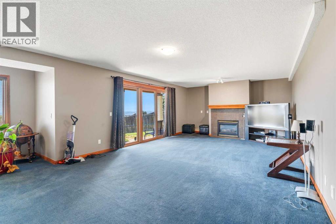
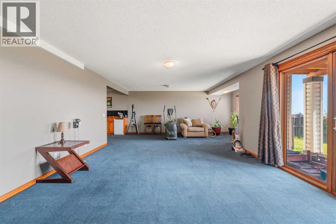
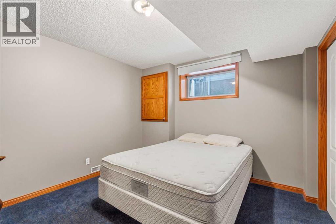
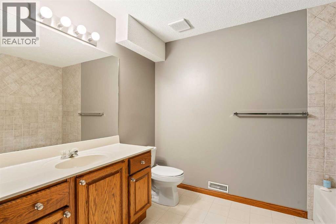
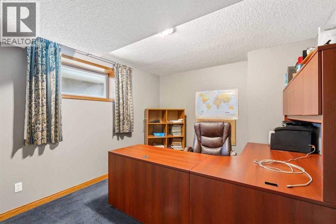
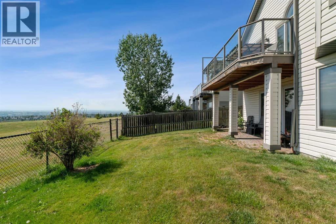
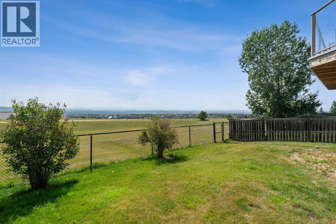
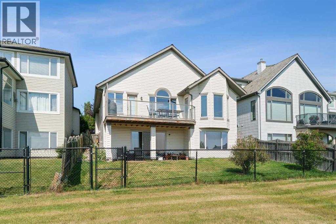
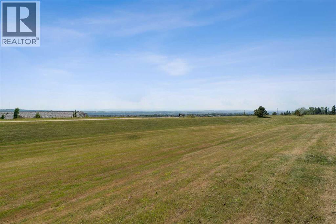
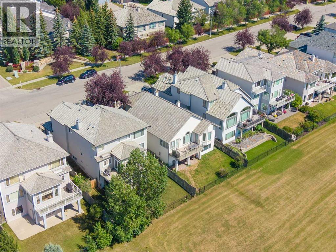
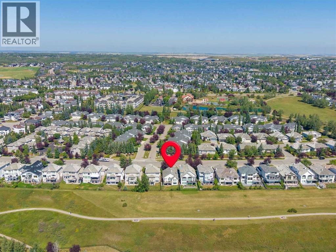
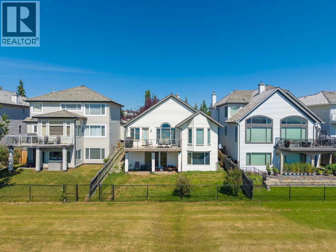
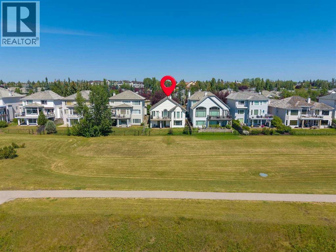
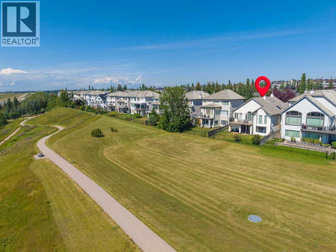
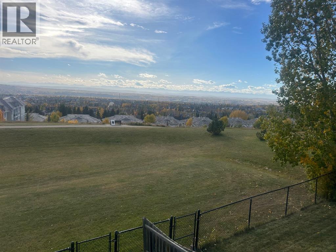
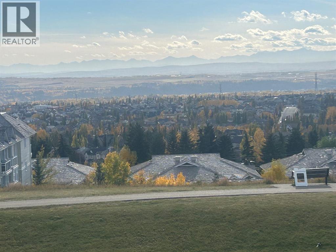
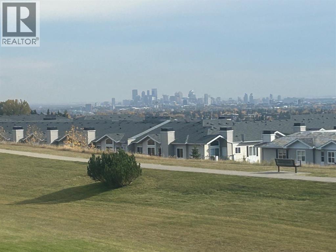
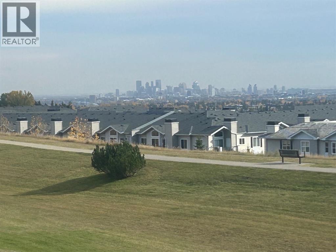
Wake Up to Unobstructed Mountain & City Views! This beautifully fully finished walkout bungalow offers a rare combination of stunning views, spacious living, and comfortable one-level living. From the moment you step inside, you'll appreciate the bright, open layout and incredible backdrop.The main floor welcomes you with a dining room that flows seamlessly into the kitchen and spacious living room, complete with a cozy fireplace. Step outside onto the deck and take in the panoramic, unobstructed views stretching from Downtown Calgary to the Rocky Mountains—the perfect setting for your morning coffee or evening entertaining.The spacious primary retreat is designed to take full advantage of the views, allowing you to wake up to the mountains each morning. The ensuite features a walk-in closet, dual sinks, jetted tub and a glass-block shower. A second bedroom and convenient main-floor laundry complete the main level.Downstairs, the fully finished walkout basement offers plenty of space for family and guests, featuring two additional large bedrooms, an oversized four-piece bathroom, a second fireplace, large family room, open recreation space and wet bar. The walkout leads directly to the yard through a large sliding glass door, with—you guessed it—more spectacular mountain views.With four bedrooms, multiple living spaces, a walkout basement and some of the best views you could ask for, this is a home that needs to be seen to be truly appreciated. Come see the views for yourself! (id:6769
Property Details

Subarea
Rocky Ridge

Lot
472

Year Built
1999

Flooring
Carpeted,Ceramic Tile

Parking Type
4
Rooms Dimension
| Room | Floor | Dimension |
|---|---|---|
| 4pc Bathroom | Basement | Measurements not available |
| Bedroom | Basement | 12.17 Ft x 10.83 Ft |
| Bedroom | Basement | 10.92 Ft x 12.50 Ft |
| Bedroom | Basement | 32.83 Ft x 19.50 Ft |
| 4pc Bathroom | Main level | Measurements not available |
| 5pc Bathroom | Main level | Measurements not available |
| Bedroom | Main level | 9.42 Ft x 10.67 Ft |
| Breakfast | Main level | 10.00 Ft x 13.67 Ft |
| Dining room | Main level | 8.92 Ft x 15.25 Ft |
| Kitchen | Main level | 12.00 Ft x 11.67 Ft |
| Living room | Main level | 11.75 Ft x 15.25 Ft |
| Primary Bedroom | Main level | 12.92 Ft x 18.00 Ft |
Disclaimer:
a
Listing data last updated date: 2026-10-12 07:23:27
a
Listing Agent: Dave Rhydderch
Brokerage: RE/MAX First