Daryl Carlson - 403-259-4141
BACK


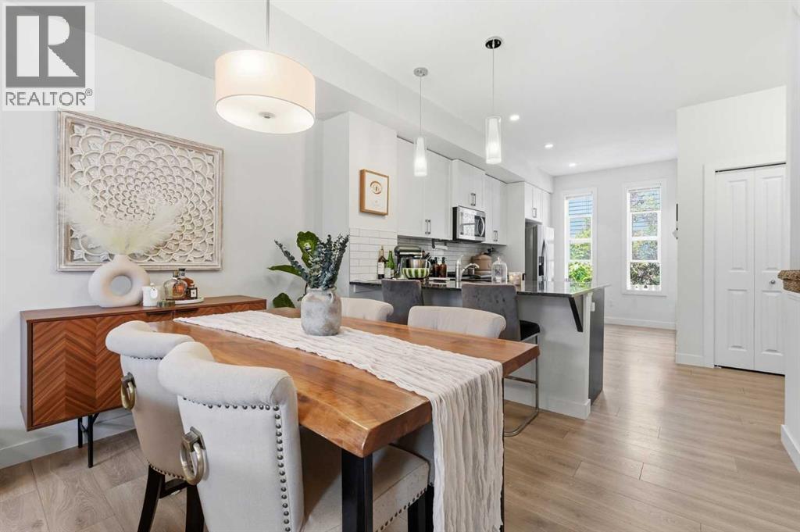
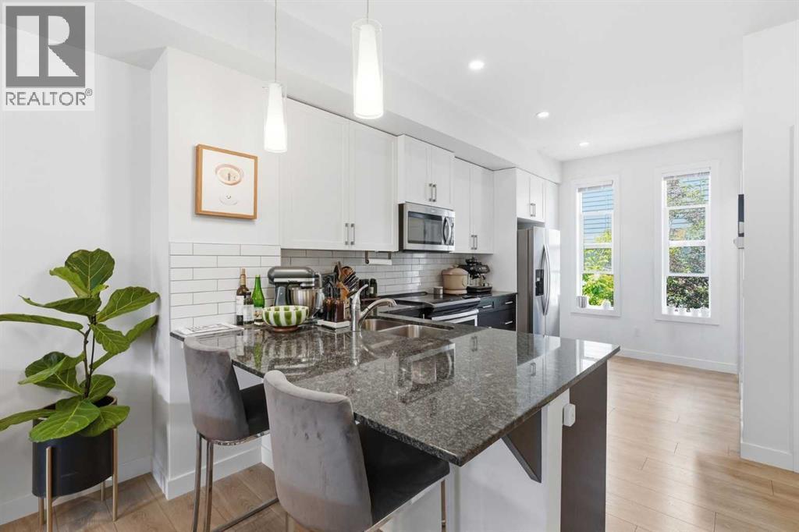
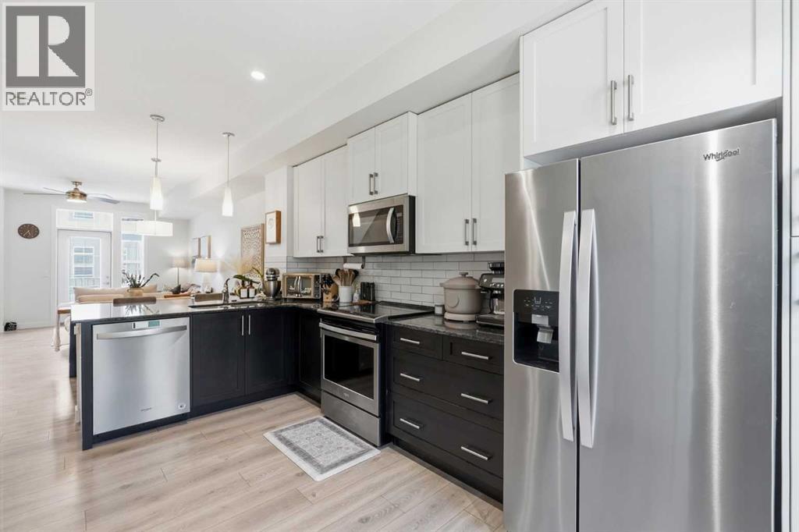
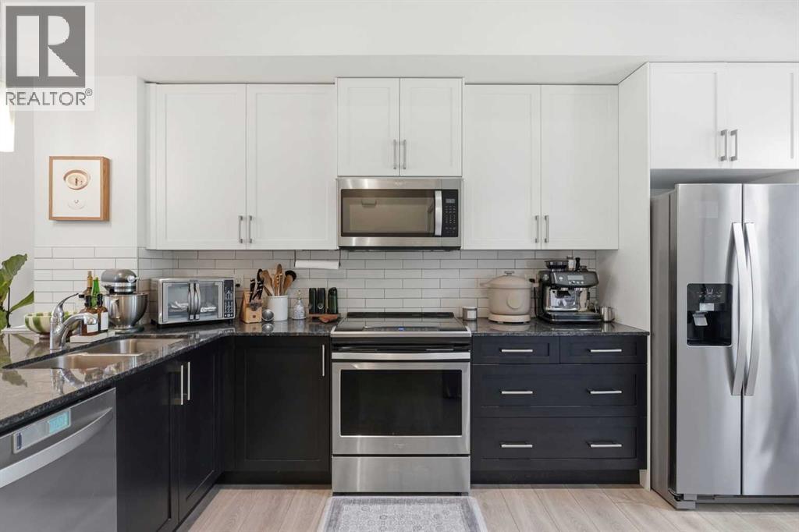
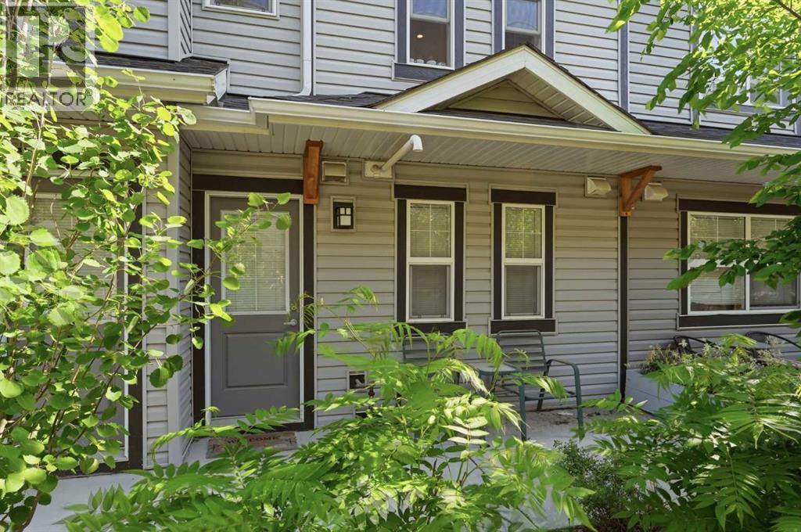
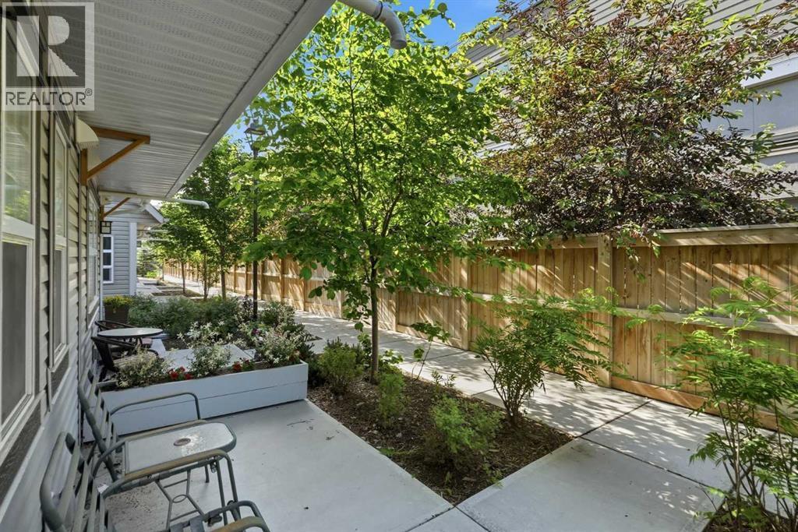
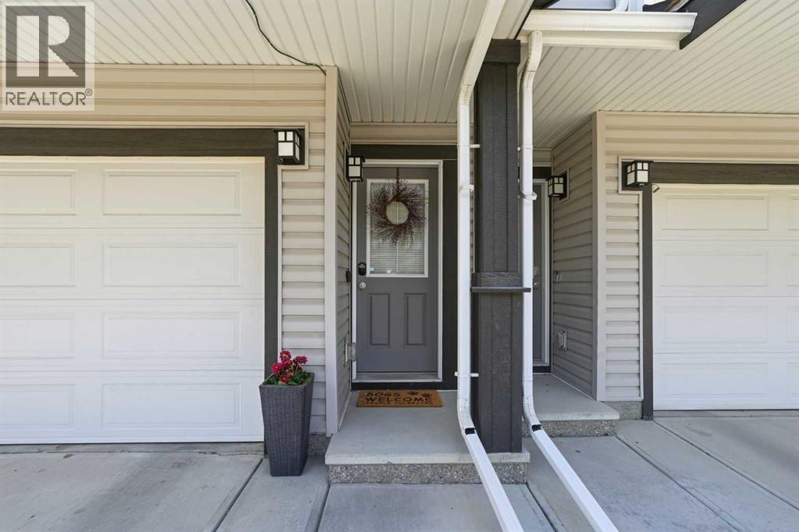
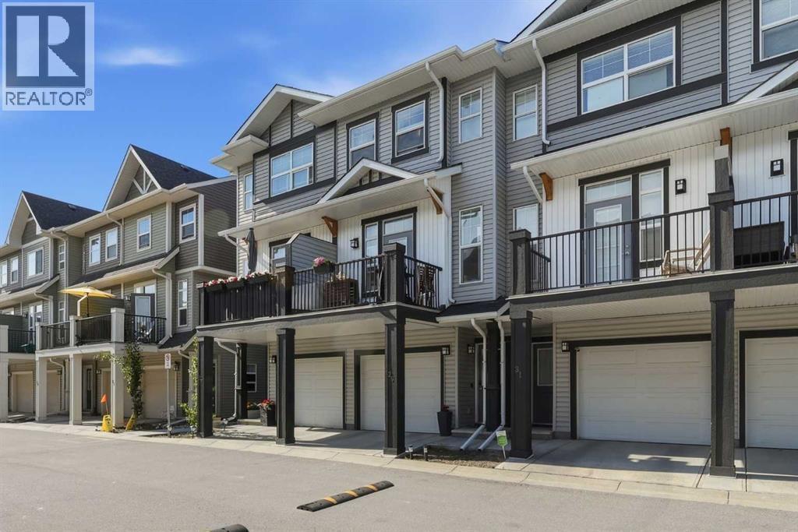
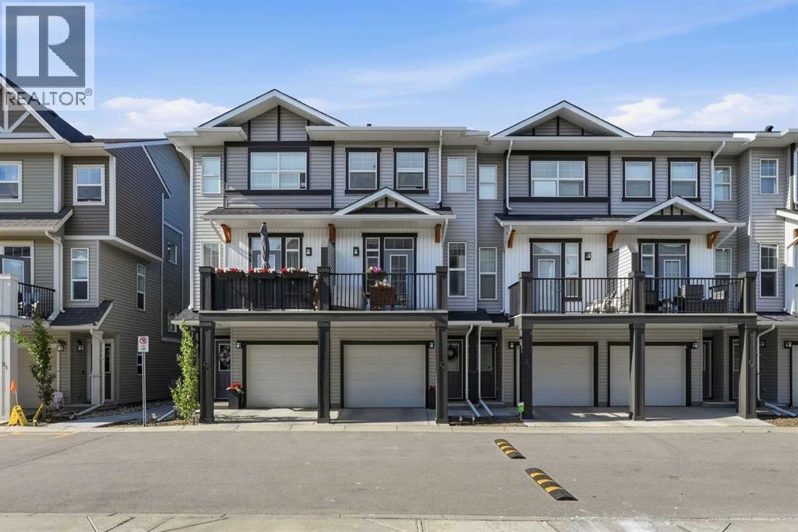
Single Family in Calgary
- 64
- 96
 2 Bedrooms
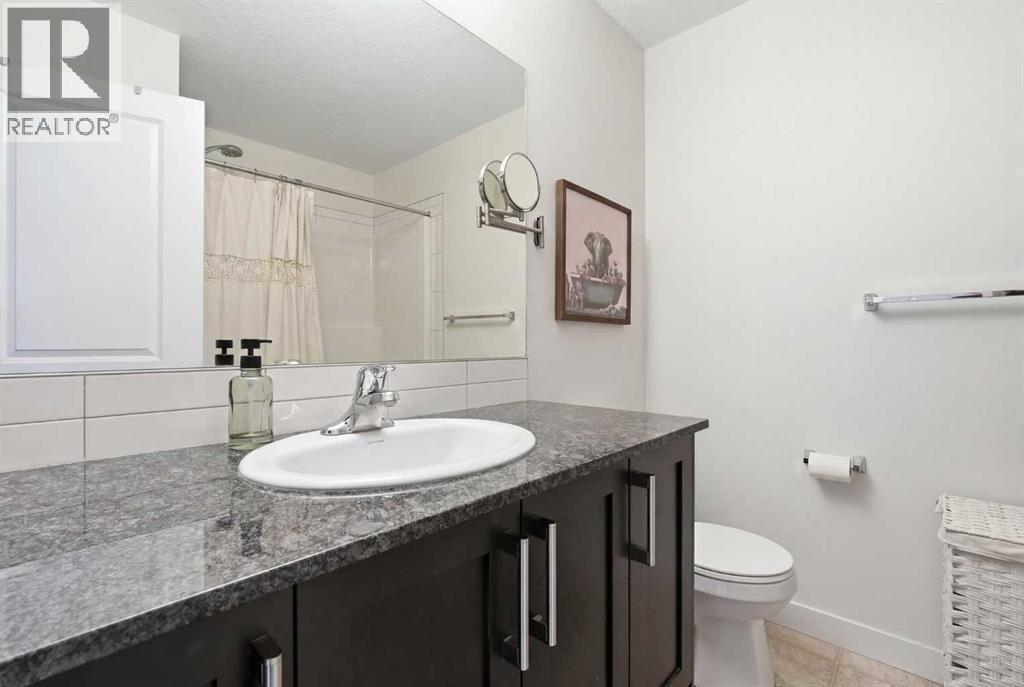
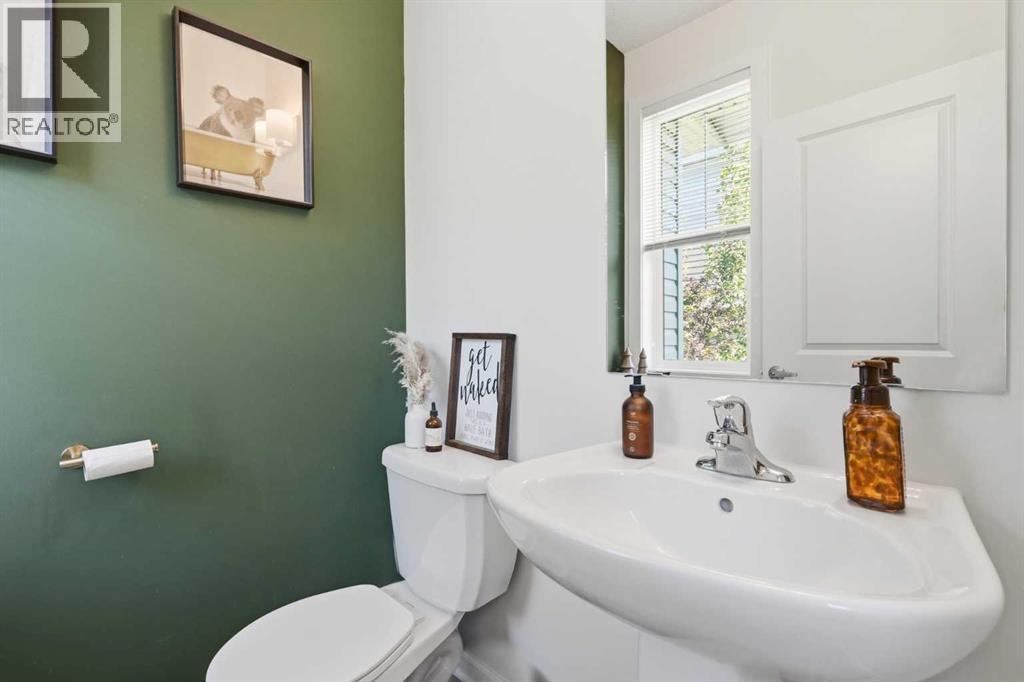
 3 Bathrooms
- 1216 Sq Ft

Property Type
Single Family
Description
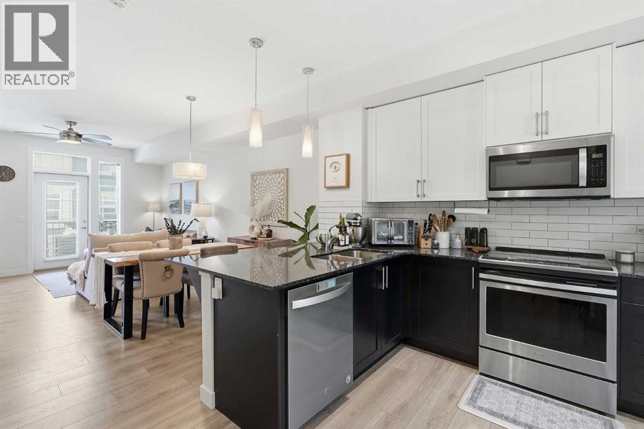
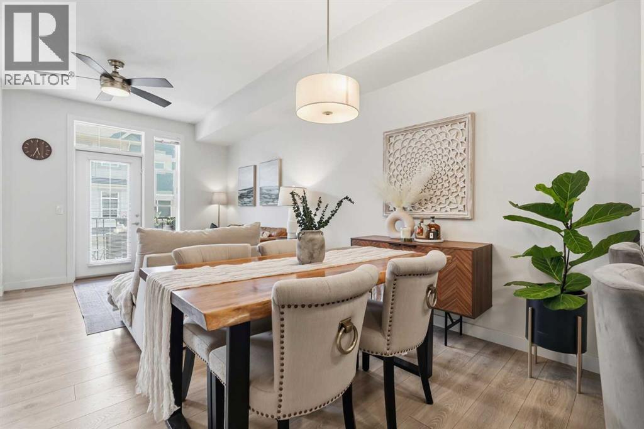
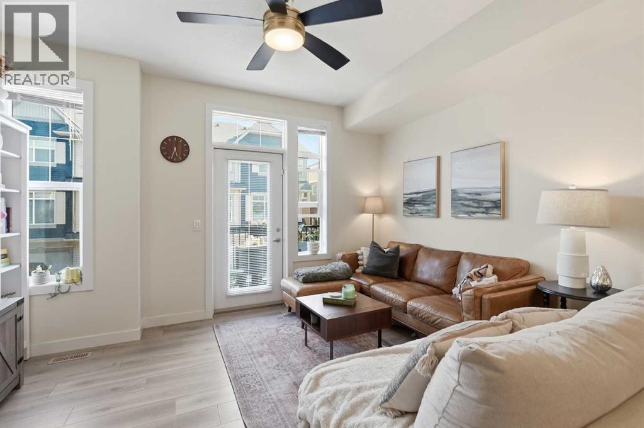
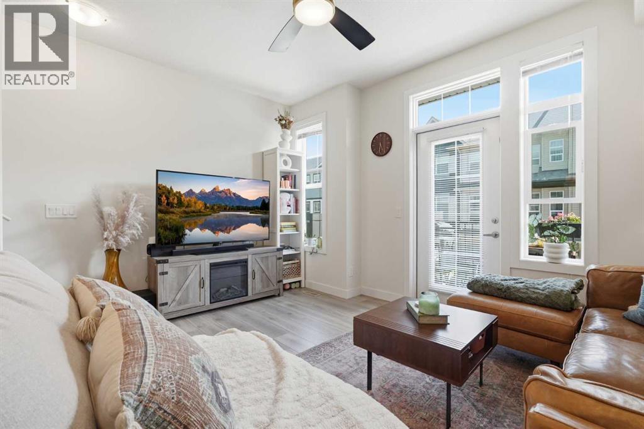
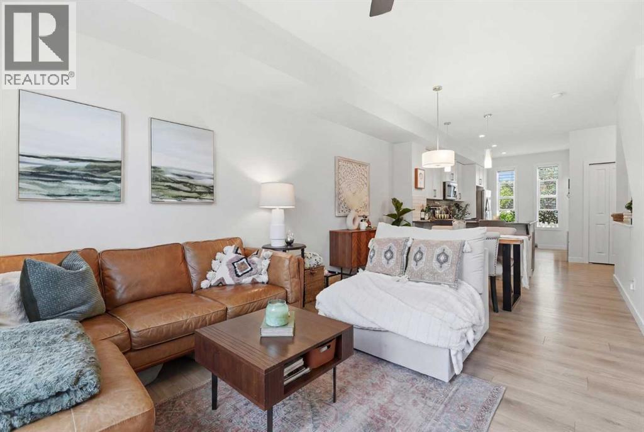
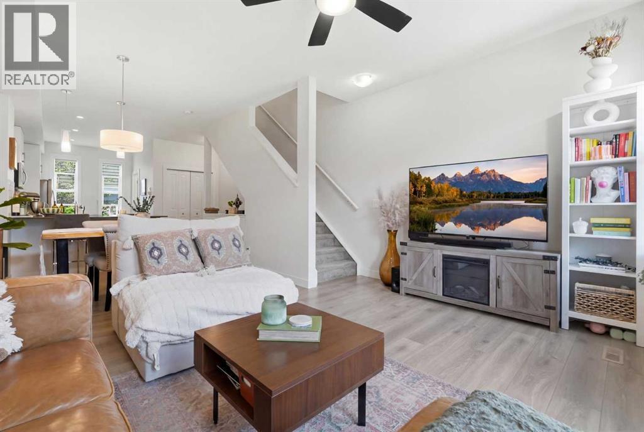
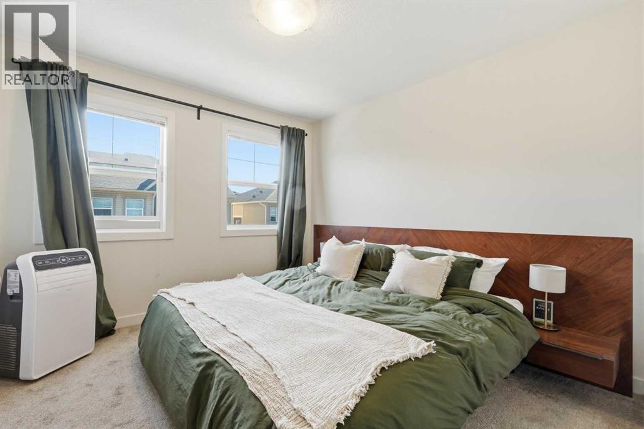
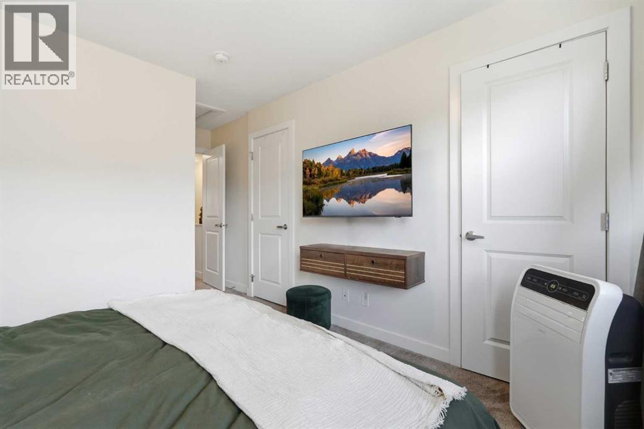
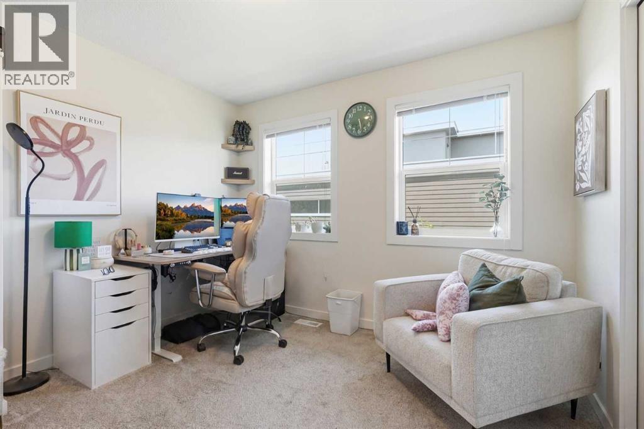
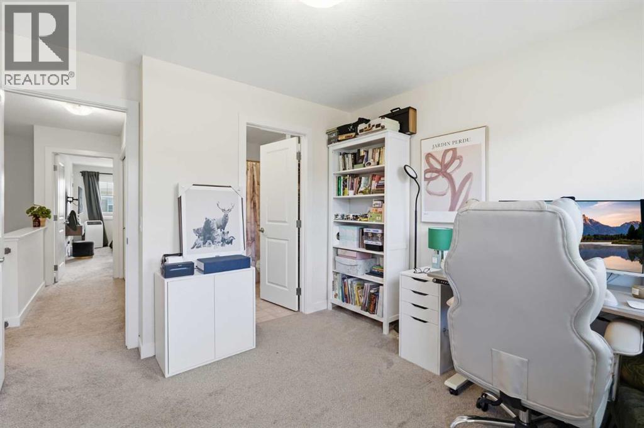
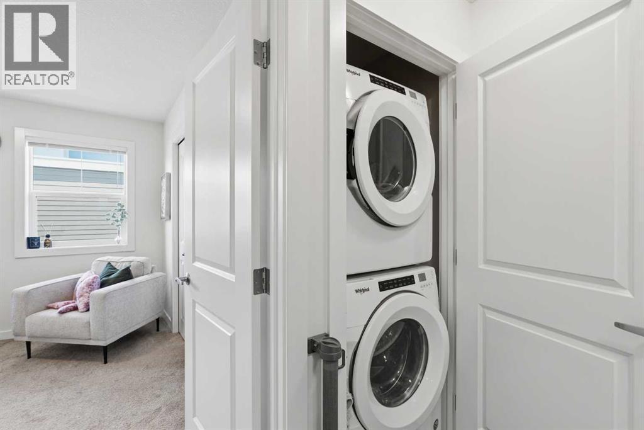
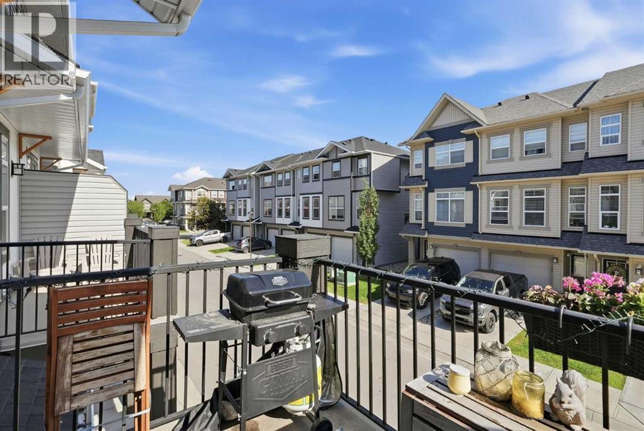
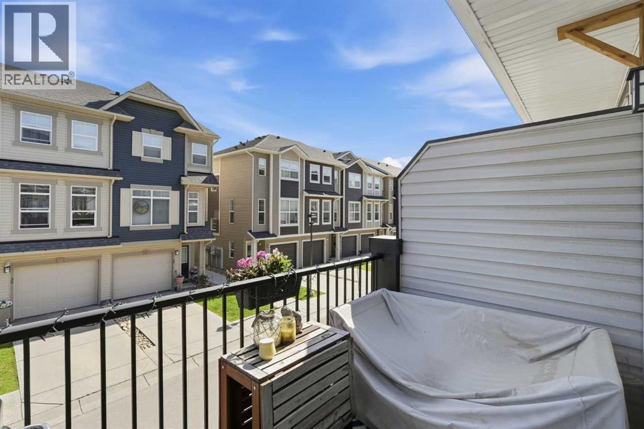
Modern living, elevated — where contemporary design meets everyday functionality in one of Calgary’s most desirable southeast communities. This beautifully maintained 2018 townhouse offers 1,064 sq. ft. of intelligently designed living space across a 2-bedroom, 2.5-bathroom layout that blends sleek modern finishes with a bright, open-concept flow that immediately feels inviting and practical — an ideal opportunity for first-time buyers, young professionals, or investors looking for standout value.At the centre of the home, the stylish modern kitchen connects seamlessly to sun-filled living and dining areas, creating a space equally suited for relaxed mornings, productive work-from-home days, or effortless entertaining. Upstairs, two well-sized bedrooms offer a comfortable retreat, including a spacious primary suite complete with a private ensuite designed for everyday convenience.A deep tandem garage provides rare flexibility with exceptional parking and storage options — a true bonus in townhouse living. Outside your door, Legacy delivers a complete lifestyle: scenic ponds, walking paths, parks, top-rated schools, and a full selection of nearby shops and restaurants, all with quick access to major roadways for easy commuting across Calgary.Move-in ready, meticulously cared for, and priced to attract attention — opportunities like this don’t last long. (id:6769
Property Details

Subarea
Legacy

Lot
810

Year Built
2018

Flooring
Carpeted,Ceramic Tile,Vinyl

Parking Type
2
Rooms Dimension
| Room | Floor | Dimension |
|---|---|---|
| 2pc Bathroom | Second level | 5.08 Ft x 4.83 Ft |
| Dining room | Second level | 10.58 Ft x 8.08 Ft |
| Kitchen | Second level | 14.17 Ft x 16.67 Ft |
| Living room | Second level | 14.17 Ft x 11.25 Ft |
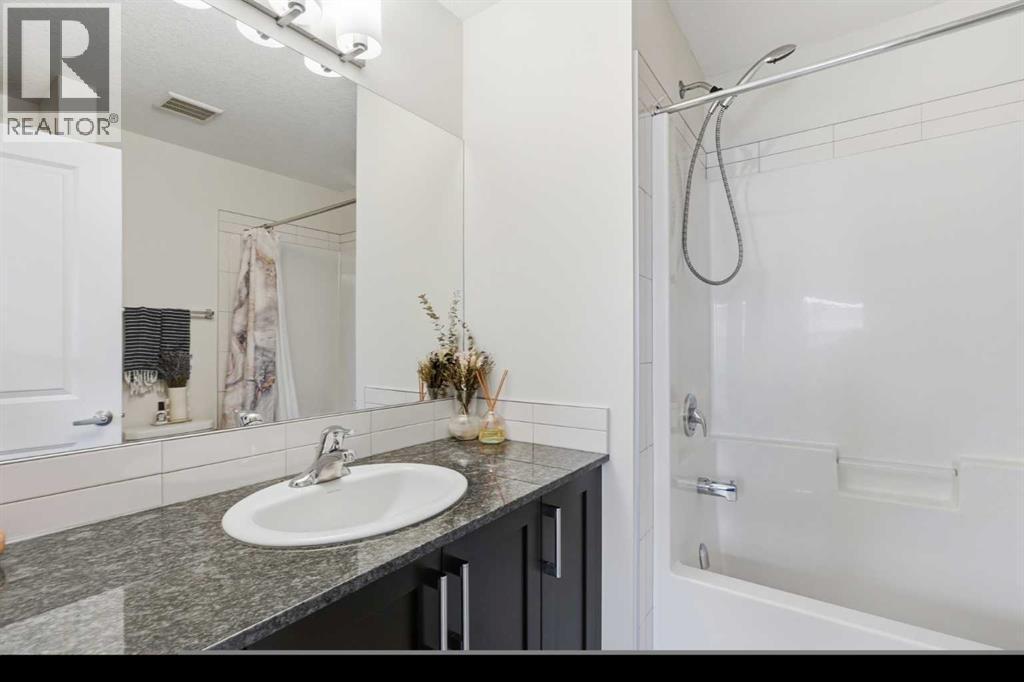
| 4pc Bathroom | Third level | 7.08 Ft x 7.67 Ft |
| 4pc Bathroom | Third level | 7.00 Ft x 7.50 Ft |
| Bedroom | Third level | 10.58 Ft x 10.75 Ft |
| Primary Bedroom | Third level | 10.42 Ft x 16.17 Ft |
| Furnace | Lower level | 3.25 Ft x 6.42 Ft |
Disclaimer:
a
Listing data last updated date: 2026-10-17 07:46:06
a
Listing Agent: Luke Spurn
Brokerage: Royal LePage Benchmark