Daryl Carlson - 403-259-4141
BACK


Single Family in Cochrane
- 226
- 142
 3 Bedrooms
 3 Bathrooms
- 1706 Sq Ft

Property Type
Single Family
Description
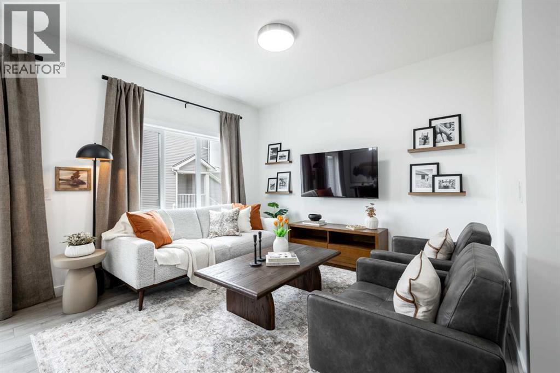
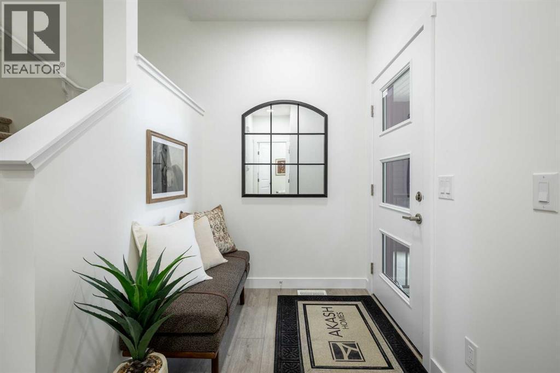
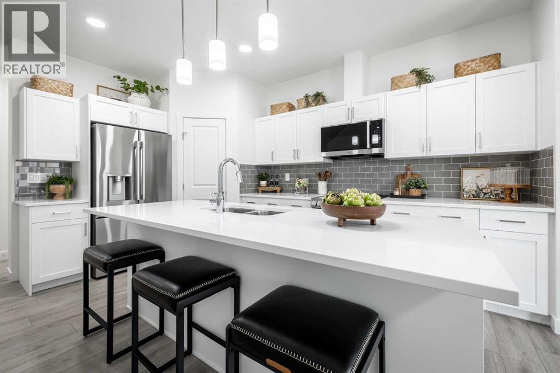
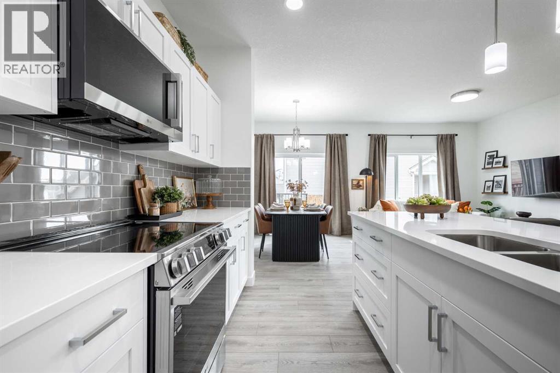
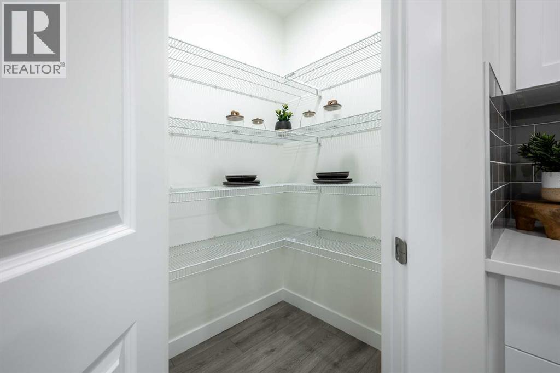
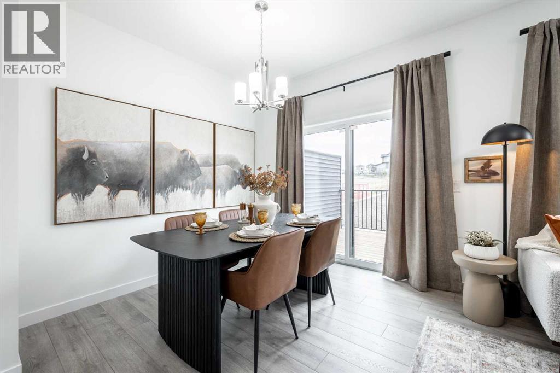
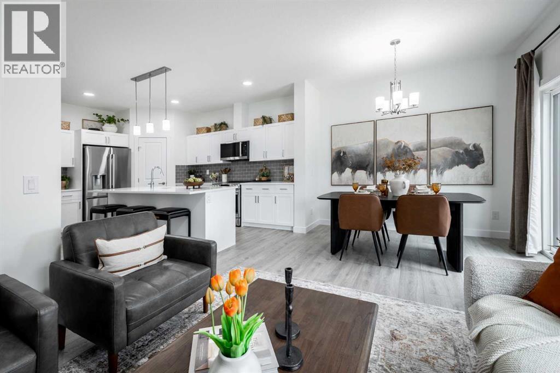
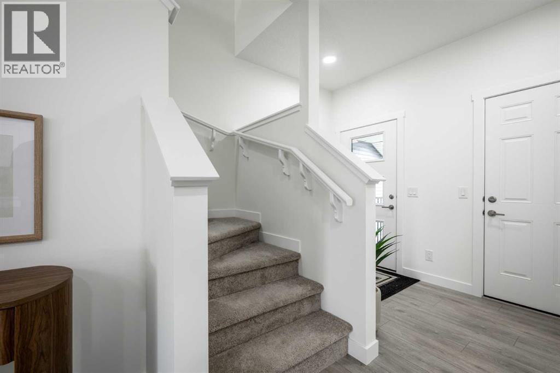
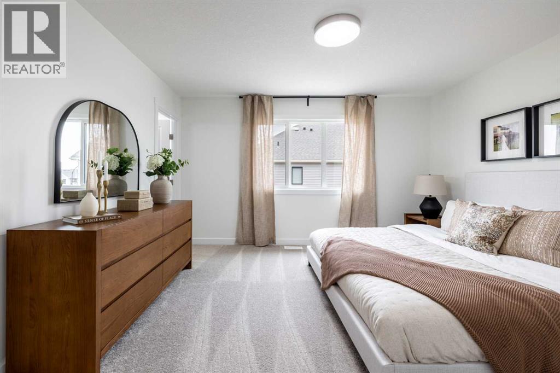
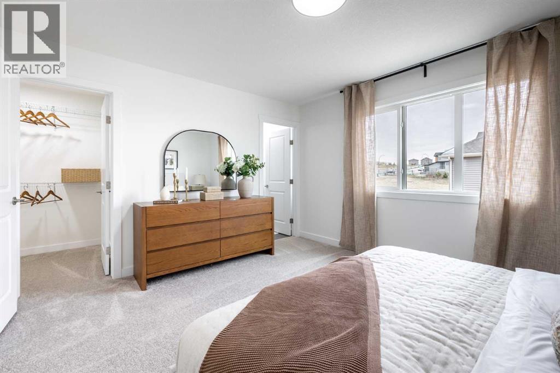
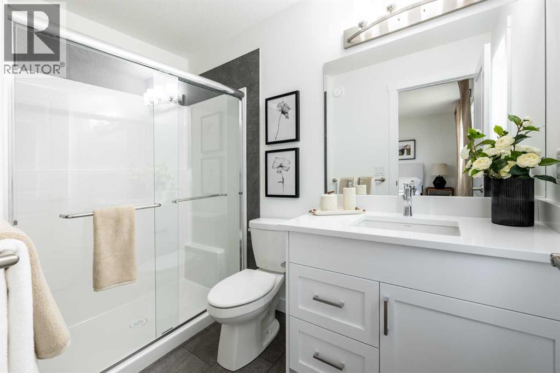
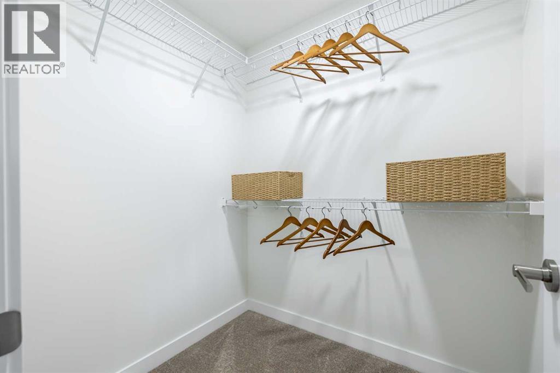
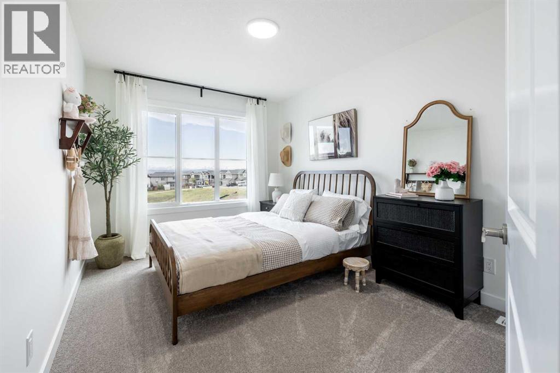
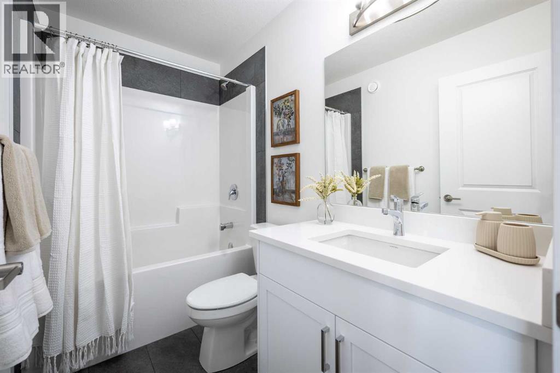
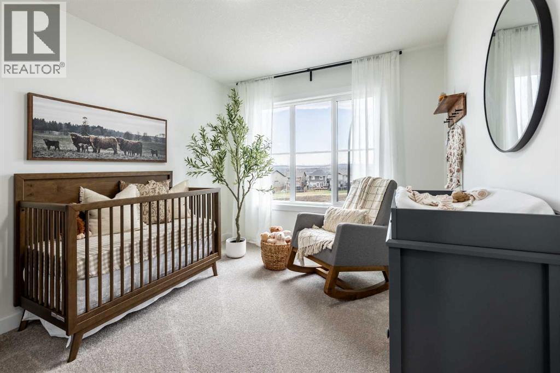
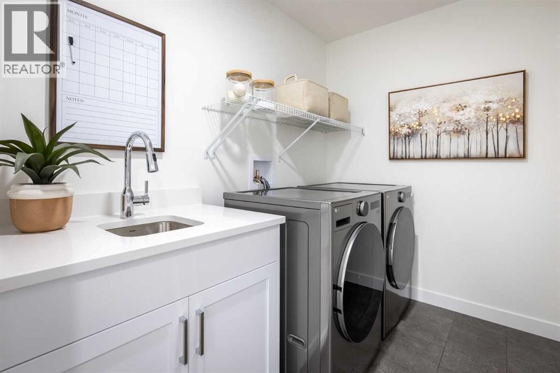
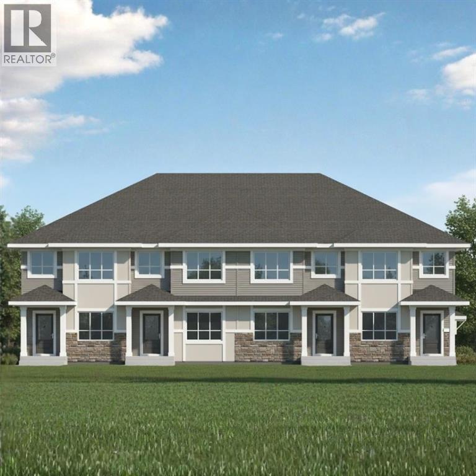
THE DOVER-T BY AKASH HOMES OFFERS A SMART, FAMILY-FRIENDLY LAYOUT WITH A MAIN-FLOOR DEN, UPSTAIRS BONUS ROOM & SEPARATE SIDE ENTRANCE! The open-concept main floor features 9’ ceilings, French-imported laminate flooring, and a spacious great room designed for comfortable everyday living and entertaining. The modern kitchen features quartz countertops and plenty of prep and storage space, while the main-floor den provides a flexible space for a home office, study, or playroom. Upstairs, enjoy three well-sized bedrooms, a versatile bonus room, convenient laundry, and a spacious primary retreat with a walk-in closet and private ensuite. Located in Sky Ranch, surrounded by wide-open Alberta skies, pathways and greenspaces, with convenient access to Cochrane, Calgary and the mountains. PLUS A $5,000 APPLIANCE CREDIT! PLEASE NOTE PICTURES ARE OF SHOW HOME; ACTUAL HOME, PLANS, FIXTURES, AND FINISHES MAY VARY AND ARE SUBJECT TO AVAILABILITY/CHANGES WITHOUT NOTICE. (id:6769
Property Details

Lot
339.57

Year Built
2027

Flooring
Carpeted,Laminate,Tile

Parking Type
2
Rooms Dimension
| Room | Floor | Dimension |
|---|---|---|
| Living room | Main level | 11.08 Ft x 11.58 Ft |
| Dining room | Main level | 9.42 Ft x 11.17 Ft |
| Kitchen | Main level | 12.83 Ft x 16.17 Ft |
| Den | Main level | 9.33 Ft x 9.08 Ft |
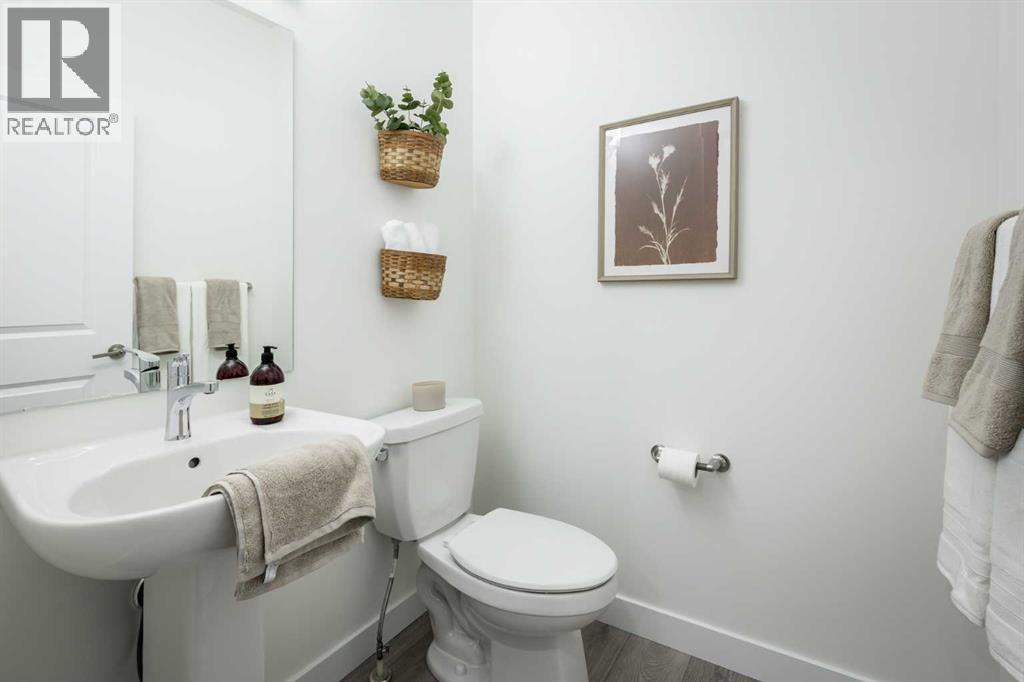
| 2pc Bathroom | Main level | .00 Ft x .00 Ft |
| Bonus Room | Upper Level | 7.25 Ft x 12.08 Ft |
| Primary Bedroom | Upper Level | 11.58 Ft x 11.67 Ft |
| 3pc Bathroom | Upper Level | .00 Ft x .00 Ft |
| Bedroom | Upper Level | 9.42 Ft x 9.83 Ft |
| Bedroom | Upper Level | 9.33 Ft x 10.17 Ft |
| 4pc Bathroom | Upper Level | .00 Ft x .00 Ft |
| Laundry room | Upper Level | .00 Ft x .00 Ft |
Disclaimer:
a
Listing data last updated date: 2026-10-20 06:45:18
a
Listing Agent: Michael Melnychuk
Brokerage: Century 21 All Stars Realty Ltd.