Daryl Carlson - 403-259-4141
BACK


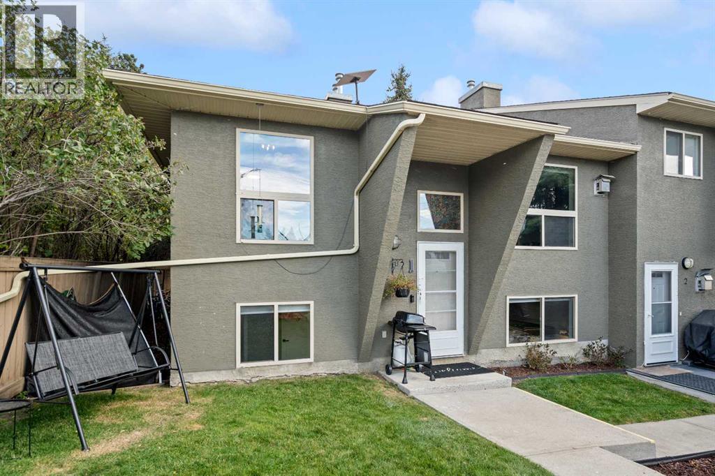
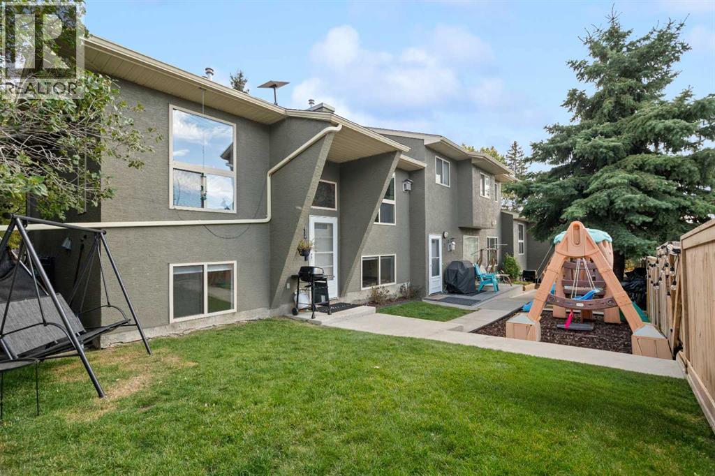
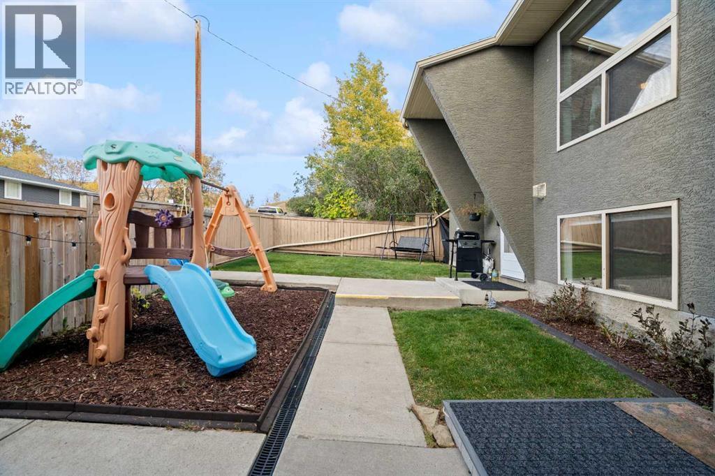
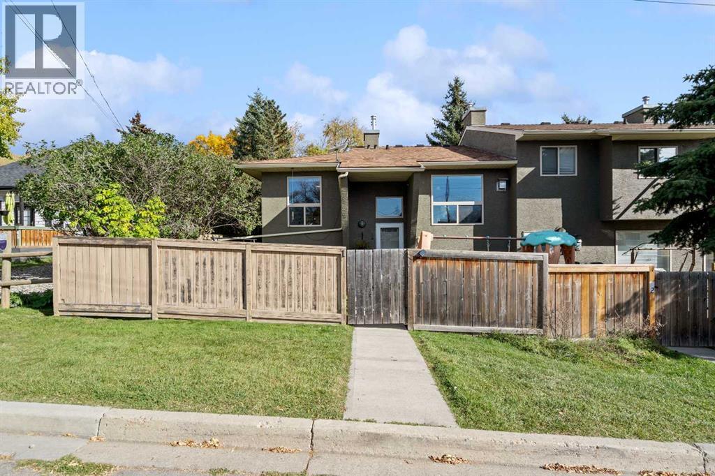
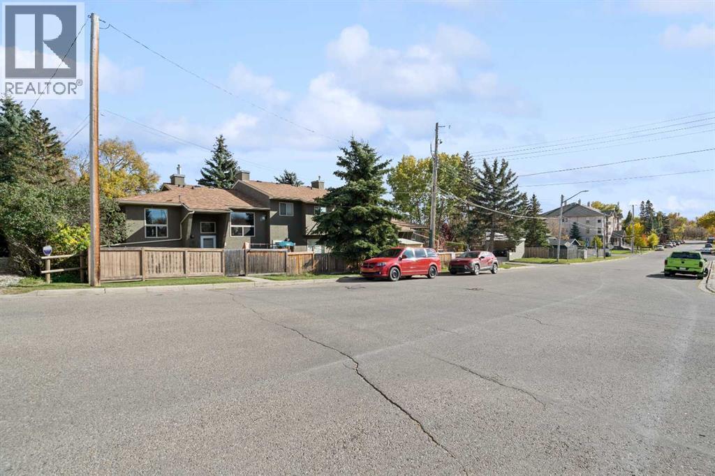
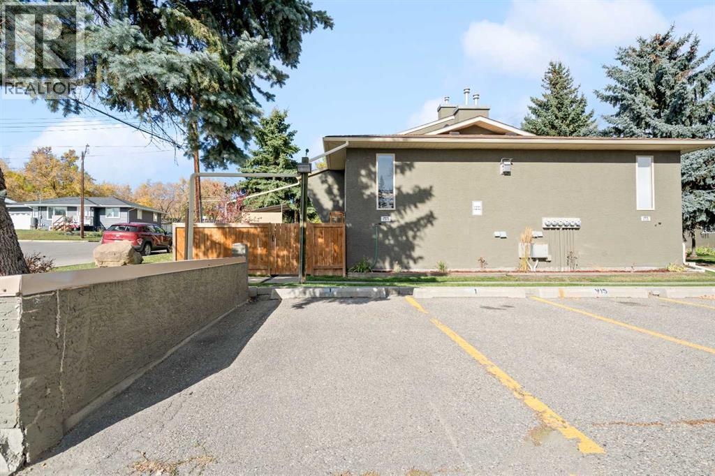
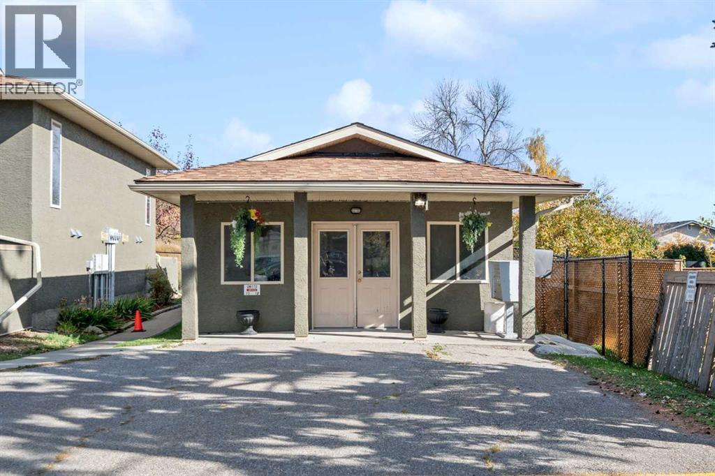
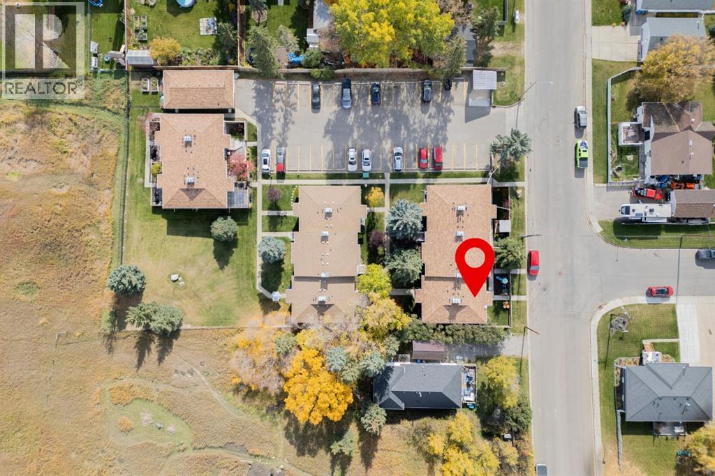
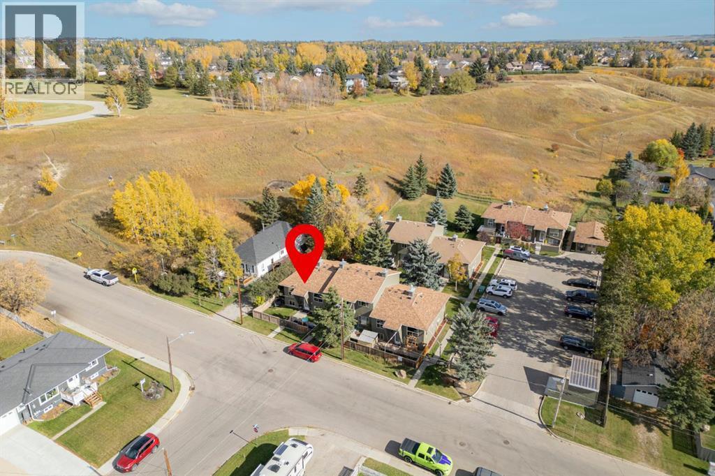
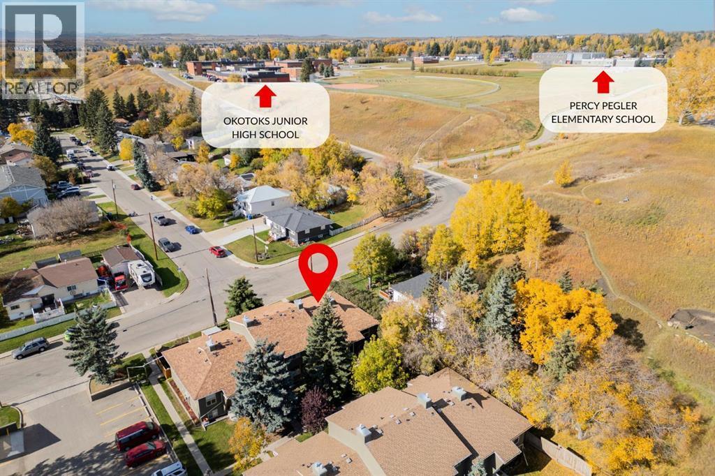
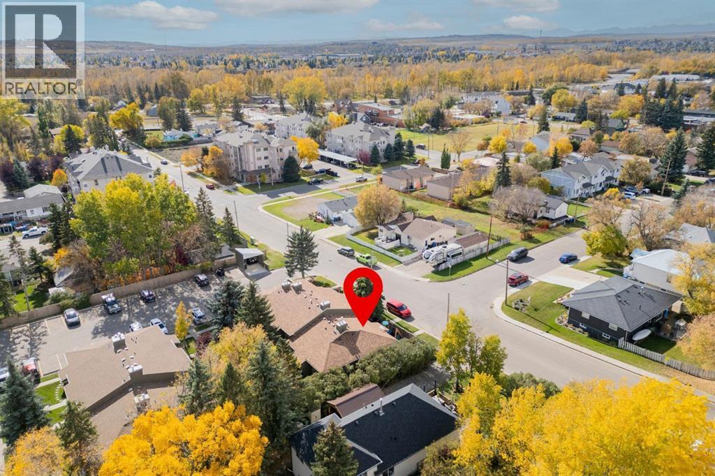
Single Family in Okotoks
- 189
- 183
 2 Bedrooms
 2 Bathrooms
- 508 Sq Ft

Property Type
Single Family
Description
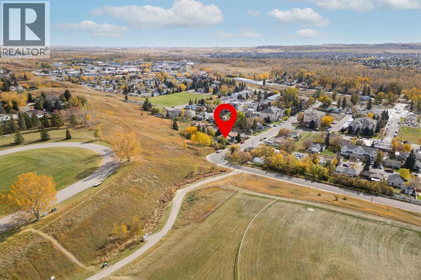
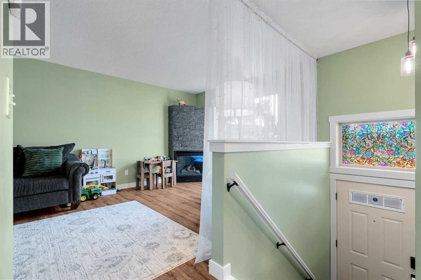
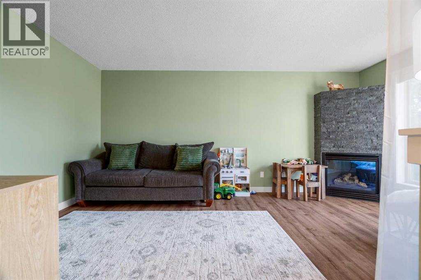
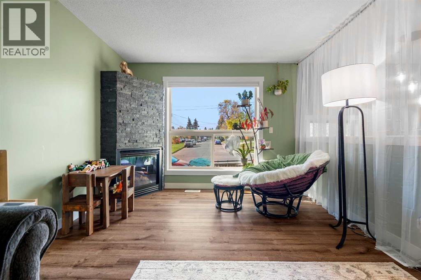
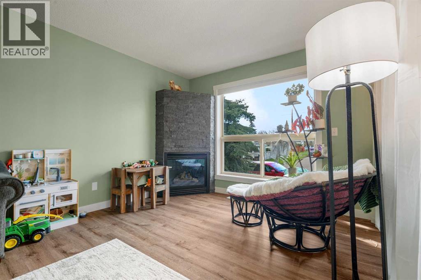
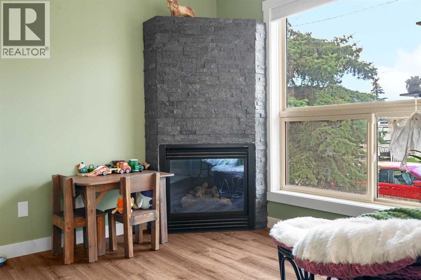
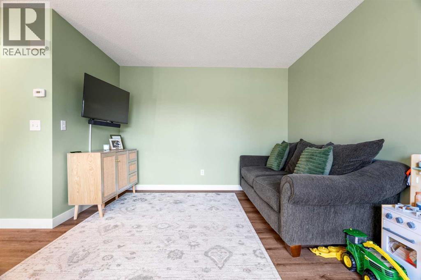
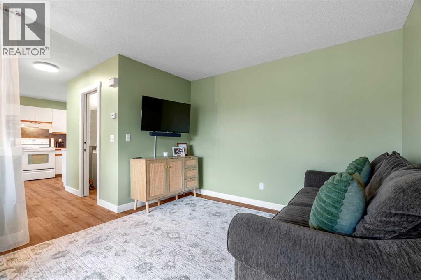
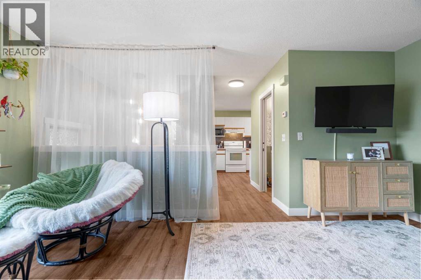
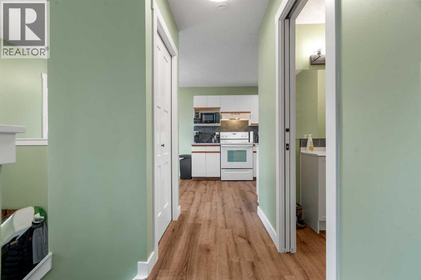
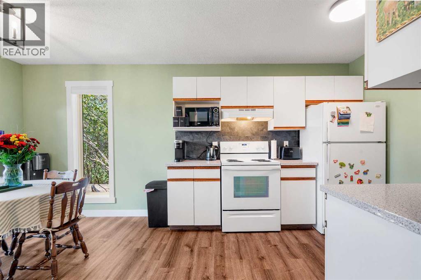
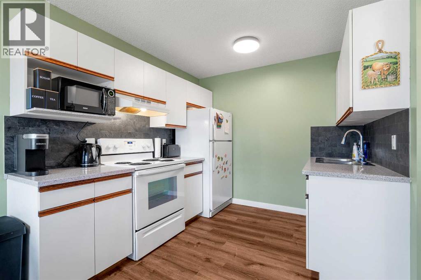
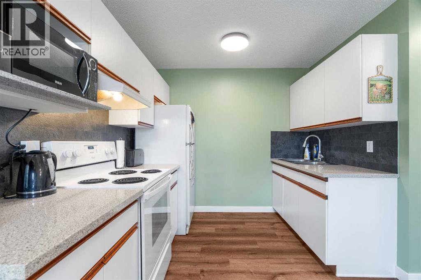
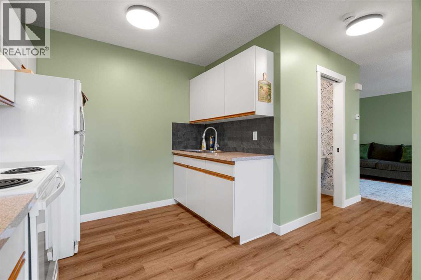
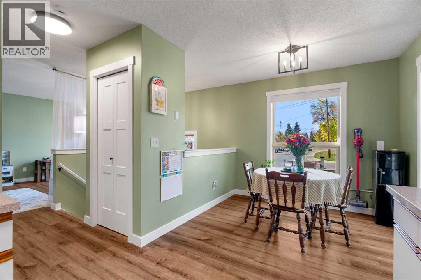
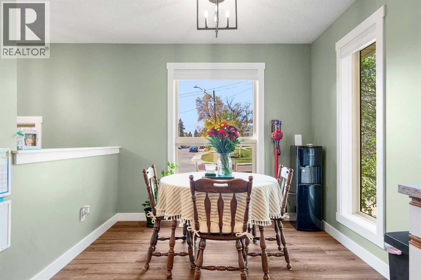
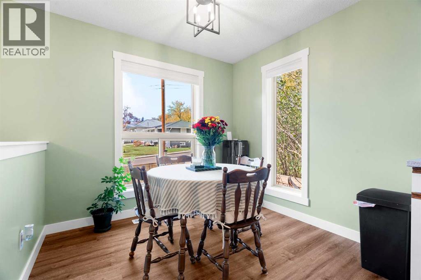
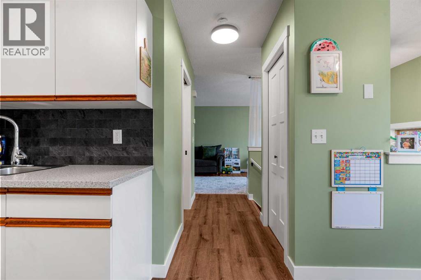
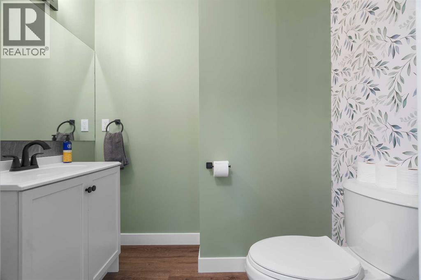
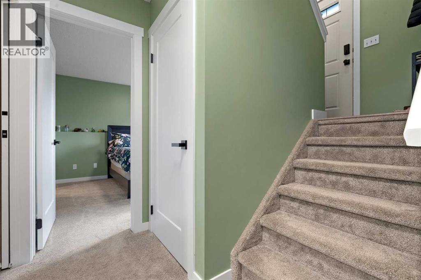
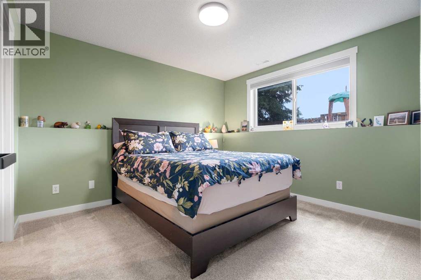
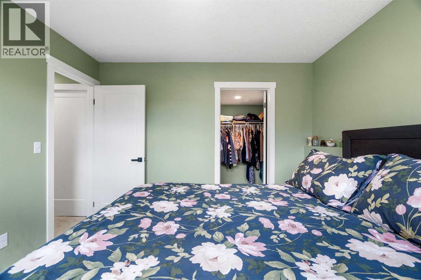
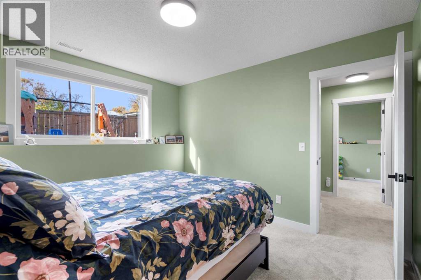
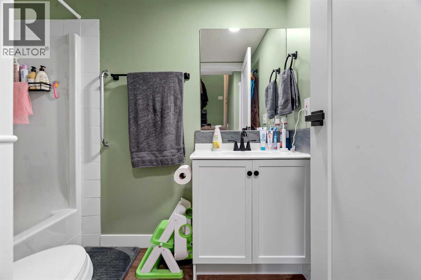
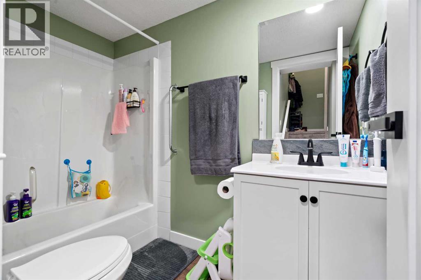
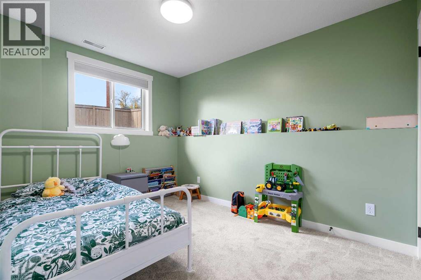
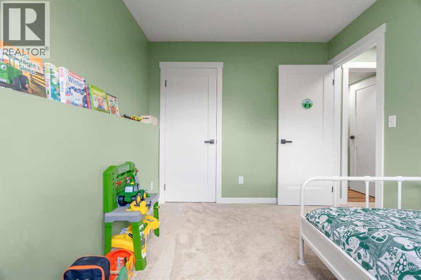
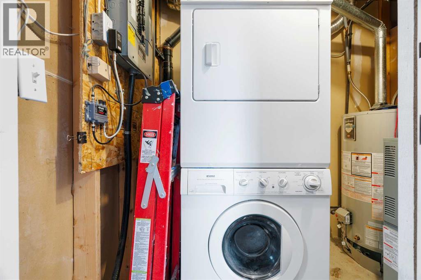
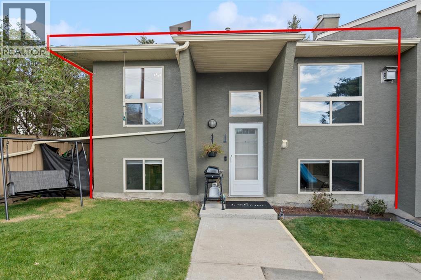
Updated, affordable, and offering almost 960 sq. ft. of living space just steps from downtown Okotoks! This inviting bi-level townhouse offers a functional layout, comfortable living space, and numerous recent updates, making it an excellent opportunity for first-time buyers, families, downsizers, or anyone seeking low-maintenance living in a convenient location.The main level features a spacious living room with a cozy corner fireplace framed by beautiful stacked stone, creating a warm and welcoming focal point. The generous dining area offers plenty of room for everyday meals, entertaining, or even a convenient homework or work-from-home space.The kitchen provides lots of counter space and features a new stove installed in 2025. A renovated half bathroom completes the main floor. Numerous updates throughout the home include new flooring, doors, trim, toilets and vanities, adding a fresh, modern feel. Beautiful new luxury vinyl plank flooring extends throughout the upper level and stairs, providing a stylish, durable, and easy-care finish.Head downstairs where you'll find two comfortable bedrooms, each featuring its own walk-in closet, providing excellent storage. Conveniently situated between the two bedrooms is a 4-piece family bathroom. New basement carpet adds warmth and comfort, while a dedicated laundry and storage area completes the lower level.Outside, enjoy your own front courtyard, a pleasant spot for morning coffee or relaxing outdoors. The property also includes two designated parking spaces plus separate storage, adding to the everyday convenience.With its extensive updates, practical layout, low-maintenance appeal, and fantastic location just steps from downtown Okotoks, you'll have easy access to local shops, restaurants, services, pathways, and amenities.Move-in ready, affordable, and ideally located—this is a wonderful opportunity to enjoy everything the Okotoks lifestyle has to offer! View 3D Tour (id:6769
Property Details

Subarea
Heritage Okotoks

Lot
85.24

Year Built
1997

Flooring
Carpeted,Vinyl Plank

Parking Type
2
Rooms Dimension
| Room | Floor | Dimension |
|---|---|---|
| 4pc Bathroom | Basement | 5.00 Ft x 8.17 Ft |
| Primary Bedroom | Basement | 10.50 Ft x 11.17 Ft |
| Bedroom | Basement | 8.25 Ft x 11.17 Ft |
| Laundry room | Basement | 5.00 Ft x 11.17 Ft |
| Other | Main level | 4.08 Ft x 6.58 Ft |
| Living room | Main level | 11.00 Ft x 17.08 Ft |
| Dining room | Main level | 8.00 Ft x 8.75 Ft |
| Kitchen | Main level | 8.75 Ft x 9.25 Ft |
| 2pc Bathroom | Main level | 5.00 Ft x 6.58 Ft |
Disclaimer:
a
Listing data last updated date: 2026-11-19 11:23:14
a
Listing Agent: Frasier Parry
Brokerage: RE/MAX First