Daryl Carlson - 403-259-4141
BACK


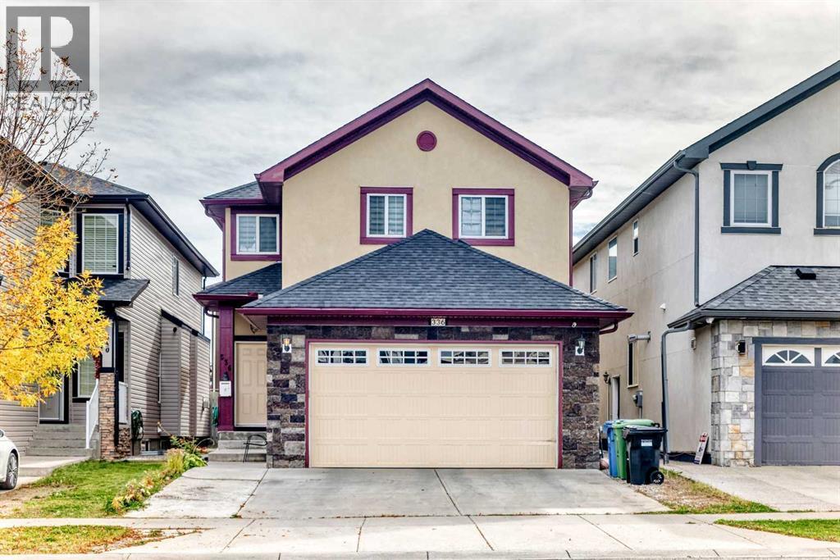
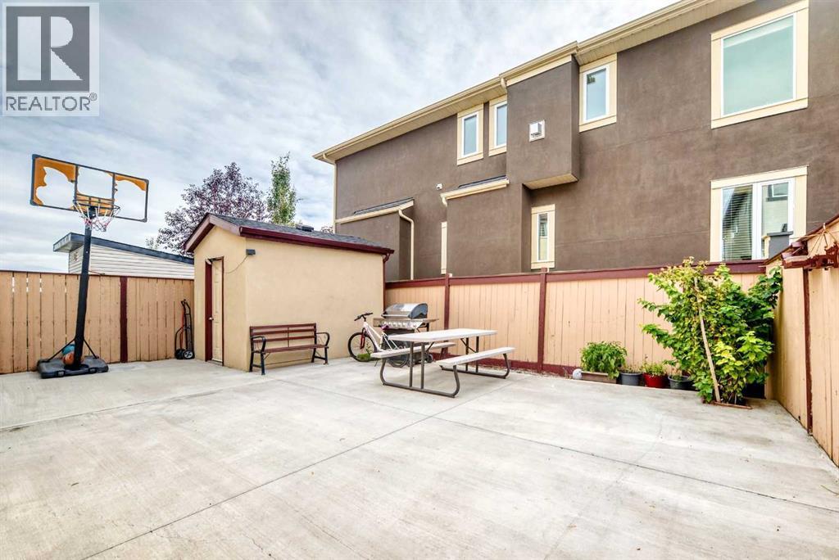
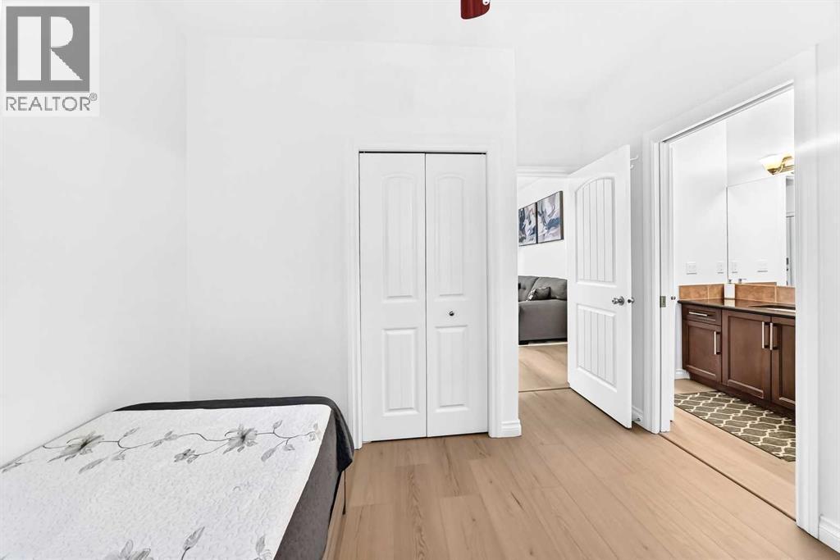
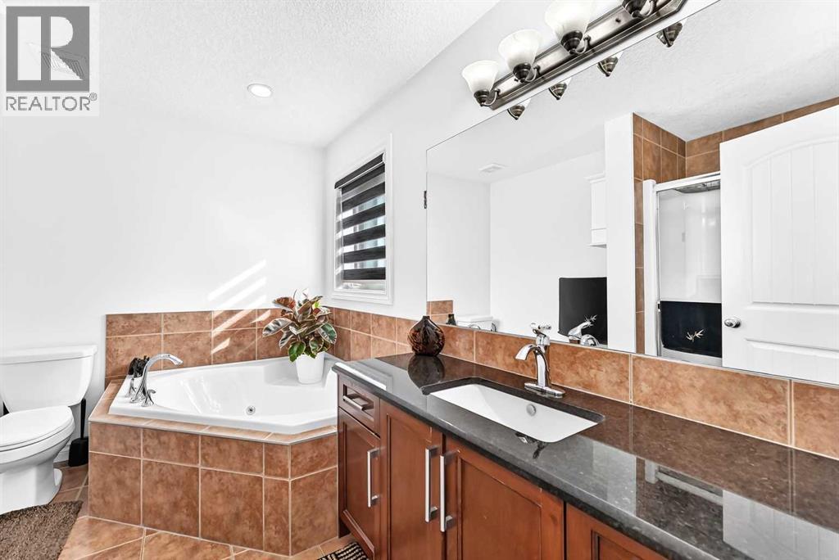
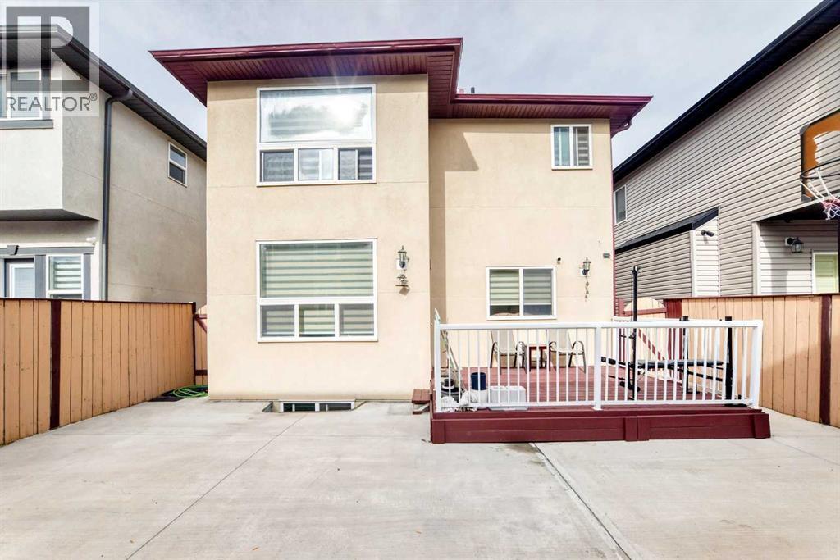
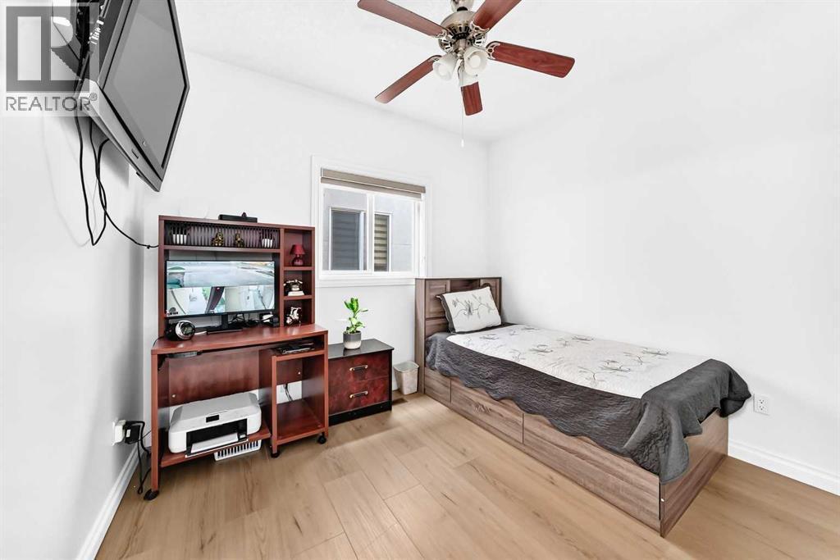
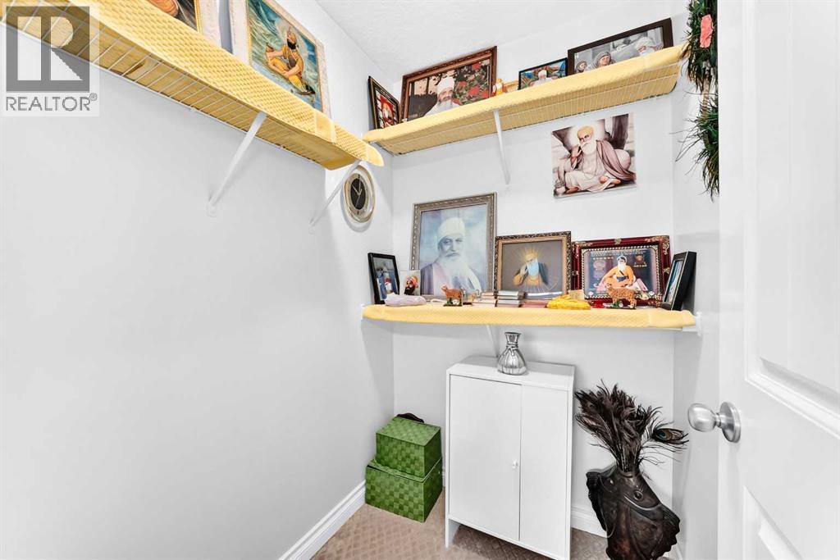
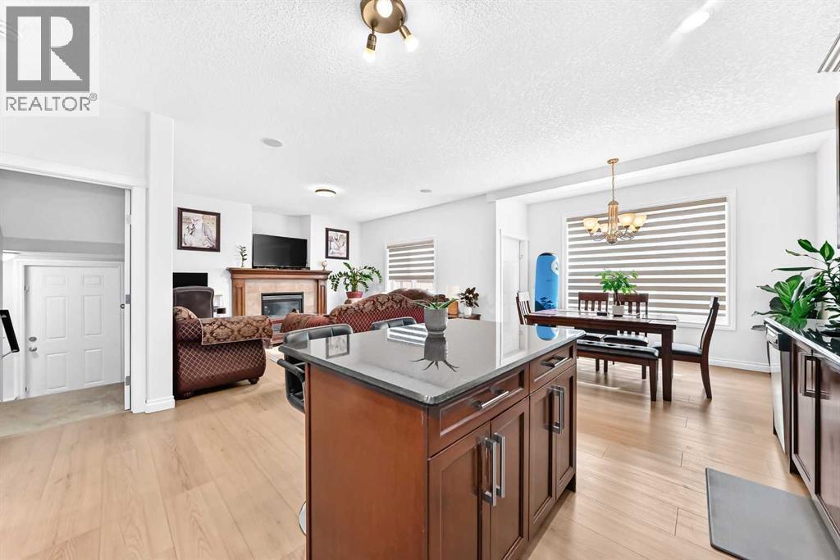
Single Family in Calgary
- 172
- 212
 7 Bedrooms
 5 Bathrooms
- 2275 Sq Ft

Property Type
Single Family
Description
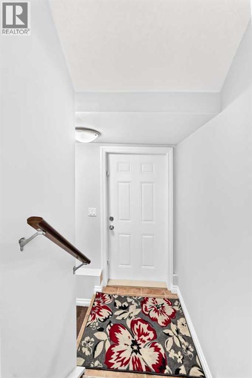
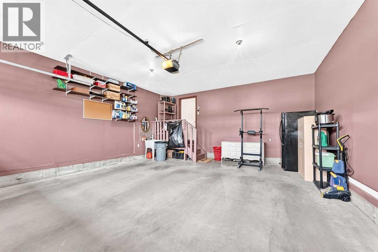
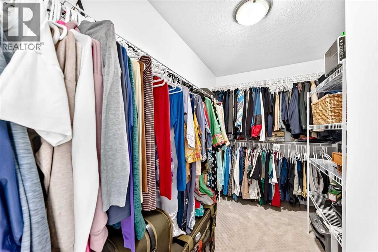
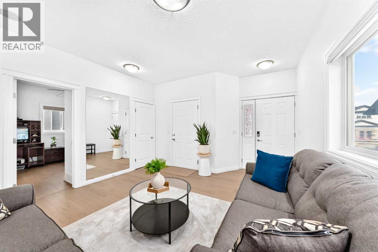
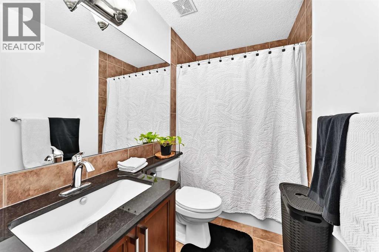
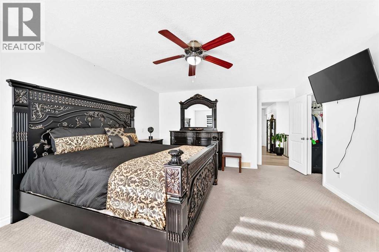
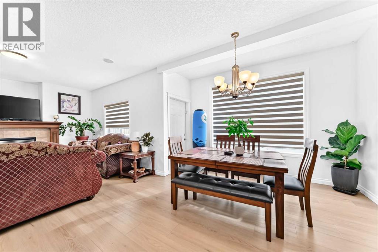
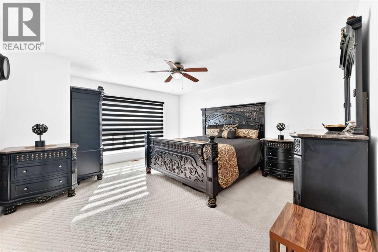
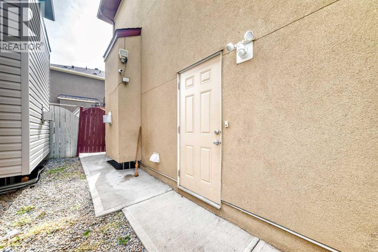
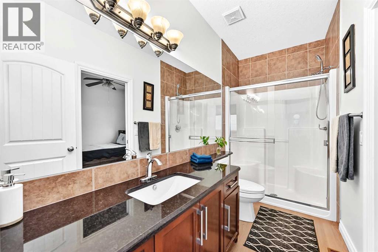
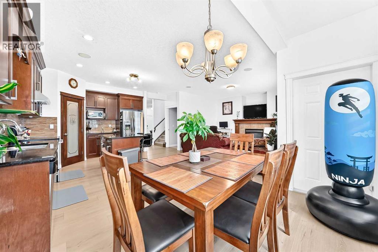
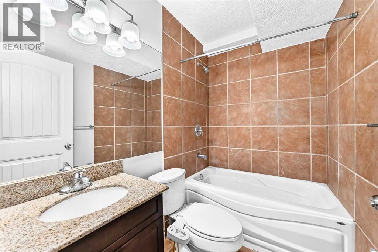
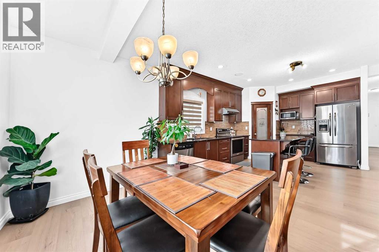
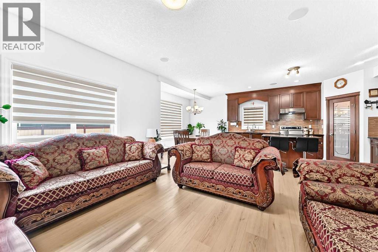
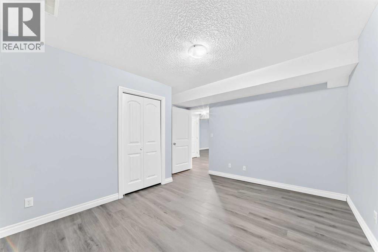
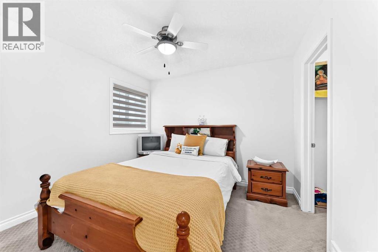
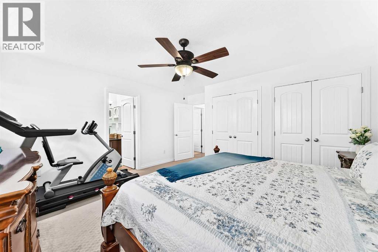
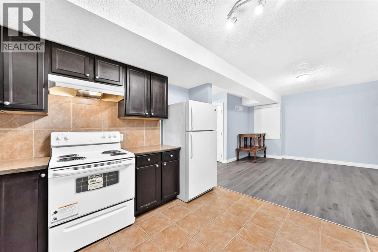
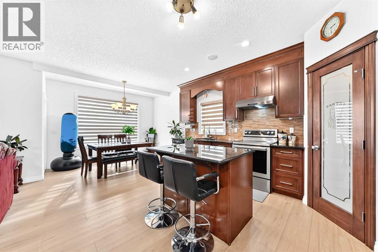
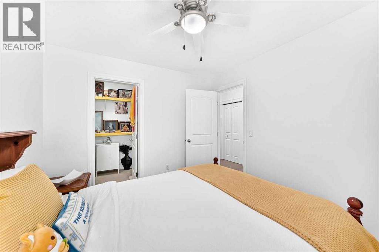
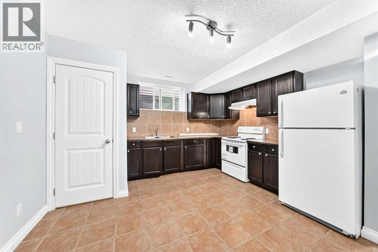
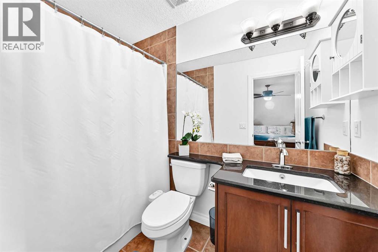
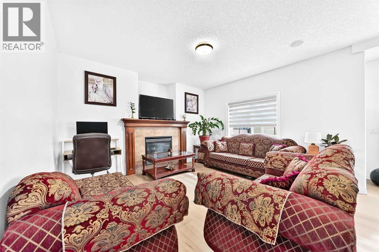
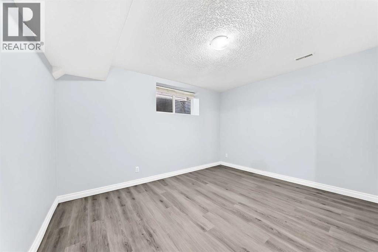
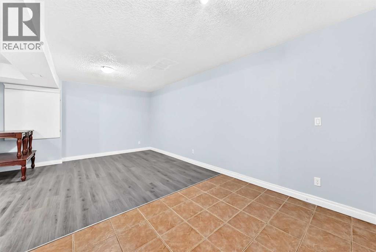
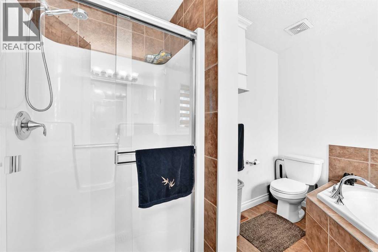
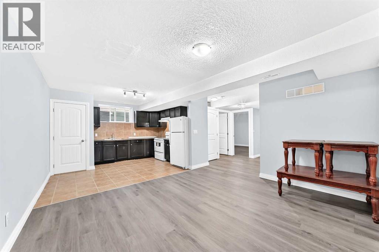
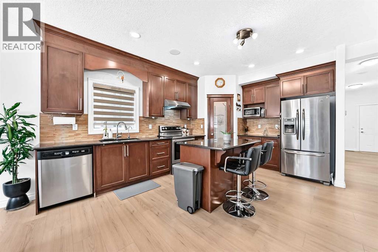
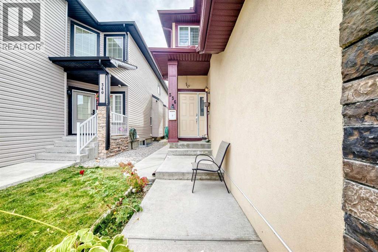
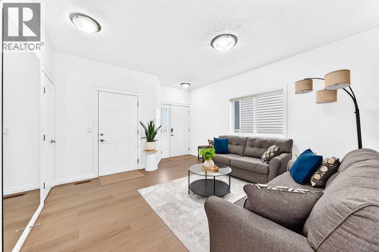
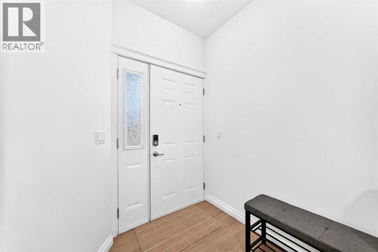
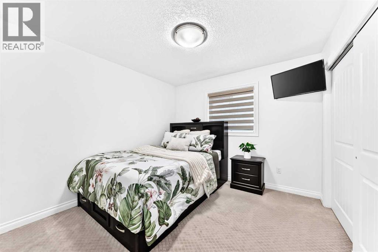
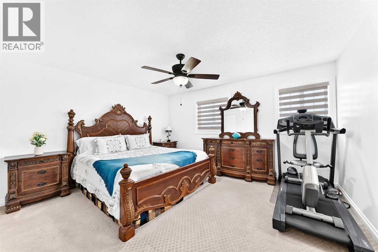
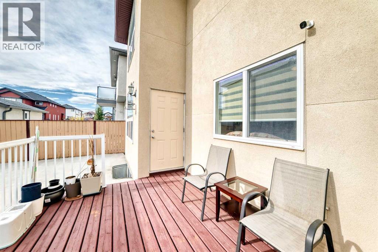
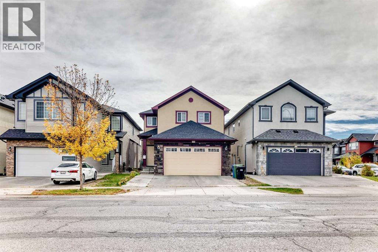
Must see, Very good value house !! Welcome to this spacious and well-maintained 5 +2 bedroom, 4+1 full-bathroom home, perfectly situated in a highly desirable, family-friendly neighbourhood of Saddleridge. Offering an ideal blend of comfort, convenience, and investment potential, this property is within walking distance to schools, parks, and a shopping centre and transit. The thoughtfully designed layout features generous living spaces and two master bedrooms . This home has a illegal basement suite. Whether you’re looking for a spacious family home or a property with built-in rental income, this home offers outstanding value in a prime location. (id:6769
Property Details

Subarea
Saddle Ridge

Lot
348

Year Built
2011

Flooring
Carpeted,Ceramic Tile,Hardwood

Parking Type
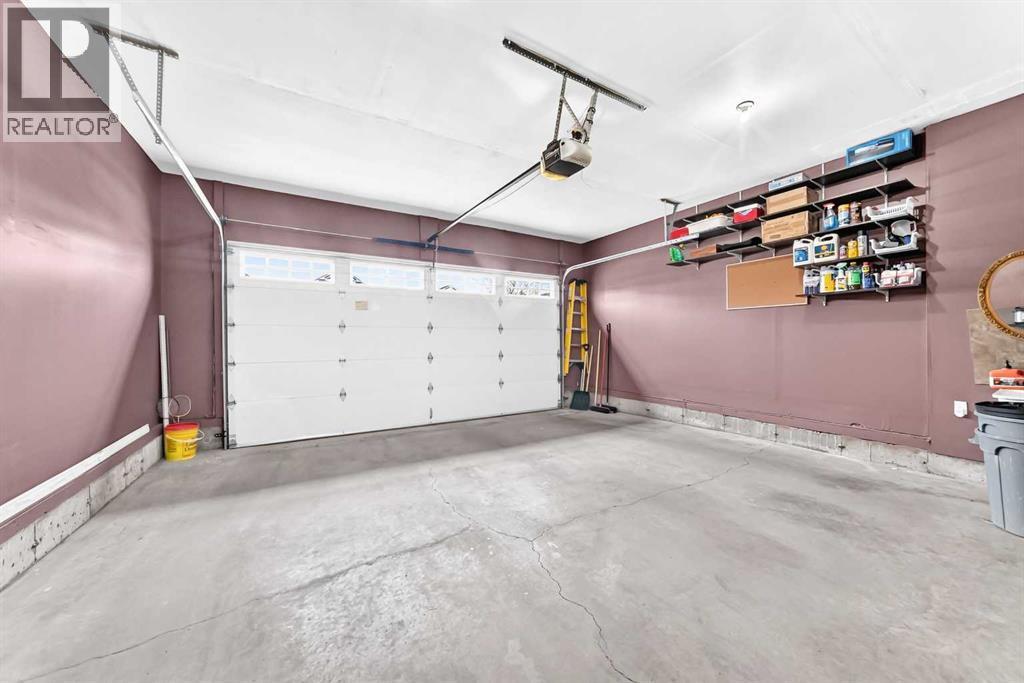
5
Rooms Dimension
| Room | Floor | Dimension |
|---|---|---|
| 4pc Bathroom | Second level | 10.17 Ft x 8.75 Ft |
| Primary Bedroom | Second level | 14.42 Ft x 16.25 Ft |
| Bedroom | Second level | 10.25 Ft x 10.42 Ft |
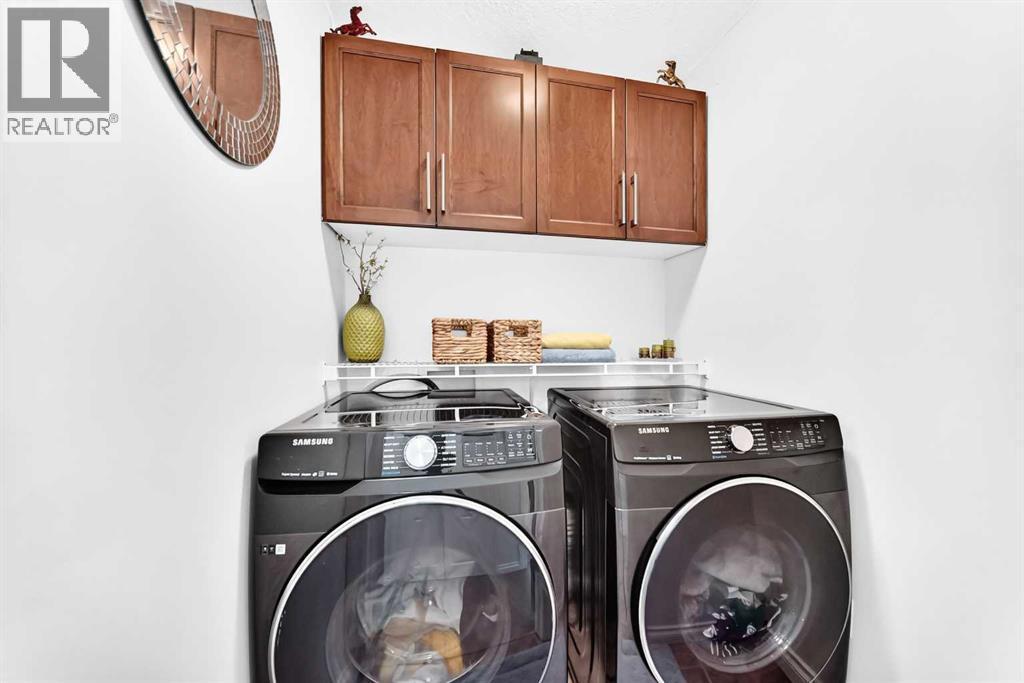
| Laundry room | Second level | 5.00 Ft x 5.17 Ft |
| Other | Second level | 5.08 Ft x 4.58 Ft |
| Bedroom | Second level | 9.92 Ft x 10.67 Ft |
| 4pc Bathroom | Second level | 8.17 Ft x 5.00 Ft |
| Bedroom | Second level | 12.92 Ft x 14.67 Ft |
| Other | Second level | 10.17 Ft x 6.17 Ft |
| 4pc Bathroom | Second level | 10.25 Ft x 4.92 Ft |
| Bedroom | Basement | 10.83 Ft x 10.83 Ft |
| Bedroom | Basement | 13.08 Ft x 10.67 Ft |
| 4pc Bathroom | Basement | 7.17 Ft x 4.92 Ft |
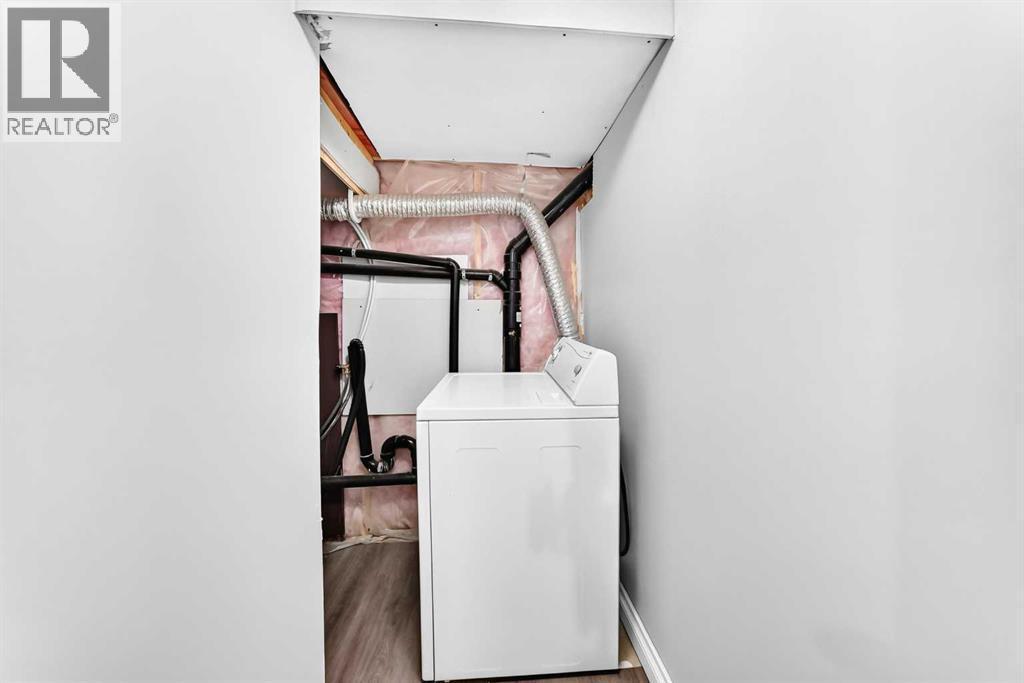
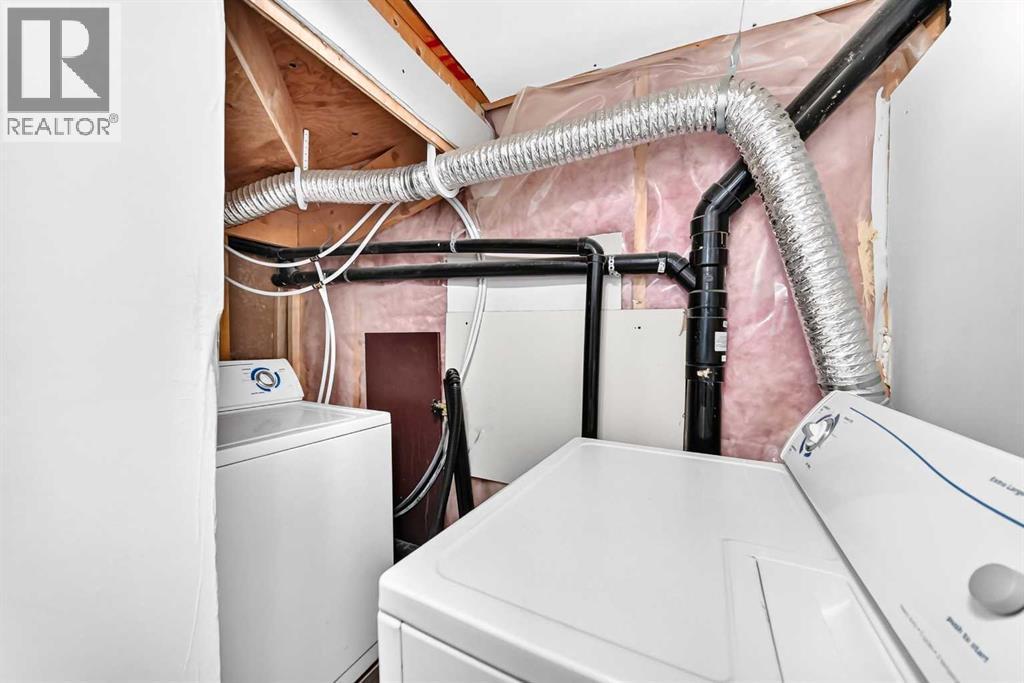
| Laundry room | Basement | 9.00 Ft x 3.50 Ft |
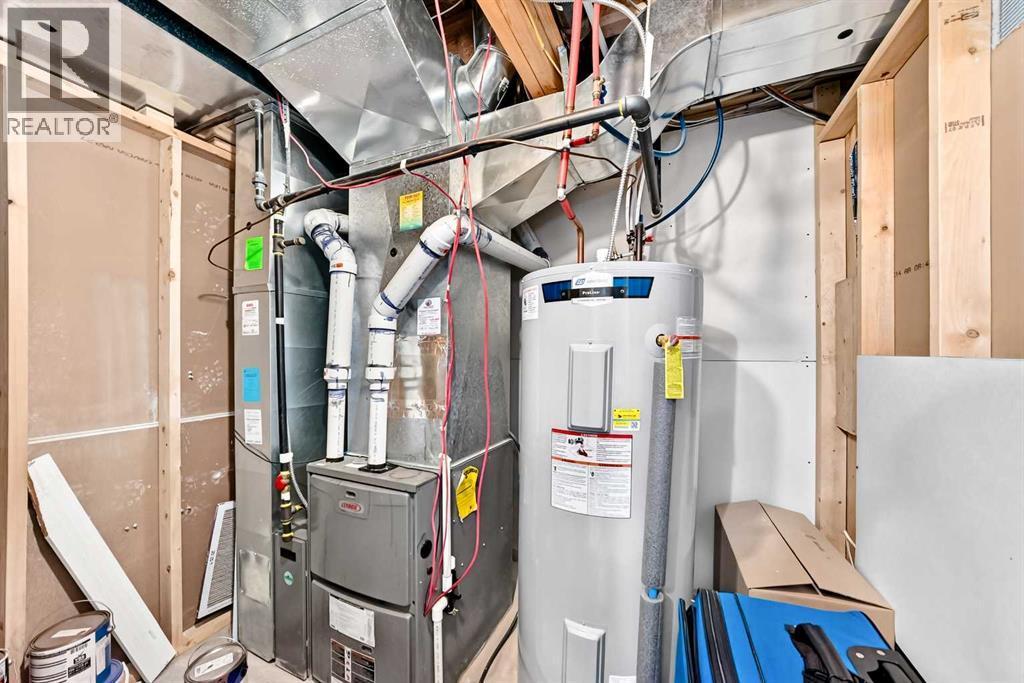
| Furnace | Basement | 8.17 Ft x 6.50 Ft |
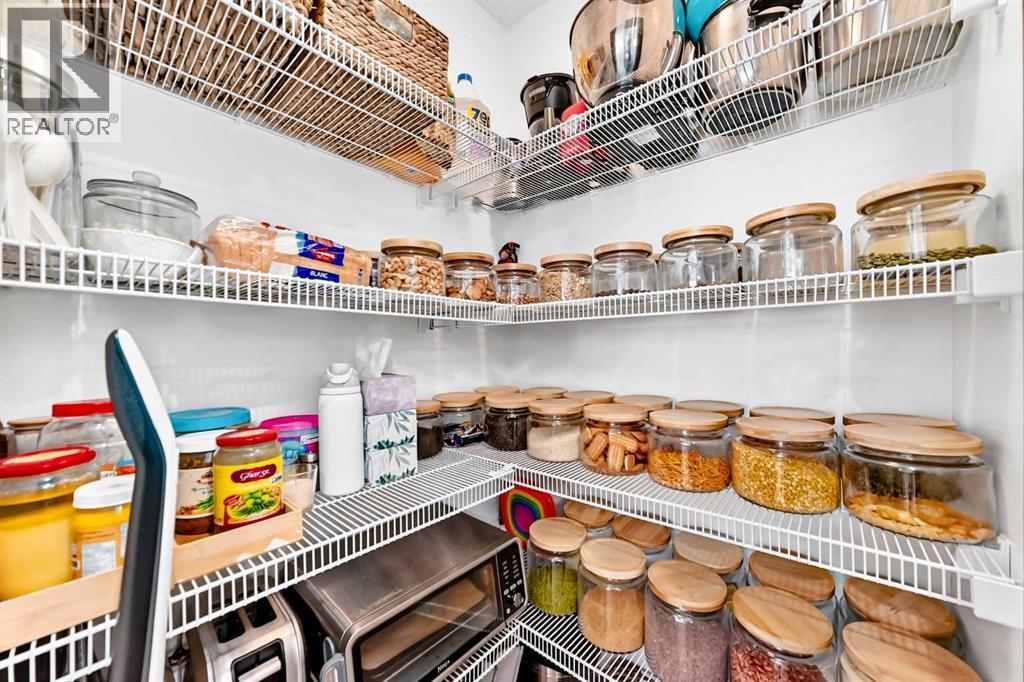
| Pantry | Basement | 5.58 Ft x 3.42 Ft |
| Kitchen | Basement | 11.17 Ft x 12.67 Ft |
| Living room | Basement | 13.33 Ft x 12.92 Ft |
| Pantry | Main level | 4.08 Ft x 3.92 Ft |
Disclaimer:
a
Listing data last updated date: 2026-10-17 07:19:08
a
Listing Agent: Avinash S. Khangura
Brokerage: MaxValue Realty Ltd.