Daryl Carlson - 403-259-4141
BACK


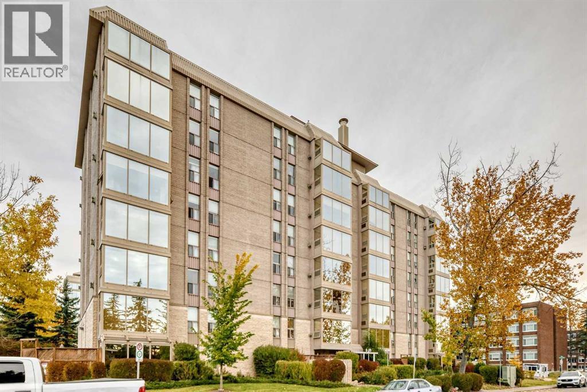
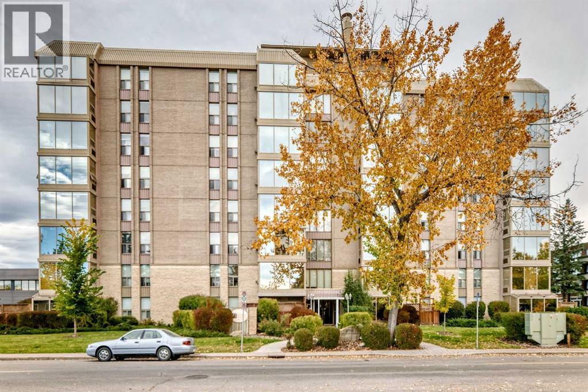
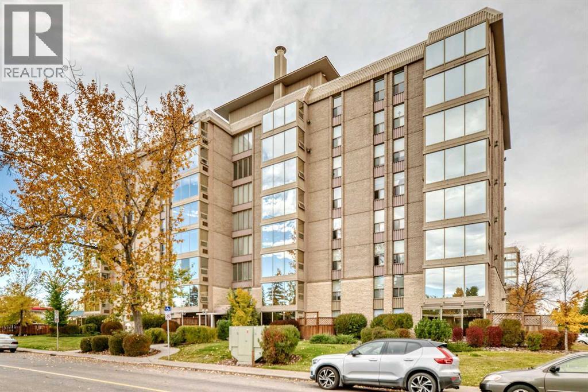
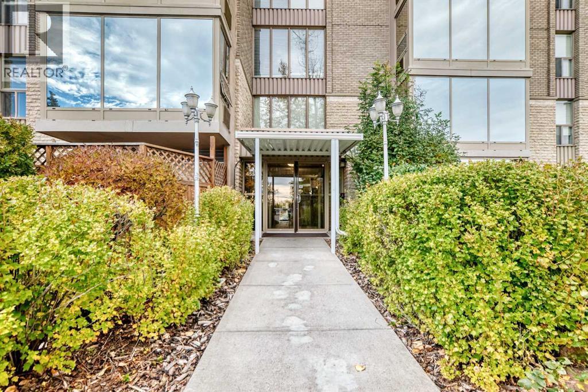
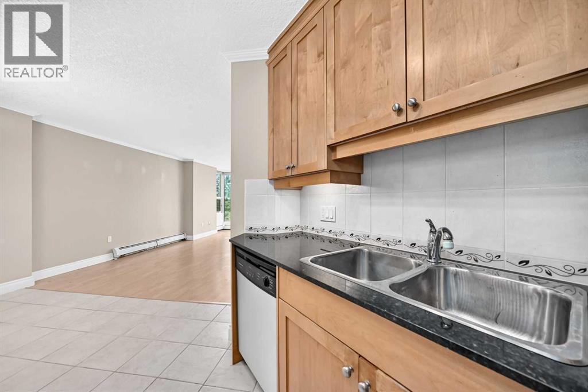
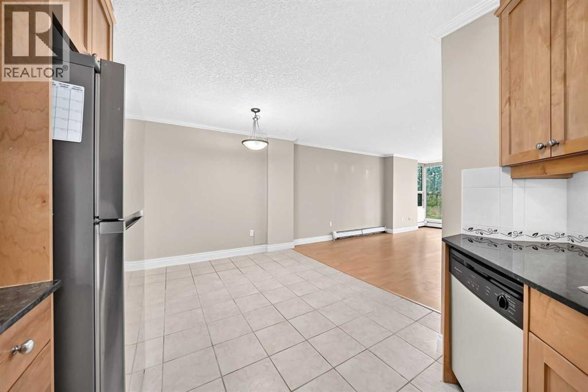
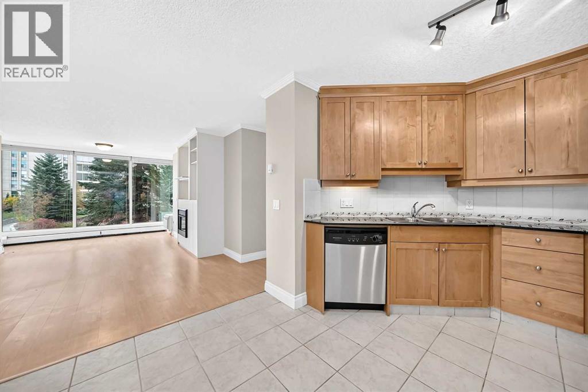
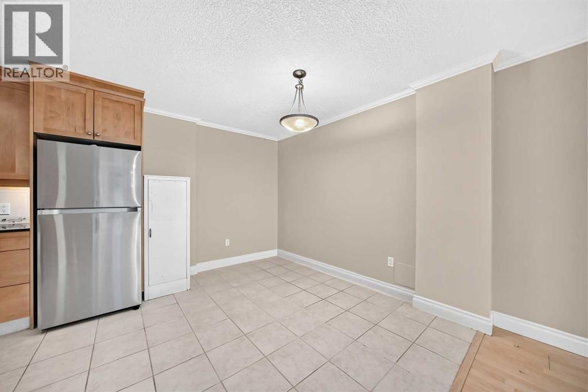
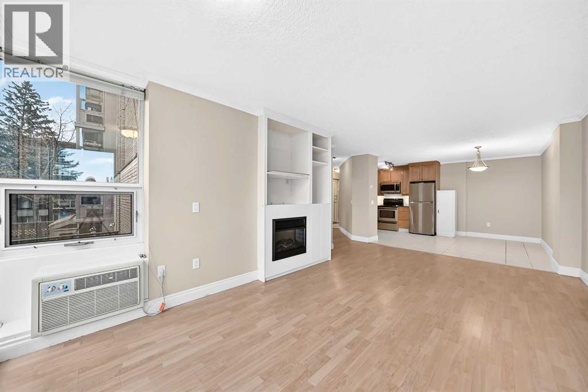
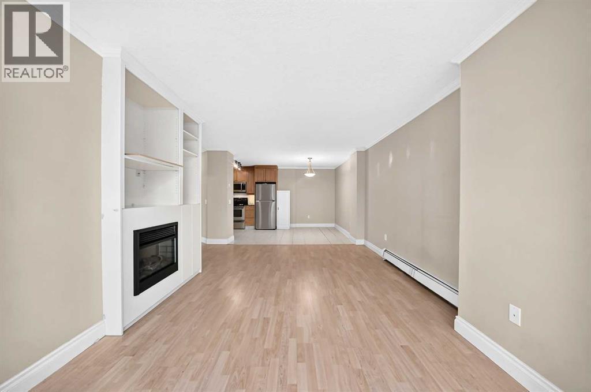
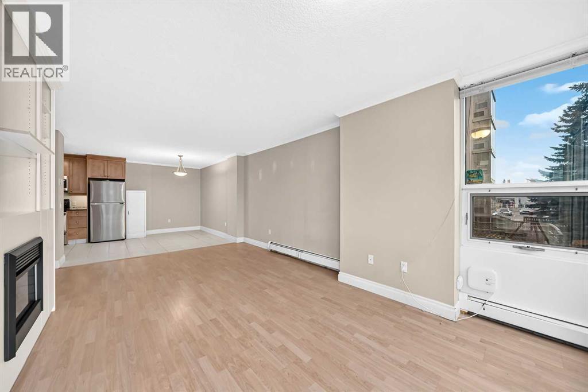
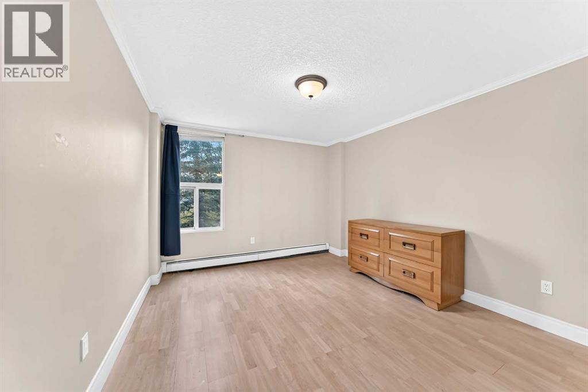
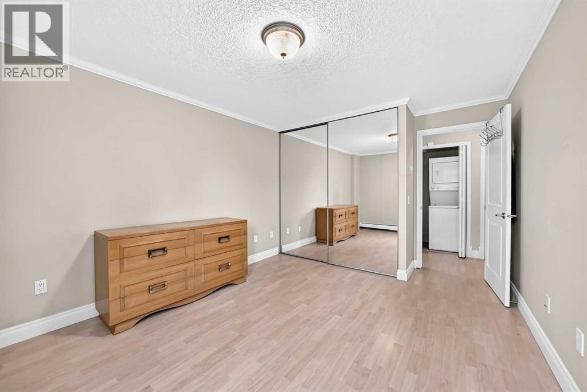
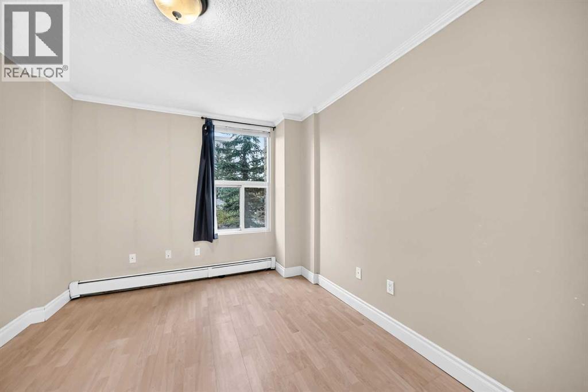
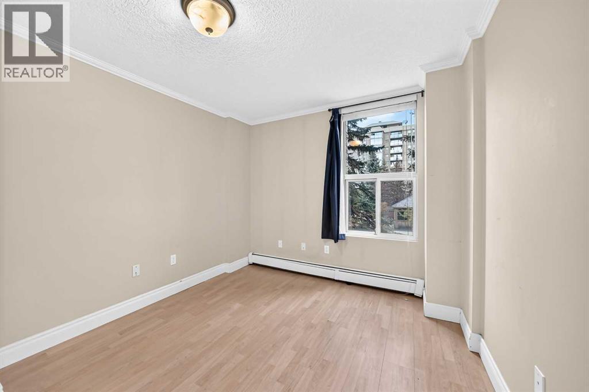
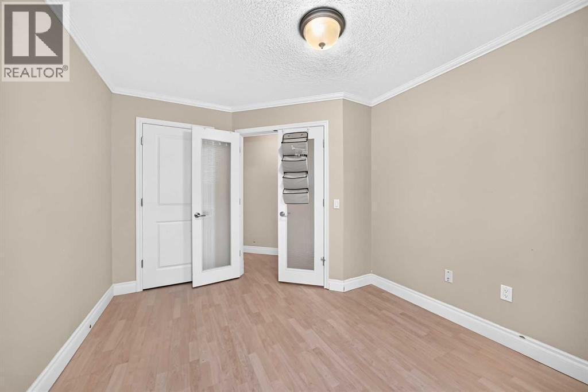
Single Family in Calgary
- 114
- 76
 2 Bedrooms
 1 Bathrooms
- 866 Sq Ft

Property Type
Single Family
Description
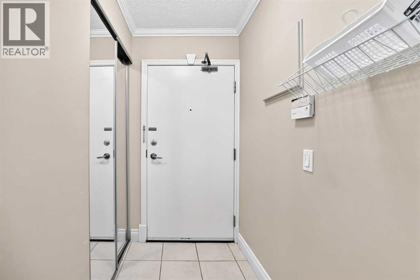
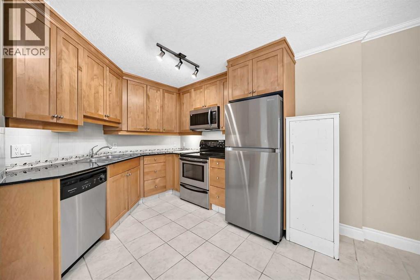
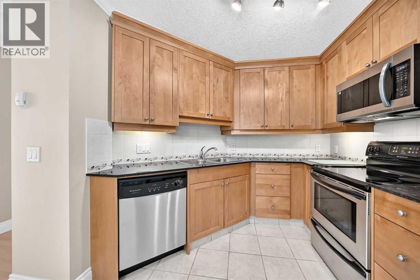
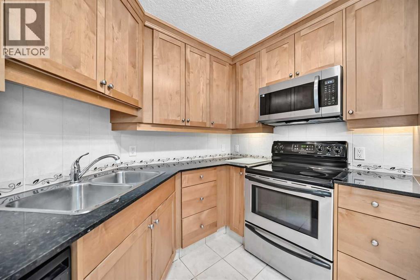
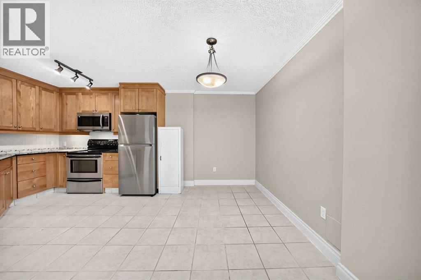
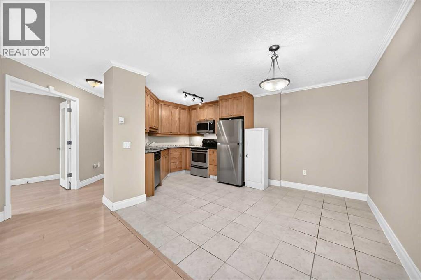
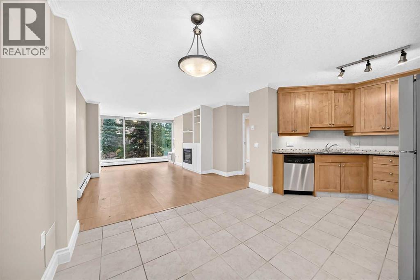
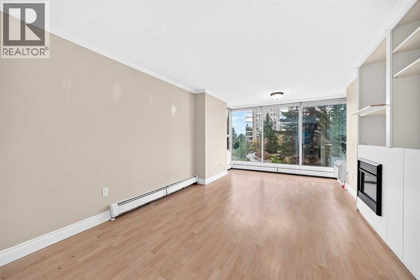
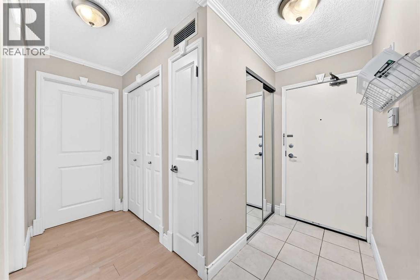
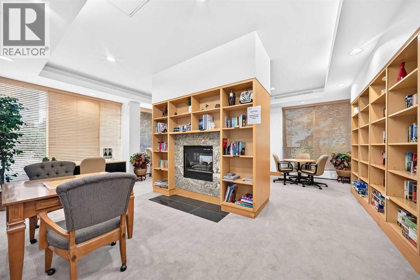
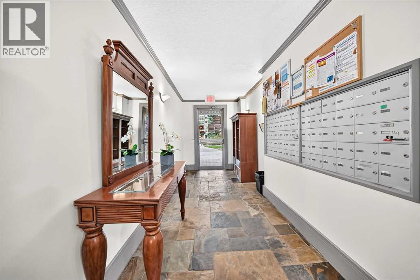
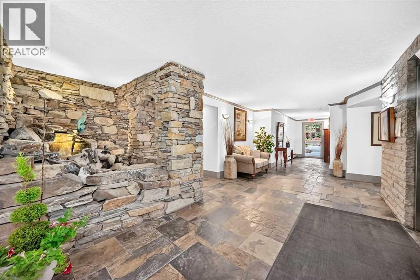
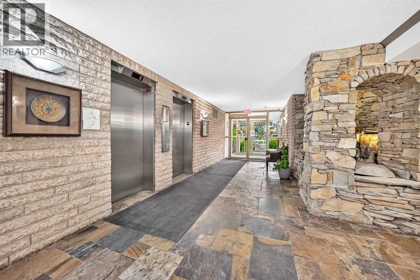
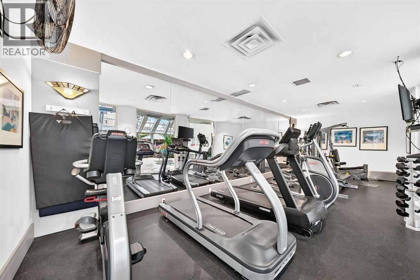
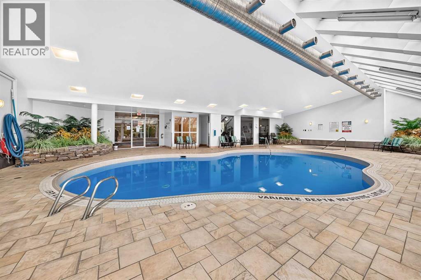
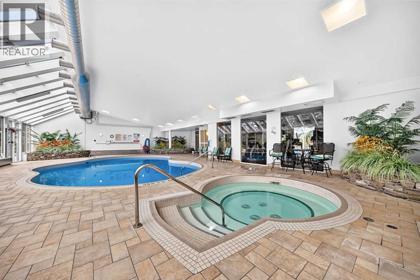
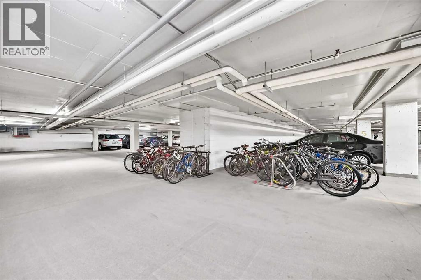
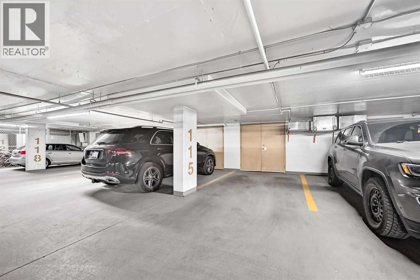
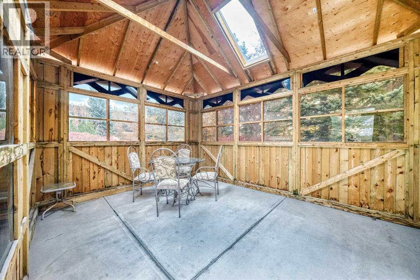
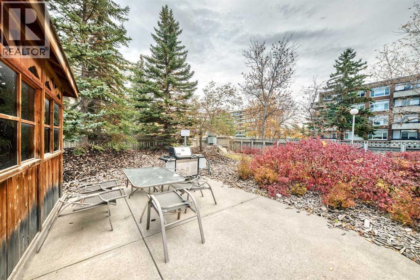
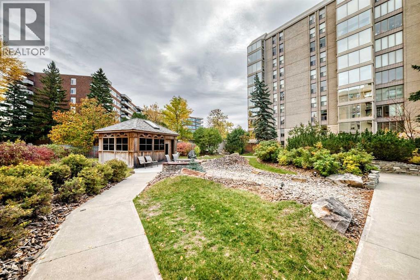
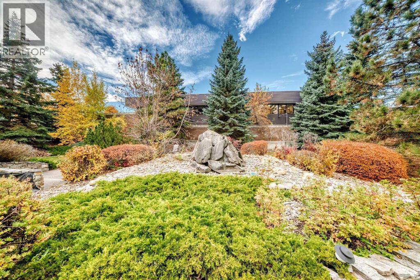
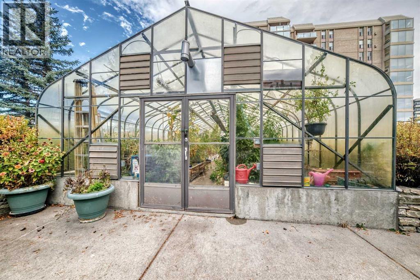
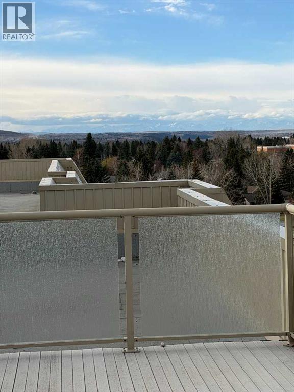
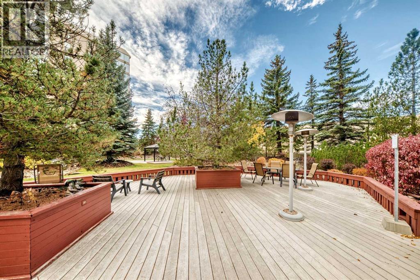
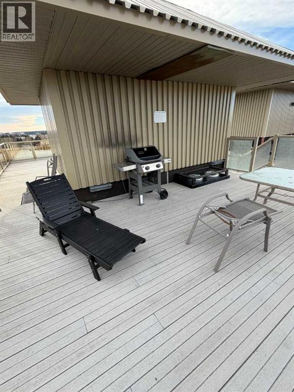
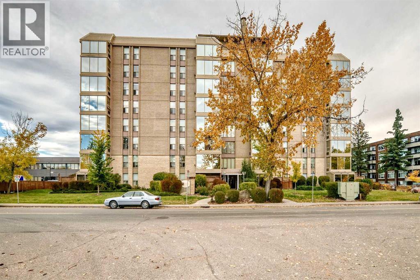
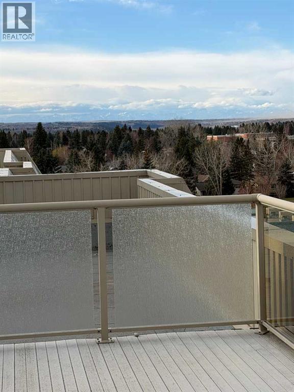
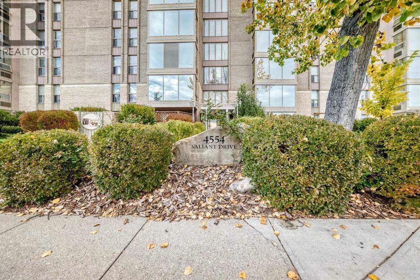
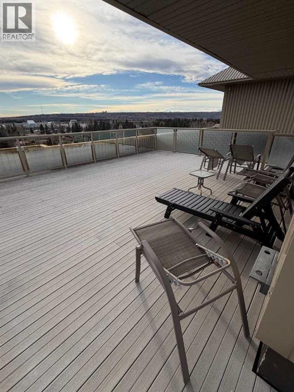
Welcome to Varsity Towers! This bright and well-laid-out 2 bedroom offers 865 sq.ft. of comfortable living space in one of NW Calgary’s most convenient locations. The functional floor plan features a spacious living and dining area, a practical kitchen, and large windows that bring in plenty of natural light throughout the day. Enjoy the added comfort of air conditioning for the warm summer months, a gas Fire Place for those cold winter days, plus secure heated underground parking and an additional assigned storage locker. Varsity Towers offers an impressive selection of amenities, including an indoor swimming pool, hot tub, fitness room, sauna, library, courtyard, greenhouse, Gazebo, BBQ Area, and more. Located just minutes from the University of Calgary, Market Mall, University District, Foothills Medical Centre, Alberta Children’s Hospital, Nose Hill Park, public transit, shopping, restaurants, and downtown Calgary. Make this your new home a great opportunity for first-time buyers, students, professionals, or investors looking for a well-managed building in a highly desirable community. For Your enjoyment and Relation there a beautiful Rooftop Patio with BBQ that can be accessed on the 8th floor (id:6769
Property Details

Subarea
Varsity

Lot
0

Year Built
1978

Flooring
Ceramic Tile,Laminate

Parking Type
1
Rooms Dimension
| Room | Floor | Dimension |
|---|---|---|
| Kitchen | Main level | 9.08 Ft x 8.83 Ft |
| Living room | Main level | 19.25 Ft x 12.33 Ft |
| Dining room | Main level | 10.67 Ft x 7.67 Ft |
| Bedroom | Main level | 12.58 Ft x 9.67 Ft |
| Primary Bedroom | Main level | 12.58 Ft x 11.08 Ft |
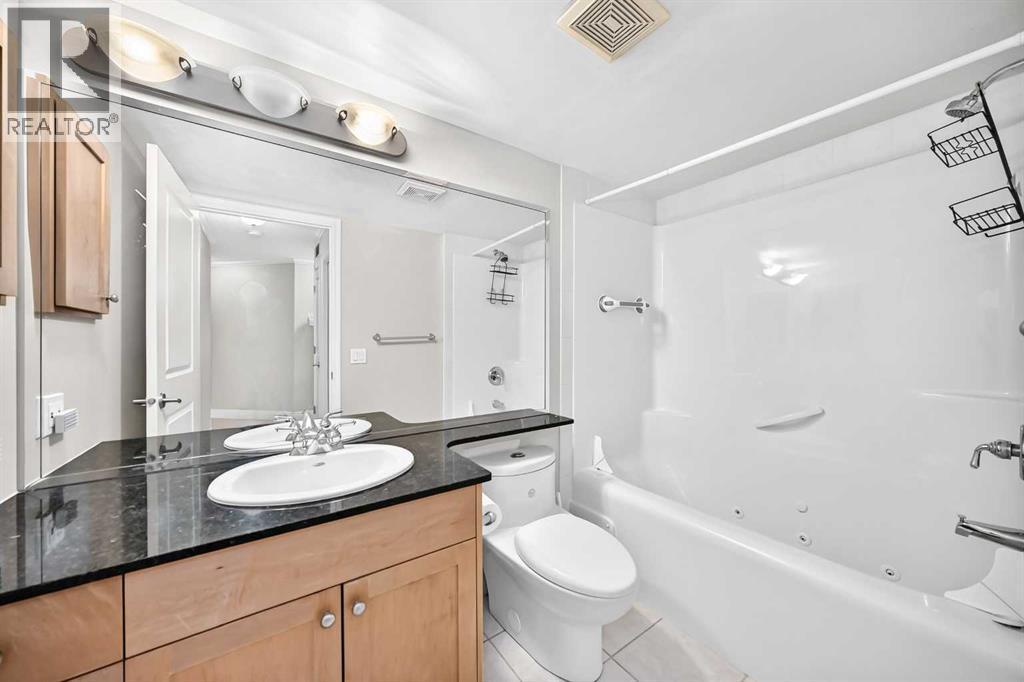
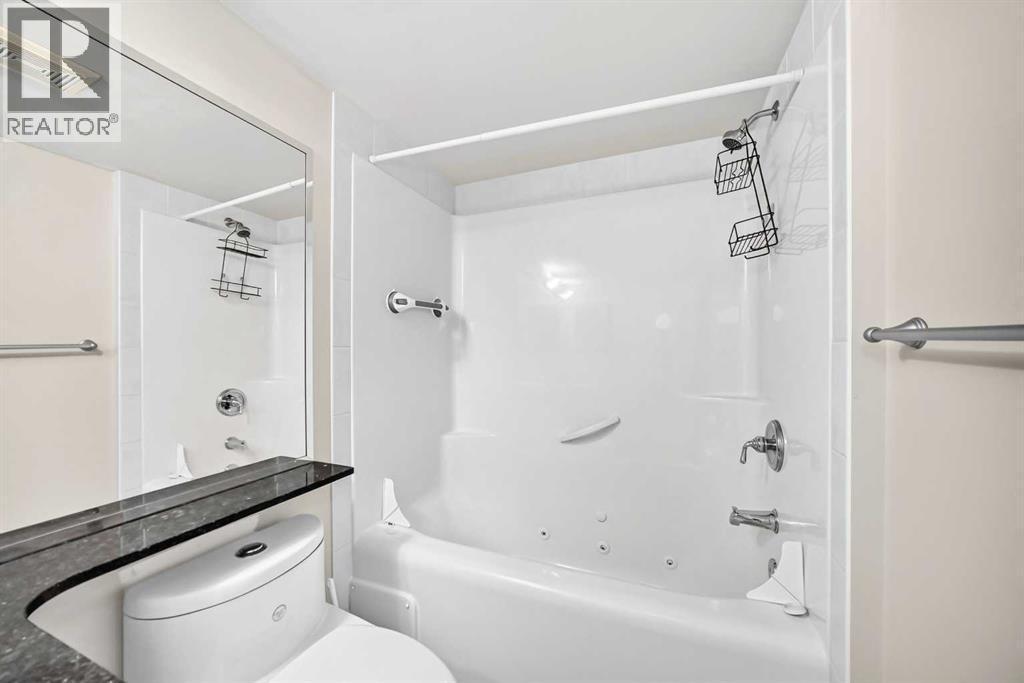
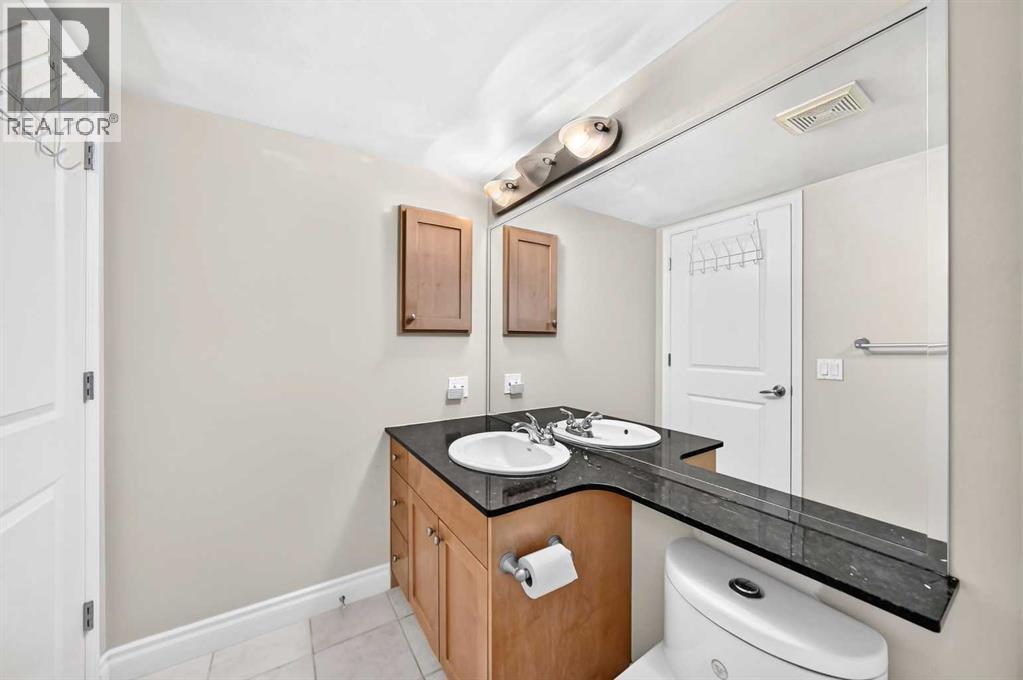
| 4pc Bathroom | Main level | 8.83 Ft x 5.08 Ft |
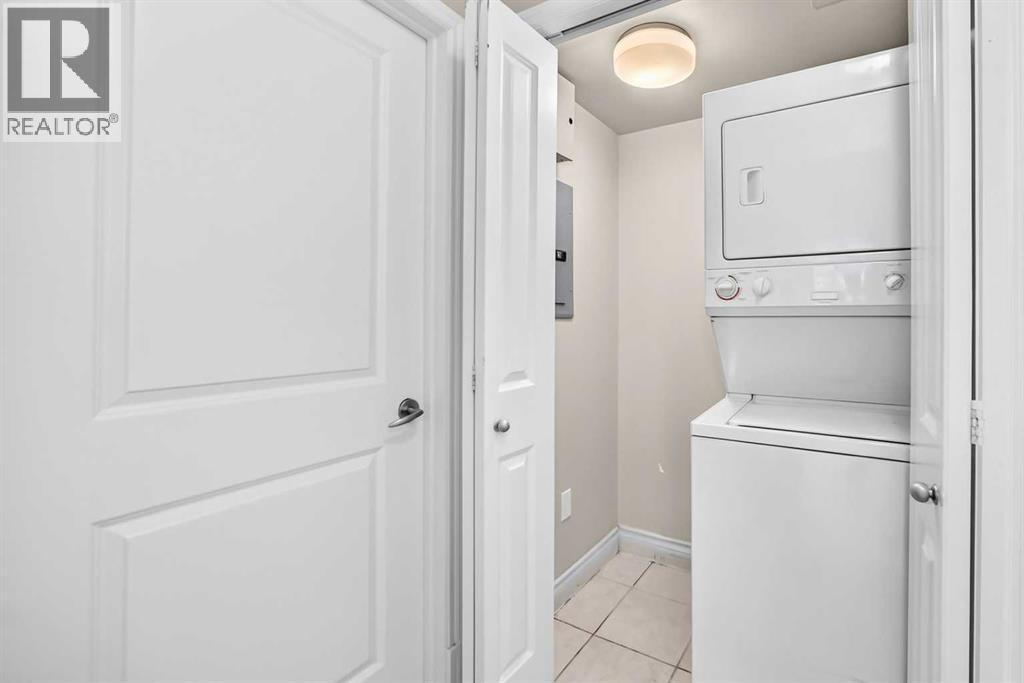
| Laundry room | Main level | 4.58 Ft x 2.83 Ft |
| Other | Main level | 5.42 Ft x 3.75 Ft |
Disclaimer:
a
Listing data last updated date: 2026-11-19 11:14:37
a
Listing Agent: Daniel J. Salloum
Brokerage: RE/MAX House of Real Estate