Daryl Carlson - 403-259-4141
BACK


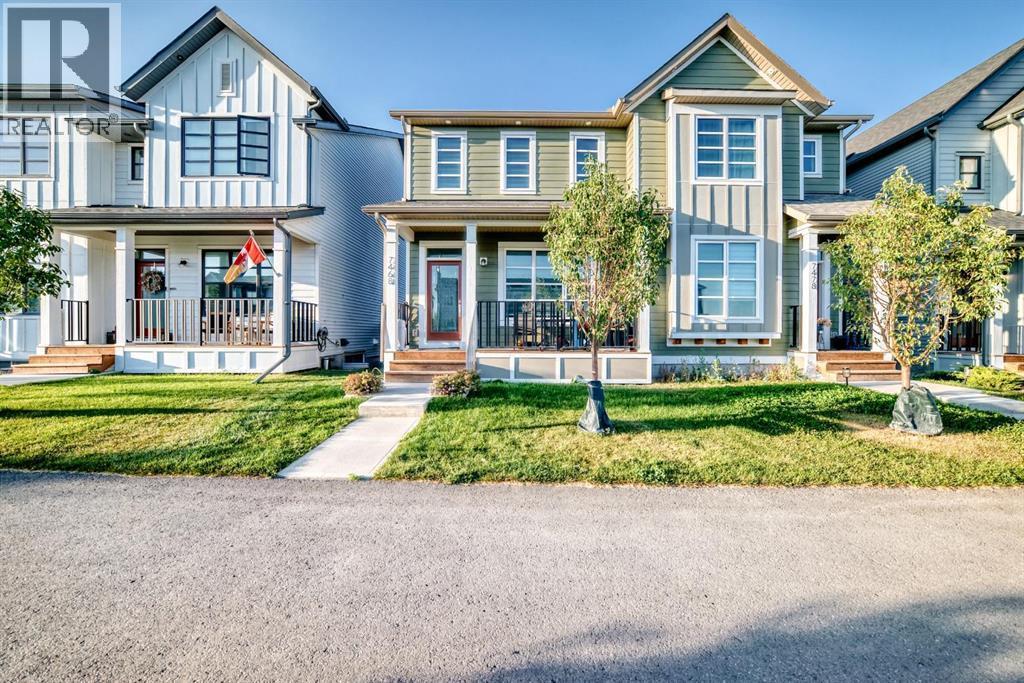
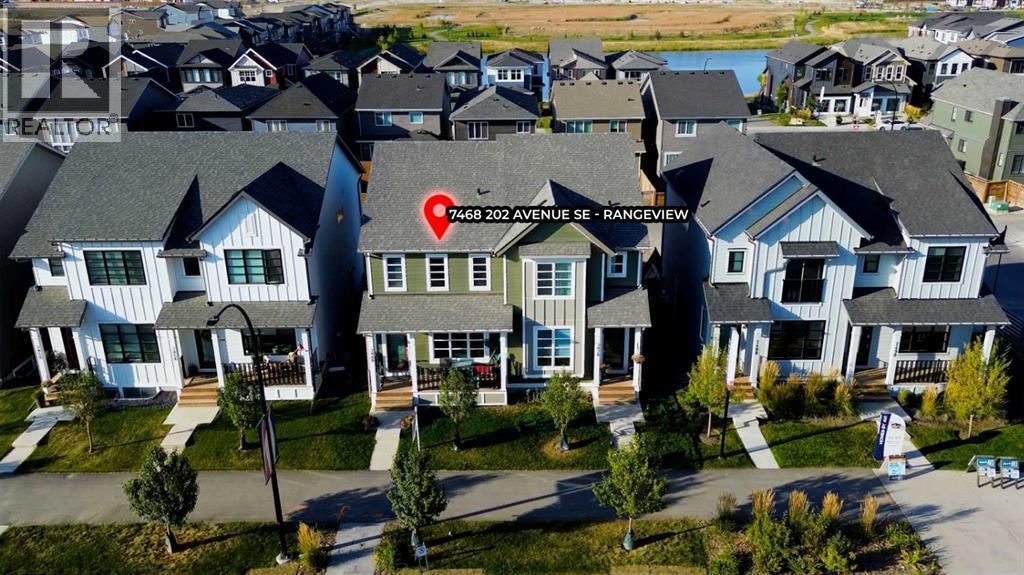
Single Family in Calgary
- 112
- 63
 4 Bedrooms
 4 Bathrooms
- 1376 Sq Ft

Property Type
Single Family
Description
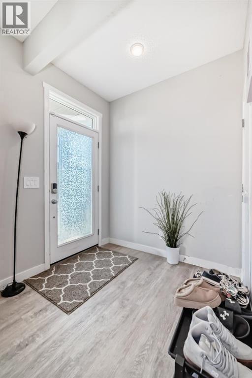
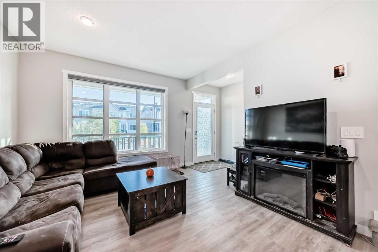
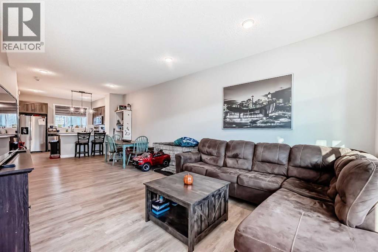
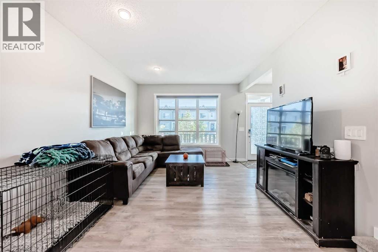
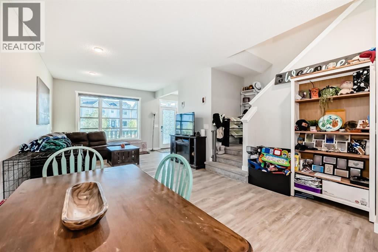
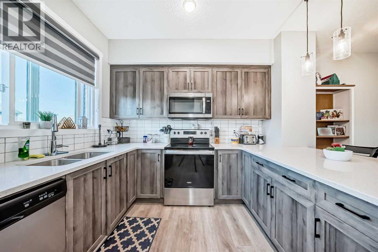
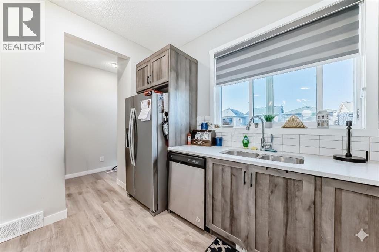
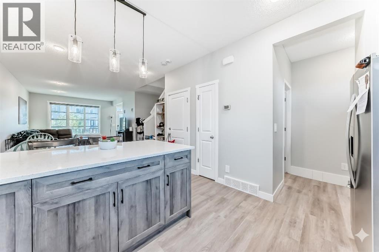
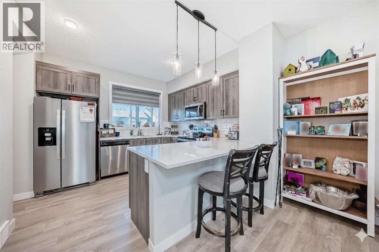
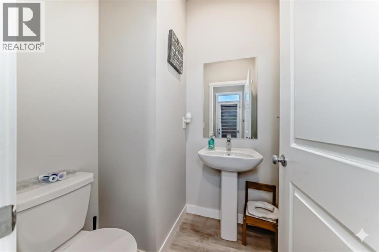
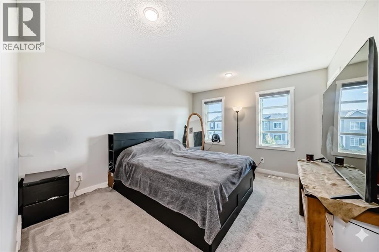
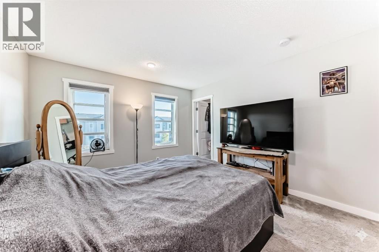
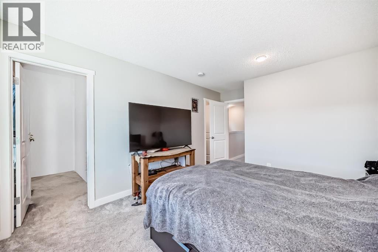
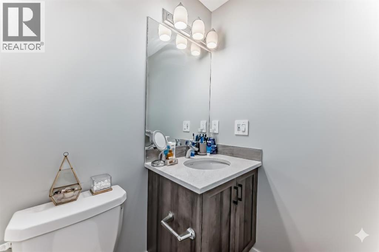
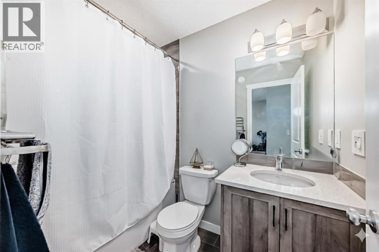
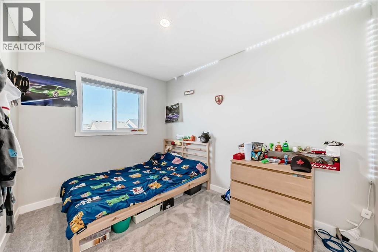
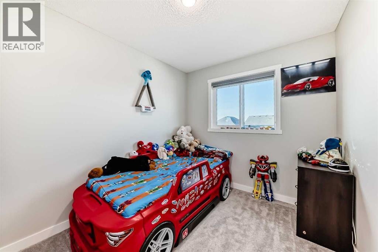
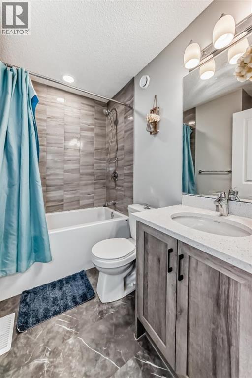
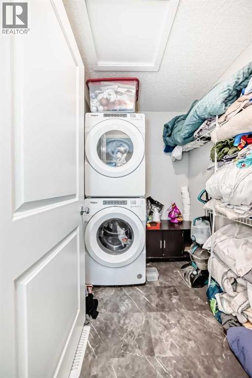
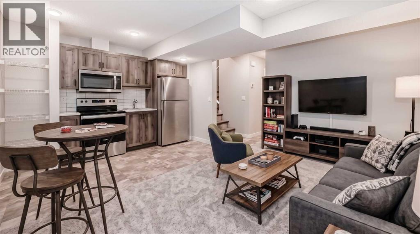
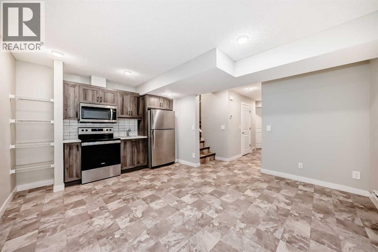
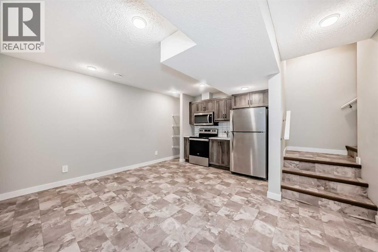
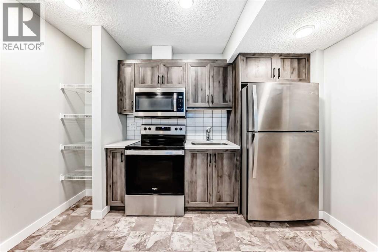
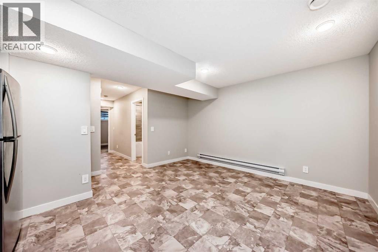
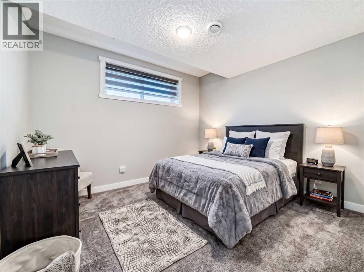
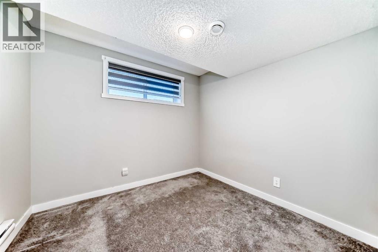
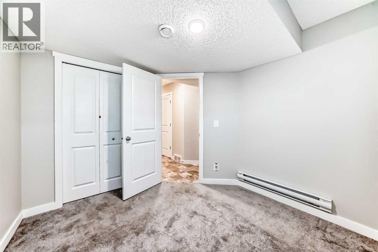
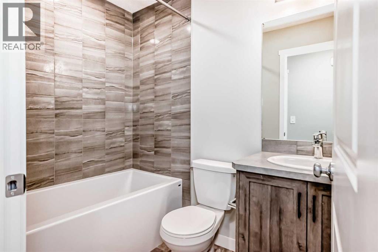
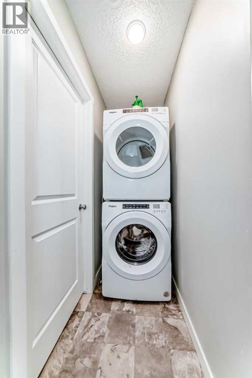
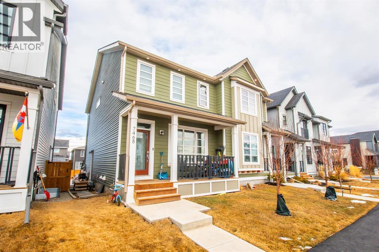
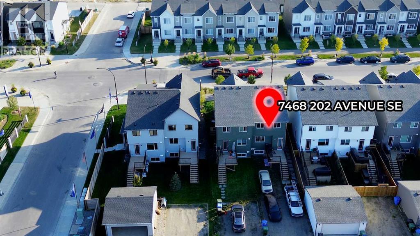
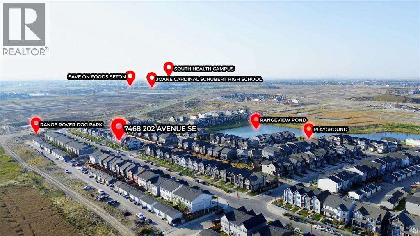
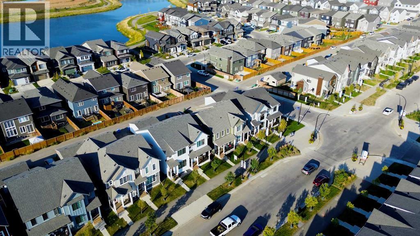
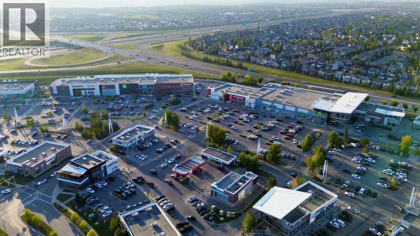
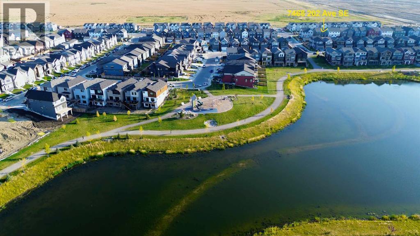
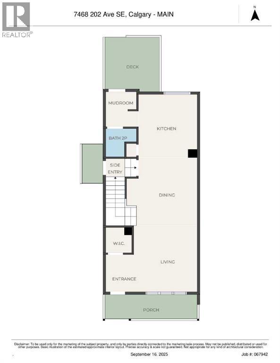
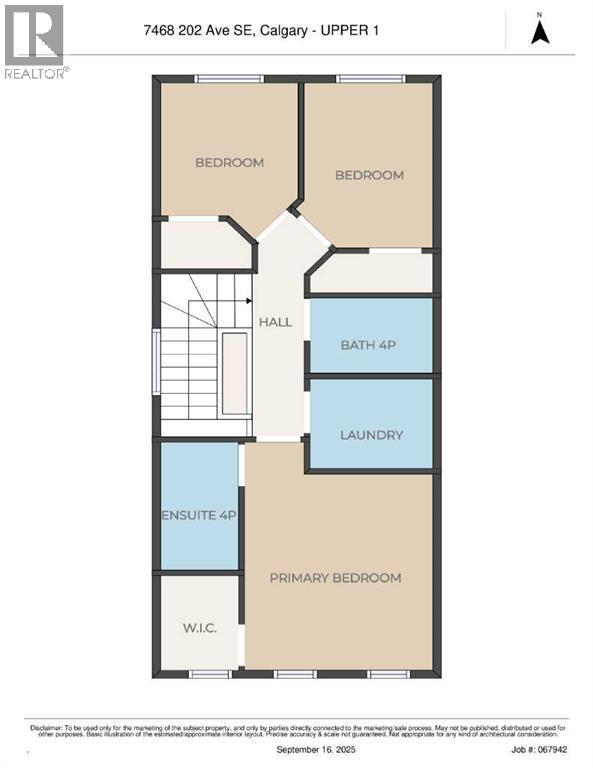
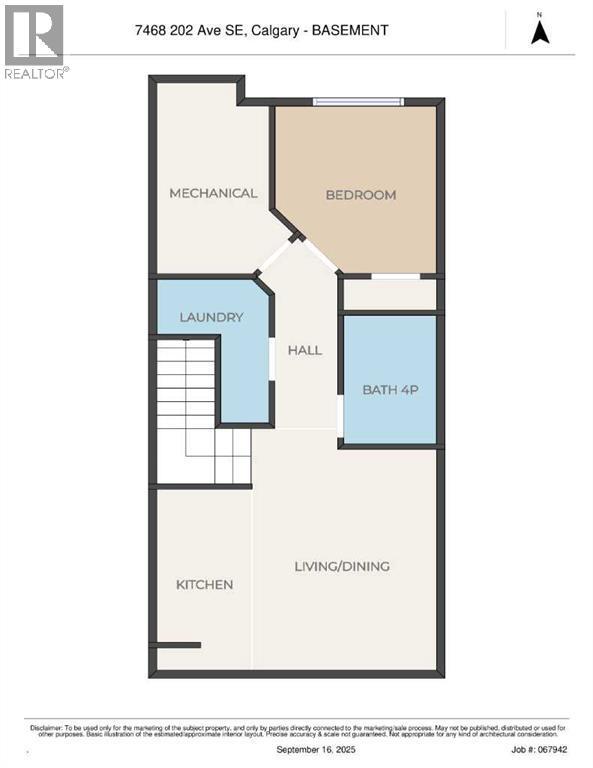
Discover an exceptional living and investment opportunity in the desirable community of Rangeview at 7468 202 Ave SE. This beautiful semi-detached 3 bedroom, 2.5 bathroom with LEGAL 1 bedroom 1 bathroom basement legal suite home offers a seamless blend of elevated family living and income potential, complete with modern designer finishings throughout and a fully self-contained legal one-bedroom, one-bathroom basement legal suite with a private entrance. The bright and open main level features a seamlessly connected living and dining space that leads into a gourmet kitchen outfitted with stainless steel appliances, custom cabinetry, quartz countertops, and casual counter seating. A 2-piece bathroom and generous entryways complete the main floor. Upstairs, you will find three spacious bedrooms, including a primary suite with a walk-in closet and a 4-piece ensuite bath, as well as a convenient upper-level laundry room with built-in storage. The lower-level legal suite boasts its own well-equipped kitchen, living and dining area, full 4-piece bathroom, and separate laundry, offering endless versatility for rental income, multi-generational living, or a dedicated live/work setup. Situated in a prime location with easy access to playgrounds, shopping, and Stoney Trail, this remarkable home delivers an unbeatable combination of style, functionality, and value. Book your private viewing today! (id:6769
Property Details

Subarea
Rangeview

Lot
226

Year Built
2022

Flooring
Carpeted,Laminate,Tile

Parking Type
2
Rooms Dimension
| Room | Floor | Dimension |
|---|---|---|
| Other | Basement | 6.25 Ft x 11.50 Ft |
| Bedroom | Basement | 9.33 Ft x 10.00 Ft |
| 4pc Bathroom | Basement | 4.92 Ft x 7.75 Ft |
| Laundry room | Basement | 3.00 Ft x 9.00 Ft |
| Living room/Dining room | Basement | 14.00 Ft x 10.58 Ft |
| Kitchen | Basement | 5.17 Ft x 11.17 Ft |
| Other | Main level | 6.92 Ft x 5.08 Ft |
| Other | Main level | 4.67 Ft x 4.67 Ft |
| Living room | Main level | 11.83 Ft x 13.67 Ft |
| Dining room | Main level | 11.08 Ft x 13.17 Ft |
| Kitchen | Main level | 11.17 Ft x 11.00 Ft |
| Other | Main level | 6.75 Ft x 5.42 Ft |
| 2pc Bathroom | Main level | 4.83 Ft x 5.42 Ft |
| Other | Main level | 9.75 Ft x 9.33 Ft |
| Other | Main level | 4.75 Ft x 17.83 Ft |
| Other | Main level | 3.50 Ft x 5.42 Ft |
| Bedroom | Upper Level | 8.17 Ft x 10.92 Ft |
| Bedroom | Upper Level | 8.25 Ft x 9.92 Ft |
| 4pc Bathroom | Upper Level | 7.50 Ft x 4.92 Ft |
Disclaimer:
a
Listing data last updated date: 2026-11-19 11:06:56
a
Listing Agent: Danny Greene
Brokerage: RE/MAX First