Daryl Carlson - 403-259-4141
BACK


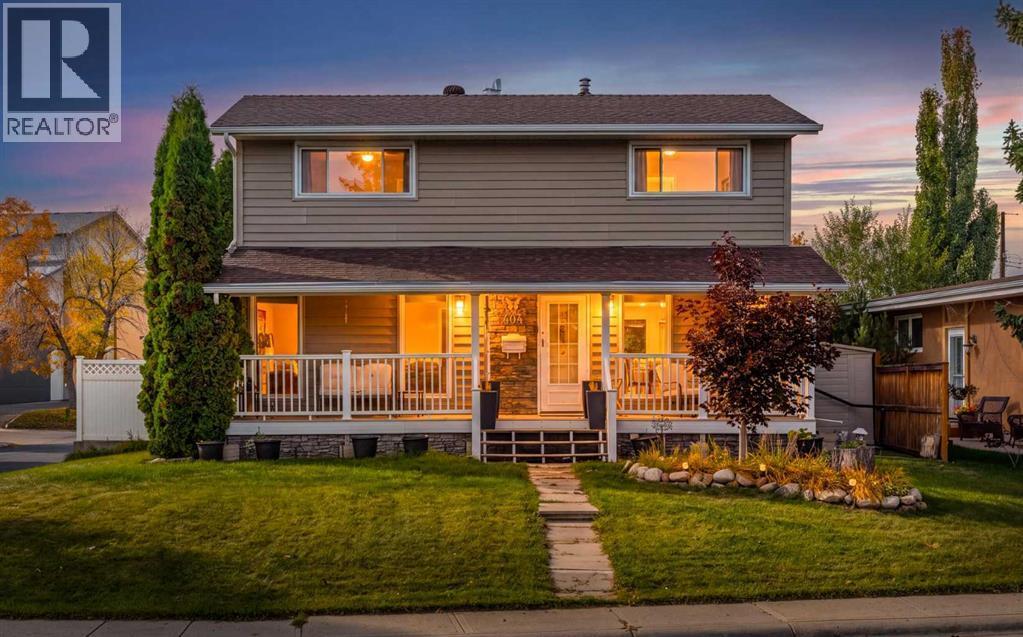
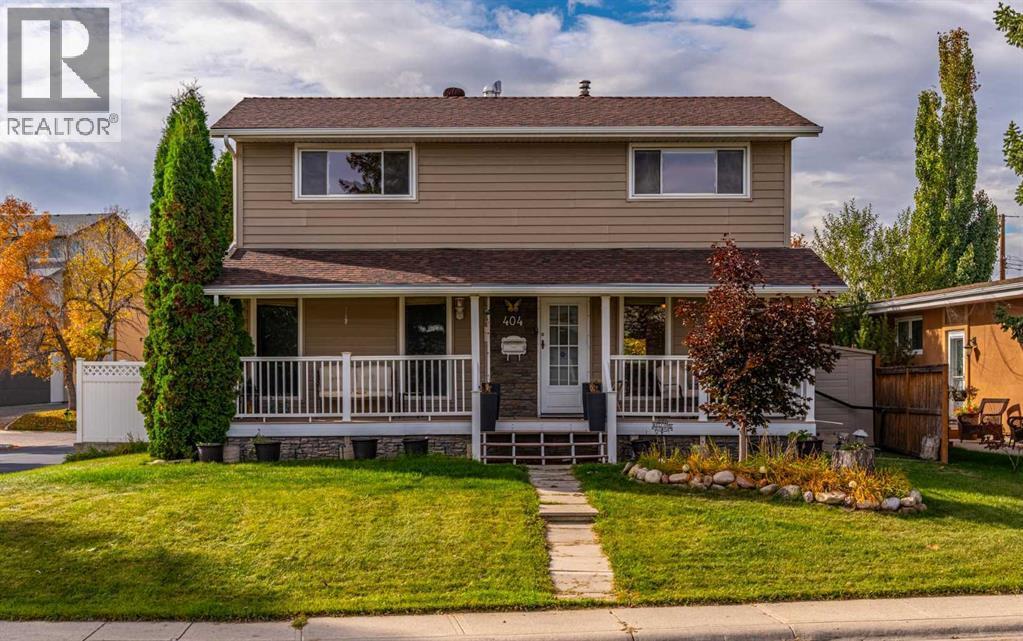
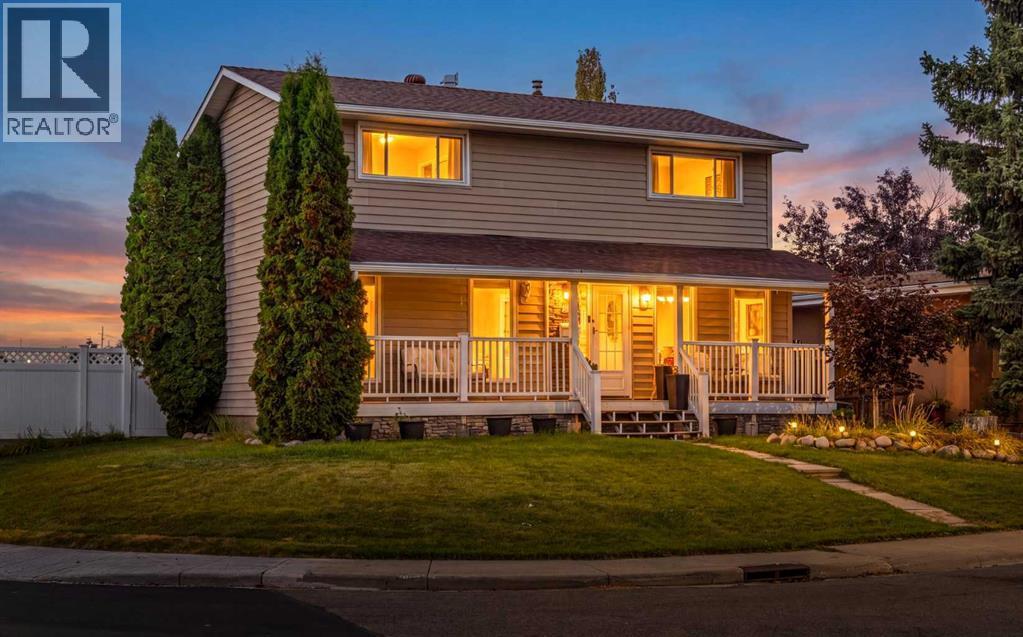
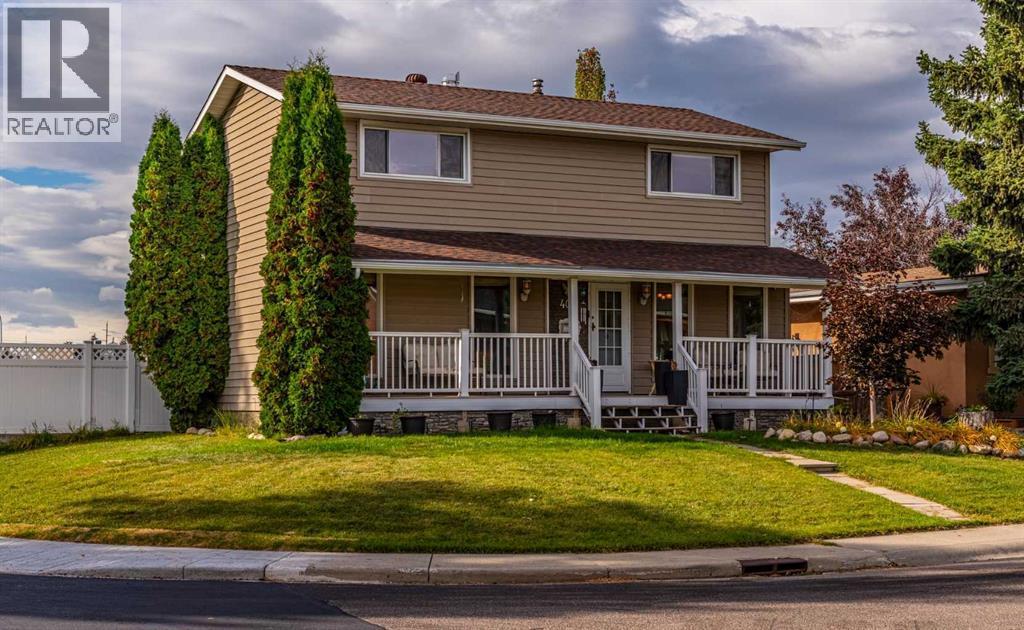
Single Family in Calgary
- 190
- 75
 4 Bedrooms
 2 Bathrooms
- 1472 Sq Ft

Property Type
Single Family
Description
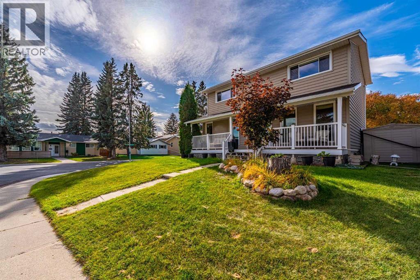
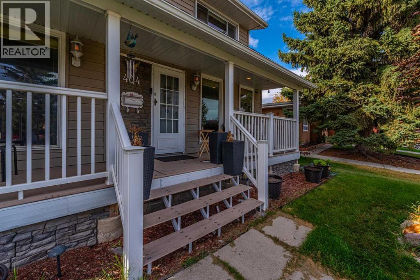
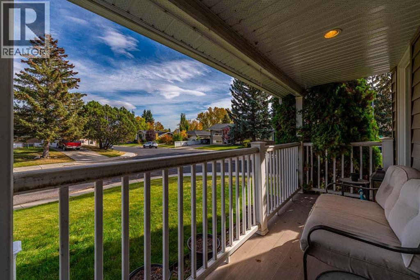
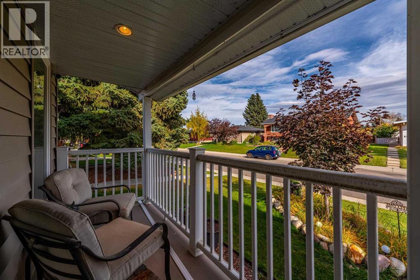
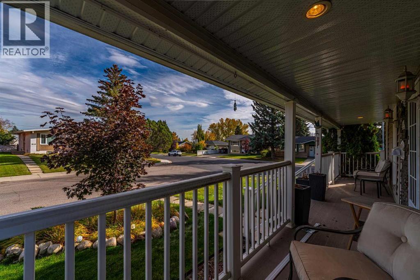
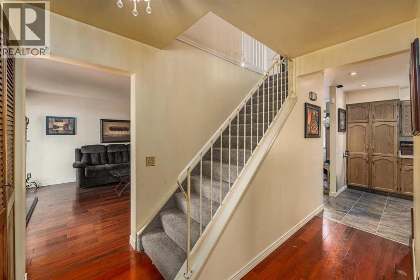
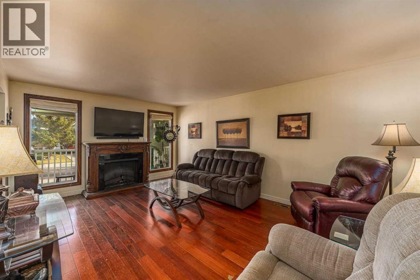
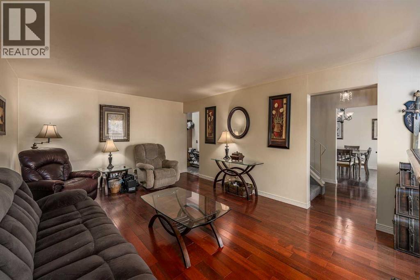
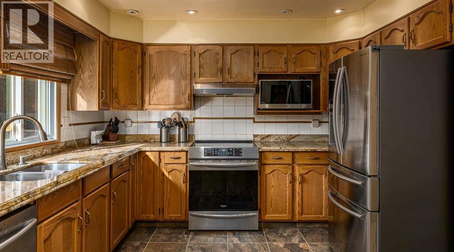
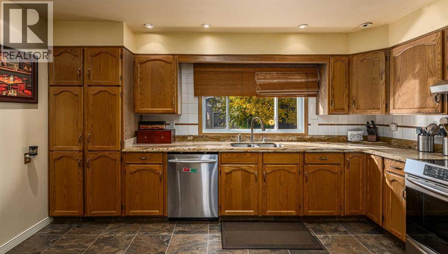
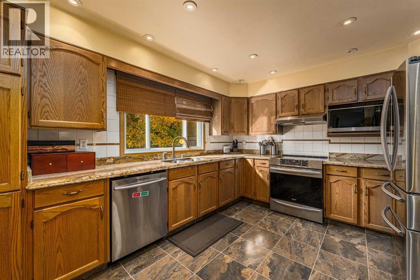
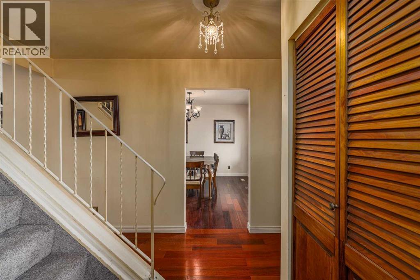
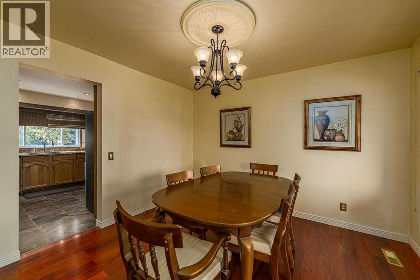
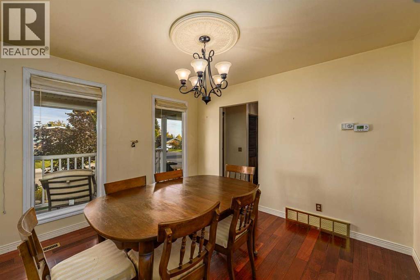
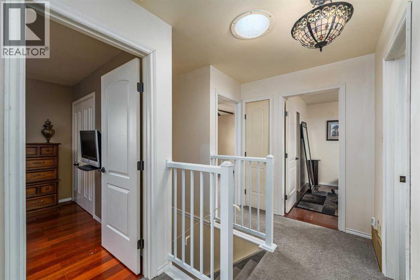
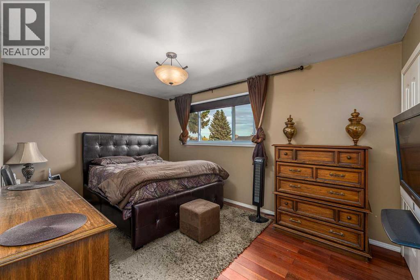
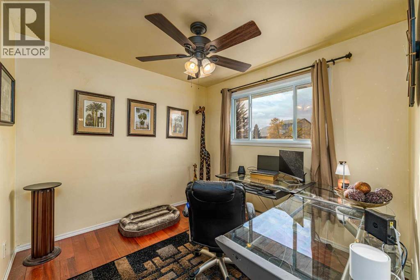
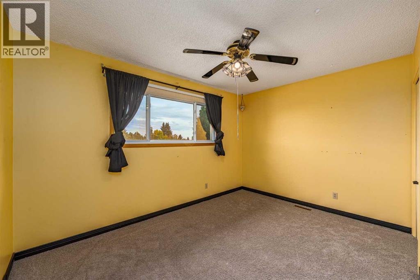
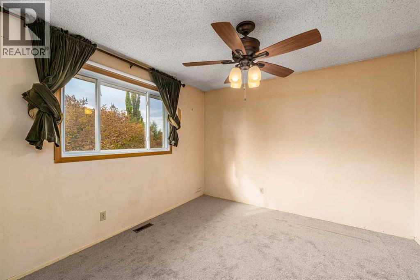
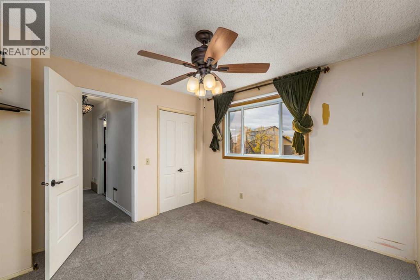
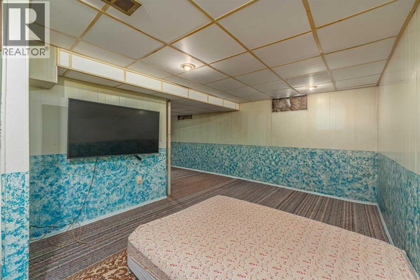
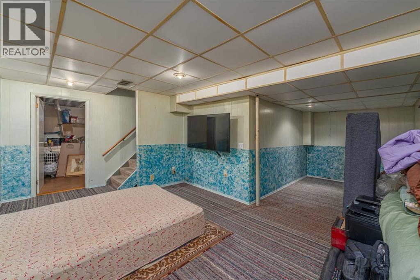
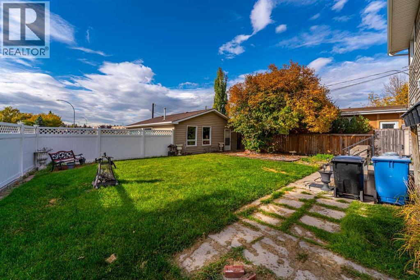
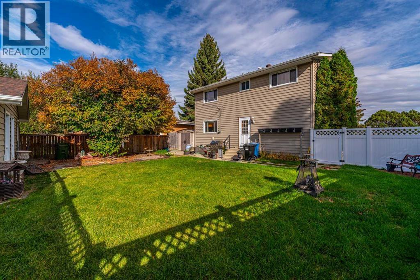
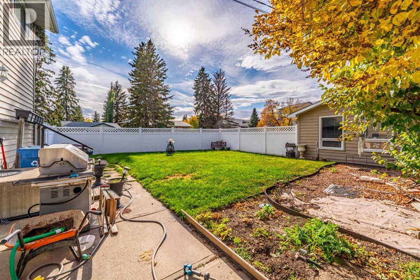
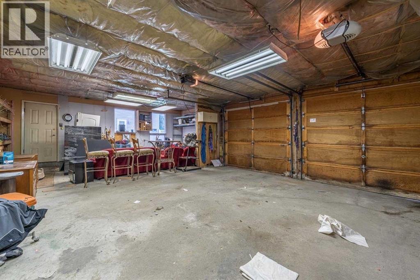
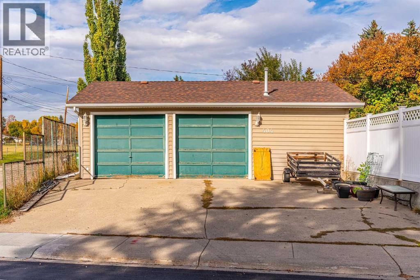
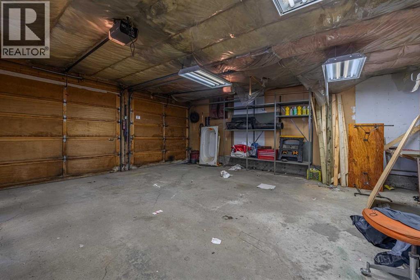
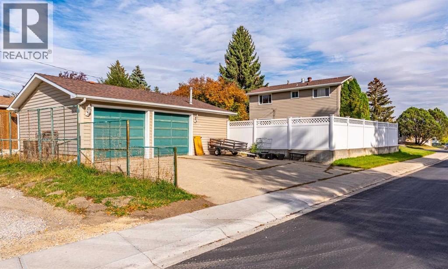
A rare find in Acadia! This spacious two-storey home offers over 2,100 sq. ft. of developed living space, FOUR bedrooms upstairs, air conditioning, and an impressive triple detached garage — all situated on a large corner lot backing onto school grounds with no rear neighbours.The main floor features a bright, generous living room, spacious dining area, and an open kitchen with upgraded cabinetry, granite countertops, and newer stainless steel appliances. Upstairs you’ll find four well-sized bedrooms, a 4-piece bathroom, and new carpet.Numerous updates add comfort and peace of mind, including all new windows, a newer furnace and hot water tank, and a roof approximately 10 years old. The finished basement provides additional recreation and living space.Outside, the oversized corner lot offers exceptional space and privacy, while the triple detached garage provides plenty of room for vehicles, storage, hobbies, or a workshop.Steps from schools and playgrounds and conveniently located near shopping, amenities, transit, and major routes with quick access to downtown. A truly unique opportunity to own a four-bedroom, two-storey home on an exceptional lot in one of Calgary’s most established communities! (id:6769
Property Details

Subarea
Acadia

Lot
640

Year Built
1972

Flooring
Carpeted,Ceramic Tile,Hardwood

Parking Type
6
Rooms Dimension
| Room | Floor | Dimension |
|---|---|---|
| Primary Bedroom | Second level | 9.92 Ft x 14.50 Ft |
| Bedroom | Second level | 10.67 Ft x 10.83 Ft |
| Bedroom | Second level | 9.25 Ft x 12.83 Ft |
| Bedroom | Second level | 10.67 Ft x 10.83 Ft |
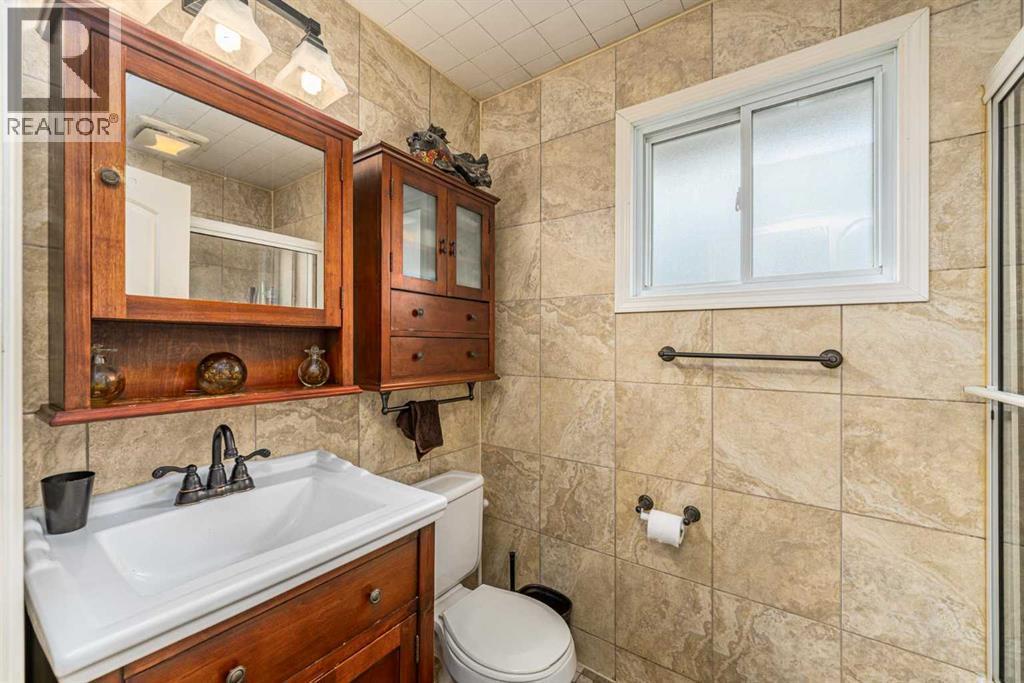
| 4pc Bathroom | Second level | 4.83 Ft x 7.67 Ft |
| Recreational, Games room | Lower level | 17.33 Ft x 22.00 Ft |
| Laundry room | Lower level | 12.17 Ft x 21.67 Ft |
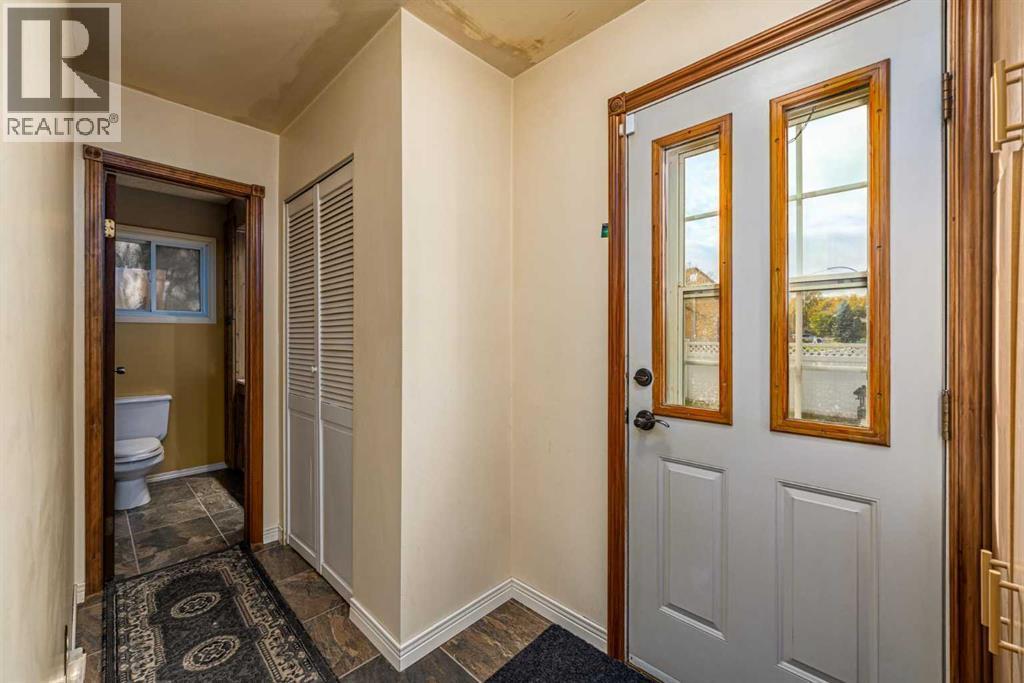
| Foyer | Main level | 5.25 Ft x 6.92 Ft |
| Kitchen | Main level | 14.50 Ft x 11.25 Ft |
| Dining room | Main level | 10.67 Ft x 11.33 Ft |
| Living room | Main level | 12.67 Ft x 8.08 Ft |
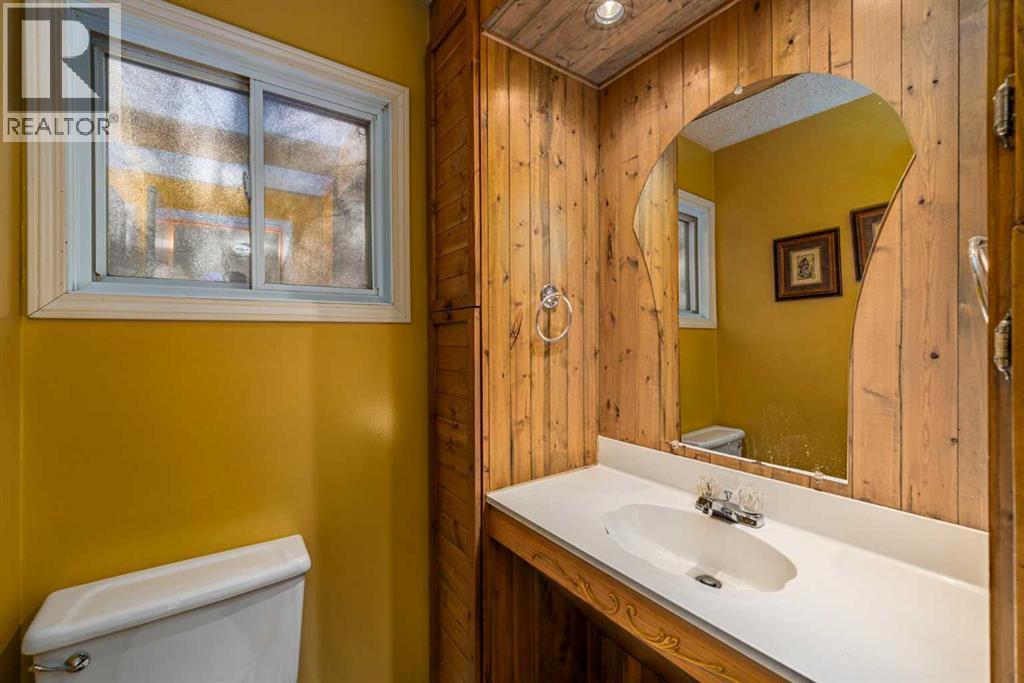
| 2pc Bathroom | Main level | 5.42 Ft x 4.67 Ft |
Disclaimer:
a
Listing data last updated date: 2026-11-19 11:04:22
a
Listing Agent: Joy Peacock
Brokerage: eXp Realty