Daryl Carlson - 403-259-4141
BACK


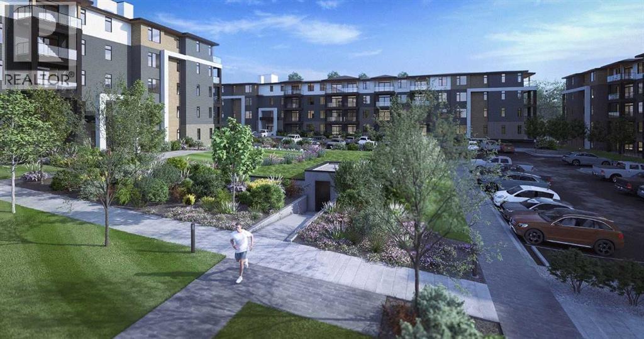
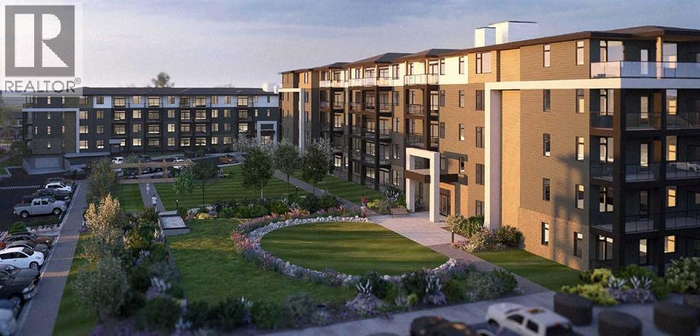
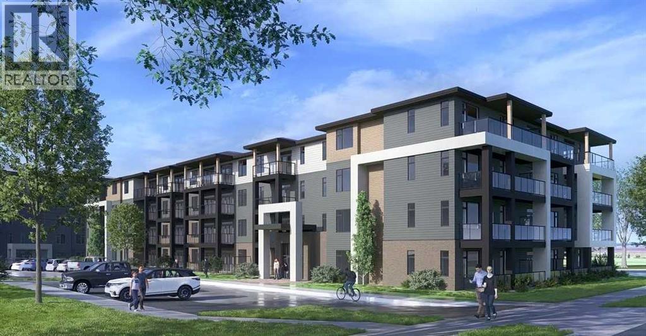
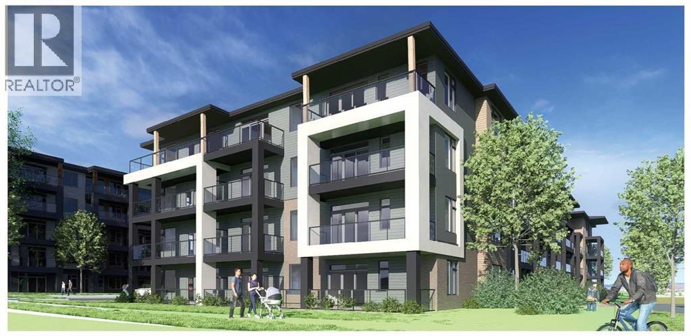
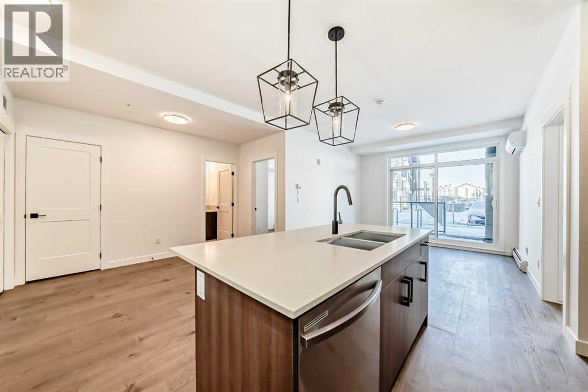
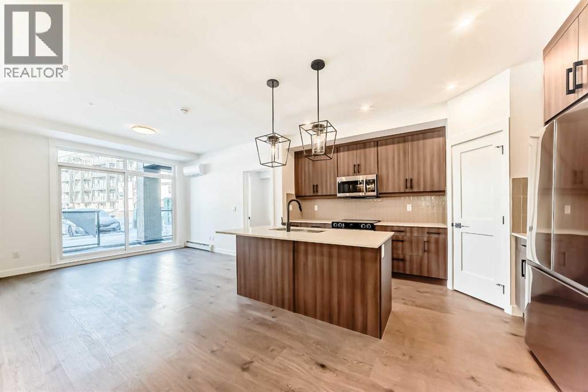
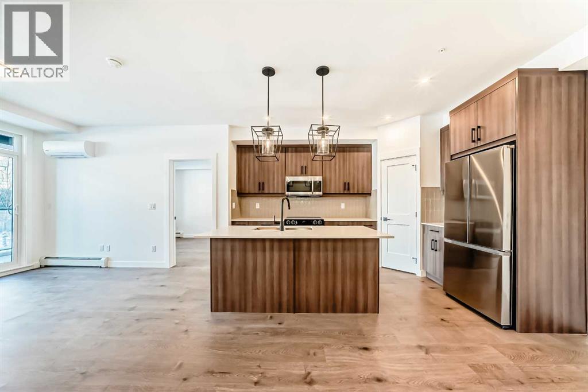
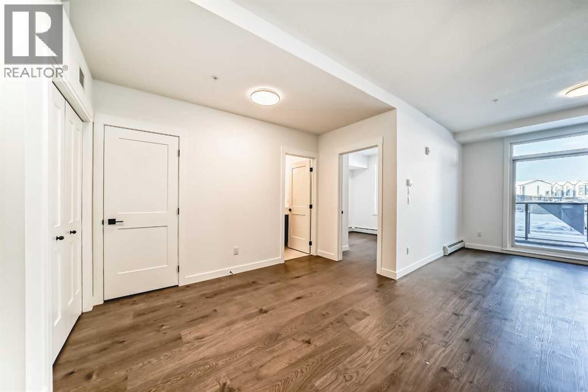
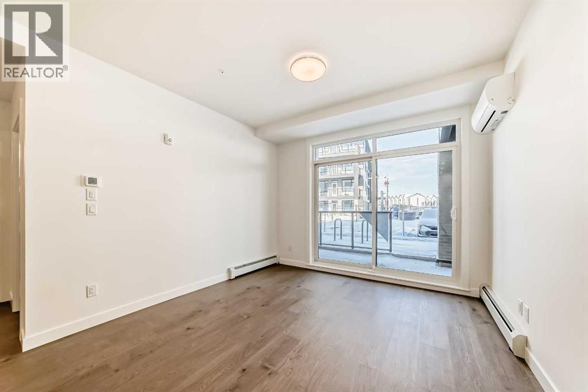
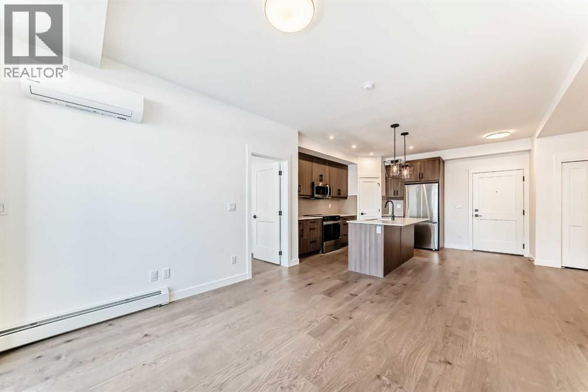
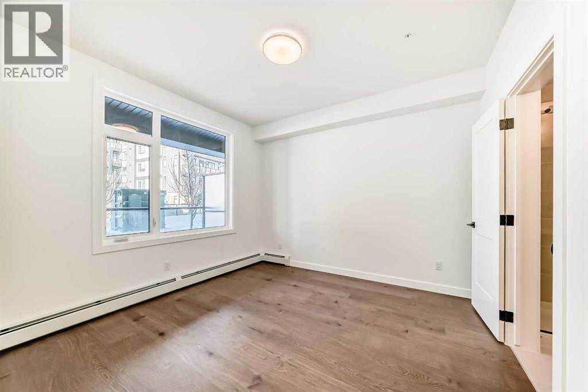
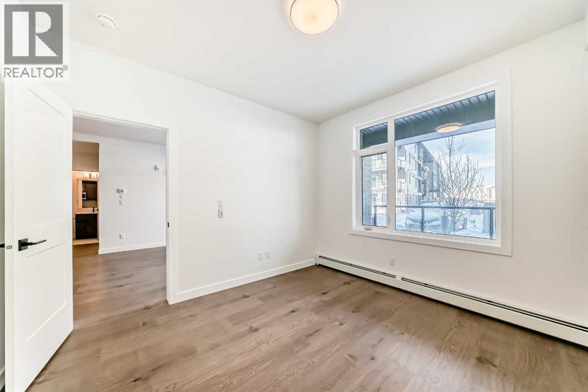
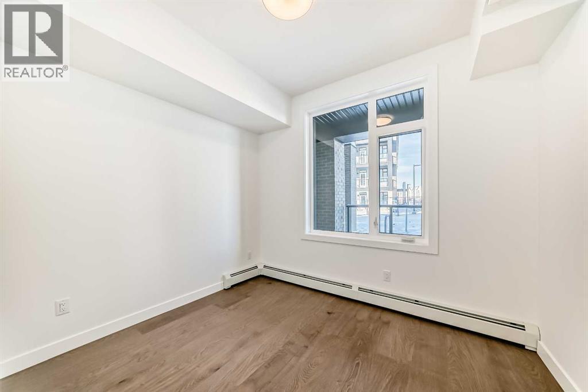
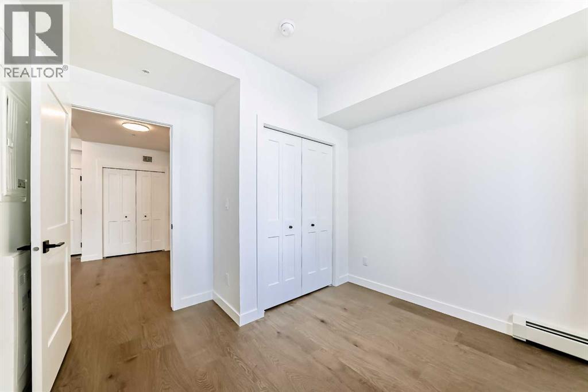
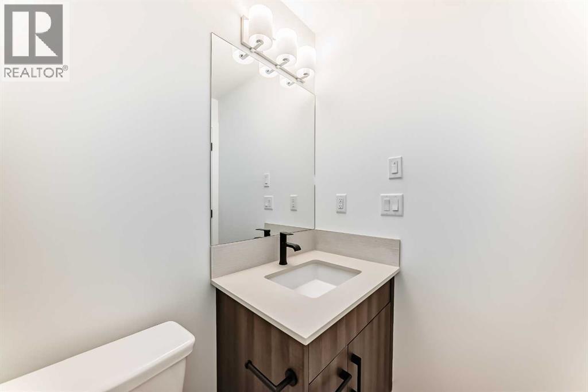
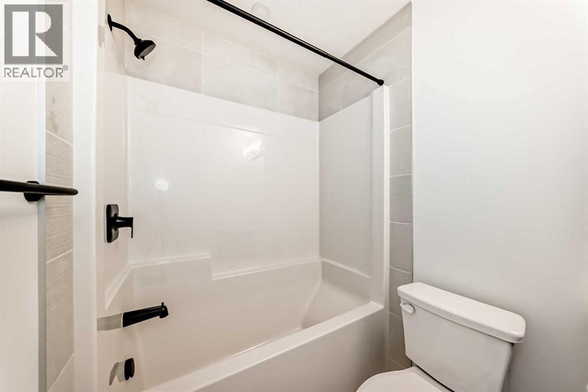
Single Family in Calgary
- 123
- 146
 2 Bedrooms
 2 Bathrooms
- 917 Sq Ft

Property Type
Single Family
Description
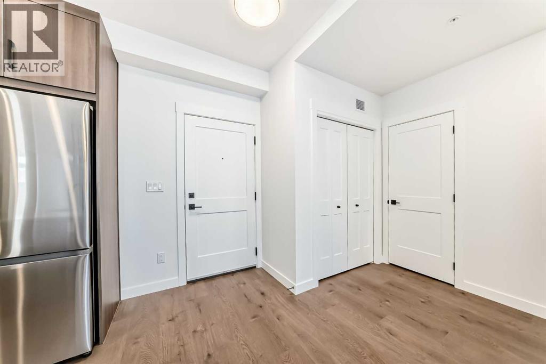
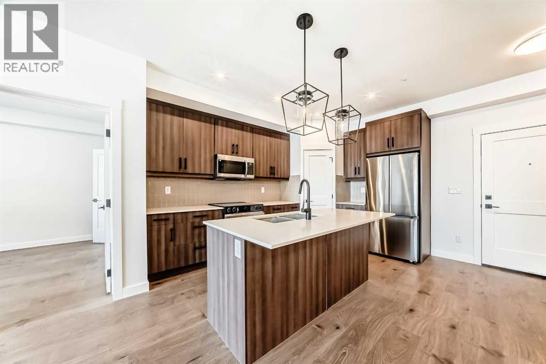
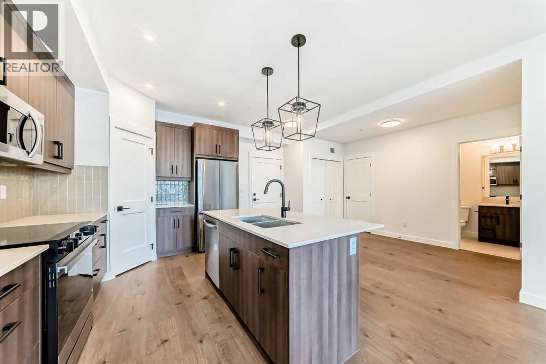
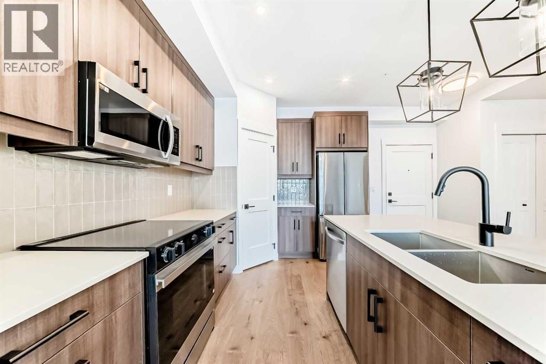
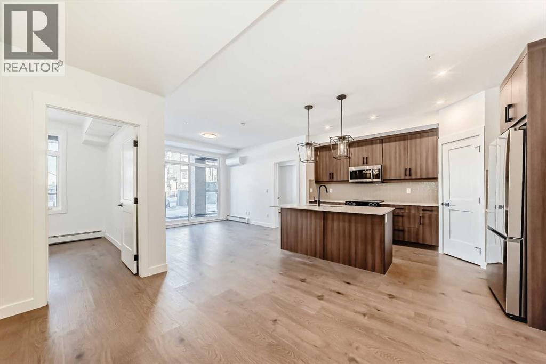
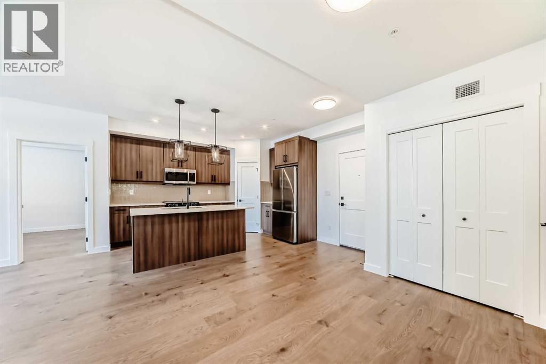
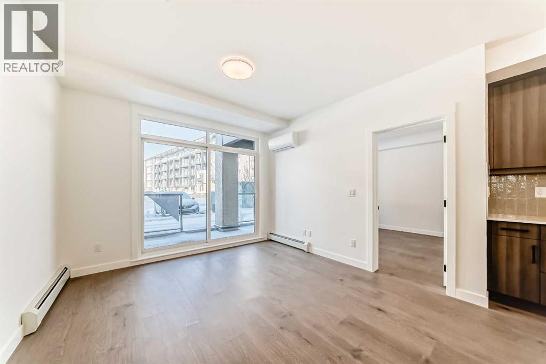
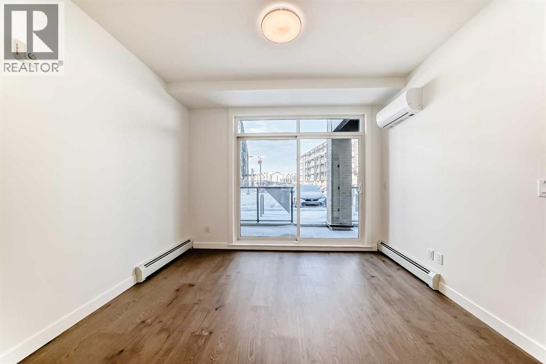
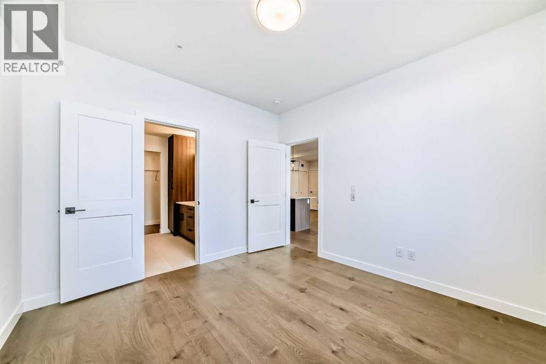
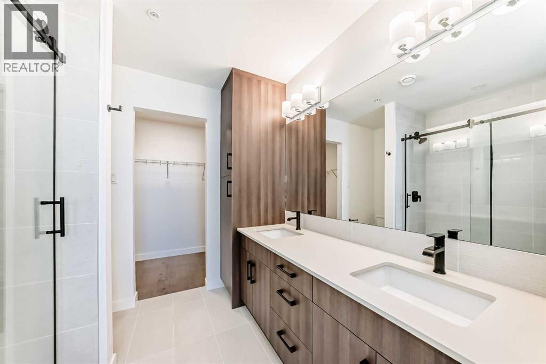
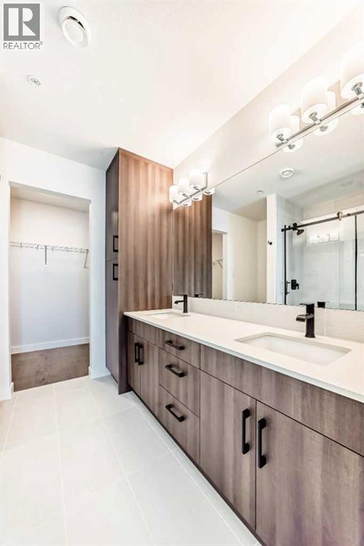
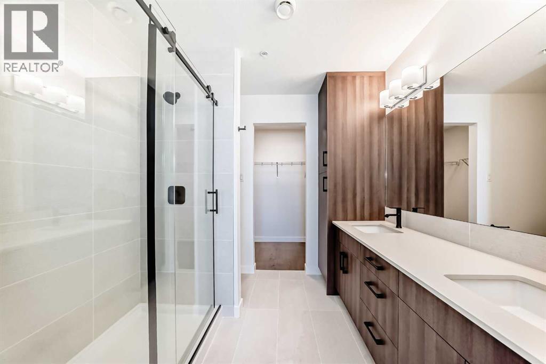
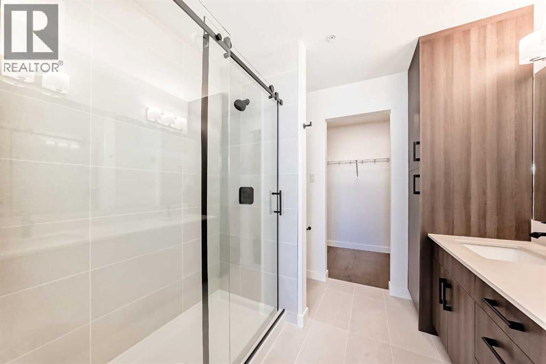
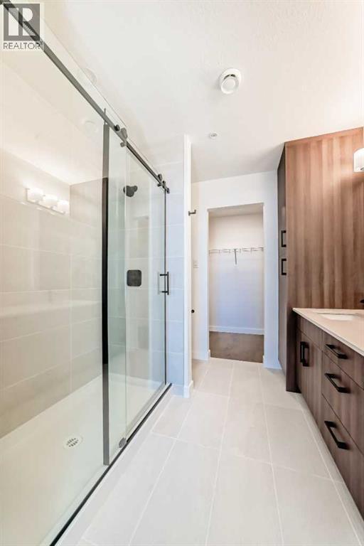
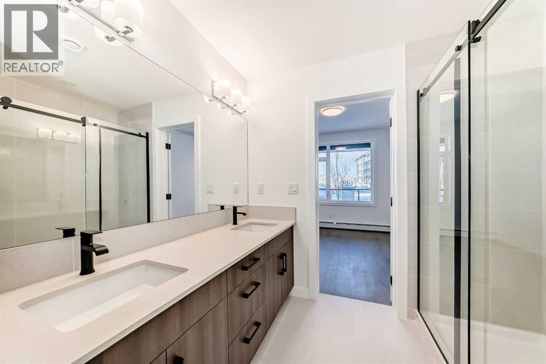
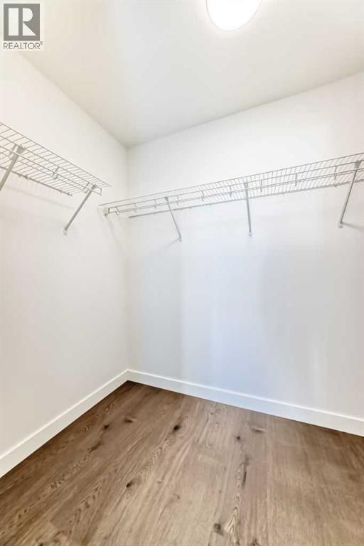
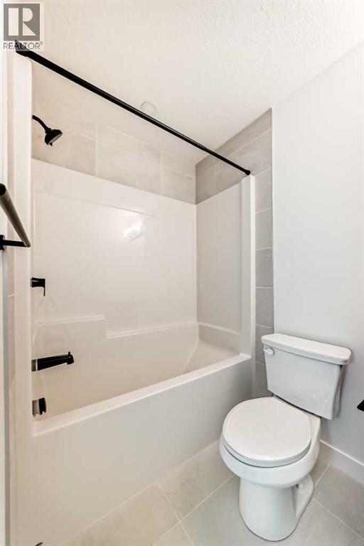
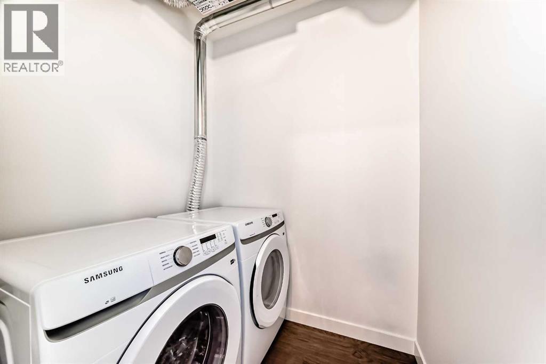
Located in the community of Livingston in NW Calgary, this 917 sq. ft. single-level apartment features two bedrooms, two bathrooms, quartz countertops, a kitchen island, breakfast bar, solid wood soft-close kitchen drawers, and ceramic tile and vinyl plank flooring throughout. The primary bedroom includes a four-piece ensuite with quartz counters. Additional features include in-suite laundry, wall-unit air conditioning, a private balcony, and one secured underground parking stall. Alberta New Home Warranty is included for added peace of mind. (id:6769
Property Details

Subarea
Livingston

Lot
0

Year Built
2026

Flooring
Ceramic Tile,Vinyl Plank

Parking Type
1
Rooms Dimension
| Room | Floor | Dimension |
|---|---|---|
| Other | Main level | 8.42 Ft x 14.00 Ft |
| Dining room | Main level | 4.00 Ft x 5.42 Ft |
| Living room | Main level | 13.50 Ft x 11.17 Ft |
| Primary Bedroom | Main level | 12.75 Ft x 11.75 Ft |
| 4pc Bathroom | Main level | Measurements not available |
| Bedroom | Main level | 10.17 Ft x 8.00 Ft |
| 4pc Bathroom | Main level | Measurements not available |
| Laundry room | Main level | Measurements not available |
| Other | Main level | Measurements not available |
Disclaimer:
a
Listing data last updated date: 2026-11-19 10:54:45
a
Listing Agent: Steve Zacher
Brokerage: RE/MAX Real Estate (Mountain View)